

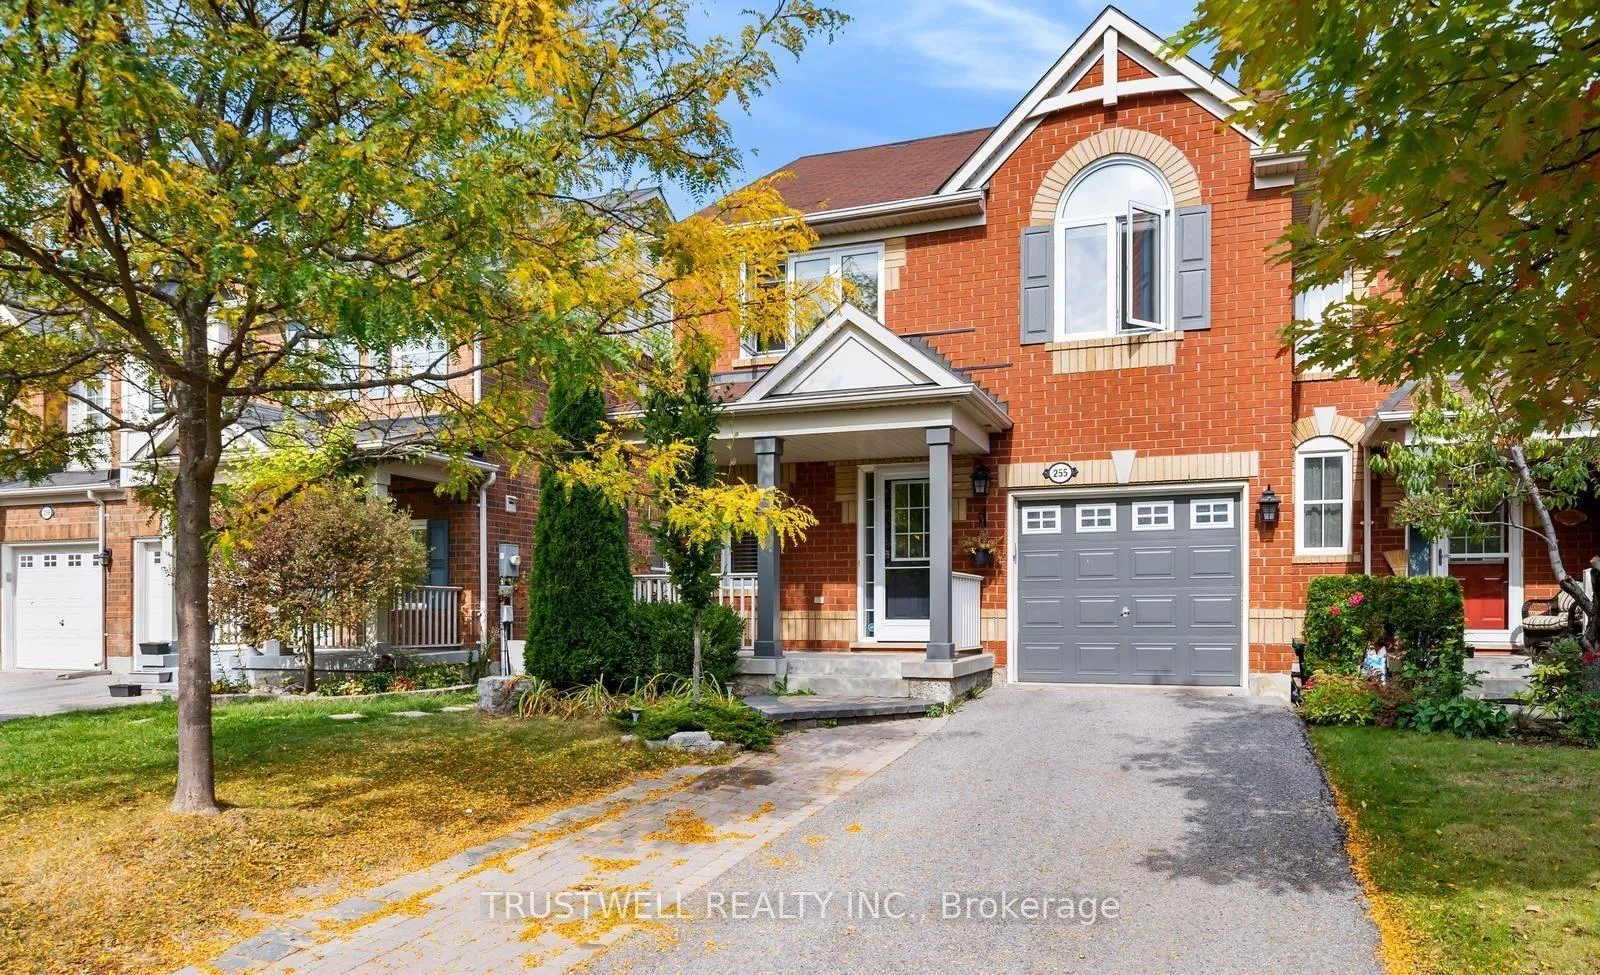
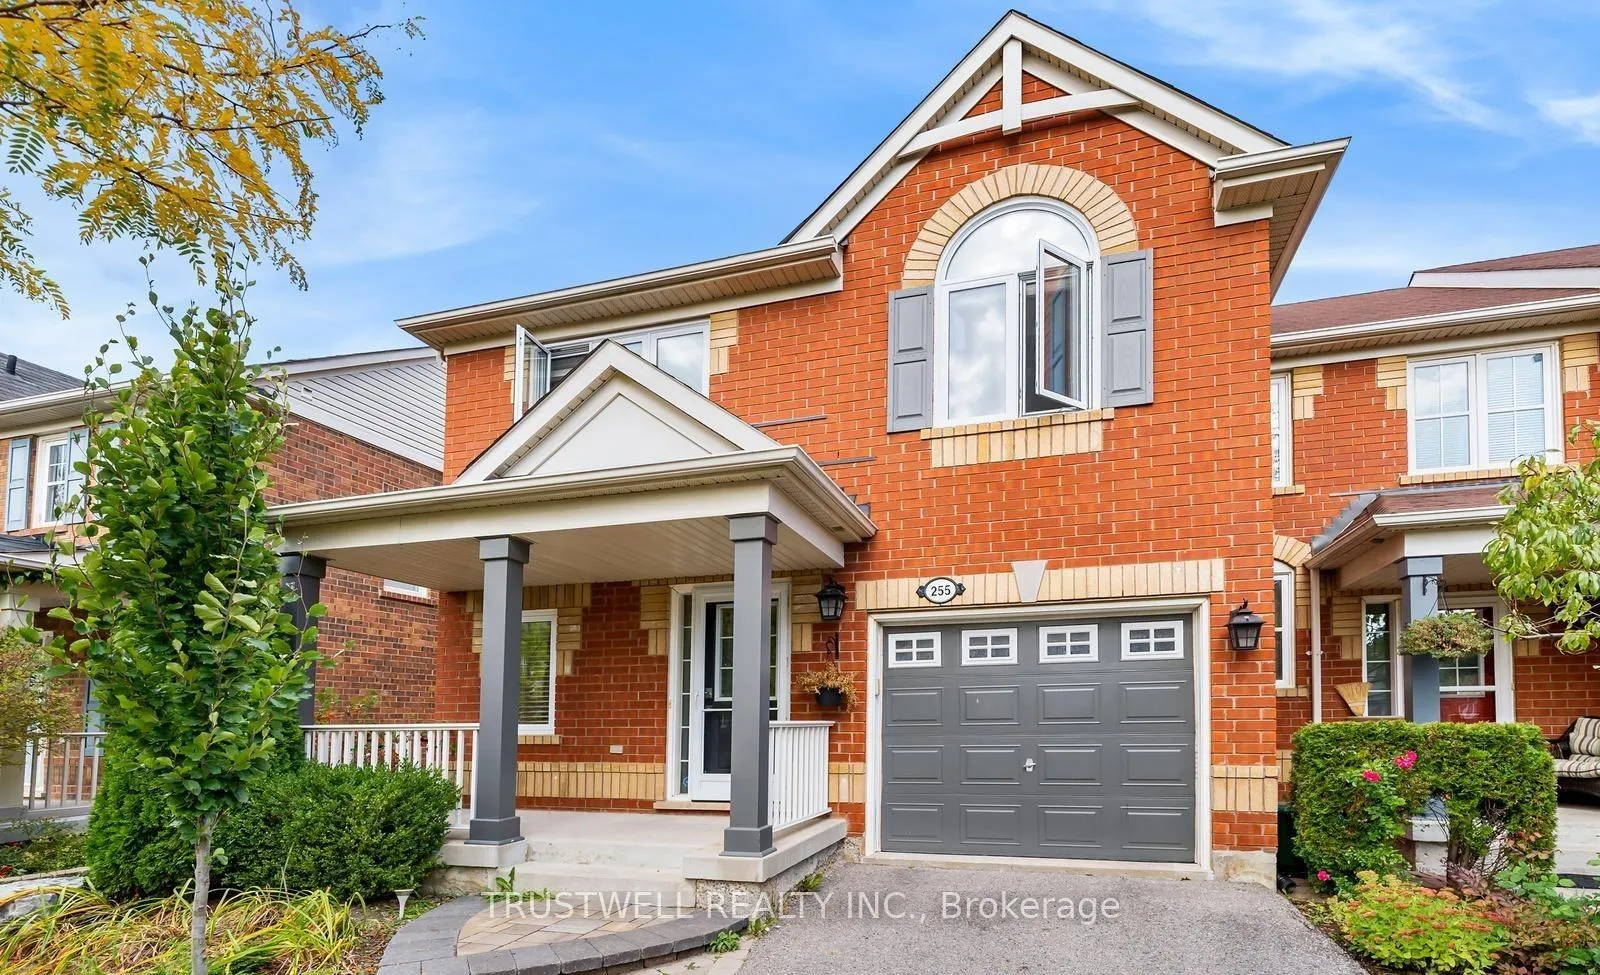
255 Chilcott Crescent
Freehold Townhouse Rented
1/40255 Chilcott Crescent
Freehold Townhouse Rented
 See all 40 photos
3 Bedrooms
3 Bathrooms
1 Garage
1.5K–2K sq.ft
Main, 2nd Fl…
— Unit
Property history
Facts and features
- BasementNone
- Lease term12 months
- FurnishedUnfurnished
- LaundryEnsuite
What stands out
- Hardwood floors
- Central air
The homeFreehold Townhouse, 2-storey, 1,500–2,000 sq ft
- Type: Freehold Townhouse
- Style: 2-storey
- Living space: 1,500–2,000 sq ft
- Basement: None
InsideHardwood, Broadloom, Ensuite, Rooms above ground 5
- Flooring: Hardwood, Broadloom
- Laundry: Ensuite
- Rooms above ground: 5
- Bedrooms: 3
- Bathrooms: 3
- Kitchens: 1
Outside and lotBrick, Shingles, Concrete, insulated concrete form
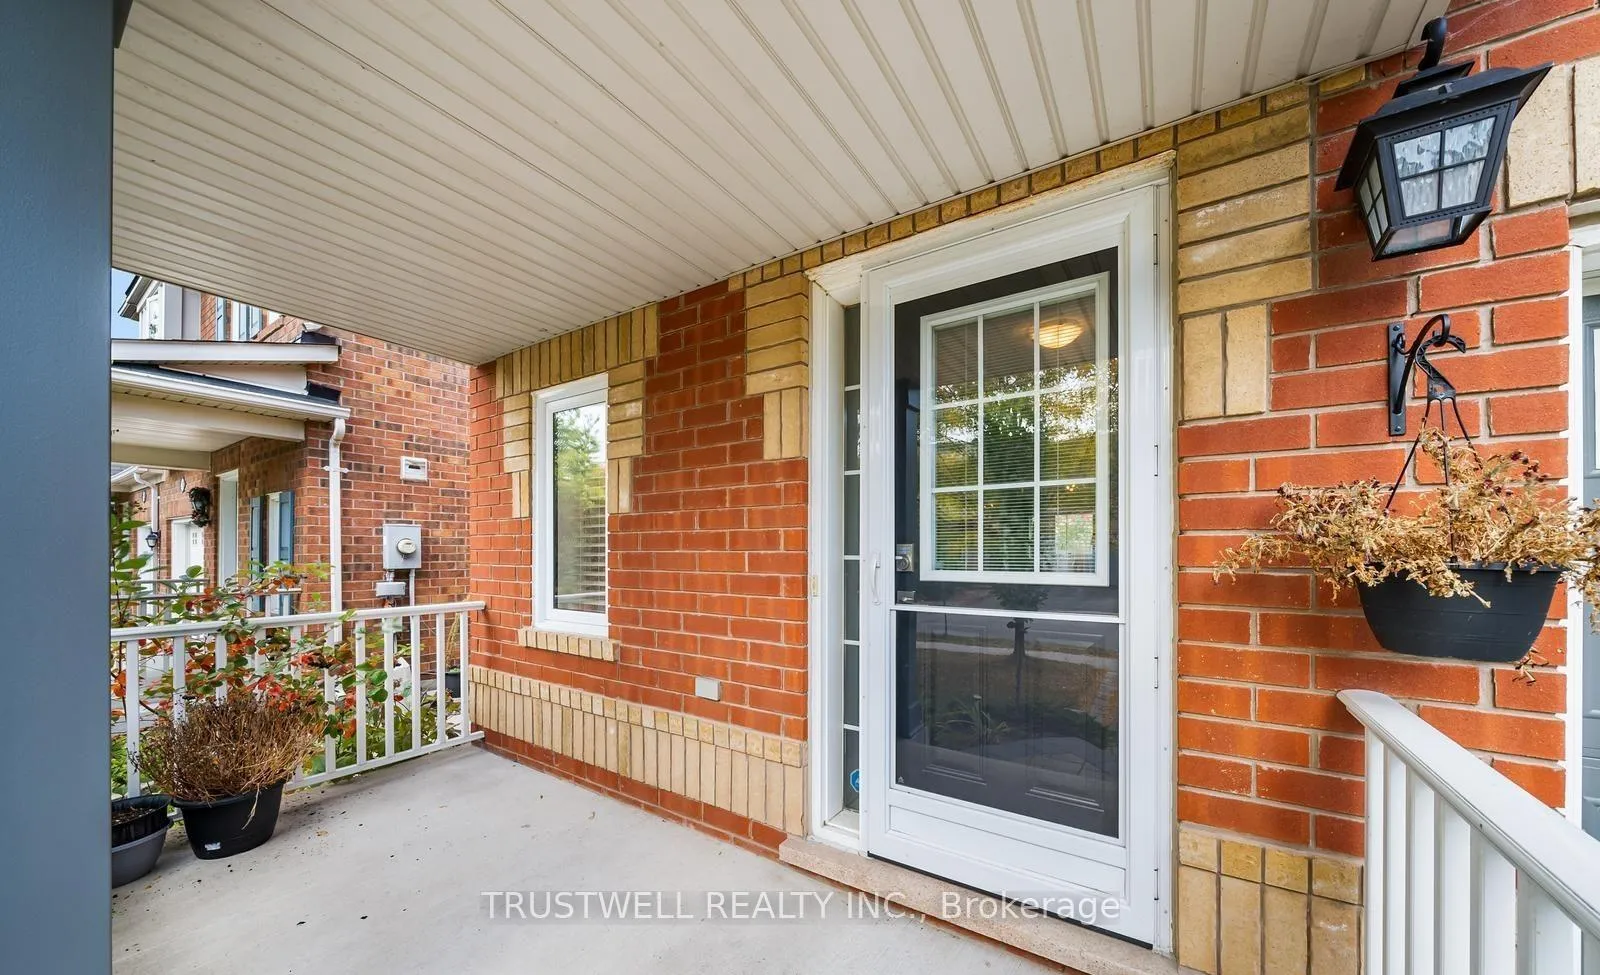
- Exterior: Brick
- Roof: Shingles
- Foundation: Concrete, insulated concrete form
Parking1 Garage, Attached, Available
- Spaces: 1 Garage
- Garage: Attached
- Driveway: Available
Heating, water and powerForced air, gas, Central air, Municipal water
- Heating: Forced air, gas
- Cooling: Central air
- Water: Municipal water
- Sewer: Municipal sewer
Rent and termsRent $2,990 a month, Main, 2nd floor, Unfurnished
- Rent: $2,990 a month
- Space for rent: Main, 2nd floor
- Furnished: Unfurnished
- Lease: 12 months
- Paid: Monthly
- Rent includes: Parking
- Deposit: Required
- Credit check: Required
- Employment letter: Required
- Rental application: Required
- References: Required
IncludedS/s fridge, s/s gas stove, s/s dishwasher, s/s microwave. washer/dryer (2018), all elf's, window coverings, central vac, water softener, upgraded counter top, additional storage in basement ( cold room)
- Included: S/s fridge, s/s gas stove, s/s dishwasher, s/s microwave. washer/dryer (2018), all elf's, window coverings, central vac, water softener, upgraded counter top, additional storage in basement ( cold room)
Listing detailsN12726468, Rented, Jan 23, 2026
- MLS® number: N12726468
- Status: Rented
- Listed on: Jan 23, 2026
- Days on market: 46
- Updated: Mar 10, 2026
- Possession: Immediate
- Occupied by: Vacant
- Listing brokerage: TRUSTWELL REALTY INC.
About this home
255 Chilcott Crescent, Newmarket (Woodland Hill), ON L3X 3G7
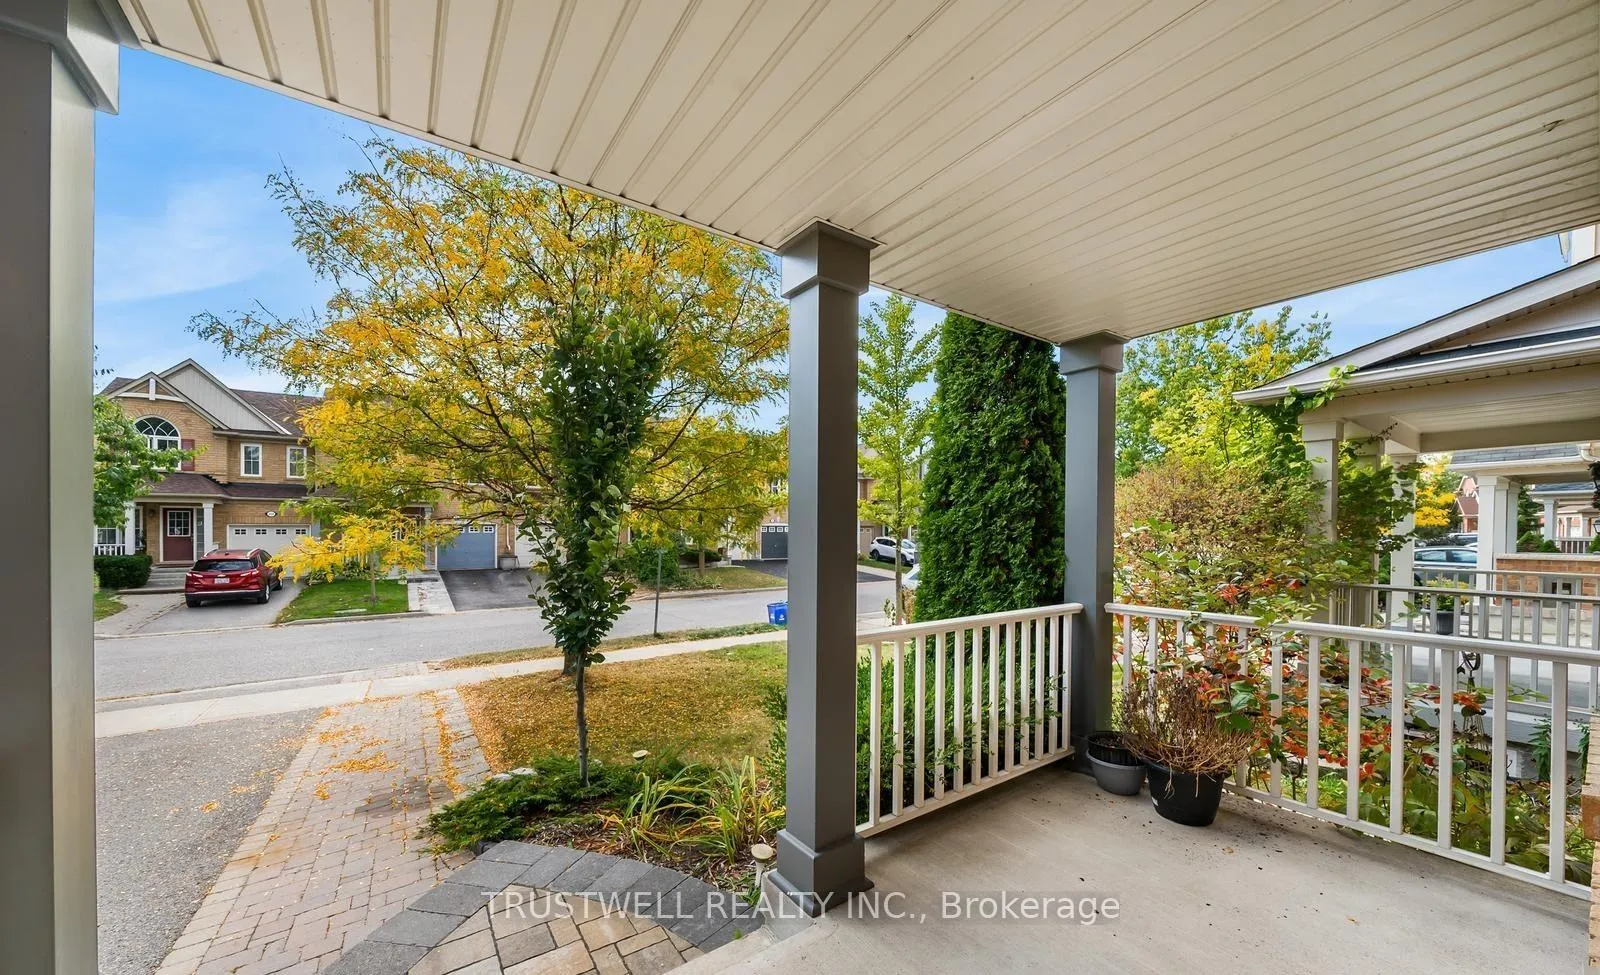
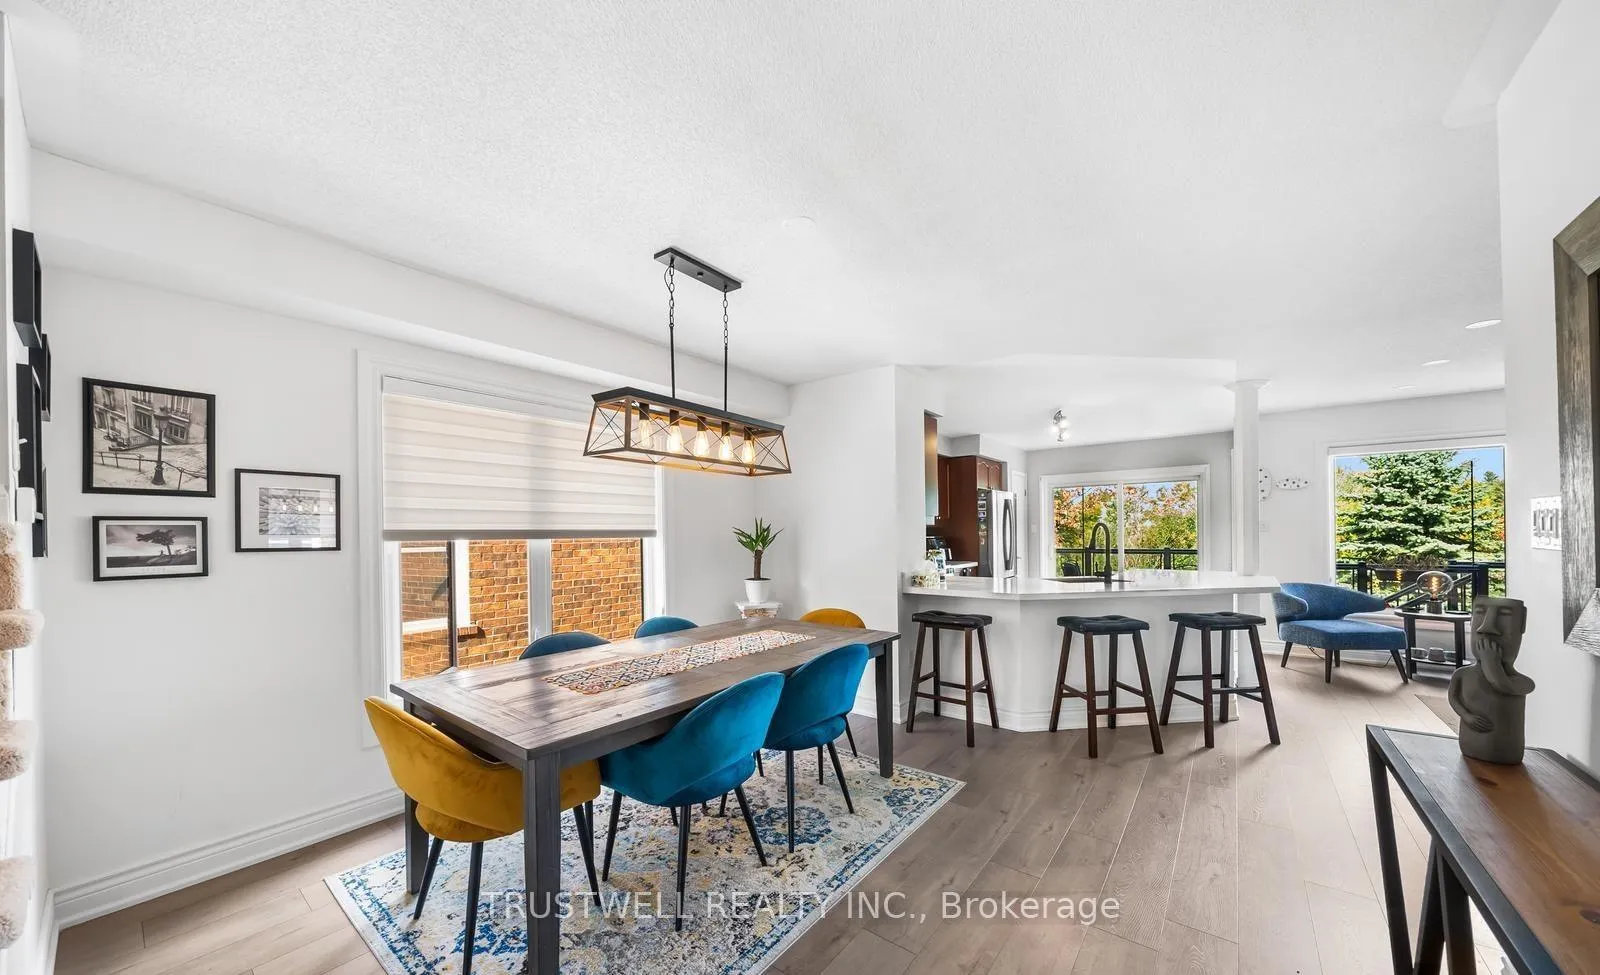
End Unit Townhome-Premium Lot Overlooking Pond/Greenspace In High Demand Area-Woodland Hills! Bright, Open Concept With Hardwood Floor On Main Level, 2nd Floor Laundry Room. New Windows (2018), Renovated Ensuite (2018). S/S Appliances, Walkout From Eat In Kitchen To New Custom Built Deck/Glass Railings. Professionally Landscaped Front & Back. ( basement is not included ).
Read more
Ask about this home
A HOMEH agent will answer your questions about this home.
Ask a question
Around this home
Davis & Ford Wilson
Errands
Parks
Schools
Daily convenience, out of 100, from the distances below
ParkWoodland Hills Labyrinth Park · 4 within 1 km3 min walk211 m
GrocerySophisticated Cafe & Bakery15 min walk915 m
SchoolAlexander Muir Public School5 min walk290 m
PharmacyShoppers Drug Mart17 min walk1.1 km
Cafés & foodSav-La-Mar Patty 'n Things Inc. · 13 within 1 km15 min walk910 m
Gym & rec centreSure Swimmers8 min walk464 m
WalkDriveStraight-line distance, open map data
Grocery0.9 km
Park0.2 km
Coffee1.0 km
Dining0.9 km
Gym0.5 km
Schools nearby
School rating, out of 10.
Alexander Muir Public Schoolelementary · Public · 0.3 km
7.6/10Good
Poplar Bank Public Schoolelementary · Public · 1.1 km
—
Crossland Public Schoolelementary · Public · 1.2 km
6.0/10Fair
Contact agent
Helpful calculators
Rent vs buy
Affordability
Mortgage
Down payment
Stress test
CMHC insurance
Your HOMEH agent

NimaHOMEH agent · Newmarket
"I would see it this week."
Ask Nima