

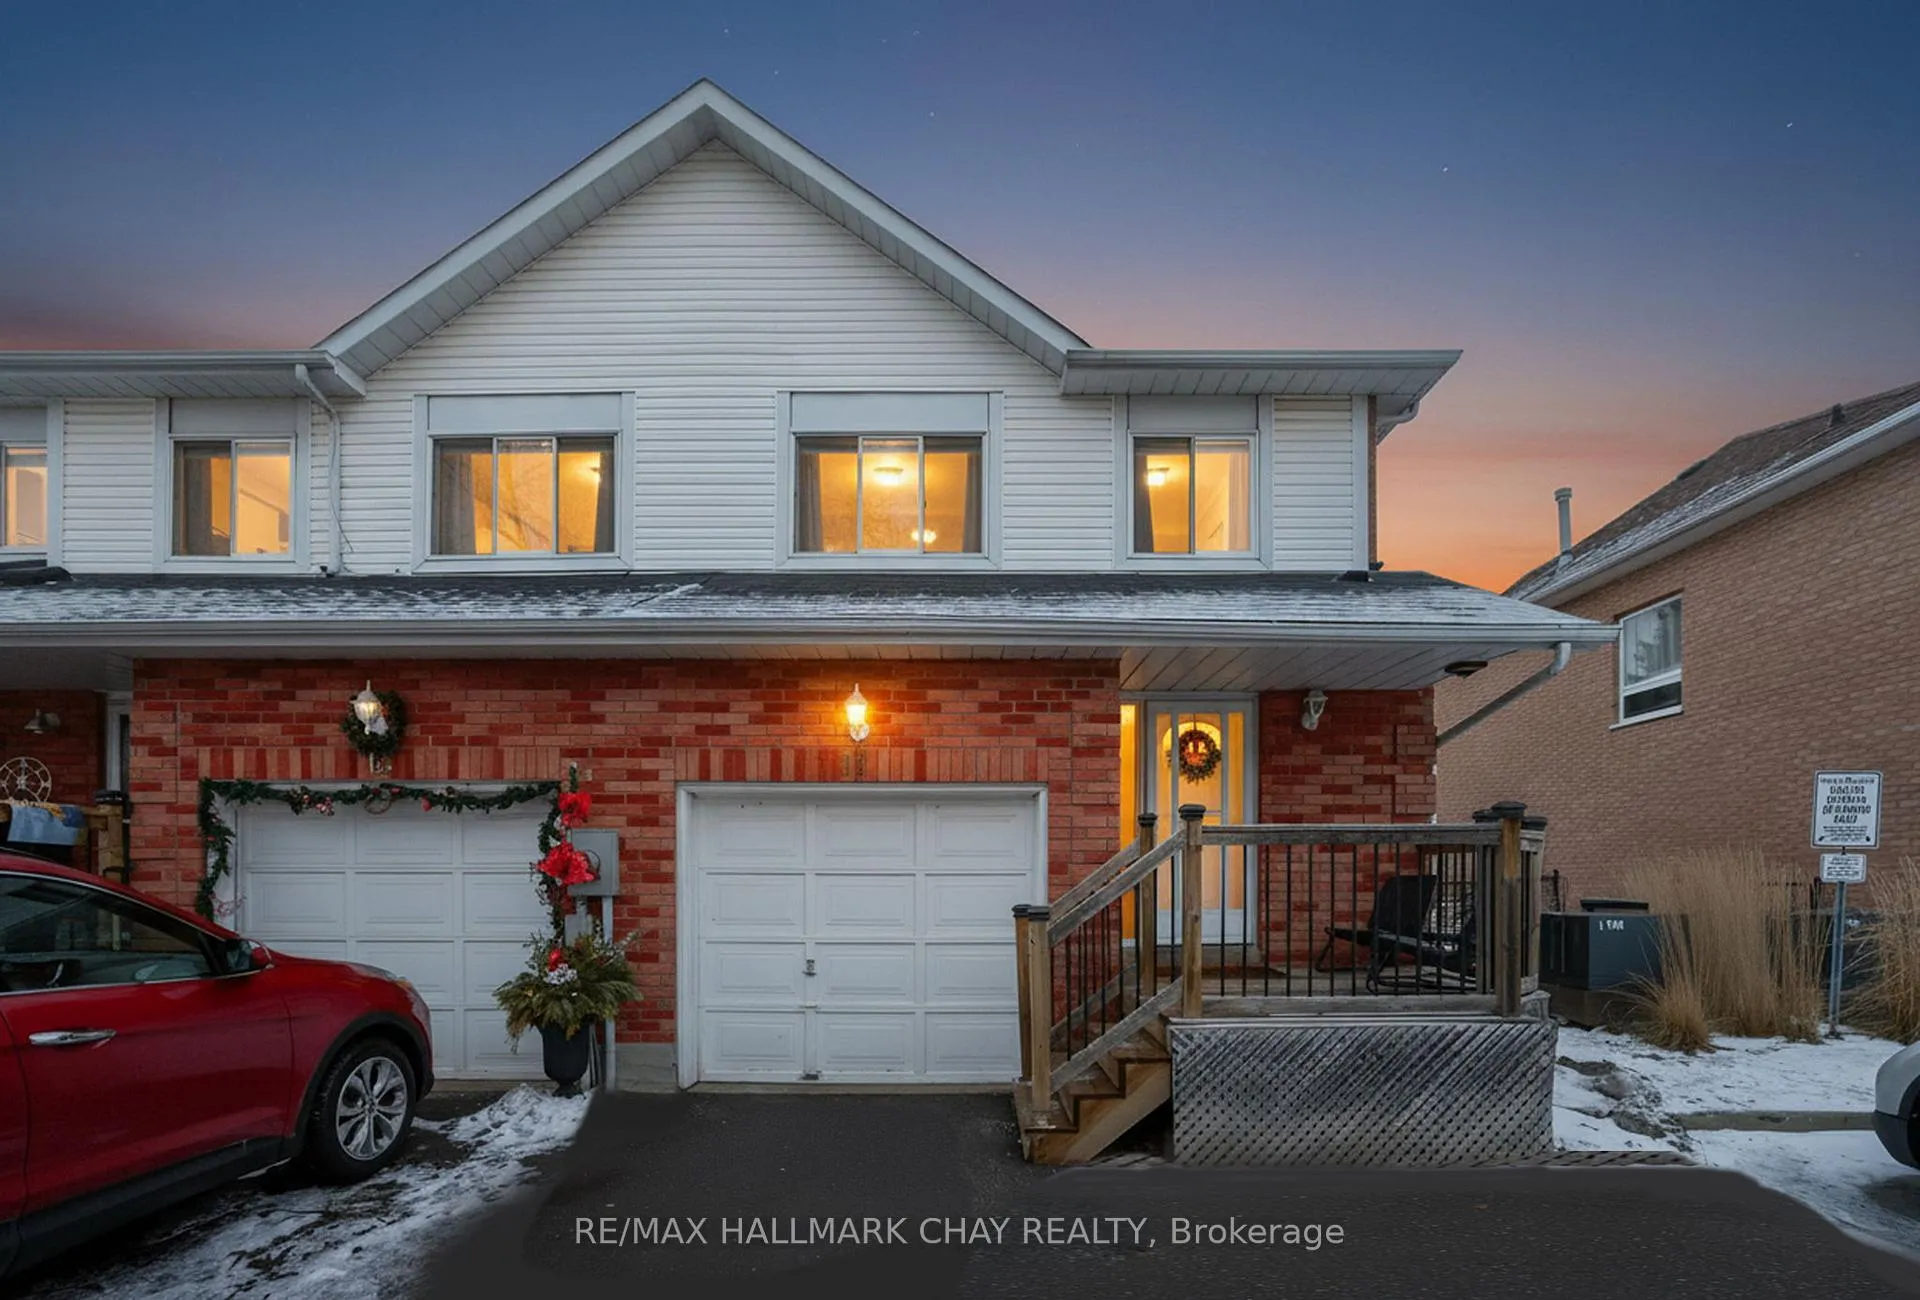
11 McKinnon Court
11 McKinnon Court
 See all 29 photos
Property history
Facts and features
- BasementWalk-out
- Age of home31–50 years
- ExposureNorth
- LaundryIn-suite
- Hardwood floors
- Central air
The homeCondo Townhouse, 2-storey, Age 31–50 years
- Type: Condo Townhouse
- Style: 2-storey
- Age: 31–50 years
- Living space: 1,200–1,399 sq ft
- Basement: Finished with walk-out
- Exposure: North
- Waterfront: None
InsideHardwood, Tile, In-suite laundry, lower level, Water heater
- Flooring: Hardwood, Tile
- Laundry: In-suite laundry, lower level
- Features: Water heater
- Rooms above ground: 10
- Bedrooms: 3
- Bathrooms: 2
- Kitchens: 1
- Family room: Yes
OutsideBrick, Asphalt shingle, Concrete
- Exterior: Brick
- Roof: Asphalt shingle
- Foundation: Concrete
- Balcony: Open
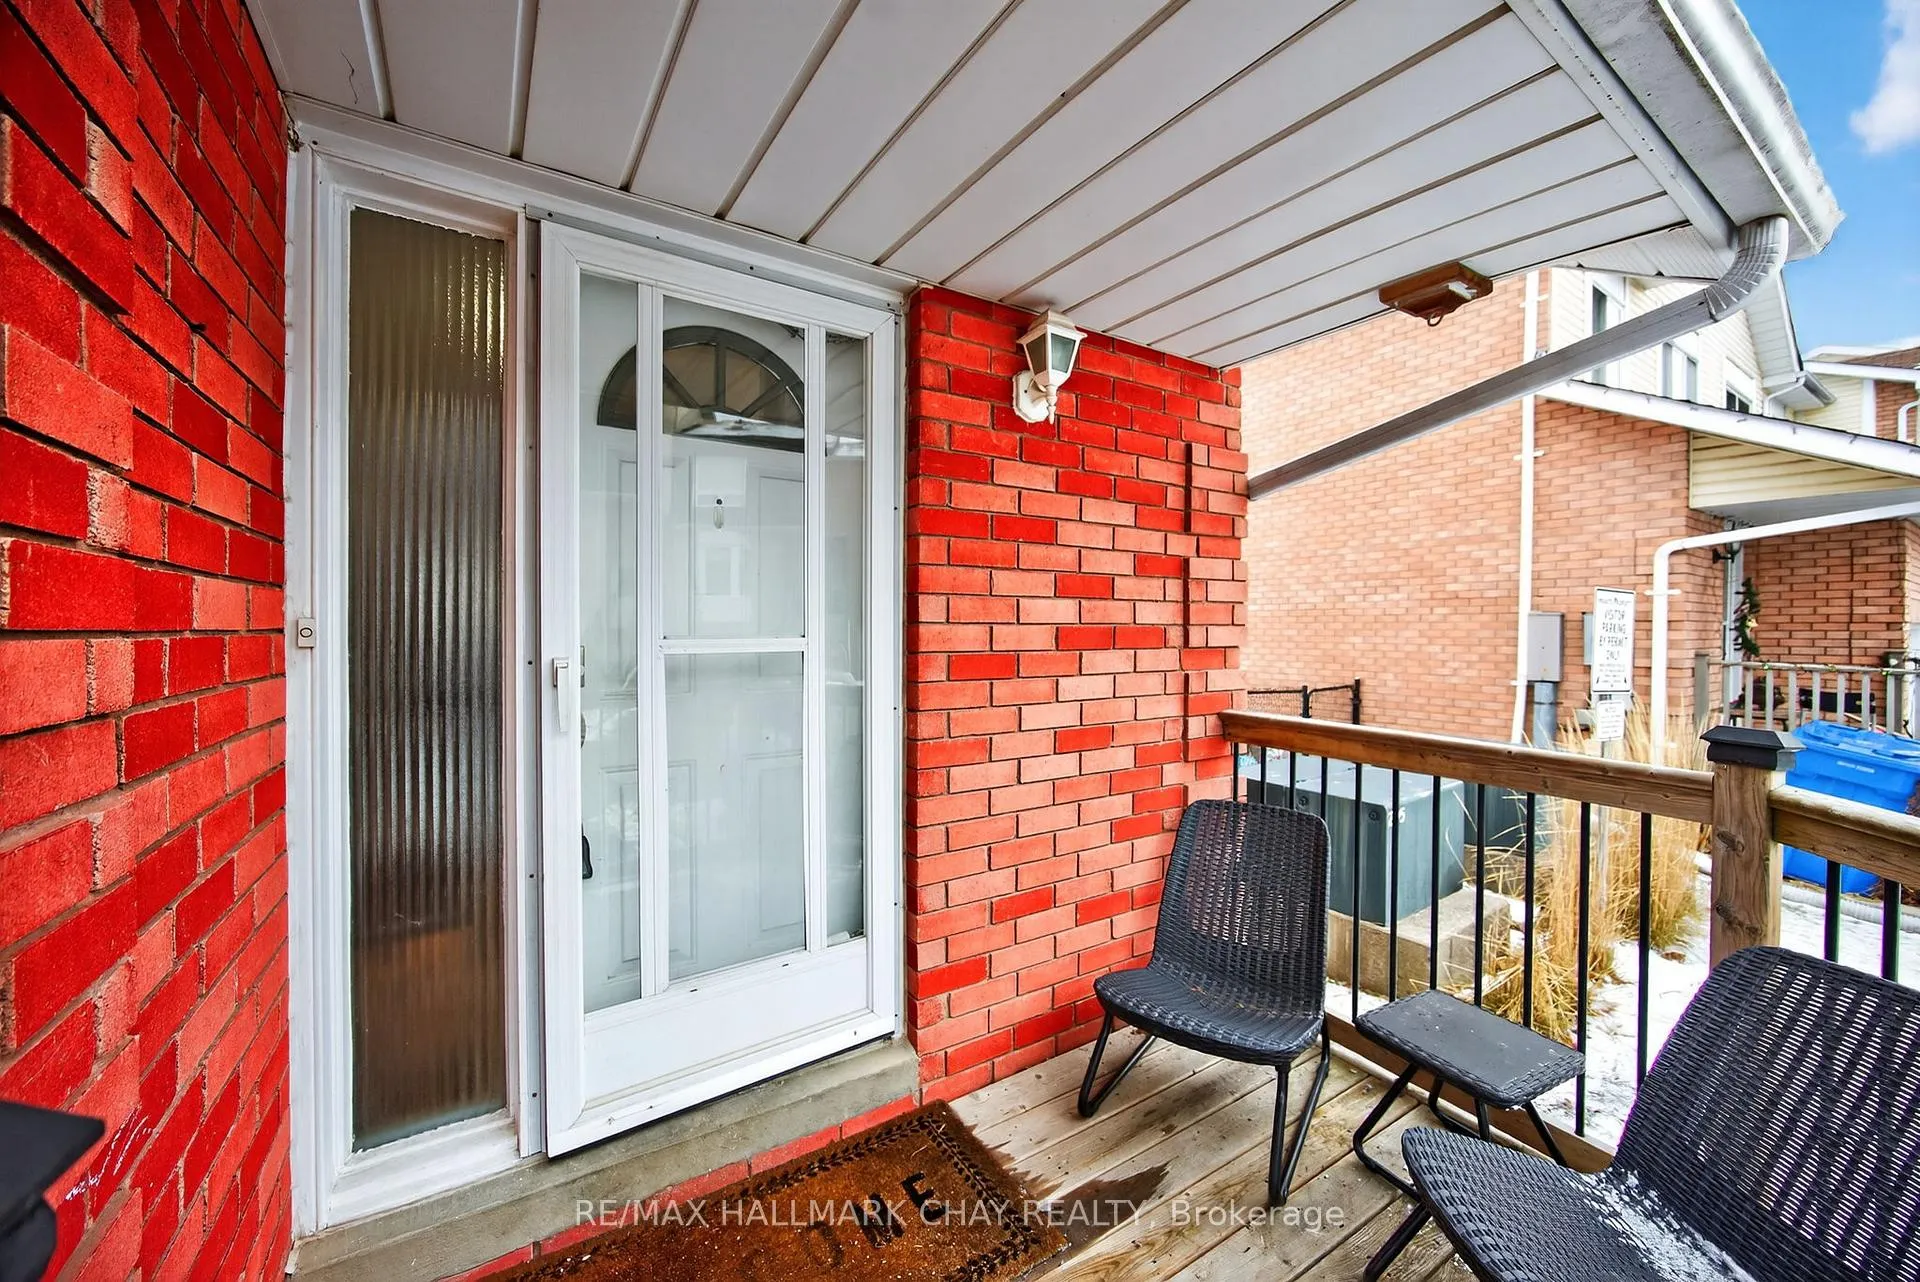
- Features: Deck, porch
Parking and locker3 Parking (1 garage + 2 drive), Attached, Parking type Owned
- Spaces: 3 Parking (1 garage + 2 drive)
- Garage: Attached
- Parking type: Owned
- Driveway: Surface
- Locker: None
Building11 McKinnon Court, Condo corporation 842, Bbqs allowed, visitor parking
- Name: 11 McKinnon Court
- Condo corporation: 842
- Amenities: Bbqs allowed, visitor parking
- Pets: Allowed
Heating, water and powerForced air, gas, Central air
- Heating: Forced air, gas
- Cooling: Central air
Costs and taxesTaxes $3,165 a year, Condo fee $154 a month, Common elements included, parking included
- Taxes, 2025: $3,165 a year
- Condo fee: $154 a month
- Fee includes: Common elements included, parking included
- HST: HST included in the price
- Rental items: Hwt
Included in the saleAll major appliances
- Included: All major appliances
NearbyCul de sac/dead end, park, public transit, school, school bus route
- Close to: Cul de sac/dead end, park, public transit, school, school bus route
Listing detailsN12697432, Sold, Jan 14, 2026
- MLS® number: N12697432
- Status: Sold
- Listed on: Jan 14, 2026
- Days on market: 14
- Updated: Jan 28, 2026
- Possession: Flexible
- Occupied by: Owner
- Listing brokerage: RE/MAX HALLMARK CHAY REALTY
About this home
11 McKinnon Court, Newmarket (Gorham-College Manor), ON L3Y 8L6
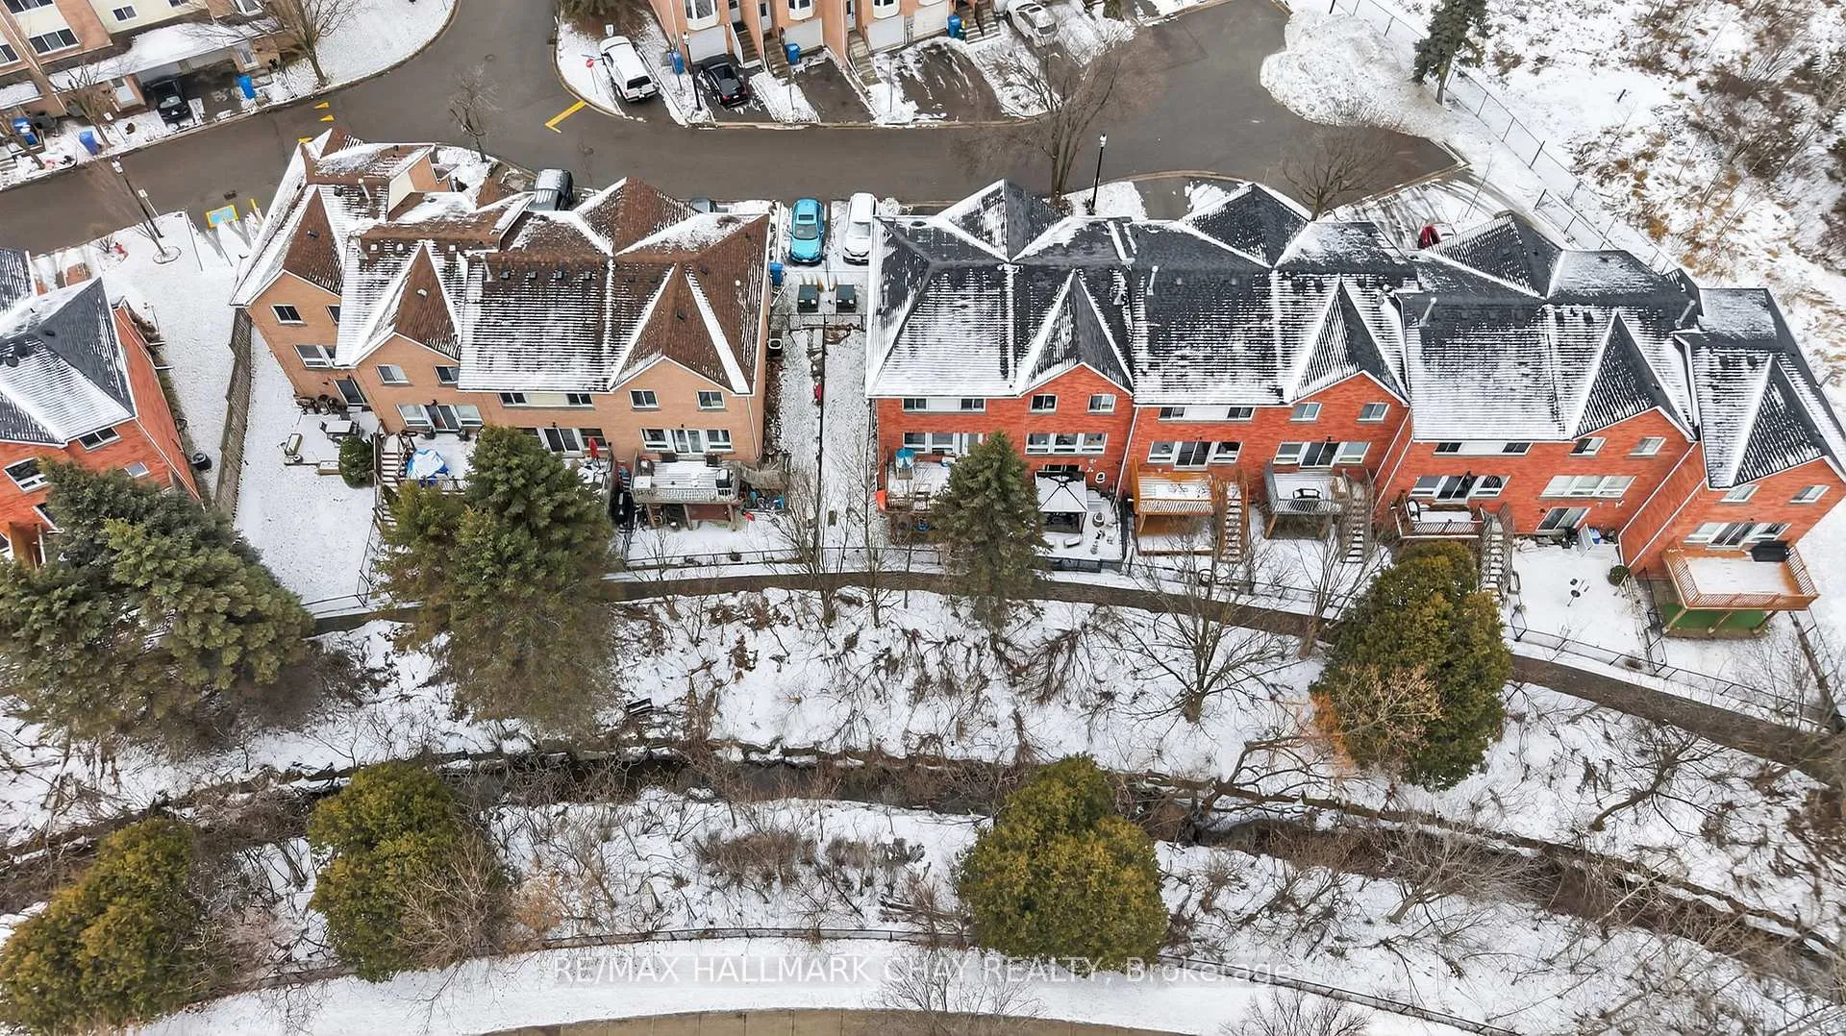
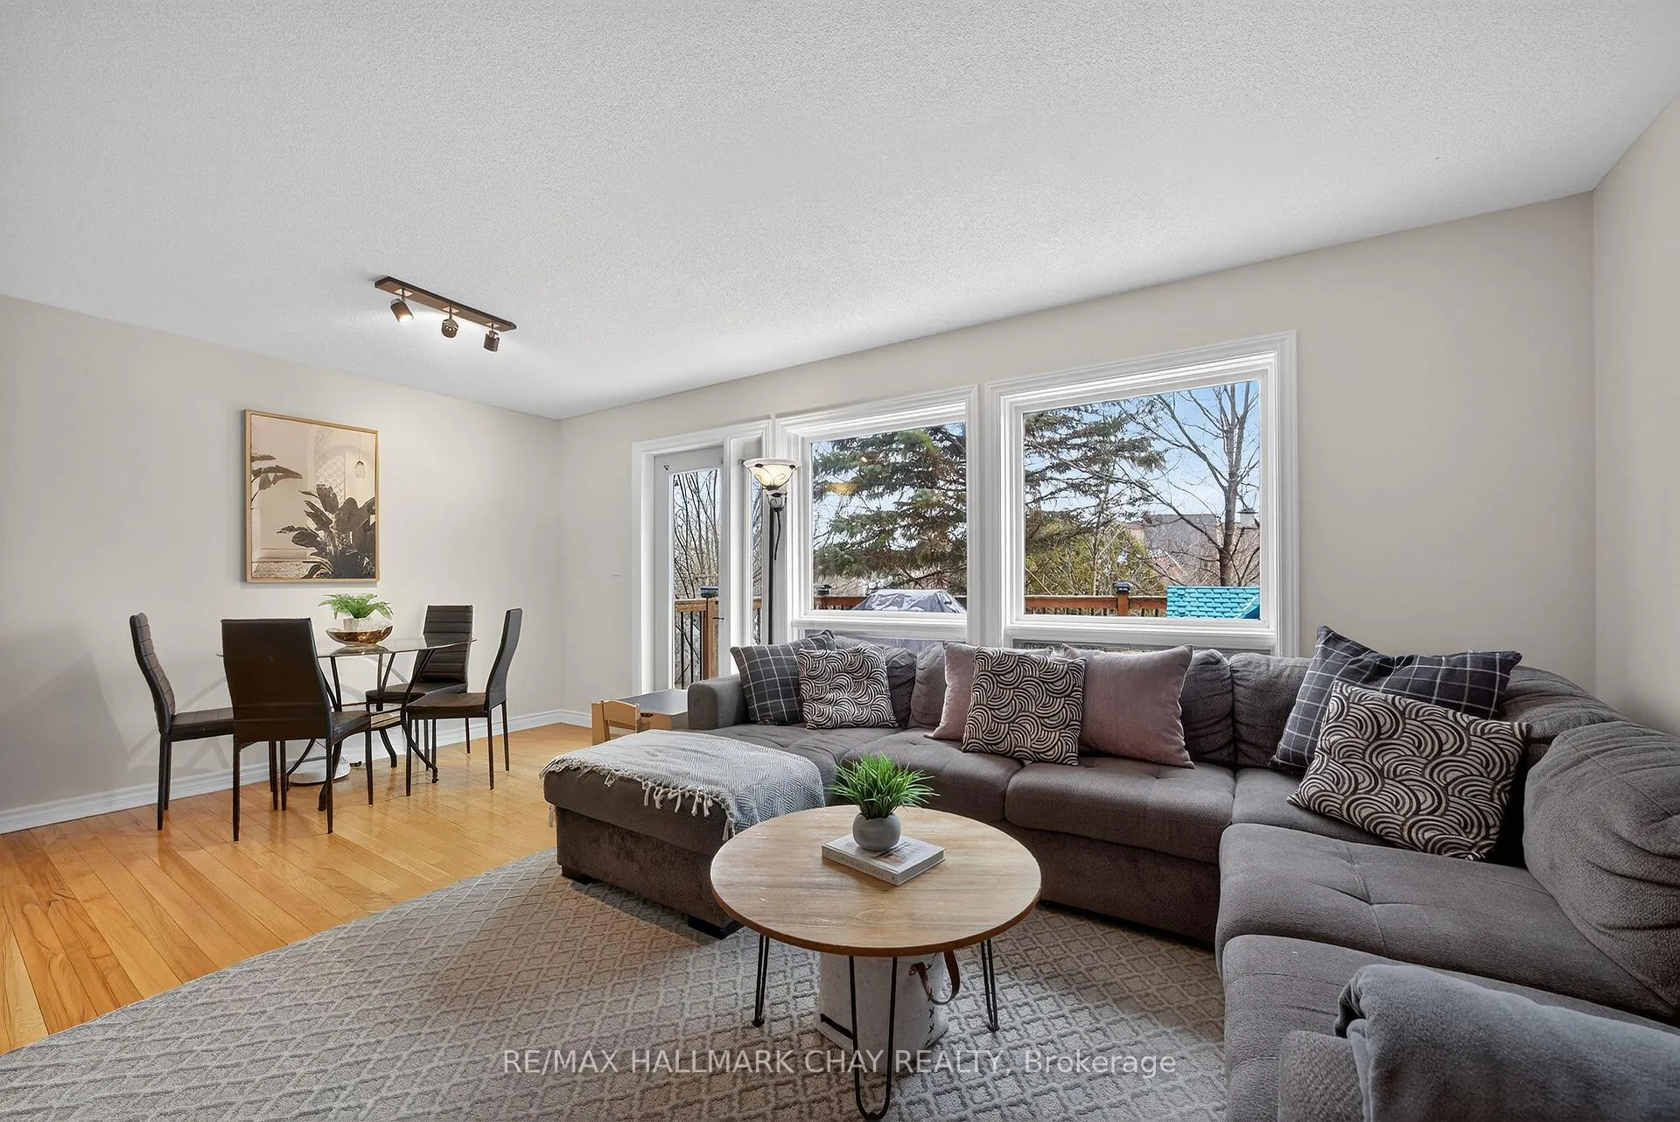
End-unit townhome backing onto ravine with no rear neighbours! Located at the end of a quiet court and offering a bright walk-out basement. The welcoming main floor features hardwood flooring and upgraded stainless steel appliances, with a bright and spacious living area flowing into the dining space. Walk out to your private elevated deck and enjoy beautiful views. Upstairs offers three spacious bedrooms, all with hardwood flooring. Primary bedroom with closet organizer and renovated semi-ensuite bathroom. Fully finished walk-out basement with open recreation room and office/gym space, laminate flooring and pot lights throughout, leading to another lower-level deck & yard area. Large storage and laundry room. *Rare* two-car wide driveway, fully fenced private yard & spacious backyard, NEW paint (2026), and newer stainless steel appliances. Excellent location minutes to Hwy 404, transit, GO Train, parks, trails, schools, and all major shopping amenities.
Ask about this home
A HOMEH agent will answer your questions about this home.
Know more about 11 McKinnon Court
Condo building · 11 McKinnon Court
11 McKinnon Court is a condo. No units are on the market here right now.
No similar units for sale in 11 McKinnon Court right now.
Around this home
Daily convenience, out of 100, from the distances below
Schools nearby
School rating, out of 10.
Helpful calculators
Your HOMEH agent

"I would see it this week."