

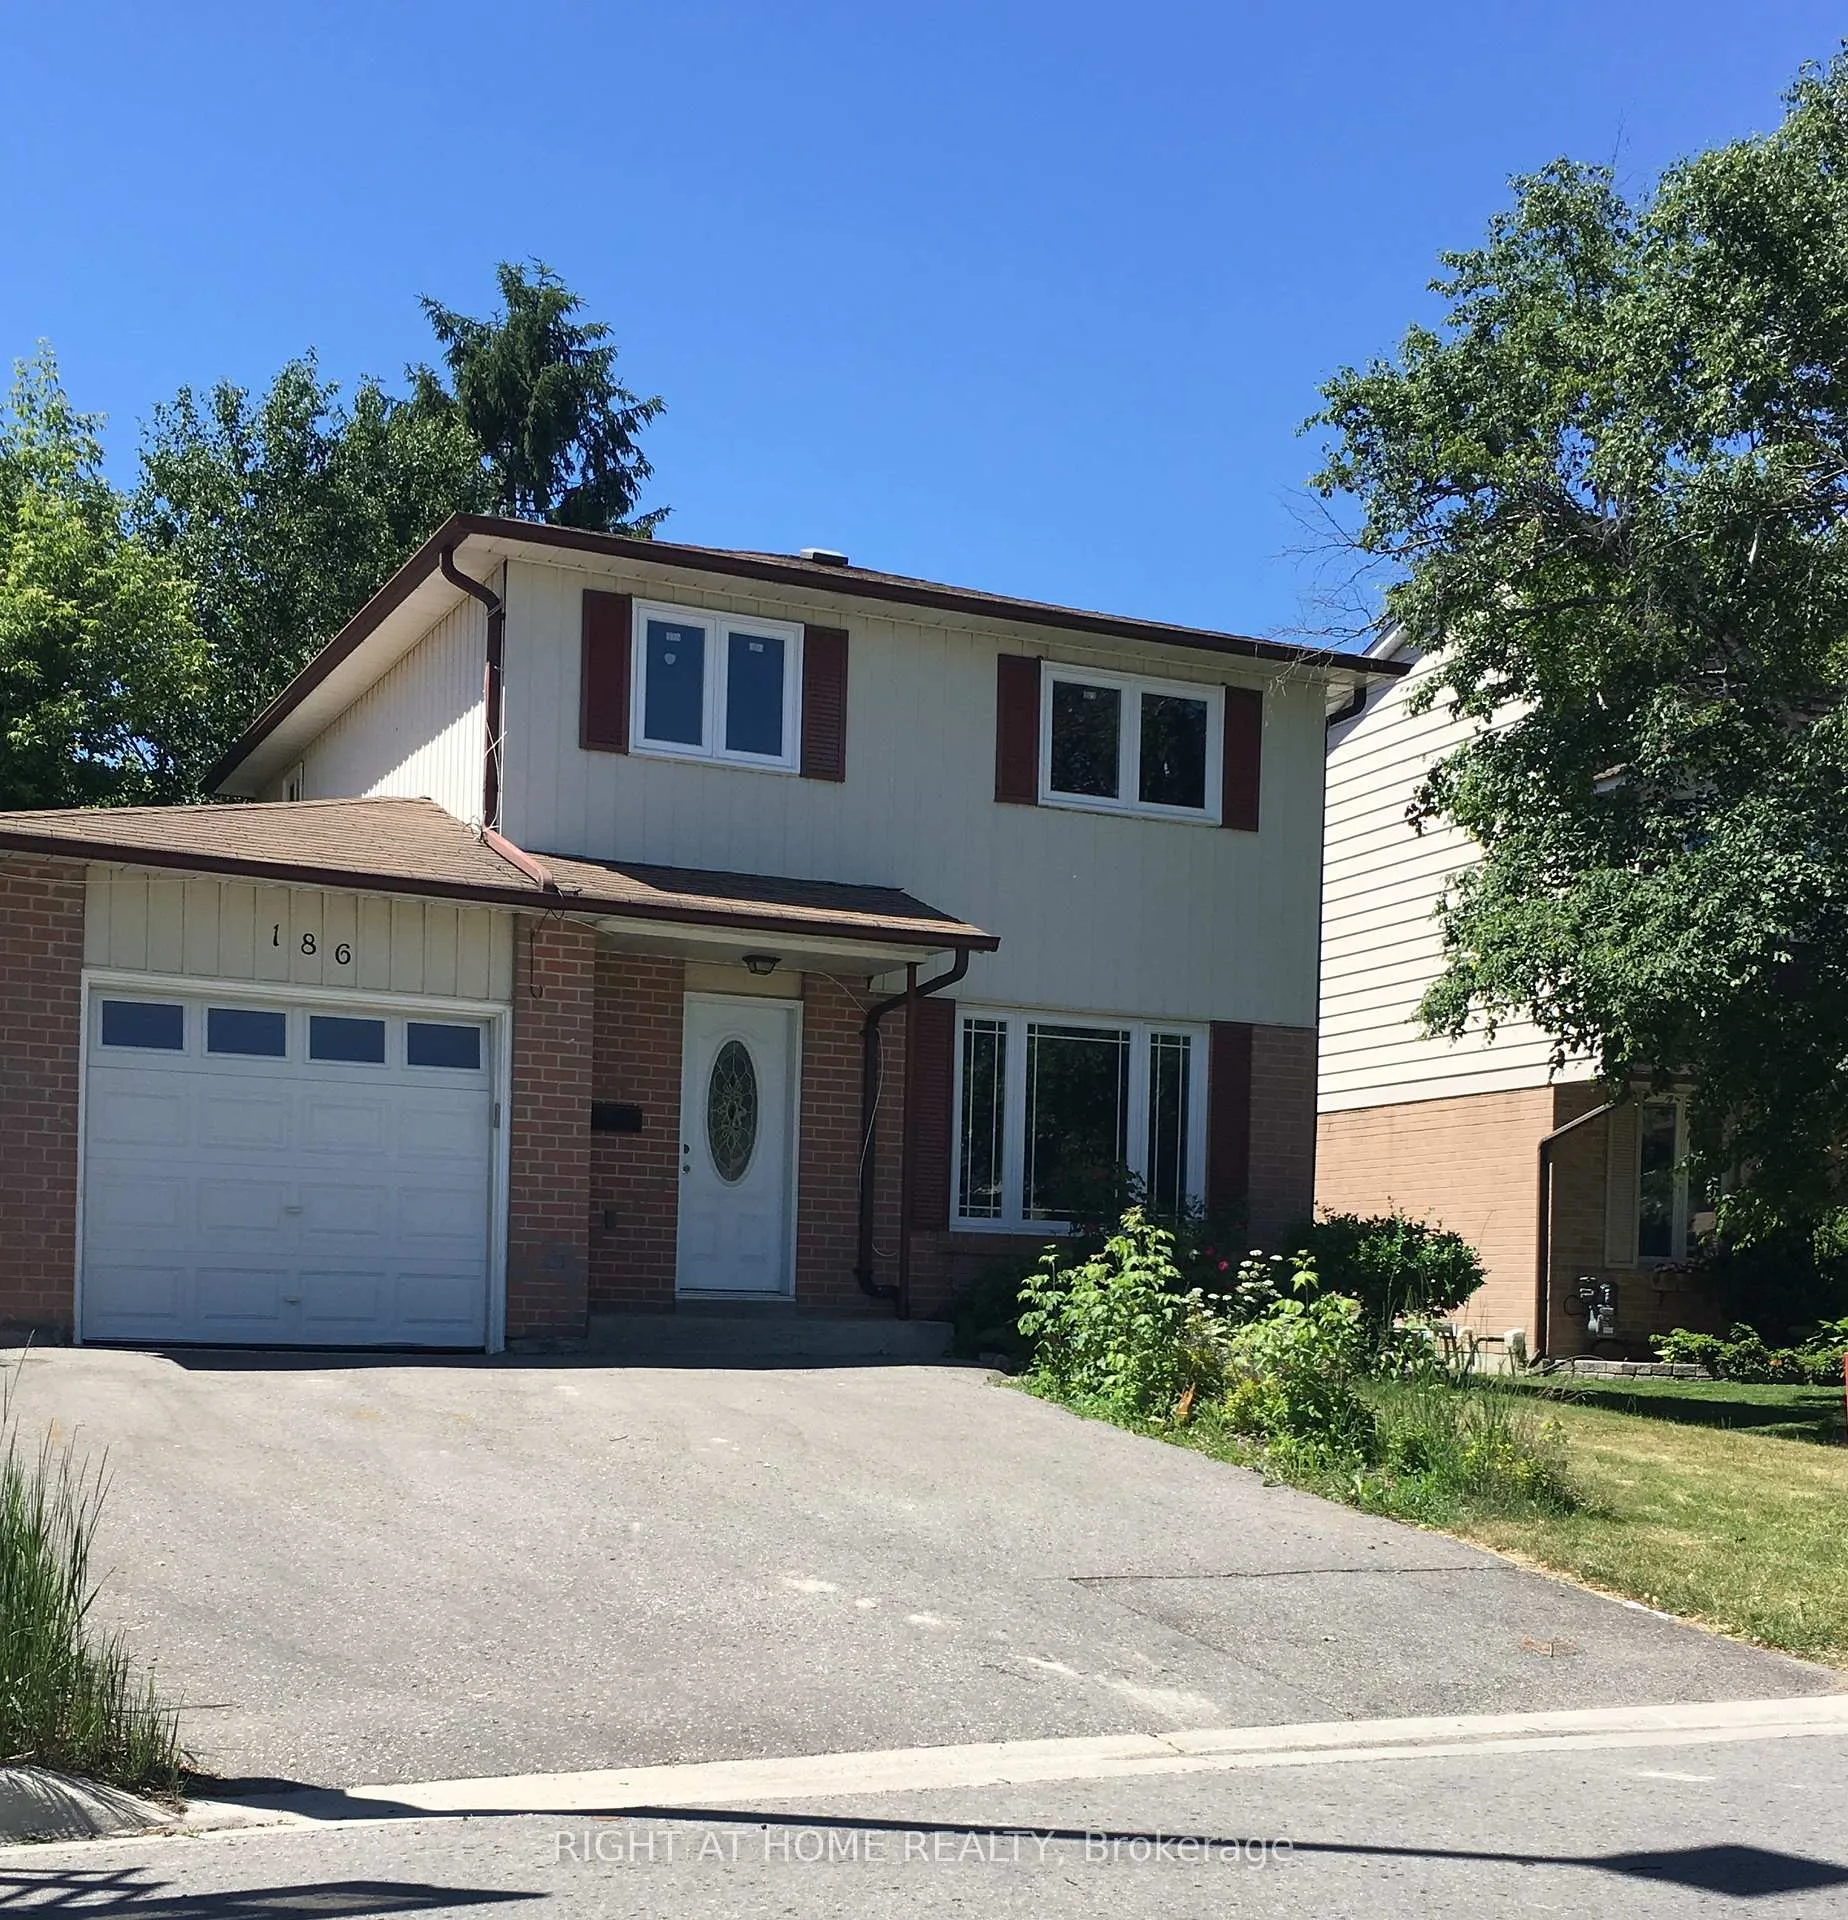
186 Currey Crescent
Detached Expired
1/21186 Currey Crescent
Detached Expired
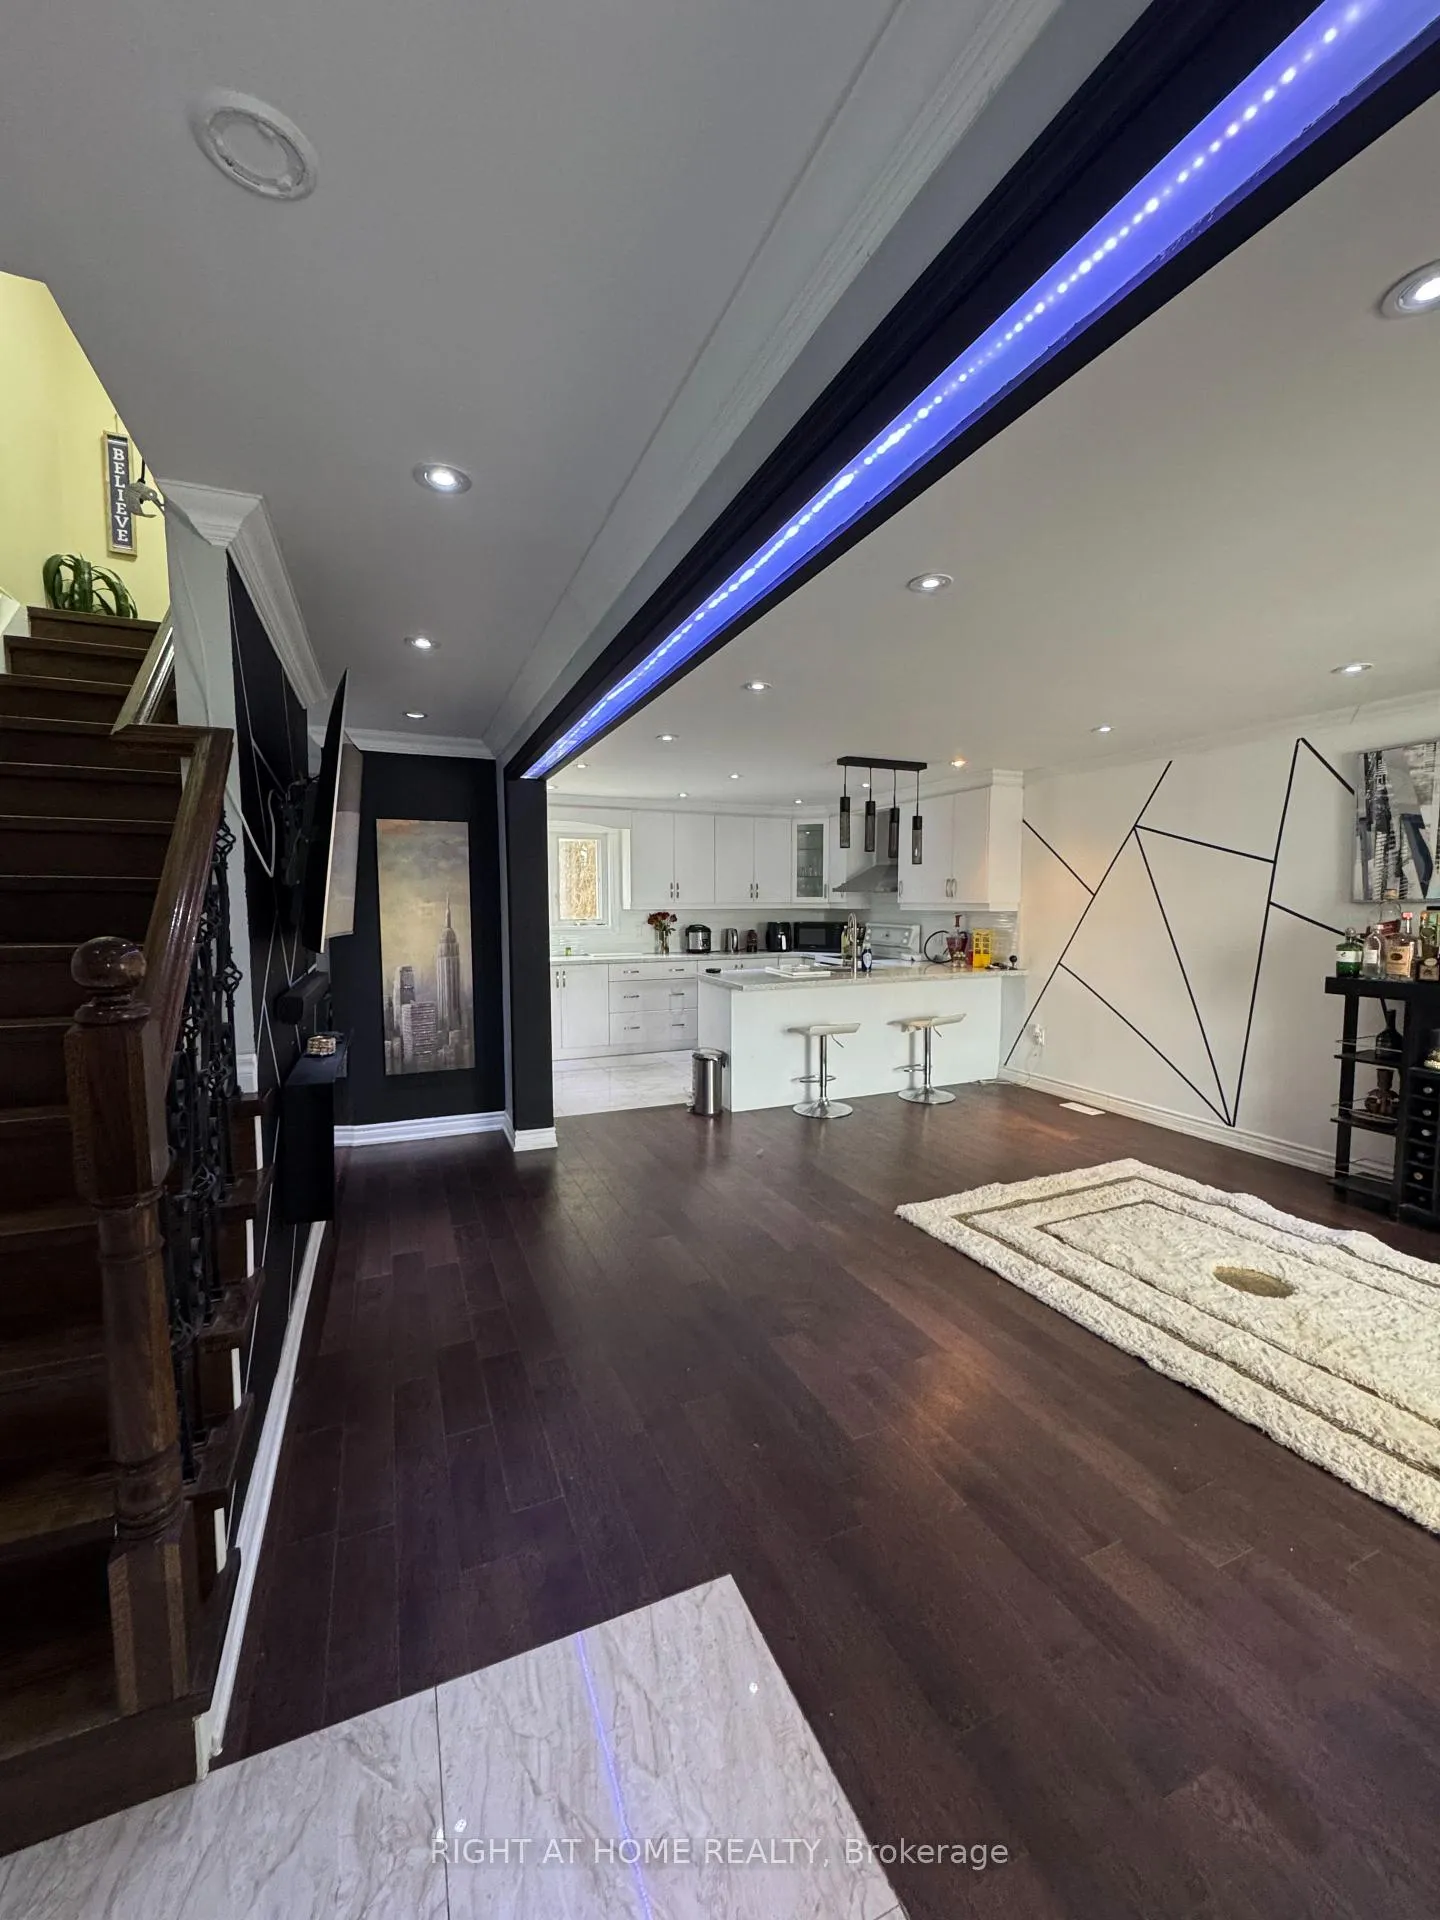 See all 21 photos
3+1 Bedrooms
2 Bathrooms
1 Garage
2K–2.5K sq.ft
Entire Home
— Unit
Property history
- $3,200ExpiredList: 2025-01-07|End: 2025-03-08|60 daysN11911123
Facts and features
- BasementFull
- Lot size39 × 113 ft
- Lease term12 months
- FurnishedUnfurnished
What stands out
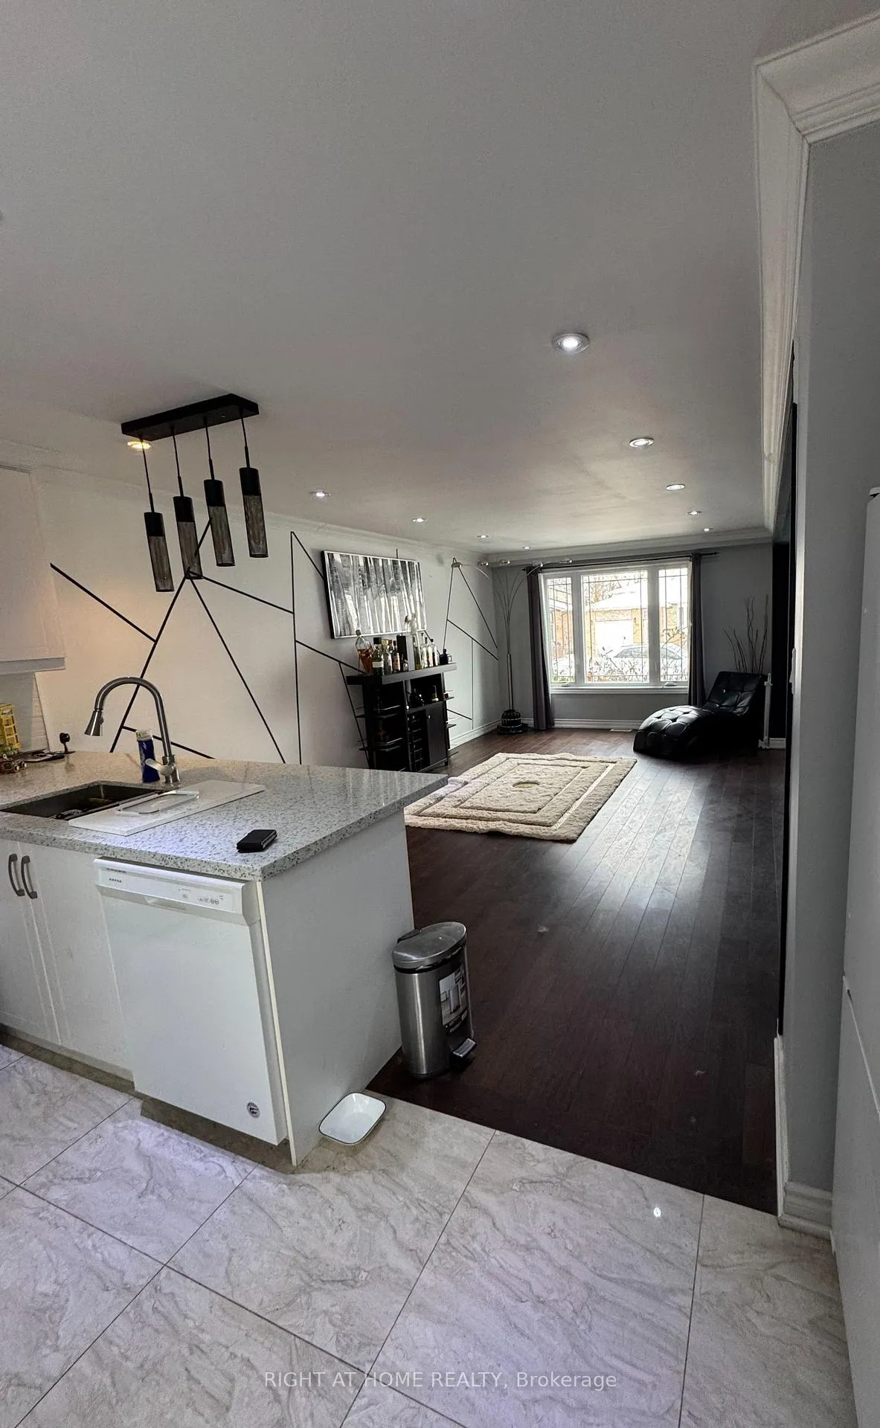
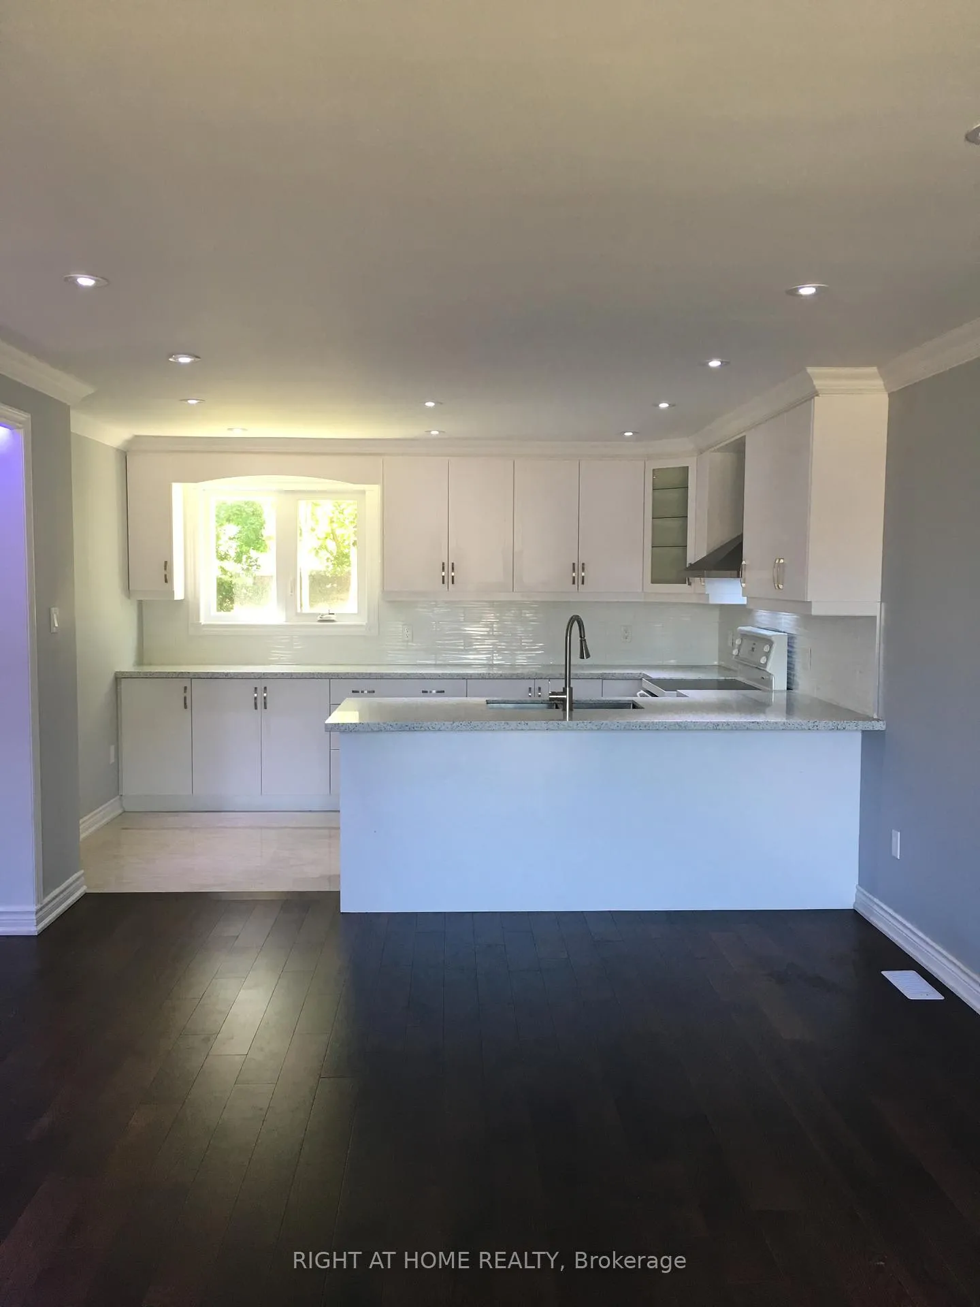
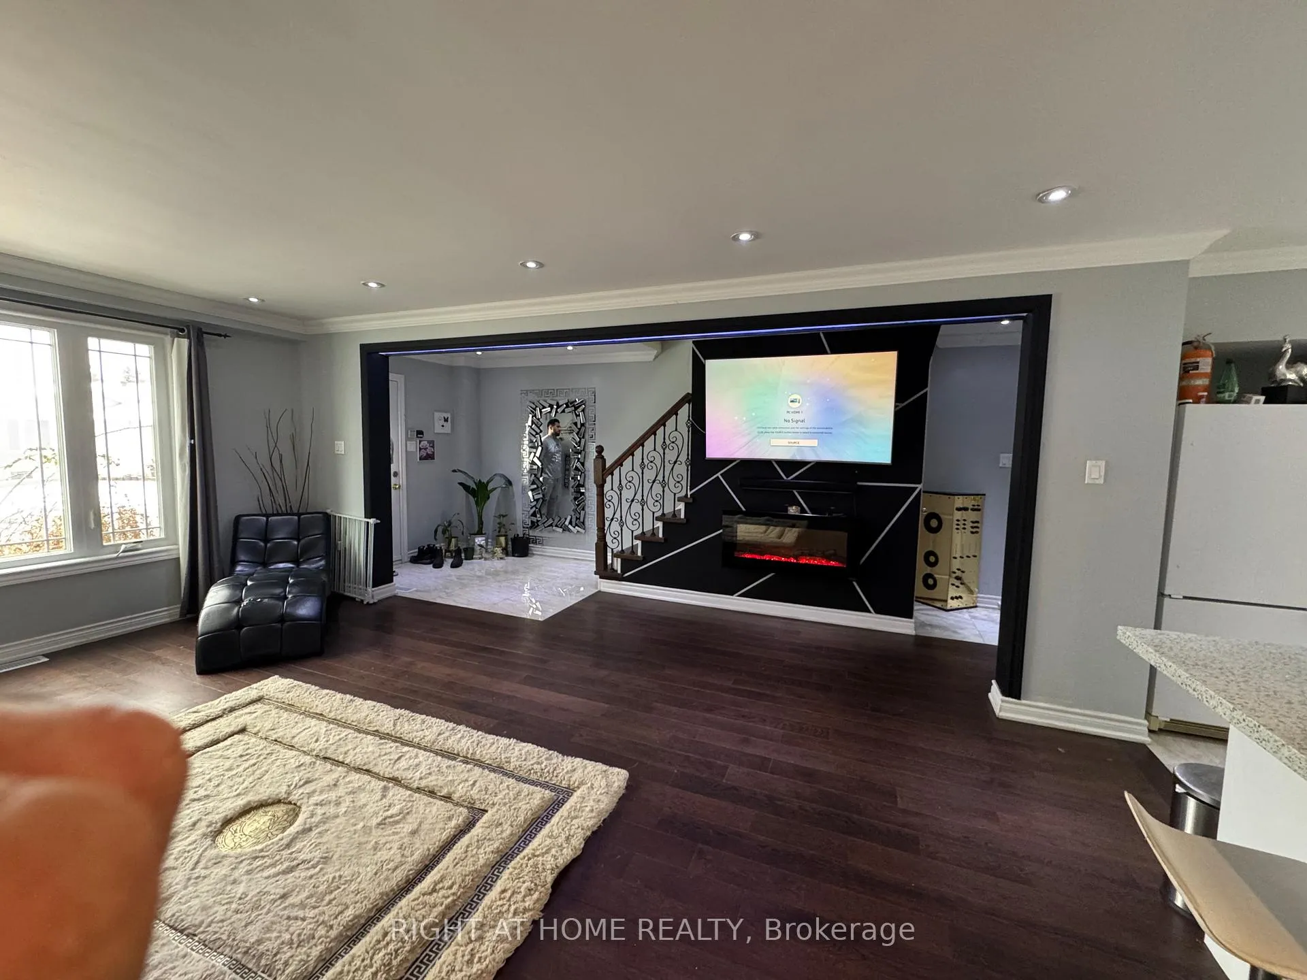
- Hardwood floors
- Fireplace
- Central air
The homeDetached, 2-storey, Age 31–50 years
- Type: Detached
- Style: 2-storey
- Age: 31–50 years
- Living space: 2,000–2,500 sq ft
- Basement: Full
- Special designation: Accessibility
- Waterfront: None
InsideFireplace Yes, Hardwood, Ceramic, Ensuite, lower level
- Fireplace: Yes
- Flooring: Hardwood, Ceramic
- Laundry: Ensuite, lower level
- Features: Auto garage door remote
- Rooms above ground: 7
- Rooms in the basement: 2
- Bedrooms: 3 + 1 in the basement
- Bathrooms: 2
- Kitchens: 1
- Family room: Yes
Outside and lotBrick, Asphalt shingle, Insulated concrete form
Outside
- Exterior: Brick
- Roof: Asphalt shingle
- Foundation: Insulated concrete form
- Size: 38.7 × 112.5 ft
Parking1 Garage, Detached, Private
- Spaces: 1 Garage
- Garage: Detached
- Driveway: Private
Heating, water and powerHeat pump, gas, Central air, Municipal water
- Heating: Heat pump, gas
- Cooling: Central air
- Water: Municipal water
- Sewer: Municipal sewer
- Natural gas: No
- Hydro: No
- Cable: No
- Telephone: No
Rent and termsRent $3,200 a month, Entire property, Unfurnished
- Rent: $3,200 a month
- Space for rent: Entire property
- Furnished: Unfurnished
- Lease: 12 months
- Paid: Monthly
- Rent includes: Parking
- Deposit: Required
- Credit check: Required
- Employment letter: Required
- Rental application: Required
- References: Required
Listing detailsN11911123, Expired, Jan 7, 2025
- MLS® number: N11911123
- Status: Expired
- Listed on: Jan 7, 2025
- Days on market: 60
- Updated: Mar 8, 2025
- Possession: 2025-02-01 / February 1, 2025
- Occupied by: Tenant
- Listing brokerage: RIGHT AT HOME REALTY
About this home
186 Currey Crescent, Newmarket (Central Newmarket), ON L3Y 5M9
Auto Garage Door Remote
Located At A Quiet Crescent In A Great Family Friendly Neighborhood. Almost New Renovation (Renovated From A-Z In 2017), Newer Windows And Newer Garage Door. Hardwood Flooring On The Main Floor And Entire Second Floor, Eat-In Kitchen. Interlock On The Backyard.Very Nice And Clean. Short Walking Distance To Yonge St, Parks, Schools, Shopping, Public Transit And Fairy Lake. Huge Finished Bsmt With Rec Room. Fenced Backyard. Nice Curb Appeal. Great Location.
Read more
Ask about this home
A HOMEH agent will answer your questions about this home.
Ask a question
Around this home
Yonge and Mulock
Errands
Parks
Schools
Daily convenience, out of 100, from the distances below
ParkDennis Park · 3 within 1 km10 min walk642 m
GroceryVariety3 min walk213 m
SchoolSt Paul Catholic Elementary School5 min walk290 m
PharmacyQuaker Hill Drug Mart10 min walk589 m
Cafés & foodApex Sandwiches · 15 within 1 km4 min walk217 m
Gym & rec centreFunction Studios9 min walk551 m
WalkDriveStraight-line distance, open map data
Grocery0.2 km
Park0.6 km
Coffee0.5 km
Dining0.2 km
Gym0.6 km
Schools nearby
School rating, out of 10.
St Paul Catholic Elementary Schoolelementary · Catholic · 0.3 km
7.5/10Good
Armitage Village Public Schoolelementary · Public · 0.7 km
7.1/10Good
Rogers Public Schoolelementary · Public · 0.8 km
7.0/10Good
Contact agent
Helpful calculators
Rent vs buy
Affordability
Mortgage
Down payment
Stress test
CMHC insurance
Your HOMEH agent

NimaHOMEH agent · Newmarket
"I would see it this week."
Ask Nima