

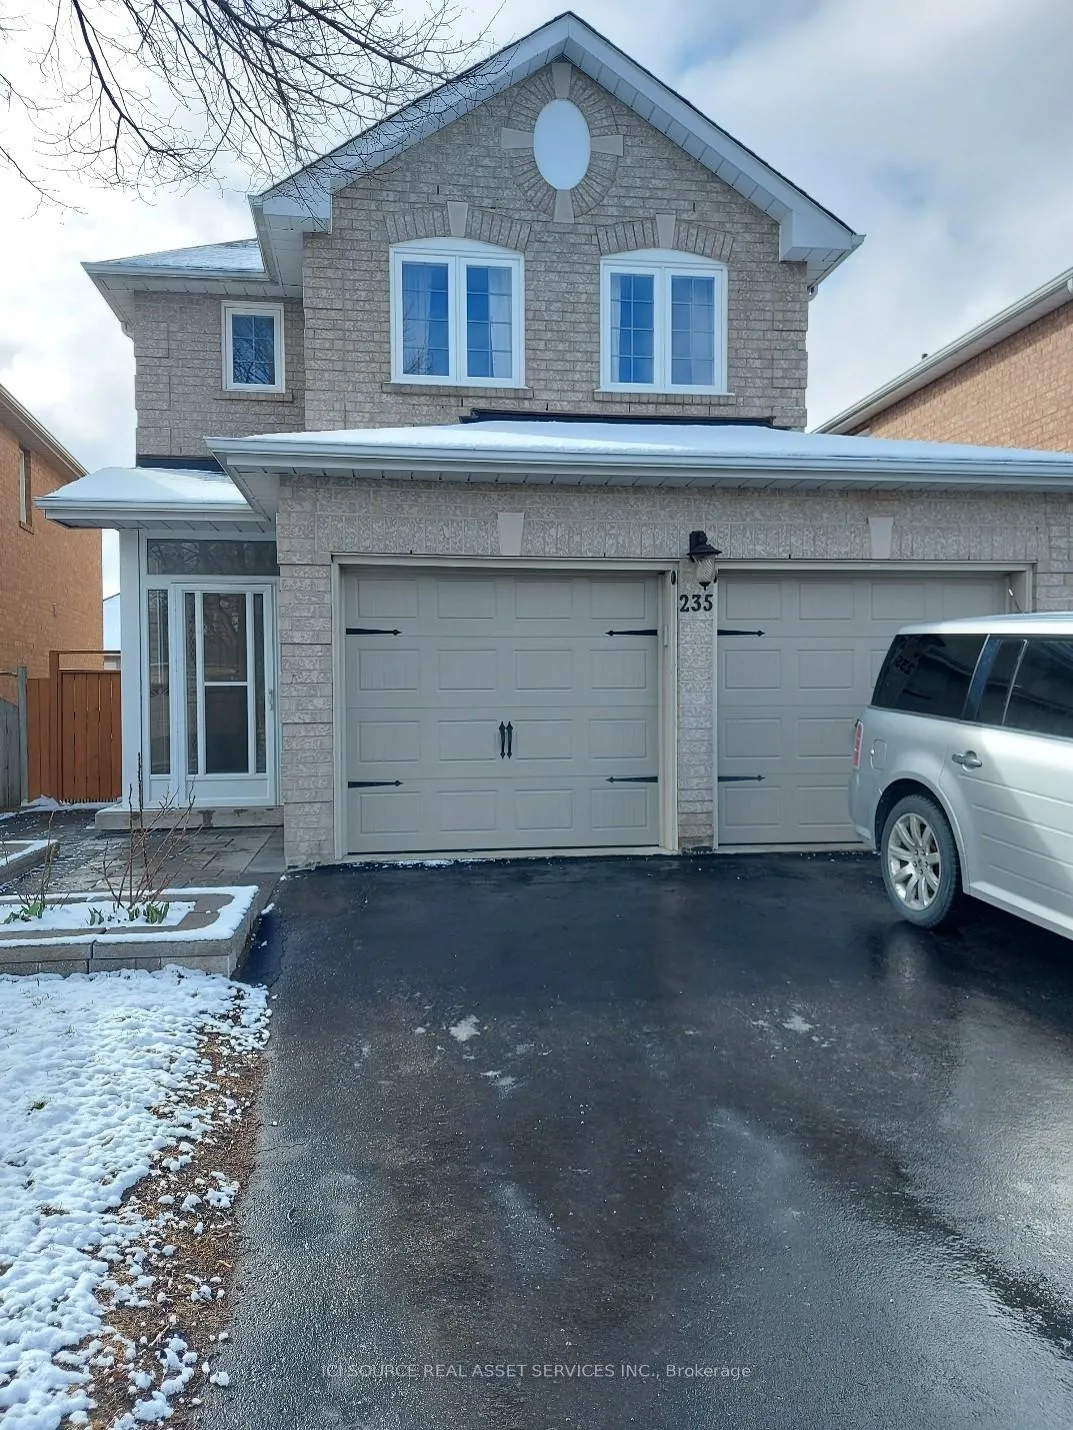
235 Surgeoner Crescent
235 Surgeoner Crescent
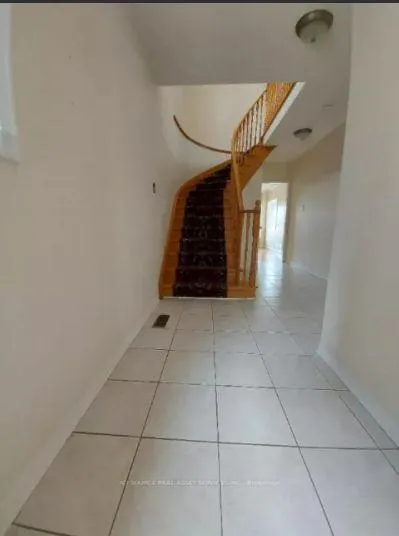
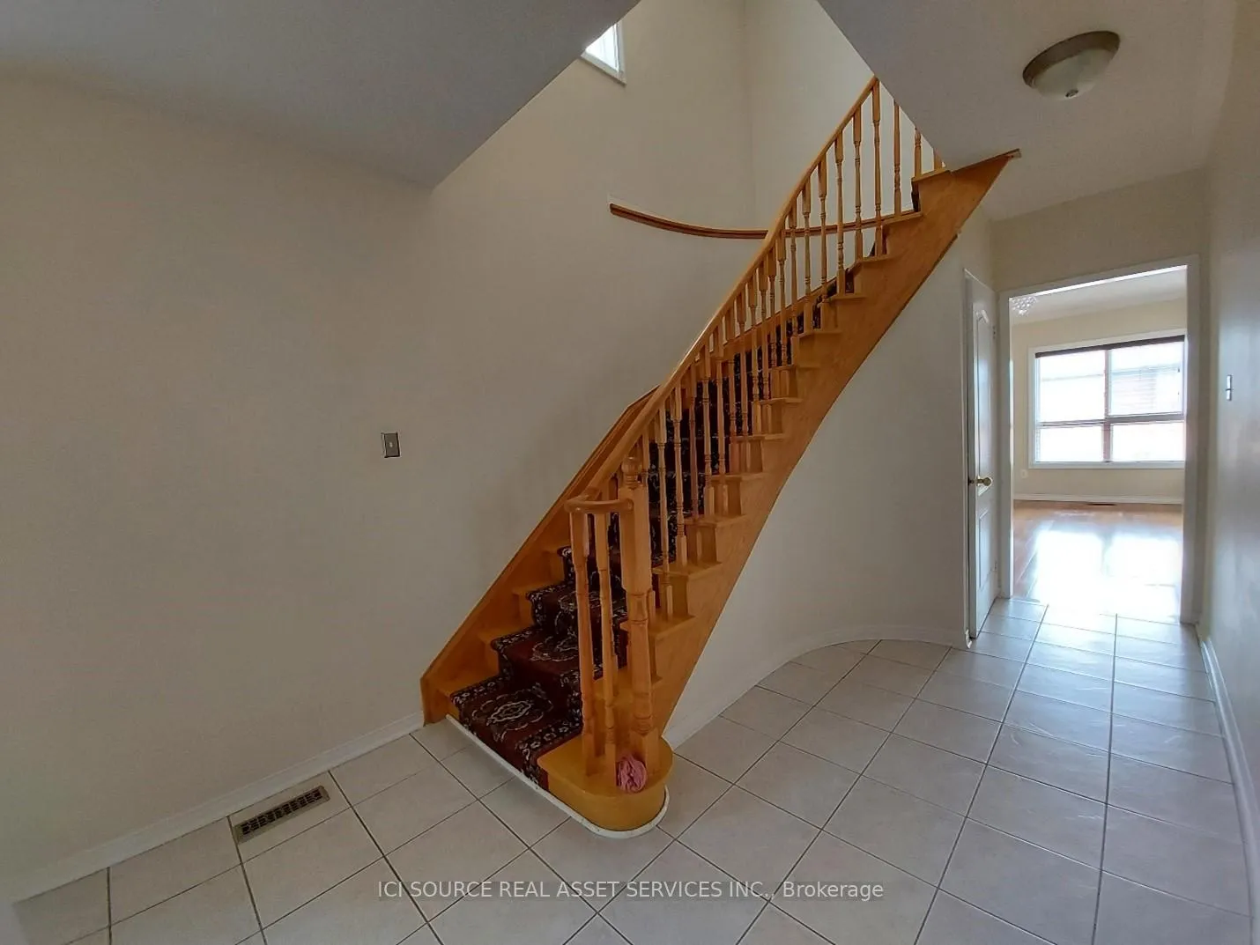
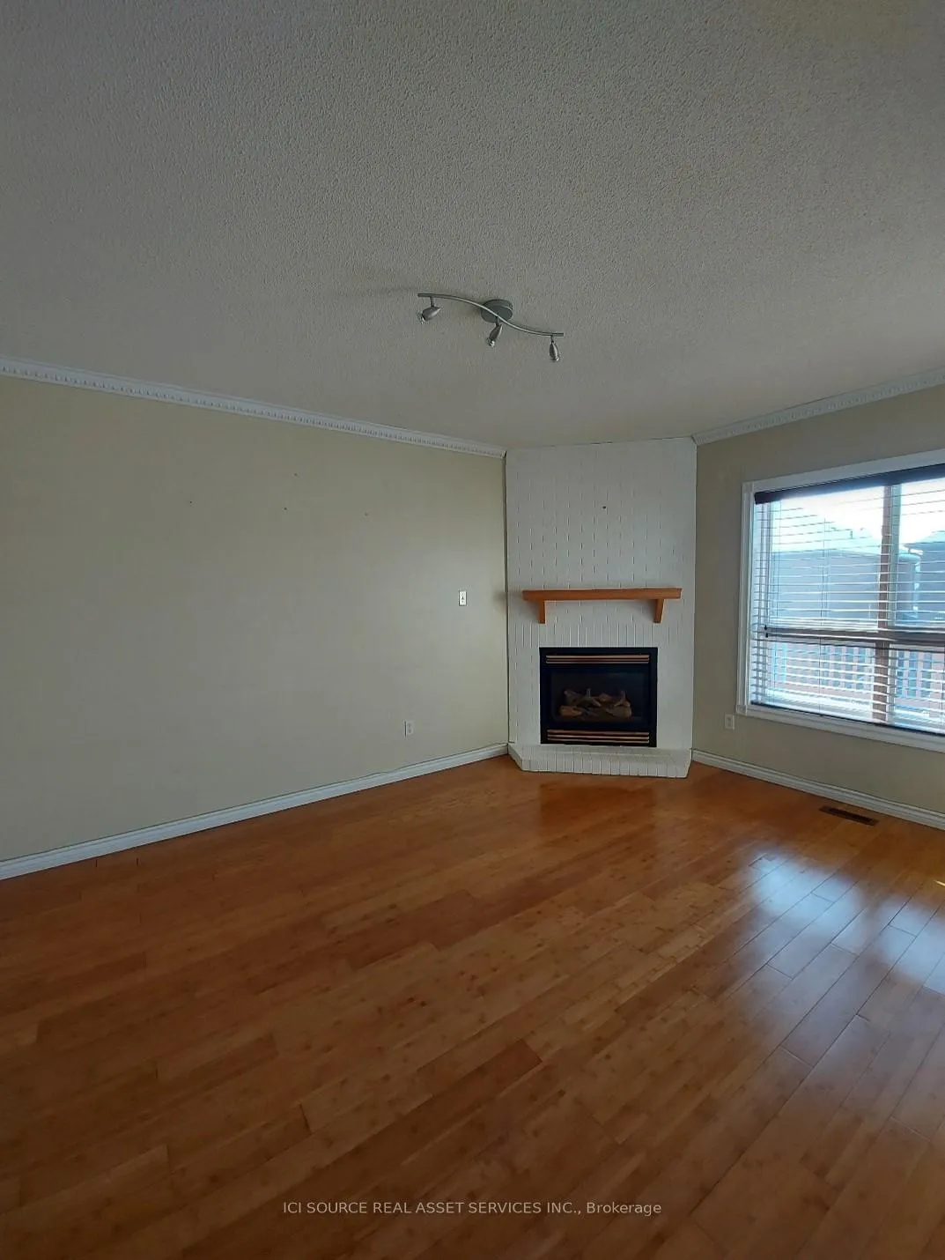
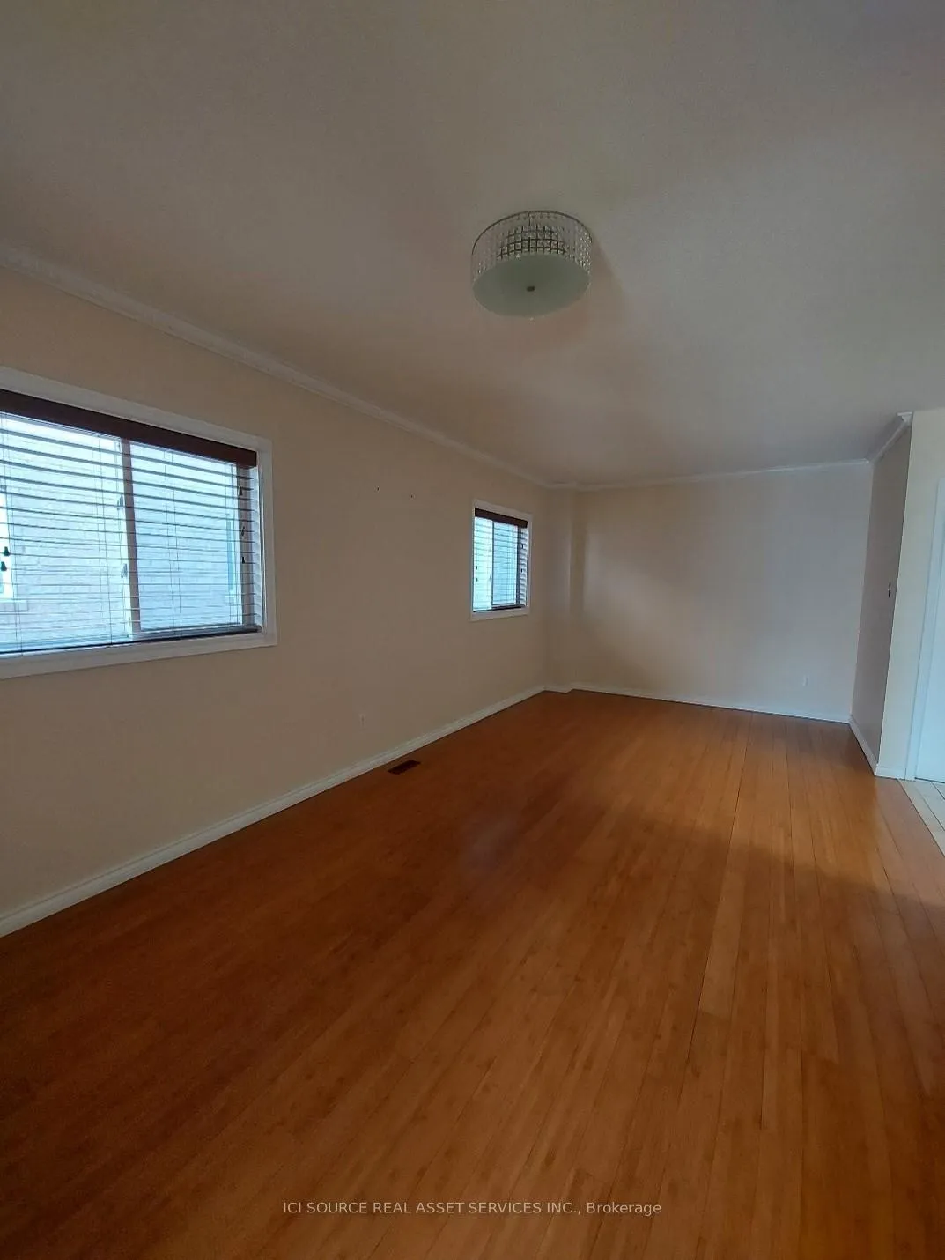 See all 14 photos
Property history
Facts and features
- BasementWalk-out
- Lease term12 months
- FurnishedUnfurnished
- LaundryIn basement
- Fireplace
- Central air
The homeDetached, 2-storey, 1,500–2,000 sq ft
- Type: Detached
- Style: 2-storey
- Living space: 1,500–2,000 sq ft
- Basement: Finished with walk-out
- Waterfront: None
InsideFireplace Yes, In basement, Auto garage door remote, carpet free, upgraded insulation, water heater owned
- Fireplace: Yes
- Laundry: In basement
- Features: Auto garage door remote, carpet free, upgraded insulation, water heater owned
- Rooms above ground: 7
- Rooms in the basement: 3
- Bedrooms: 4 + 1 in the basement
- Bathrooms: 4
- Kitchens: 1
- Family room: Yes
Outside and lotBrick, Asphalt shingle, Concrete
- Exterior: Brick
- Roof: Asphalt shingle
- Foundation: Concrete
Parking2 Garage, Attached, Private double
- Spaces: 2 Garage
- Garage: Attached
- Driveway: Private double
Heating, water and powerForced air, gas, Central air, Municipal water
- Heating: Forced air, gas
- Cooling: Central air
- Water: Municipal water
- Sewer: Municipal sewer
Rent and termsRent $3,880 a month, Entire property, Unfurnished
- Rent: $3,880 a month
- Space for rent: Entire property
- Furnished: Unfurnished
- Lease: 12 months
- Rent includes: Parking
Listing detailsN11964938, Rented, Feb 10, 2025
- MLS® number: N11964938
- Status: Rented
- Listed on: Feb 10, 2025
- Days on market: 38
- Updated: Mar 20, 2025
- Possession: 2025-04-01 / April 1, 2025
- Occupied by: Tenant
- Listing brokerage: ICI SOURCE REAL ASSET SERVICES INC.
About this home
235 Surgeoner Crescent, Newmarket (Summerhill Estates), ON L3X 2L3
Well maintained detached home 4+1 Bdrm 4 Bathroom in the most desirable neighborhood in Summerhill Estates. Steps to bus stops, parks, schools, community centre, and all amenities. Close to Hwy #404 and Hwy #400. Rarely found 6 parking spaces with double car garage. Lots of upgrades from top to bottom: Bamboo floor on main level and through upper level, quartz kitchen countertops and island, custom made cabinets. Professional finished W/O basement with a Bdrm, 3pc bath, kitchenette, and living space. Recently built huge deck, front and backyard patio. Tenant pays all utilities.*For Additional Property Details Click The Brochure Icon Below*
Ask about this home
A HOMEH agent will answer your questions about this home.
Around this home
Daily convenience, out of 100, from the distances below
Schools nearby
School rating, out of 10.
Helpful calculators
Your HOMEH agent

"I would see it this week."