

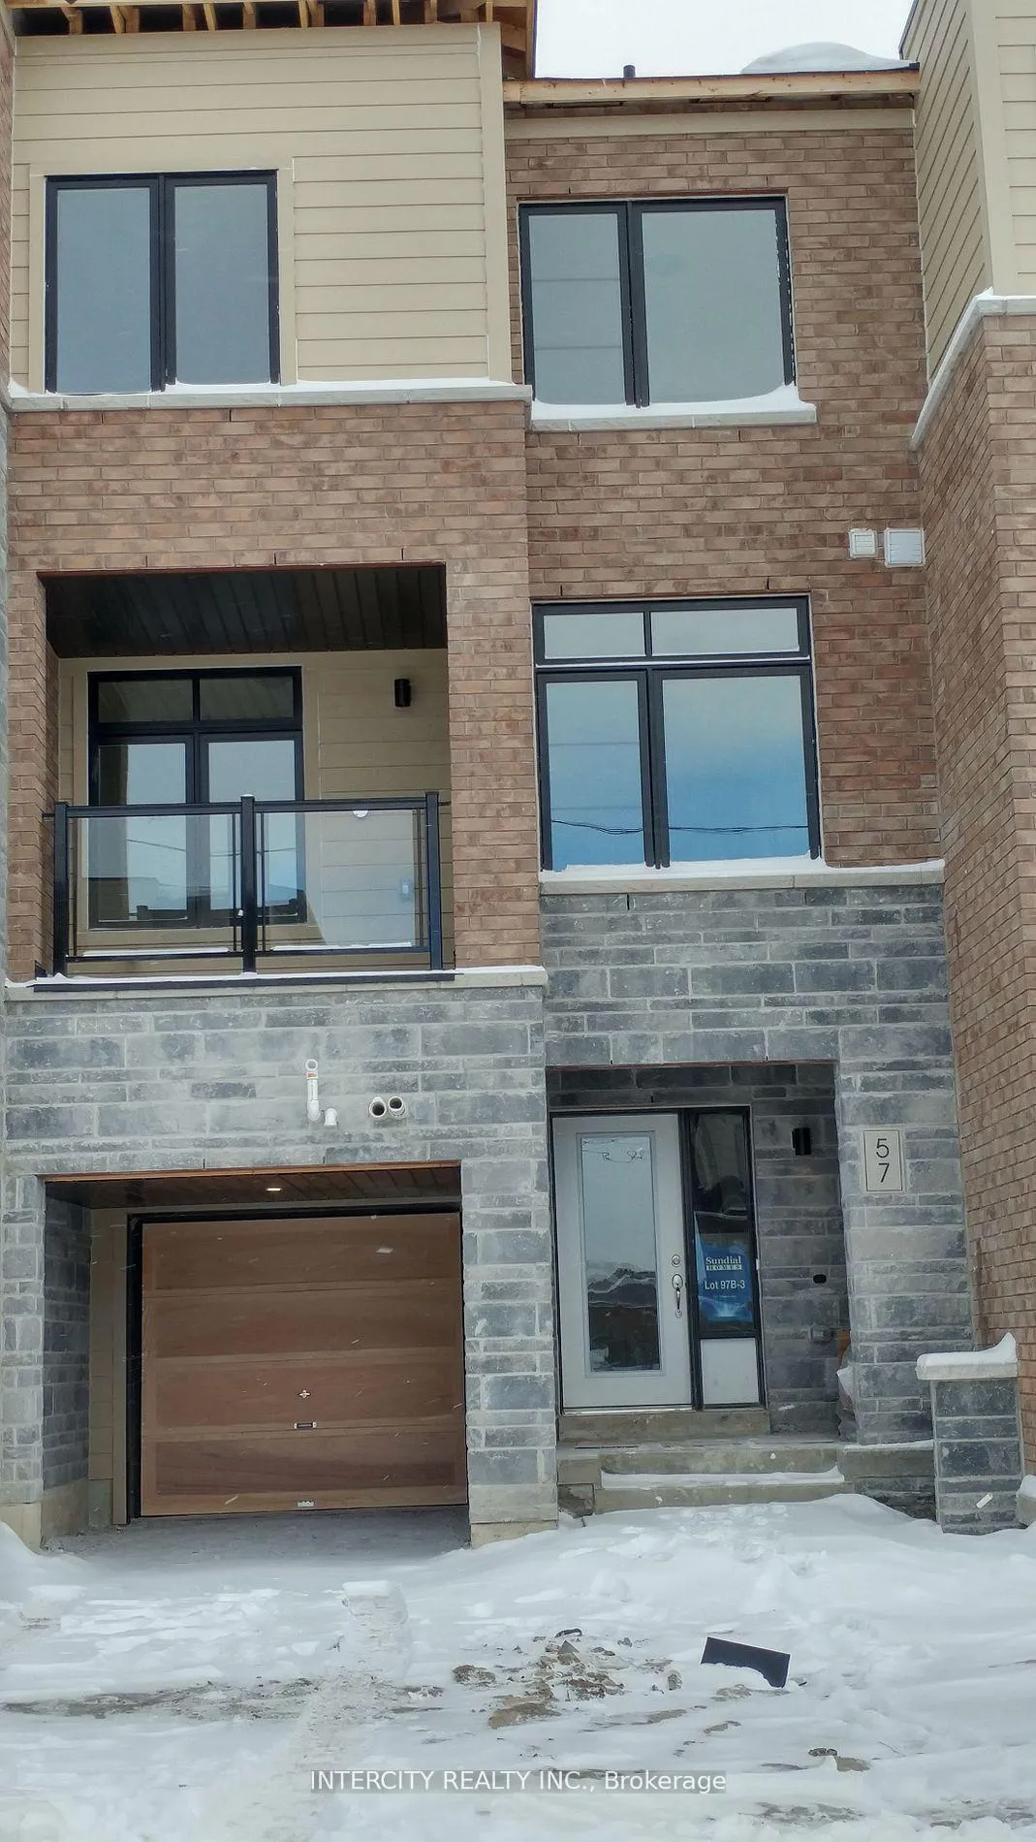
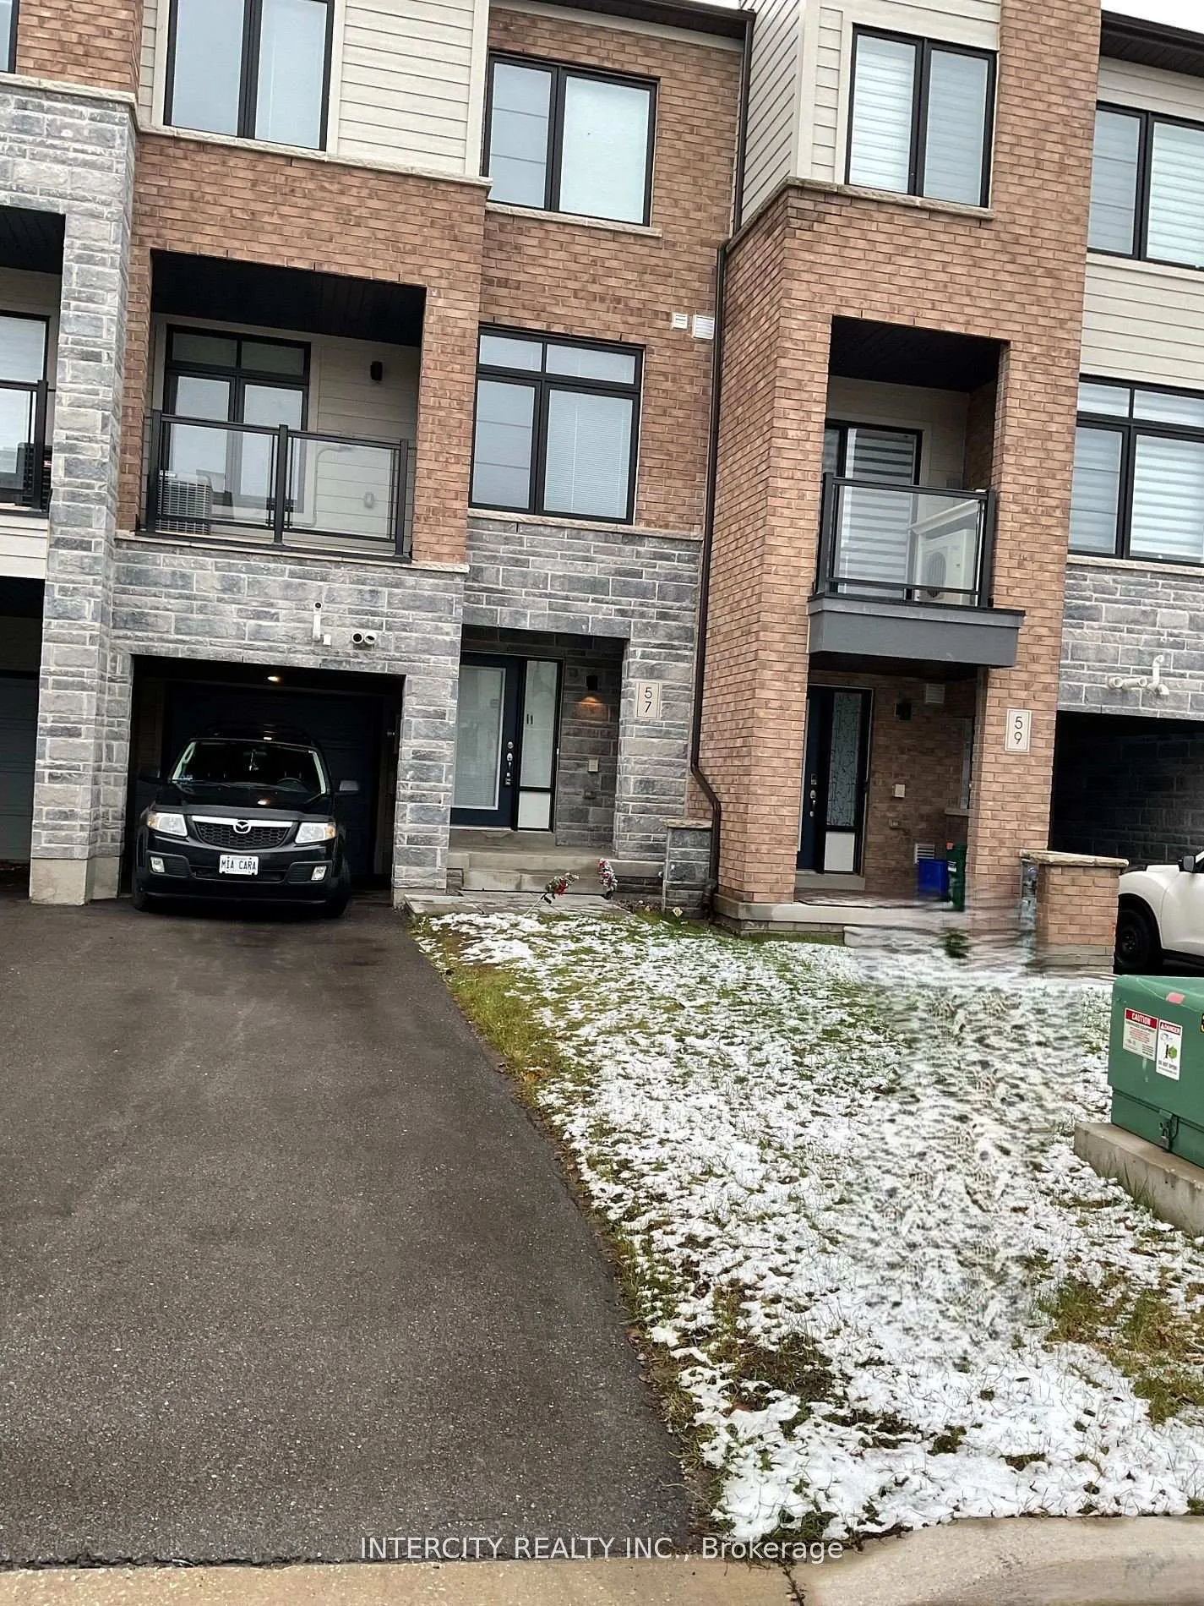
57 Vantage Loop
Freehold Townhouse Rented
1/957 Vantage Loop
Freehold Townhouse Rented
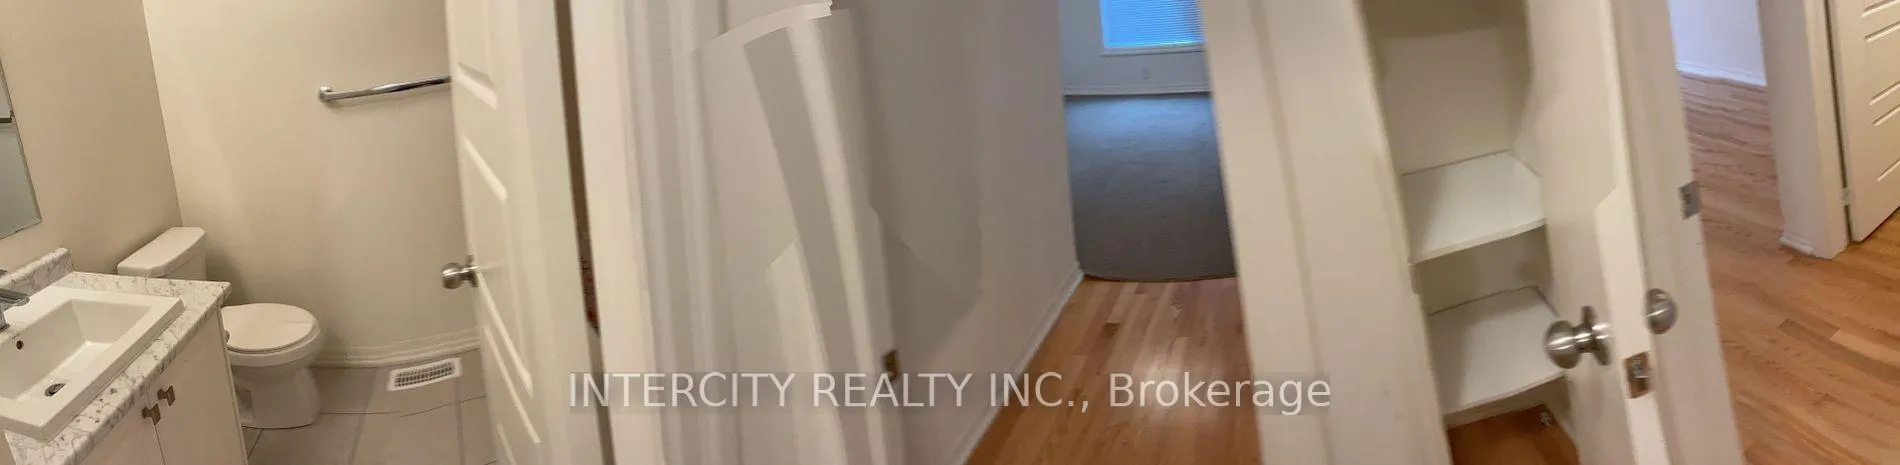 See all 9 photos
3 Bedrooms
3 Bathrooms
1 Garage
1.5K–2K sq.ft
Entire Home
— Unit
Property history
Facts and features
- BasementWalk-up
- Lot size25 × 45 ft
- Lease term12 months
- FurnishedUnfurnished
What stands out
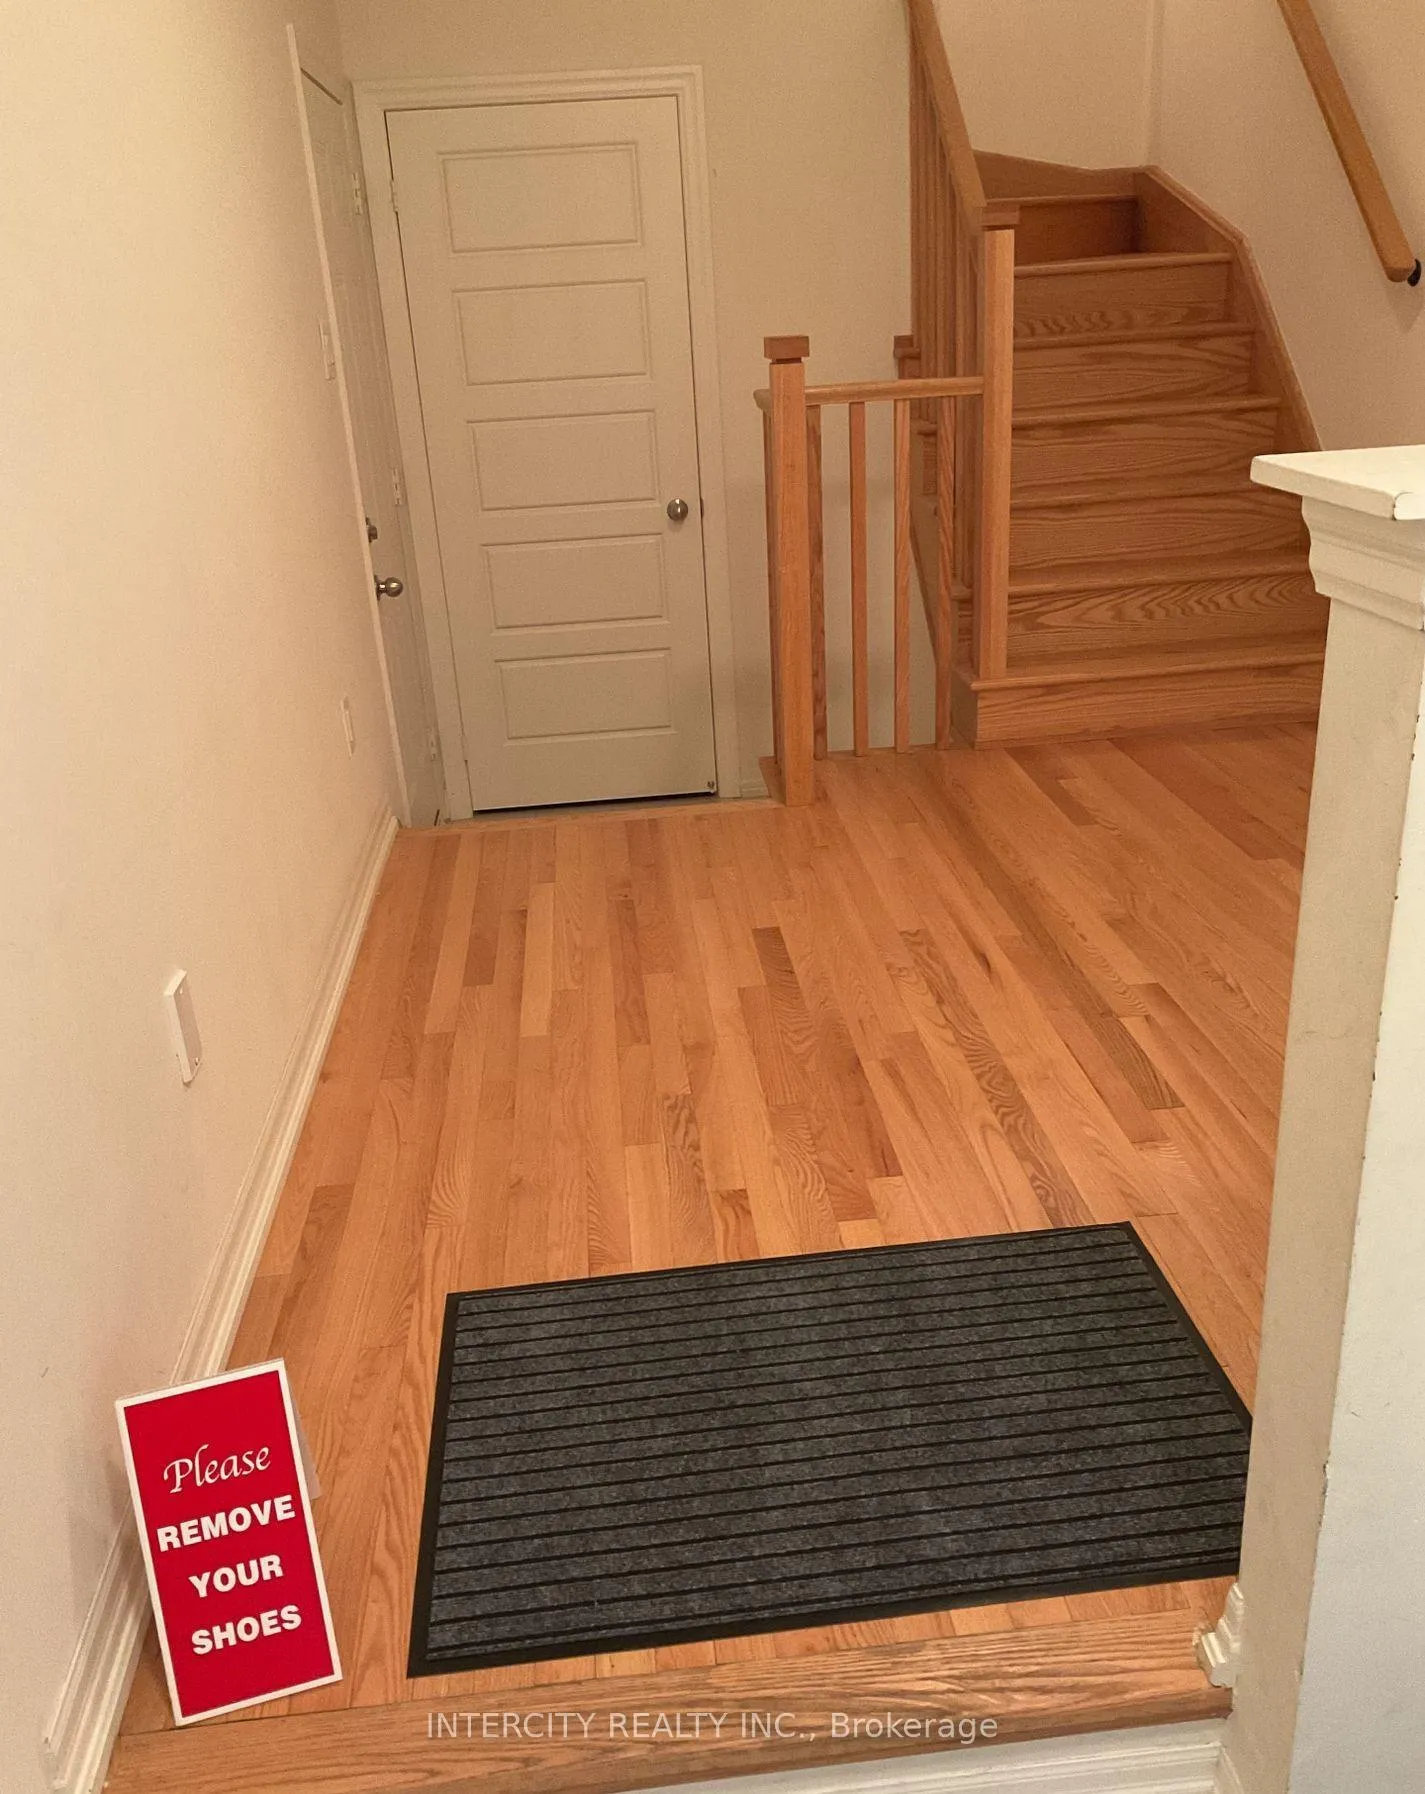
- Hardwood floors
- Central air
The homeFreehold Townhouse, 3-storey, Age 0–5 years
- Type: Freehold Townhouse
- Style: 3-storey
- Age: 0–5 years
- Living space: 1,500–2,000 sq ft
- Basement: Unfinished, walk-up
InsideTile, Hardwood, Ensuite, upper level, Carpet free, separate heating controls, separate hydro meter, water heater
- Flooring: Tile, Hardwood
- Laundry: Ensuite, upper level
- Features: Carpet free, separate heating controls, separate hydro meter, water heater
- Security: Carbon monoxide detectors, smoke detector
- Rooms above ground: 7
- Bedrooms: 3
- Bathrooms: 3
- Kitchens: 1
- Family room: Yes
Outside and lotBrick, brick front, Asphalt shingle, Concrete, poured concrete
Outside
- Exterior: Brick, brick front
- Roof: Asphalt shingle
- Foundation: Concrete, poured concrete
- Features: Porch, year round living
- Size: 25 × 45 ft
Parking1 Garage, Built-in, Private, available, front yard parking
- Spaces: 1 Garage
- Garage: Built-in
- Driveway: Private, available, front yard parking
Heating, water and powerForced air, gas, Central air, Municipal water
- Heating: Forced air, gas
- Cooling: Central air
- Water: Municipal water
- Sewer: Municipal sewer
- Natural gas: Available
- Hydro: Yes
- Cable: Available
- Telephone: Available
Rent and termsRent $3,050 a month, Entire property, Unfurnished
- Rent: $3,050 a month
- Space for rent: Entire property
- Furnished: Unfurnished
- Lease: 12 months
- Paid: Monthly
- Rent includes: Central air conditioning, parking
- Deposit: Required
- Credit check: Required
- Employment letter: Required
- Rental application: Required
- References: Required
- Rental items: Hot water tank not included.
IncludedFridge, stove, dishwasher, washer & dryer, all existing light fixtures and window coverings.
- Not included: Fridge, stove, dishwasher, washer & dryer, all existing light fixtures and window coverings.
NearbyHospital, park, public transit
- Close to: Hospital, park, public transit
Listing detailsN11955991, Rented, Feb 4, 2025
- MLS® number: N11955991
- Status: Rented
- Listed on: Feb 4, 2025
- Days on market: 45
- Updated: Mar 21, 2025
- Possession: 2025-04-01 / April 1, 2025
- Occupied by: Tenant
- Listing brokerage: INTERCITY REALTY INC.
About this home
57 Vantage Loop, Newmarket (Woodland Hill), ON L3X 0K3
Carpet FreeSeparate Heating ControlsSeparate Hydro MeterWater HeaterHospitalPark
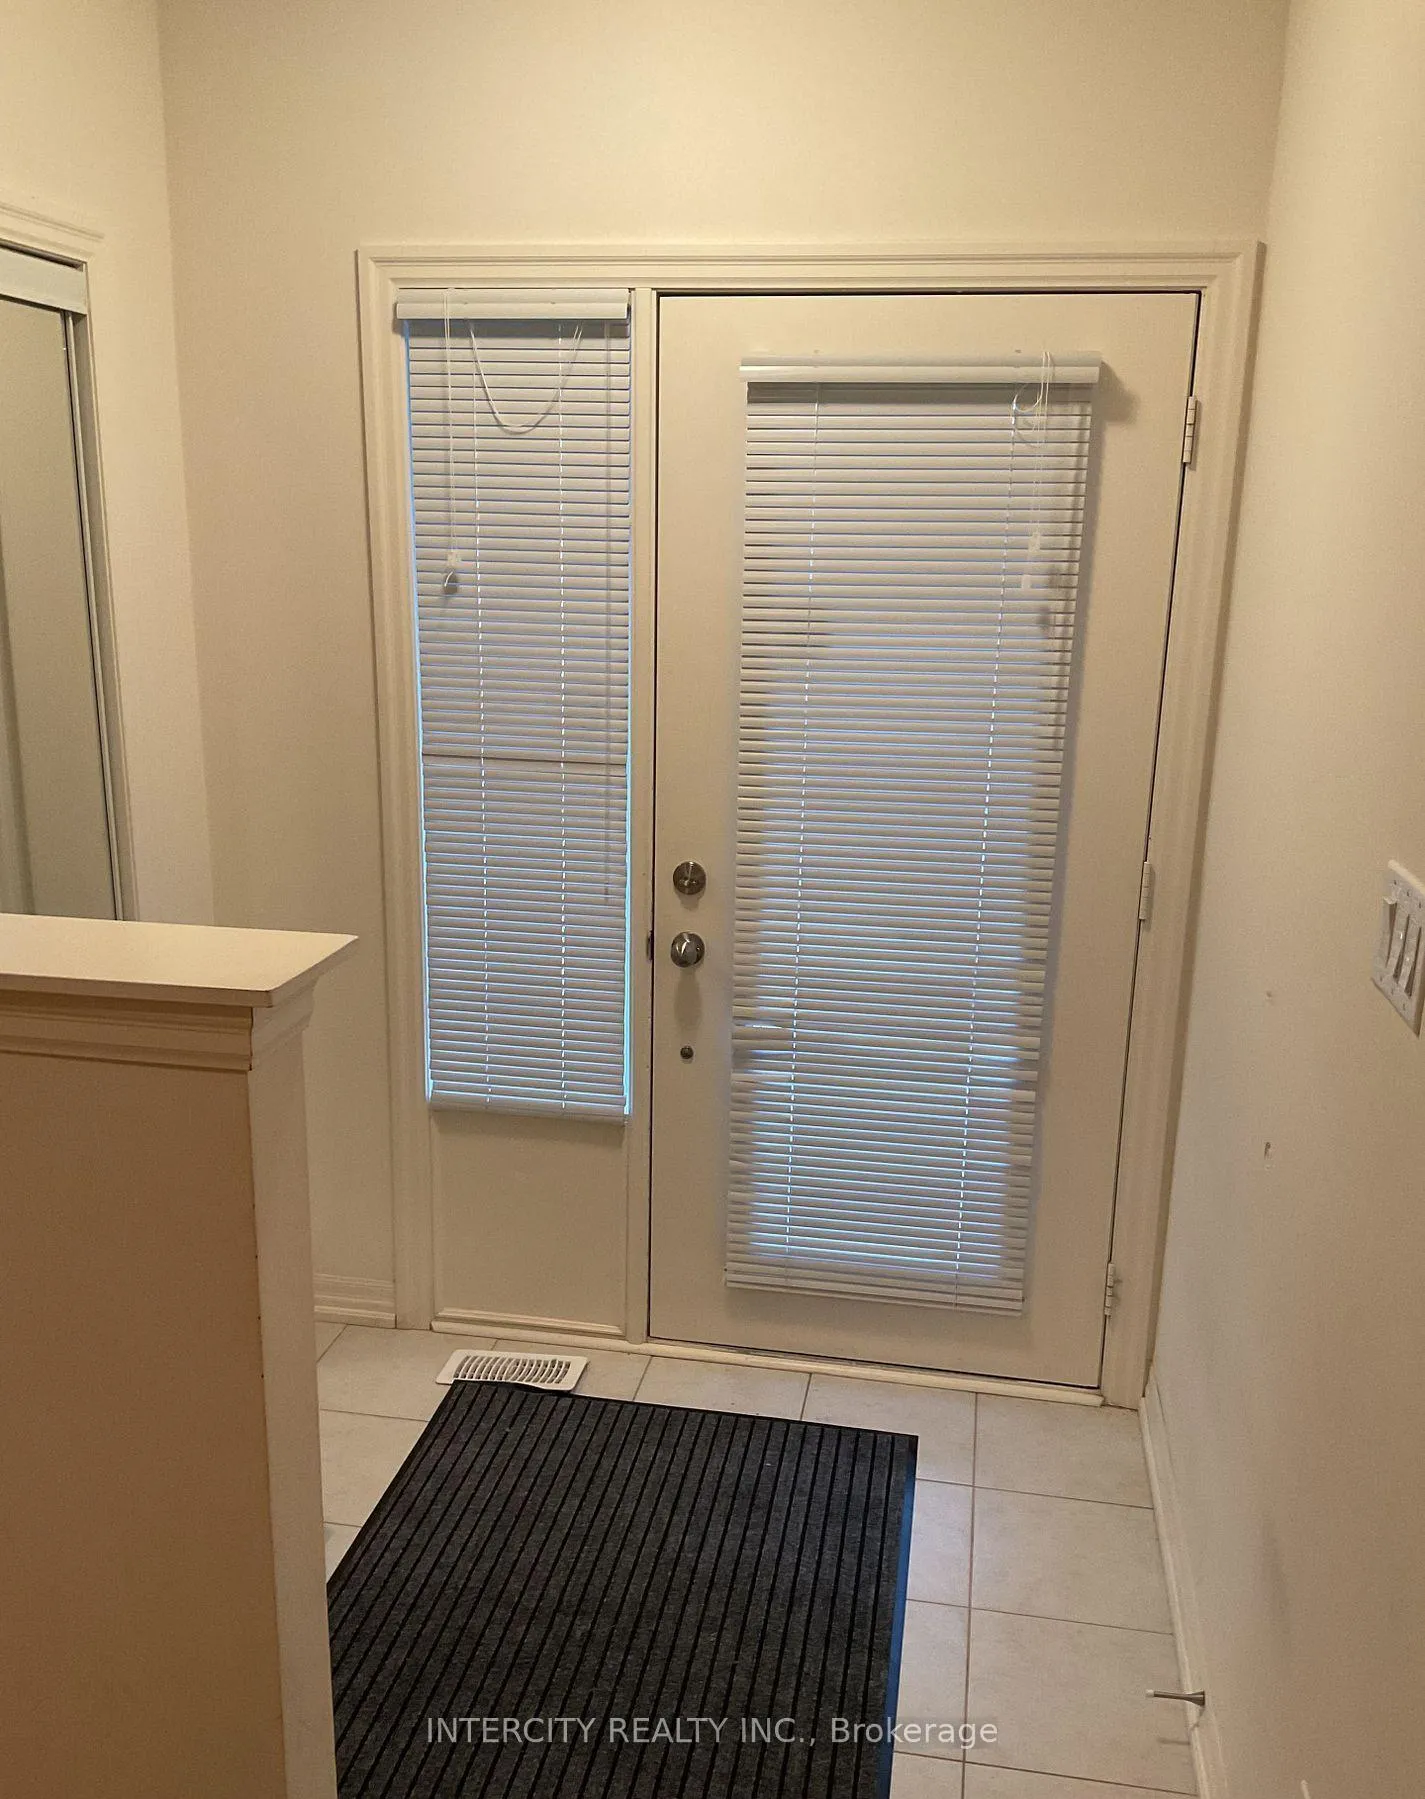
Spacious freehold townhome in the Heart of Newmarket. Hardwood floor throughout! Large primary with ensuite bathroom and glass enclosure. 9' ceiling. Kitchen with stainless steel appliances, granite countertop and extended cabinets, tiled floor and backsplash. Dining/Living room with exit to balcony. Interior entrance to the garage. Close to schools and upper Canada Mall, Bus Terminal, Go Train and easy access to 400 & 404 for easy commuting.
Read more
Ask about this home
A HOMEH agent will answer your questions about this home.
Ask a question
Around this home
Yonge St & Davis
Errands
Parks
Schools
Daily convenience, out of 100, from the distances below
ParkWoodland Hills Labyrinth Park · 4 within 1 km2 min walk149 m
GrocerySophisticated Cafe & Bakery10 min walk631 m
SchoolAlexander Muir Public School8 min walk490 m
PharmacyShoppers Drug Mart13 min walk784 m
Cafés & foodSav-La-Mar Patty 'n Things Inc. · 15 within 1 km10 min walk628 m
Gym & rec centreSure Swimmers12 min walk751 m
WalkDriveStraight-line distance, open map data
Grocery0.6 km
Park0.1 km
Coffee0.7 km
Dining0.7 km
Gym0.8 km
Schools nearby
School rating, out of 10.
Alexander Muir Public Schoolelementary · Public · 0.5 km
7.6/10Good
Poplar Bank Public Schoolelementary · Public · 1.0 km
—
Regalo Montessorielementary · Private · 1.0 km
—
Contact agent
Helpful calculators
Rent vs buy
Affordability
Mortgage
Down payment
Stress test
CMHC insurance
Your HOMEH agent

KimHOMEH agent · Newmarket
"I would see it this week."
Ask Kim