
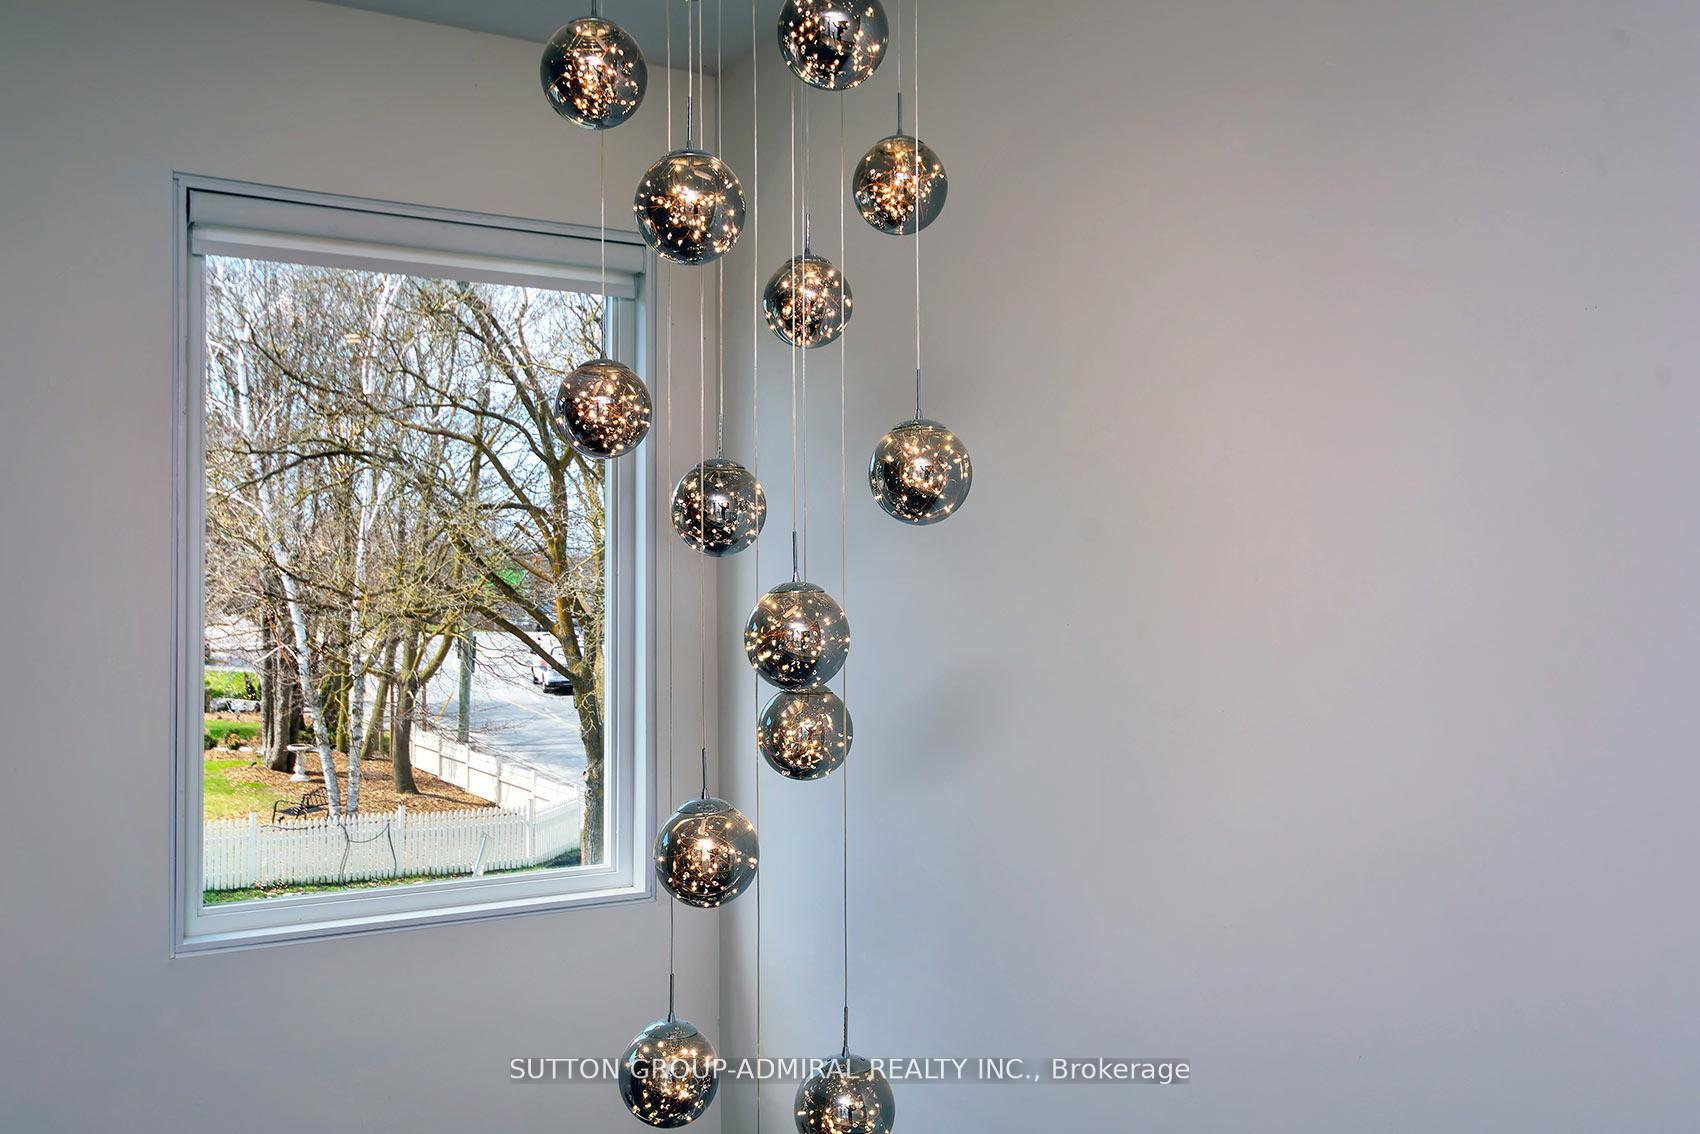
 See all 50 photos
Property history

This listing has ended. It is no longer available.
Property not available for sale or for rent.
Ask about this home
A HOMEH agent will answer your questions about this home.Ask HOMEH
About this home
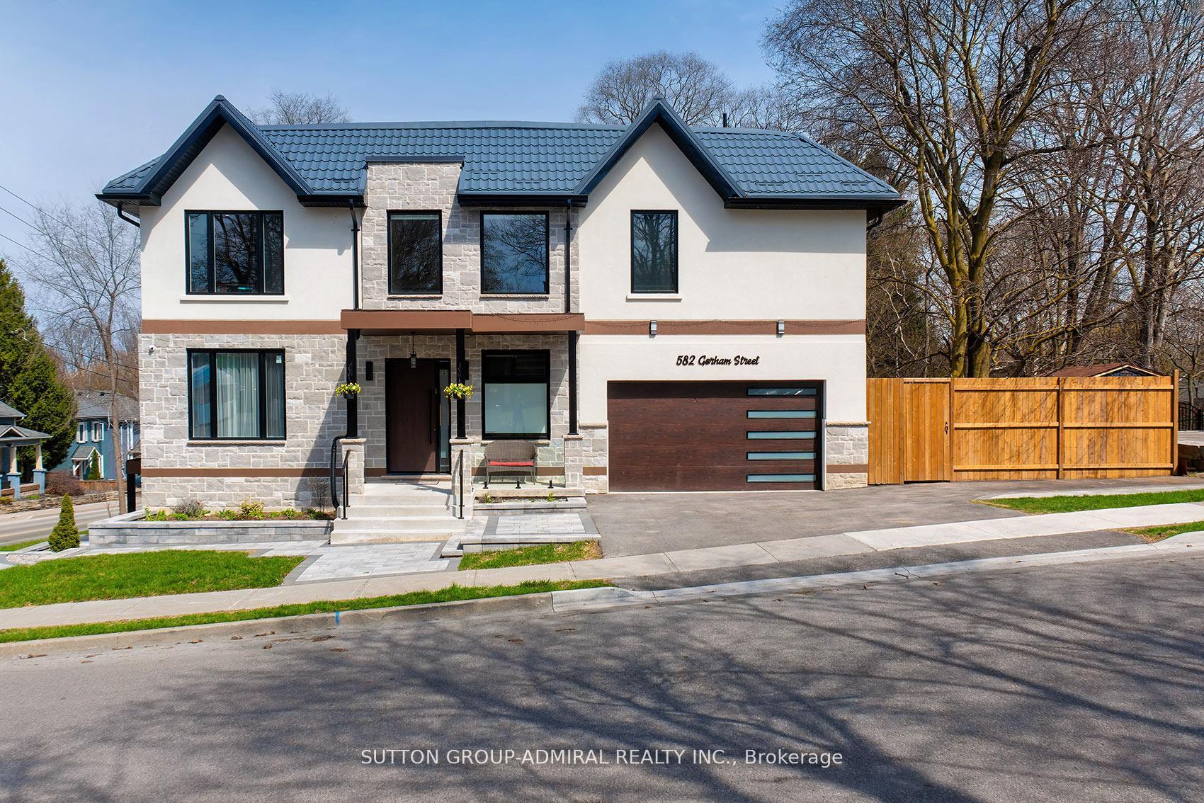
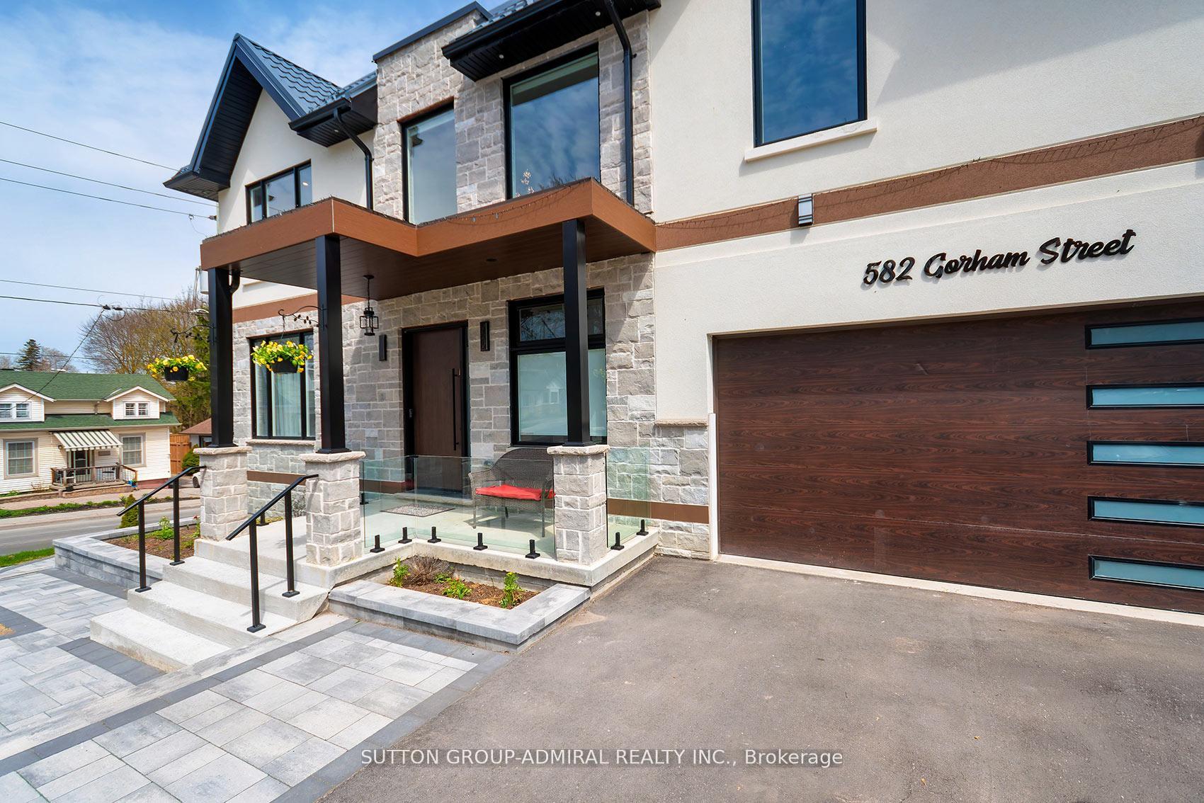
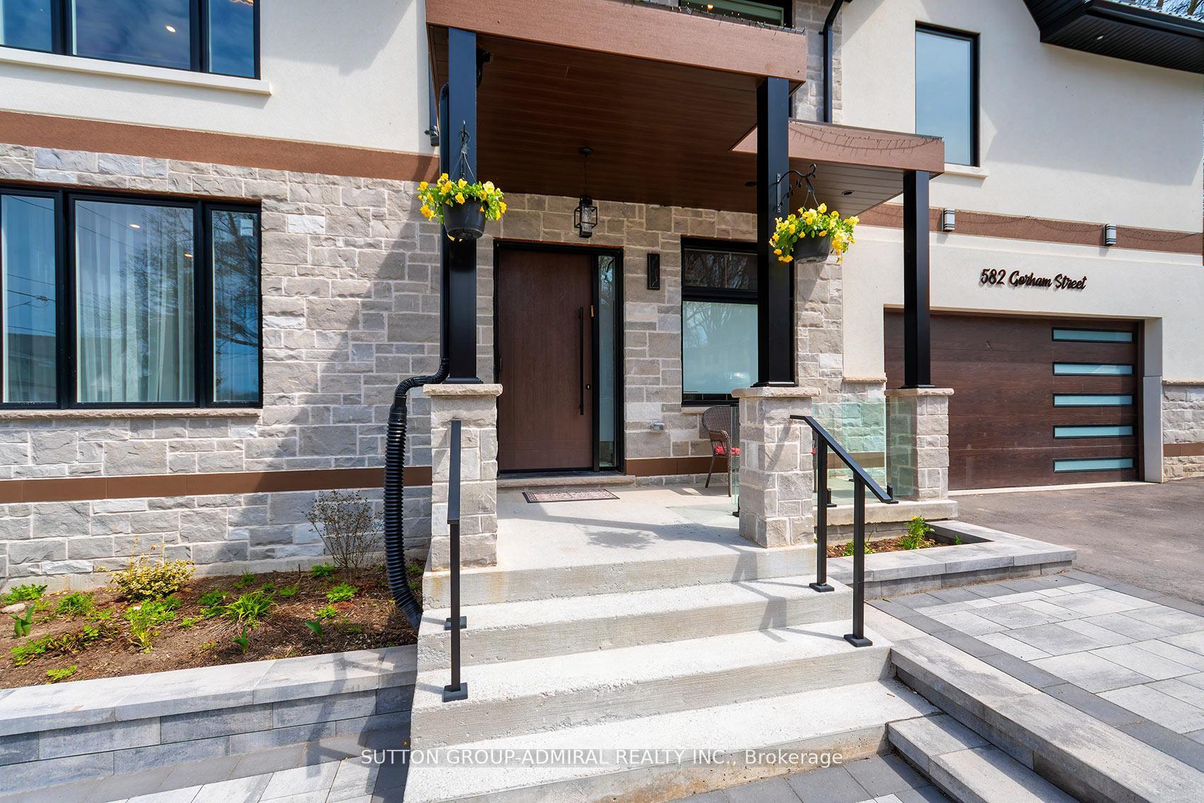
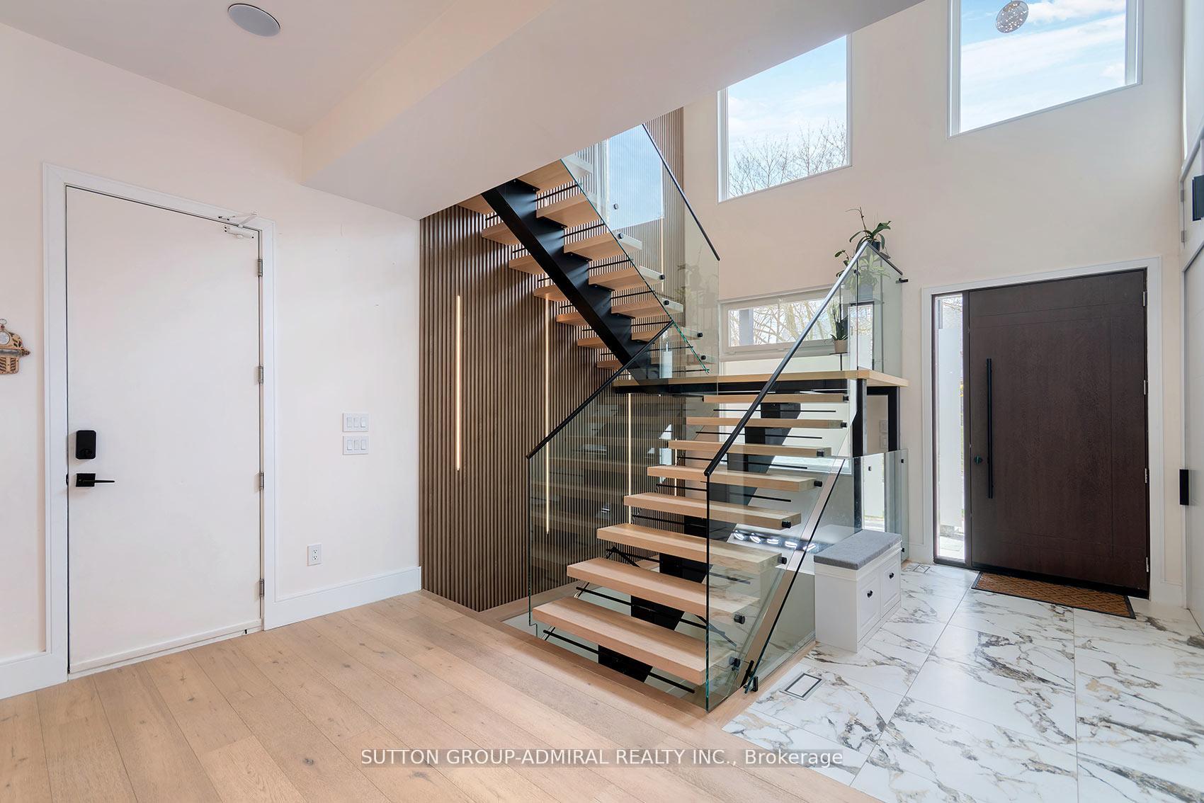
Luxury custom-built 2025 home offering approx. 3,191 sq ft ABOVE GRADE across MAIN & 2ND FLOORS ONLY. 4 bedrooms, 4 washrooms, main-floor den,10-ft ceilings, dramatic 20-ft foyer, oversized windows, floating glass staircase and premium finishes throughout. Designer kitchen with 8-ft island, quartzcounters/backsplash, Miele built-ins, JennAir induction stove, Dacor fridge and wine fridge. Primary suite with 5-pc ensuite + W/I closet; junior primary withensuite; 2 additional bedrooms share a semi-ensuite. Upper-level laundry, smart-home features, metal roof and 2-car garage. Walk to historic Main St, Fairy Lake,Tom Taylor Trail, Southlake Hospital, Pickering College, shops and restaurants. BASEMENT IS EXCLUDED FROM LEASE and may be separately occupied.Tenant pays 65% of hydro, gas and water. Property is also listed for sale.
Facts & features
Ask about this home
A HOMEH agent will answer your questions about this home.
Rooms
13 rooms · 4 bathrooms
- Dining room14′1″ × 13′1″185 sq.ft.
- Living room19′9″ × 16′1″318 sq.ft.
- Breakfast20′ × 15′1″302 sq.ft.
- Den12′2″ × 10′8″129 sq.ft.
- Foyer19′2″ × 13′8″262 sq.ft.
- Kitchen20′ × 15′1″302 sq.ft.
- Bedroom 314′7″ × 12′175 sq.ft.
- Bedroom 415′6″ × 12′7″195 sq.ft.
- Primary bedroom18′ × 14′7″262 sq.ft.
- Bedroom 214′7″ × 11′160 sq.ft.
- Office—
- Bedroom 531′4″ × 14′2″443 sq.ft.
- Recreation31′4″ × 14′1″441 sq.ft.
Around this home
Schools nearby
School rating, out of 10.
Listing details
Helpful tools
Your HOMEH agent
"I would see it this week."
Ask HOMEH about this home
Price, neighbourhood, monthly cost. Ask anything.
HOMEH Intelligent Agent is an AI, not a licensed representative. Check anything important with your agent.