

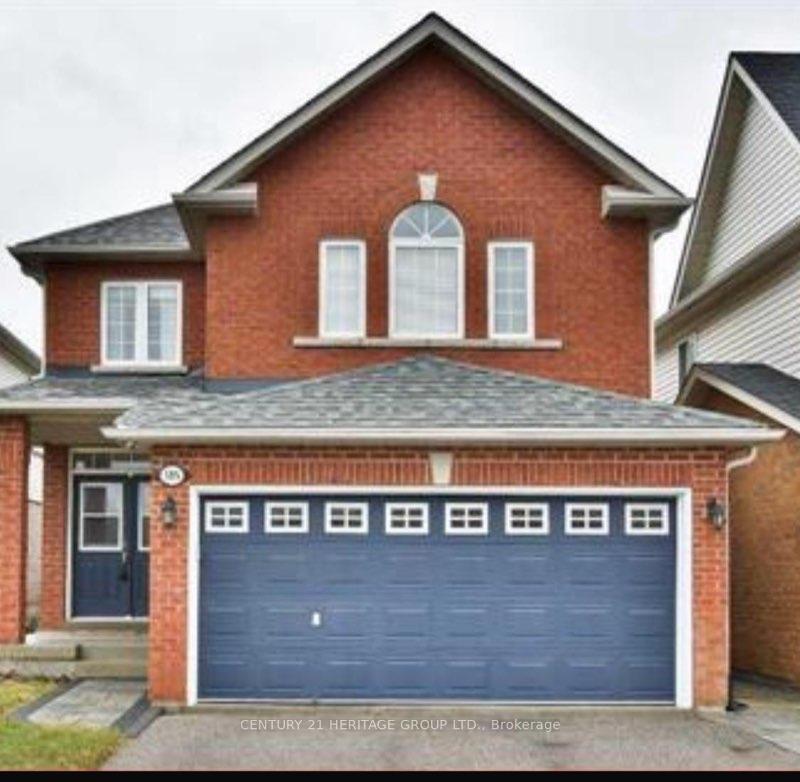
585 McBean Avenue
585 McBean Avenue
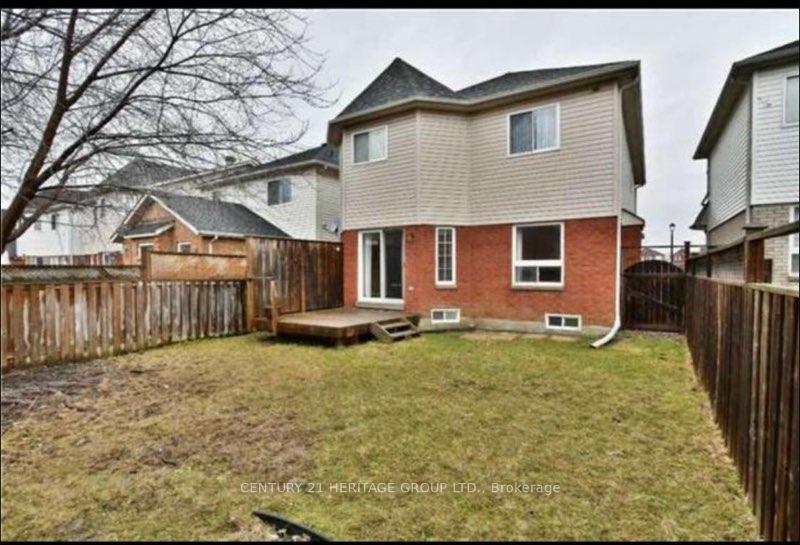
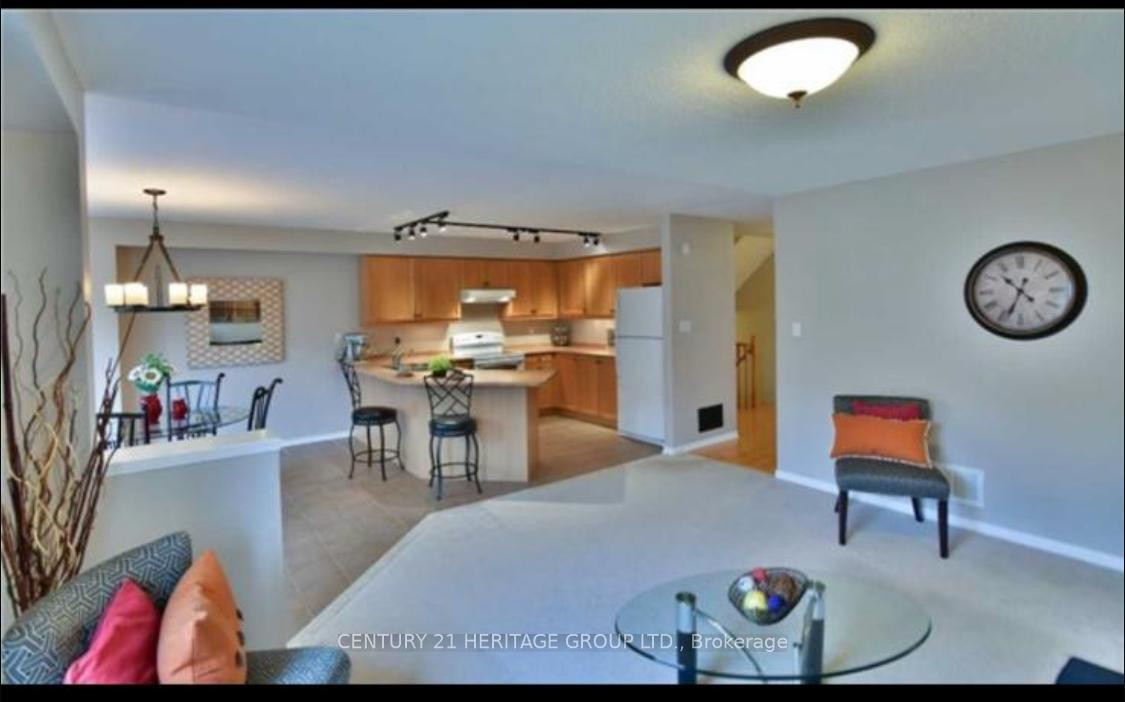
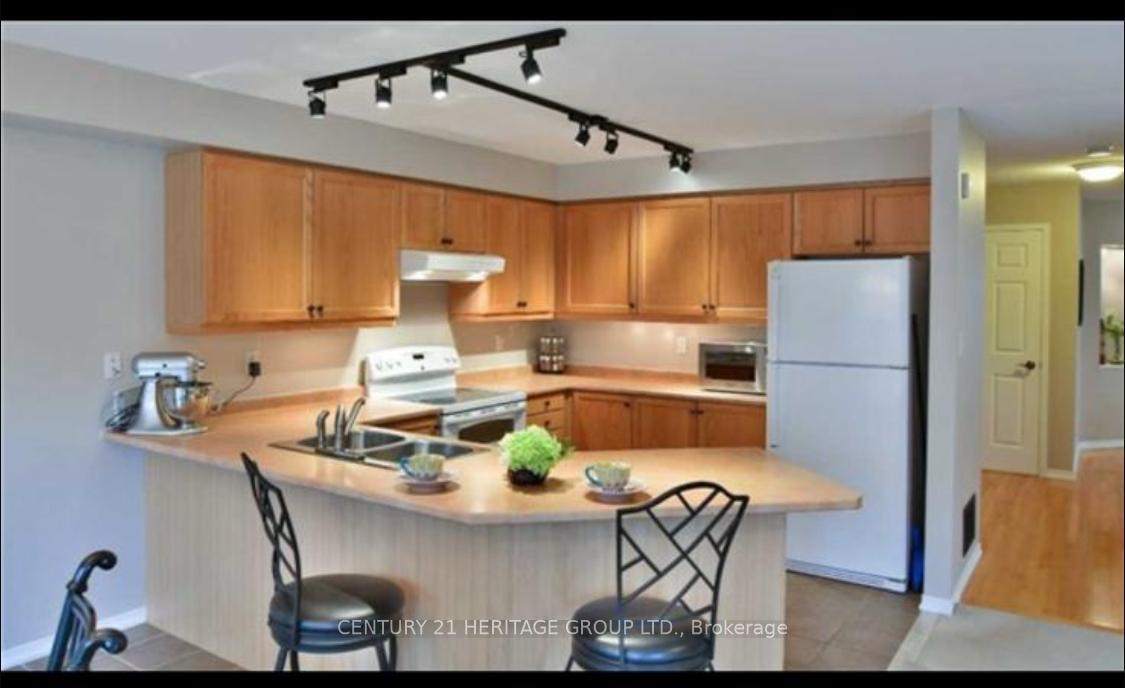
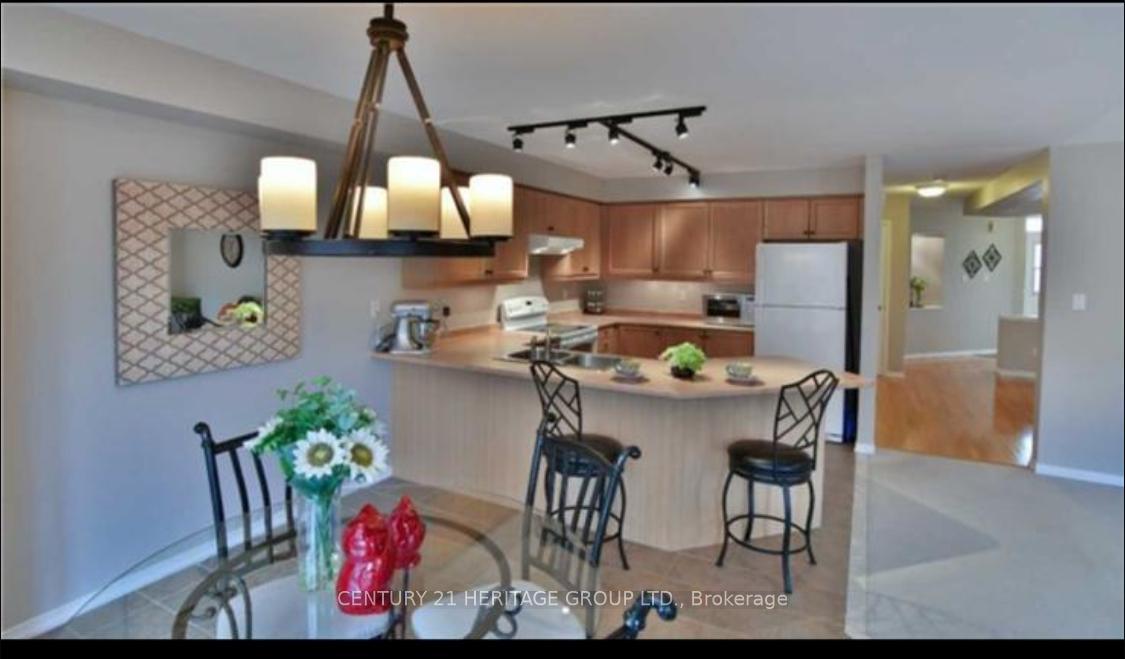 See all 8 photos
Property history
Facts and features
- BasementSeparate entrance
- Lot size32 × 115 ft
- Lease term12 months
- FurnishedUnfurnished
- Separate entrance
- Hardwood floors
- Fireplace
- Central air
The homeDetached, 2-storey, 1,500–2,000 sq ft
- Type: Detached
- Style: 2-storey
- Living space: 1,500–2,000 sq ft
- Basement: Separate entrance
InsideFireplace Yes, family room, Ceramic, Hardwood, Broadloom, Laundry room, main level
- Fireplace: Yes, family room
- Flooring: Ceramic, Hardwood, Broadloom
- Laundry: Laundry room, main level
- Rooms above ground: 8
- Bedrooms: 4
- Bathrooms: 3
- Kitchens: 1
- Family room: Yes
Outside and lotBrick, aluminum siding, Asphalt shingle, Unknown
- Exterior: Brick, aluminum siding
- Roof: Asphalt shingle
- Foundation: Unknown
- Size: 32.02 × 114.83 ft
Parking1 Garage, Built-in
- Spaces: 1 Garage
- Garage: Built-in
Heating, water and powerForced air, gas, Central air, Municipal water
- Heating: Forced air, gas
- Cooling: Central air
- Water: Municipal water
- Sewer: Municipal sewer
Rent and termsRent $3,000 a month, Main, 2nd floor, Unfurnished
- Rent: $3,000 a month
- Space for rent: Main, 2nd floor
- Furnished: Unfurnished
- Lease: 12 months
- Paid: Monthly
- Rent includes: Parking
- Deposit: Required
- Credit check: Required
- Employment letter: Required
- Rental application: Required
- References: Required
IncludedParking (shared driveway), all existing kitchen appliances, washer, dryer, ****only main floor and second floor, basement not included
- Included: Parking (shared driveway), all existing kitchen appliances, washer, dryer, ****only main floor and second floor, basement not included
Listing detailsN12140678, Rented, May 12, 2025
- MLS® number: N12140678
- Status: Rented
- Listed on: May 12, 2025
- Days on market: 10
- Updated: May 22, 2025
- Possession: 2025-06-05 / Other
- Occupied by: Tenant
- Listing brokerage: CENTURY 21 HERITAGE GROUP LTD.
About this home
585 McBean Avenue, Newmarket (Stonehaven-Wyndham), ON L3X 2N5
This bright and spacious 4-bedroom detached home is ready for the perfect family to move in! Thoughtfully designed, it features a large eat-in kitchen and a generous primary bedroom complete with a 4-piece ensuite and a walk-in closet. Three additional bright and spacious bedrooms provide plenty of room for family or guests. Ideally located just steps from top-rated schools and public transit, and only minutes to Hwy 404, shopping, and a variety of amenities.**** Only Main Floor and Second Floor, Basement NOT included*****Pictures Are From The Previous Listing**
Ask about this home
A HOMEH agent will answer your questions about this home.
Around this home
Daily convenience, out of 100, from the distances below
Schools nearby
School rating, out of 10.
Helpful calculators
Your HOMEH agent

"I would see it this week."