

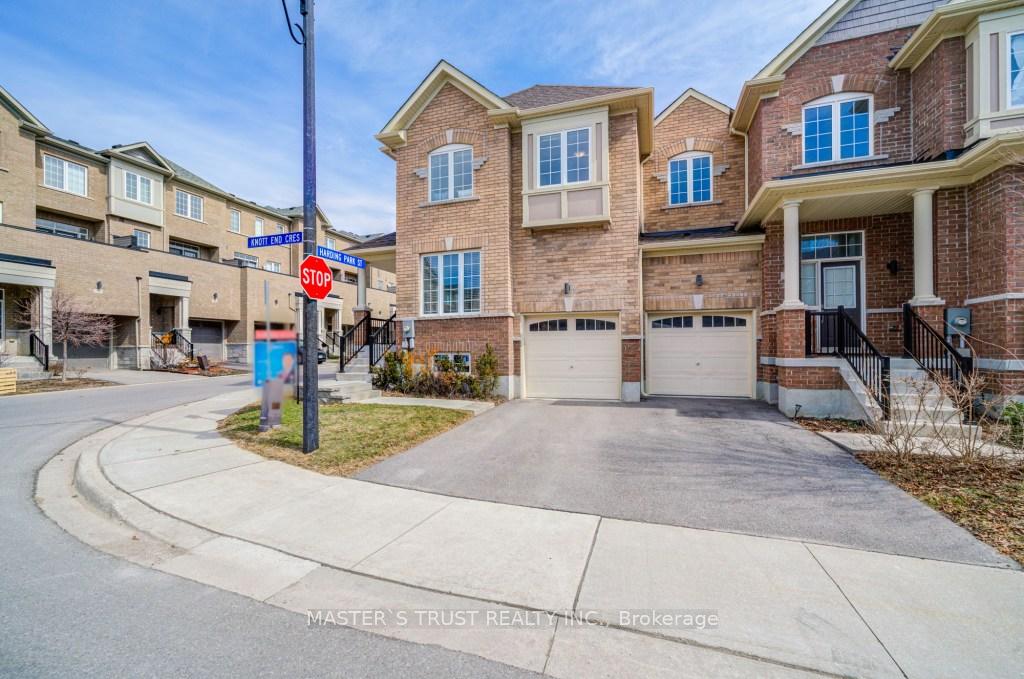
224 Harding Park Street
224 Harding Park Street
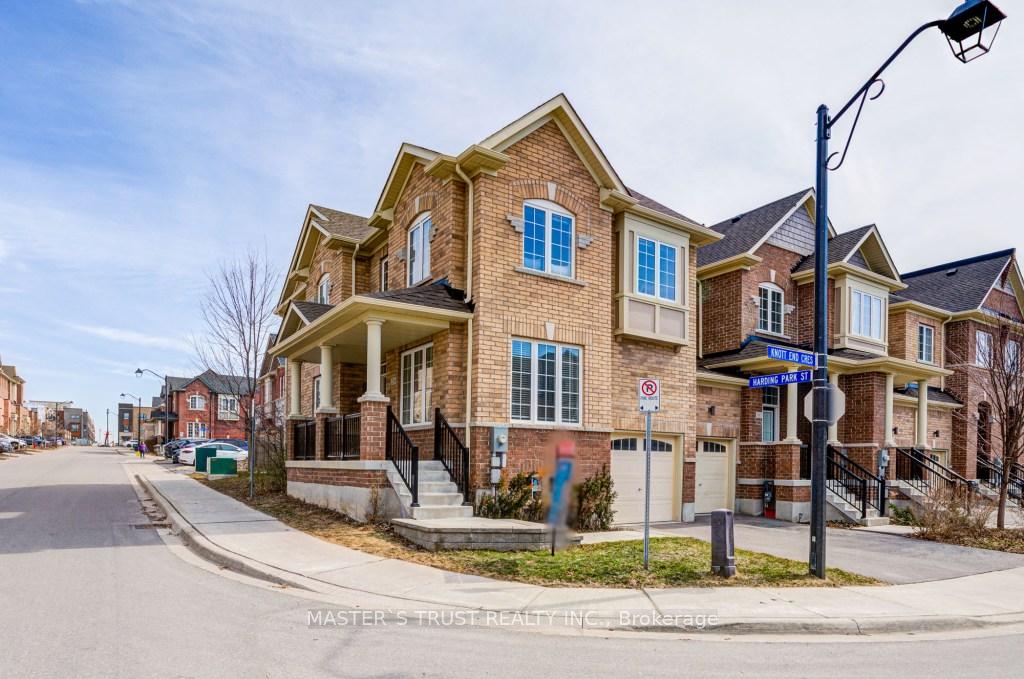
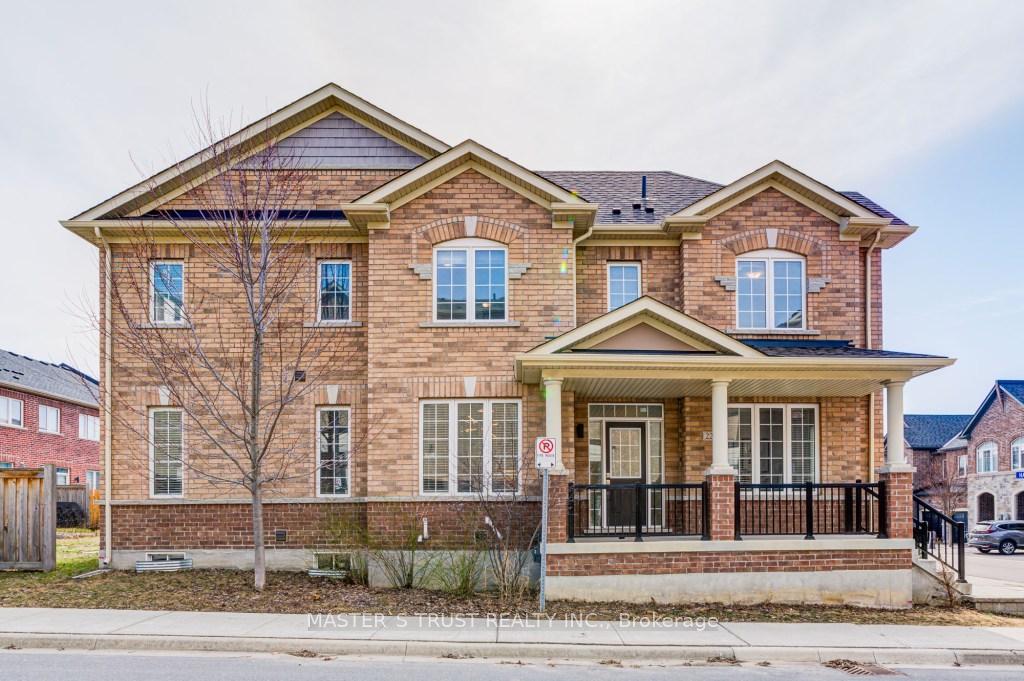
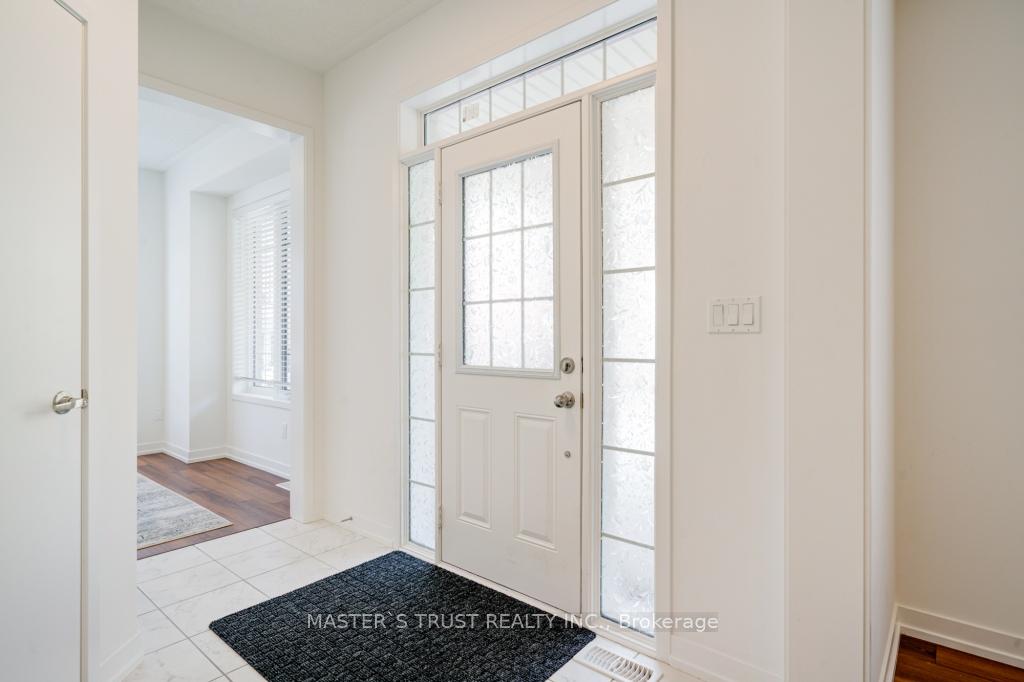 See all 42 photos
Property history
Facts and features
- BasementUnfinished
- Lease term12 months
- FurnishedUnfurnished
- Age of home0–5 years
- Fireplace
- Central air
The homeFreehold Townhouse, 2-storey, Age 0–5 years
- Type: Freehold Townhouse
- Style: 2-storey
- Age: 0–5 years
- Living space: 1,500–2,000 sq ft
- Basement: Unfinished
InsideFireplace Yes, Ceramic, Broadloom, Ensuite, upper level
- Fireplace: Yes
- Flooring: Ceramic, Broadloom
- Laundry: Ensuite, upper level
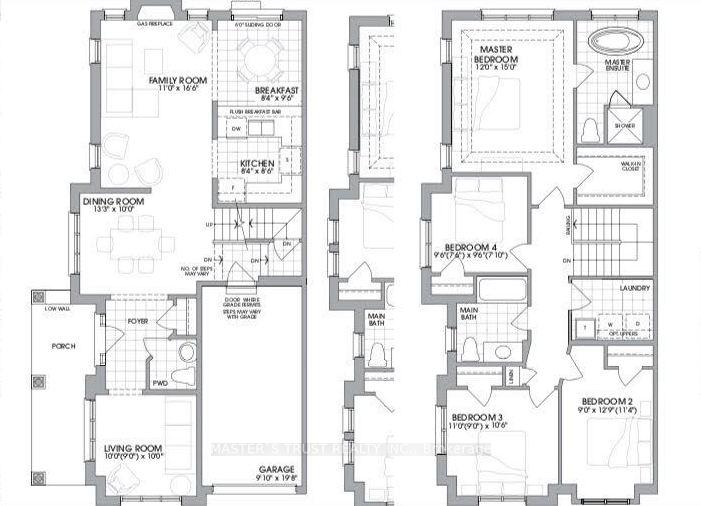
- Rooms above ground: 9
- Bedrooms: 4
- Bathrooms: 3
- Kitchens: 1
- Family room: Yes
Outside and lotBrick, Asphalt shingle, Concrete
- Exterior: Brick
- Roof: Asphalt shingle
- Foundation: Concrete
Parking1 Garage, Built-in, Private
- Spaces: 1 Garage
- Garage: Built-in
- Driveway: Private
Heating, water and powerForced air, gas, Central air, Municipal water
- Heating: Forced air, gas
- Cooling: Central air
- Water: Municipal water
- Sewer: Municipal sewer
Rent and termsRent $3,250 a month, Entire property, Unfurnished
- Rent: $3,250 a month
- Space for rent: Entire property
- Furnished: Unfurnished
- Lease: 12 months
- Rental items: Hot water tank rental to be paid by tenants.
IncludedFridge, stove, built-in dishwasher. washer & dryer, all existing windows coverings/blinds, all existing electrical fixtures.
- Included: Fridge, stove, built-in dishwasher. washer & dryer, all existing windows coverings/blinds, all existing electrical fixtures.
Listing detailsN12161255, Rented, May 21, 2025
- MLS® number: N12161255
- Status: Rented
- Listed on: May 21, 2025
- Days on market: 2
- Updated: May 23, 2025
- Possession: Immediate
- Occupied by: Vacant
- Listing brokerage: MASTER`S TRUST REALTY INC.
About this home
224 Harding Park Street, Newmarket (Glenway Estates), ON L3Y 0E3
Luxurious Spacious Corner Unit 4 Bedrooms 3 Washrooms Townhouse W/ Total 20 windows In Newmarket Glenway. Separate Spaces on Ground Floor Including Family, Dining & Living/Office. Potential interlock For second Parking Spot outside. Separate entrance for Potential one bedroom unit in basement with upgraded bright large size windows. 9" Ceiling On Main Floor, Granite Counter Top W/ S.S. Appliance And Backsplash, Open Concept Layout, Iron Picket, Laundry On 2nd Floor, Steps To Bus/Go Train Station, Upper Canada Mall, Costco, School, Park, etc. Minutes Driving To Highway 400/404. Ready to Move in and Enjoy!
Ask about this home
A HOMEH agent will answer your questions about this home.
Around this home
Daily convenience, out of 100, from the distances below
Schools nearby
School rating, out of 10.
Helpful calculators
Your HOMEH agent

"I would see it this week."