

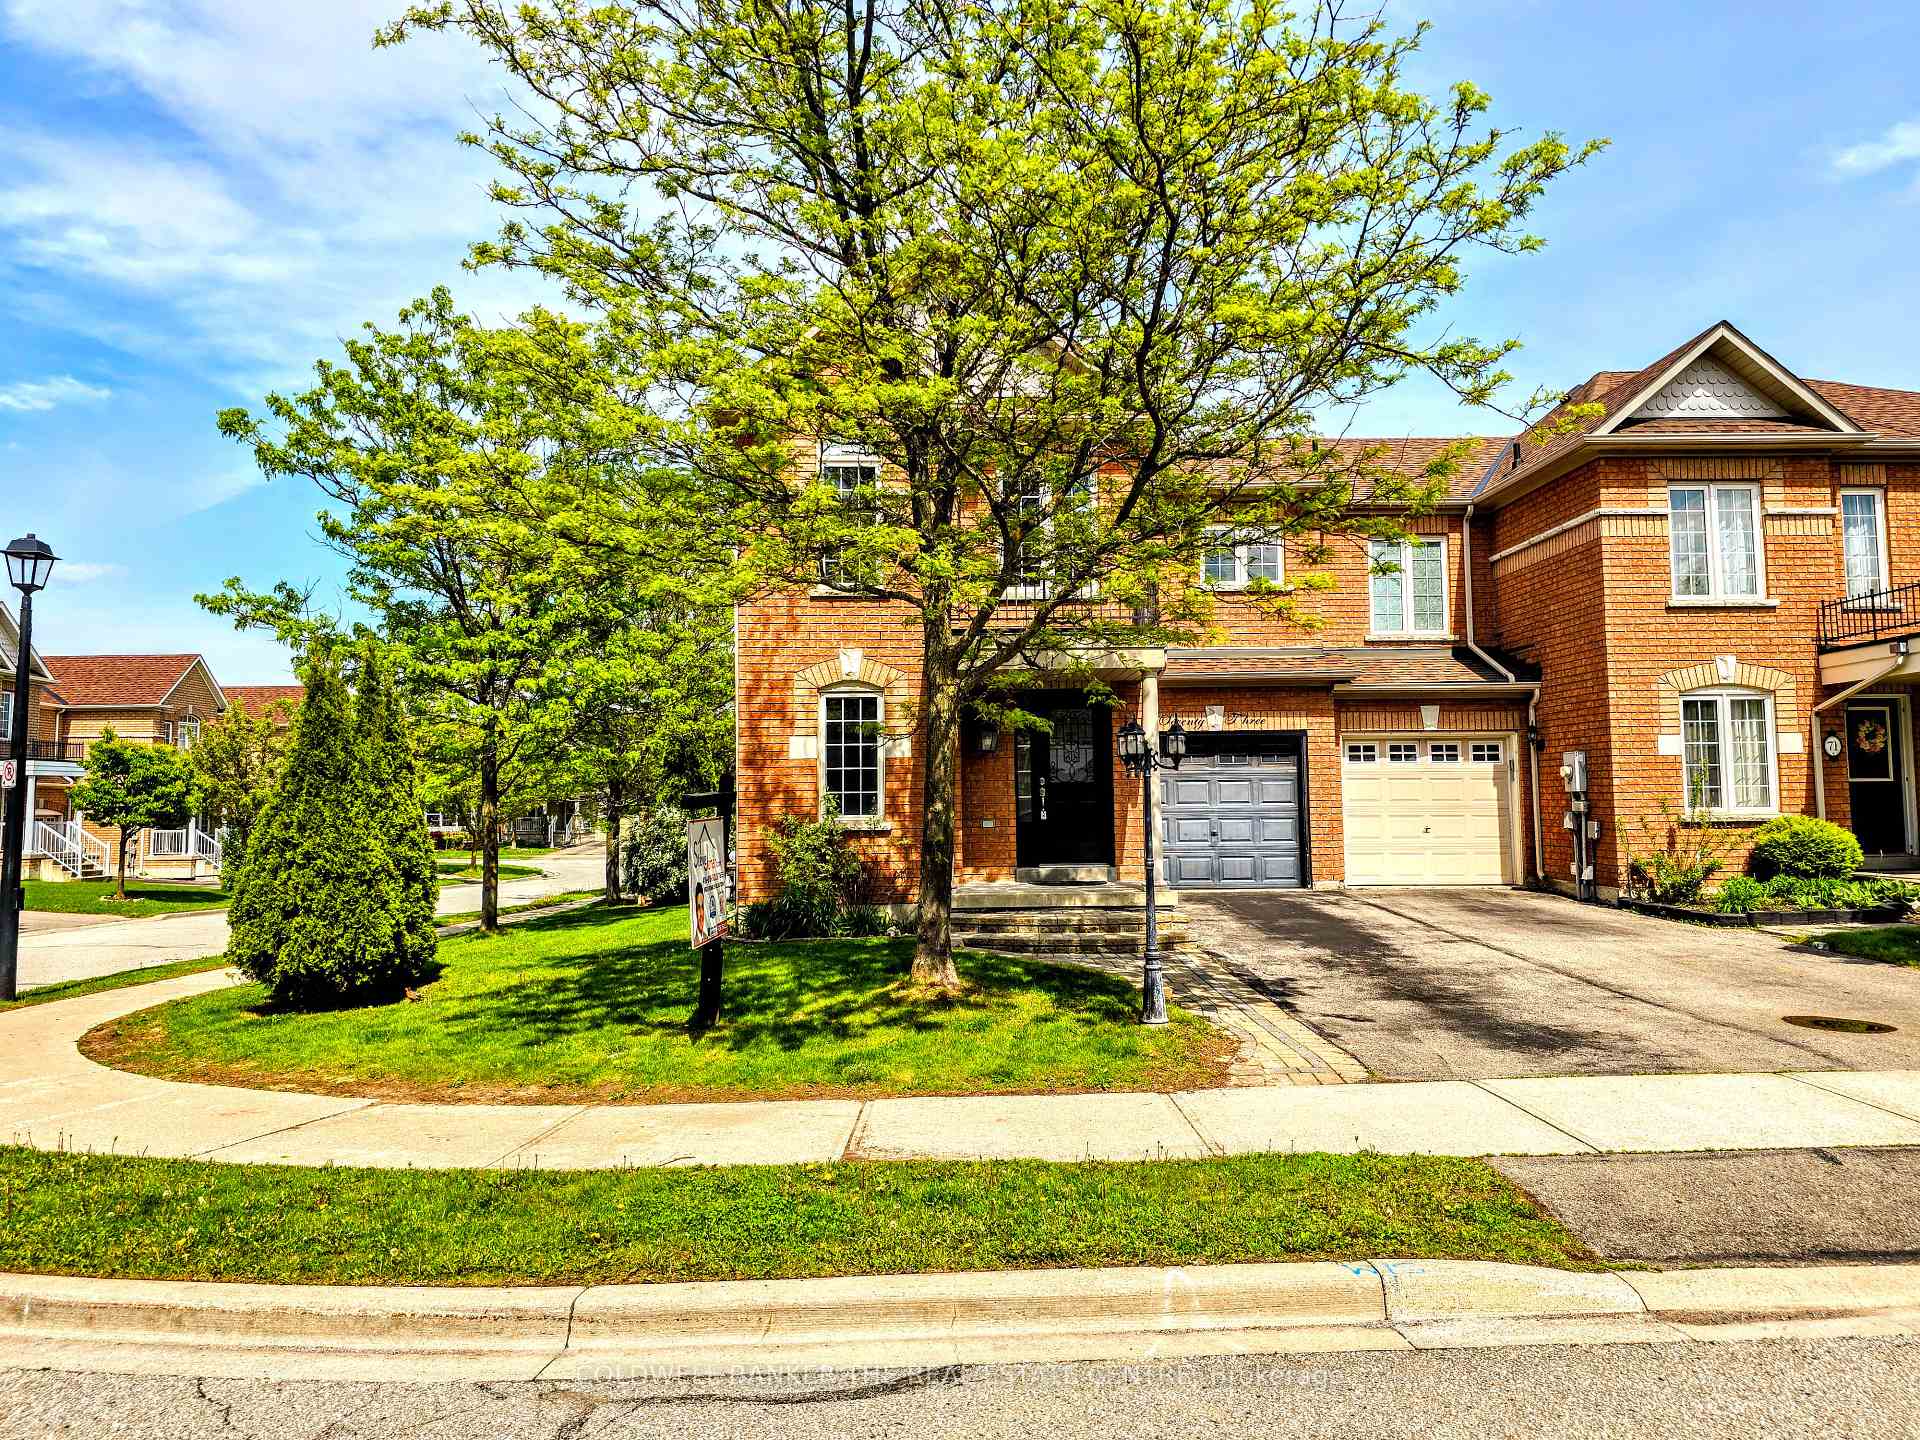
73 Osborne Family Way
73 Osborne Family Way
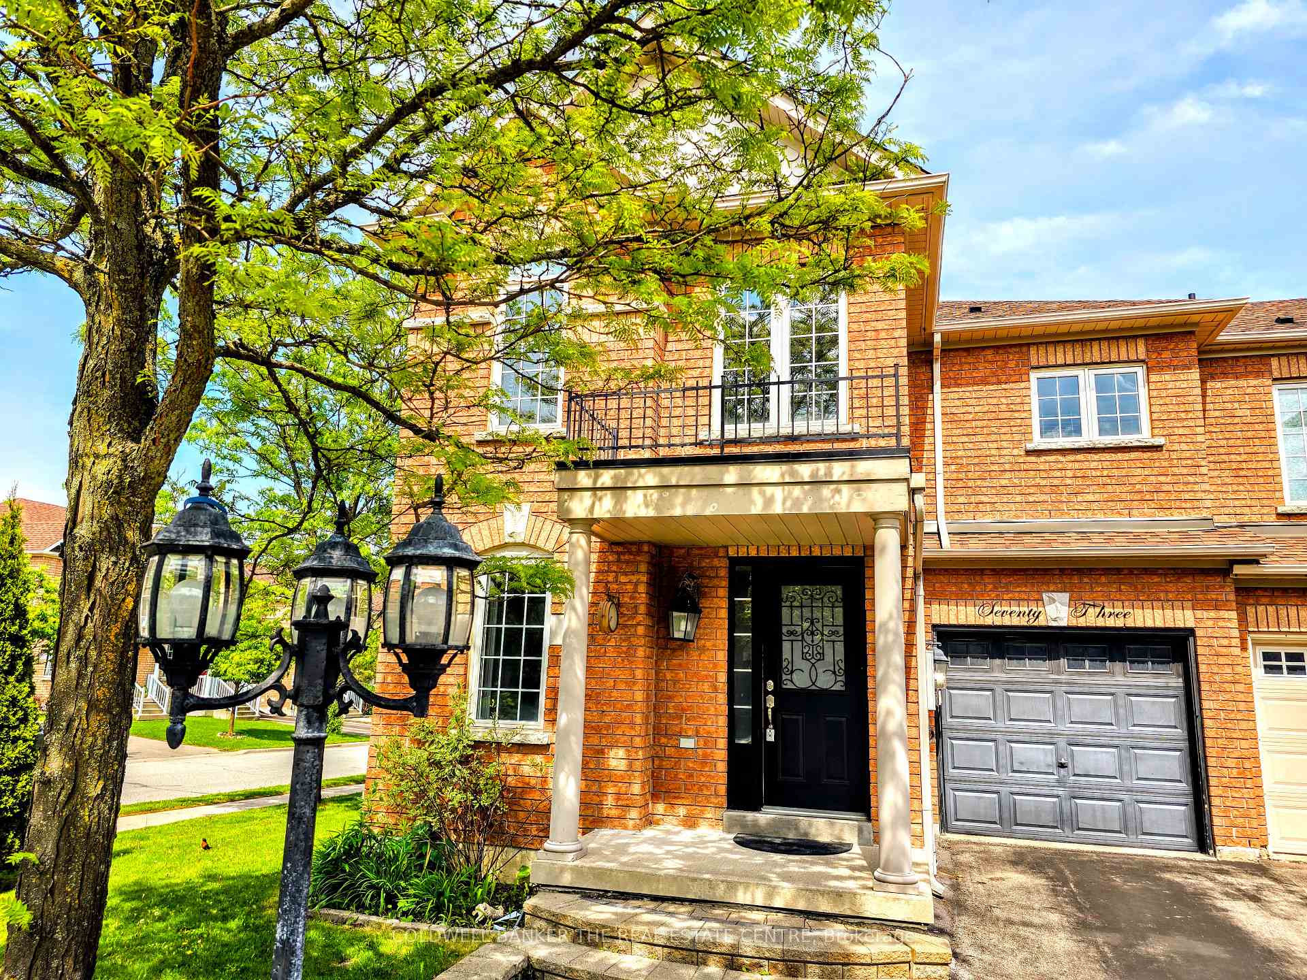
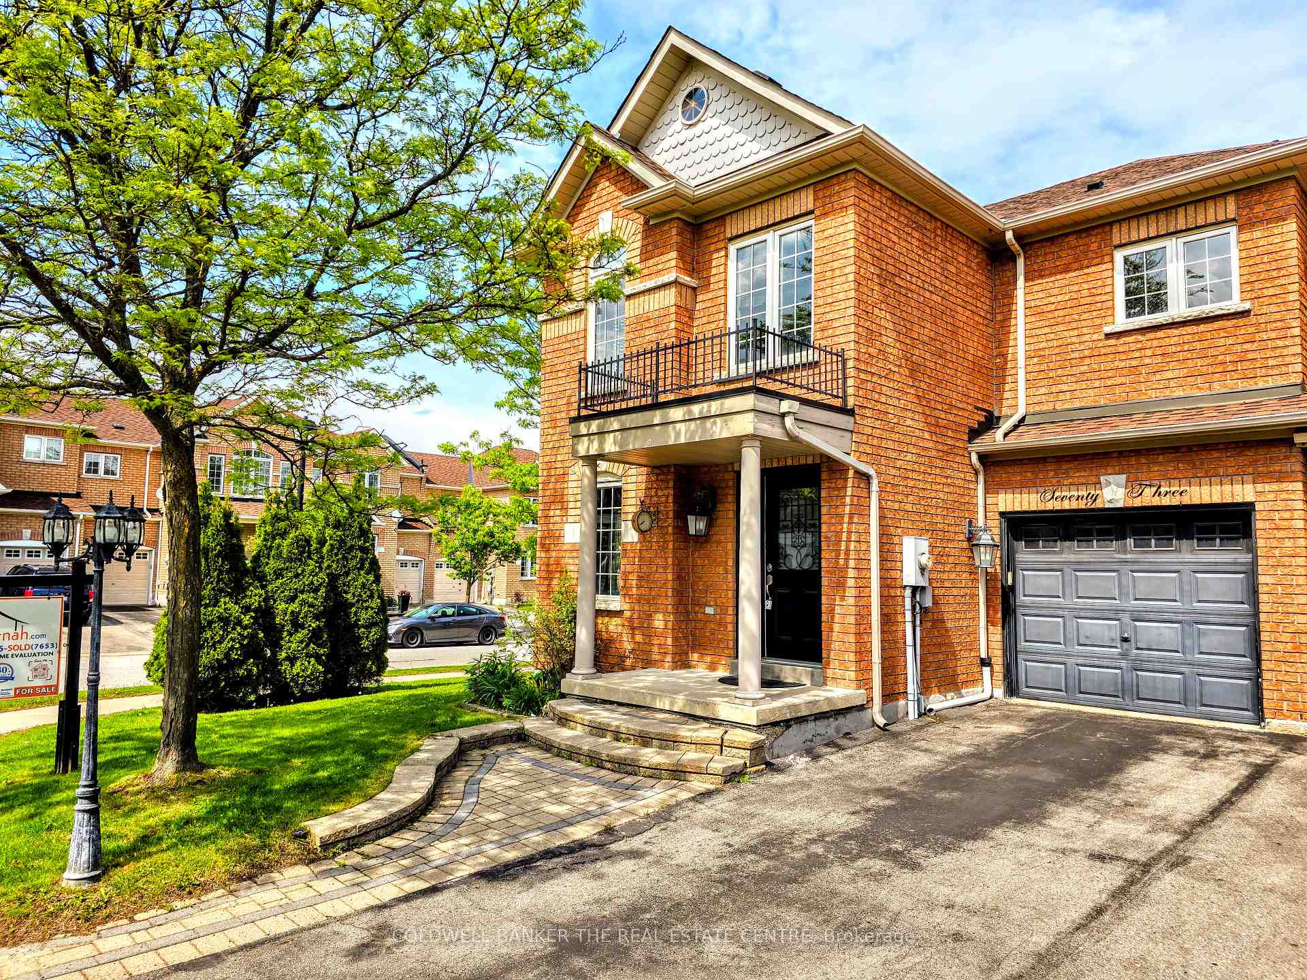
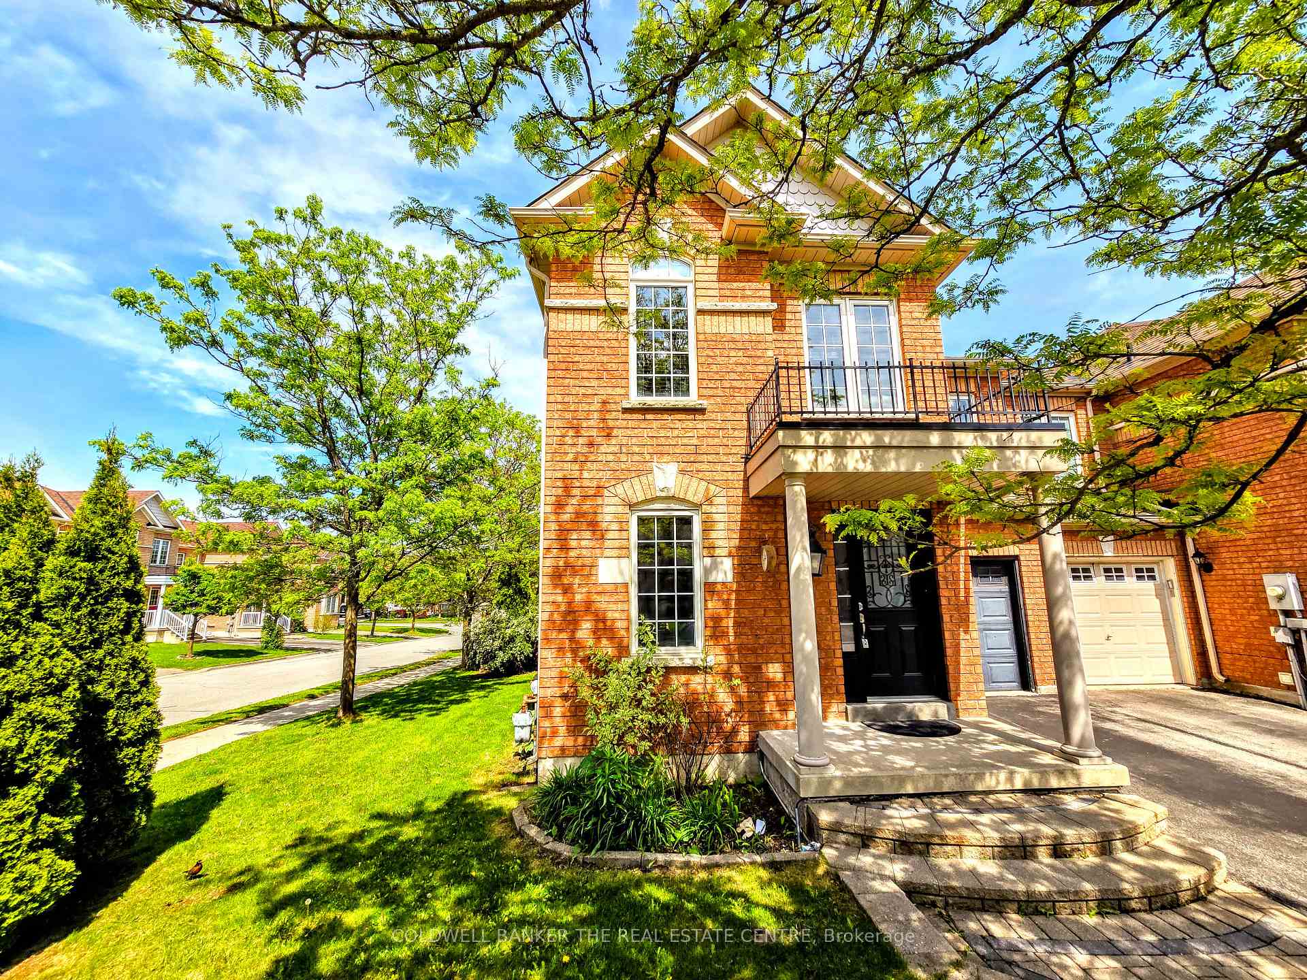
 See all 46 photos
Property history
Facts and features
- BasementFinished
- Water, sewerMunicipal
- Lot shapeIrregular
- HeatingForced air
- Hardwood floors
- Central air
The homeFreehold Townhouse, 2-storey, 1,500–2,000 sq ft
- Type: Freehold Townhouse
- Style: 2-storey
- Living space: 1,500–2,000 sq ft
- Basement: Finished
InsideHardwood, Ceramic, Other, Rooms above ground 7
- Flooring: Hardwood, Ceramic
- Features: Other
- Rooms above ground: 7
- Rooms in the basement: 1
- Bedrooms: 3
- Bathrooms: 3
- Kitchens: 1
Outside and lotBrick, Asphalt shingle, Concrete
- Exterior: Brick
- Roof: Asphalt shingle
- Foundation: Concrete
- Other structures: Garden shed
- Size: 34.53 × 80 ft
- Shape: Irregular
Parking1 Garage, Built-in, Private
- Spaces: 1 Garage
- Garage: Built-in
- Driveway: Private
Heating, water and powerForced air, gas, Central air, Municipal water
- Heating: Forced air, gas
- Cooling: Central air
- Water: Municipal water
- Sewer: Municipal sewer
Costs and taxesTaxes $4,347 a year, HST included in the price, Hot water tank
- Taxes, 2024: $4,347 a year
- HST: HST included in the price
- Rental items: Hot water tank
Included in the saleStainless steel fridge, stainless steel oven, stainless steel dishwasher, washer, dryer, all electrical light fixtures, all window coverings
- Included: Stainless steel fridge, stainless steel oven, stainless steel dishwasher, washer, dryer, all electrical light fixtures, all window coverings
NearbyPark, public transit, school, fenced yard, school bus route
- Close to: Park, public transit, school, fenced yard, school bus route
Listing detailsN12204794, Sold, Jun 7, 2025
- MLS® number: N12204794
- Status: Sold
- Listed on: Jun 7, 2025
- Days on market: 9
- Updated: Jun 16, 2025
- Possession: Flexible
- Occupied by: Vacant
- Listing brokerage: COLDWELL BANKER THE REAL ESTATE CENTRE
About this home
73 Osborne Family Way, Newmarket (Woodland Hill), ON L3X 3B5
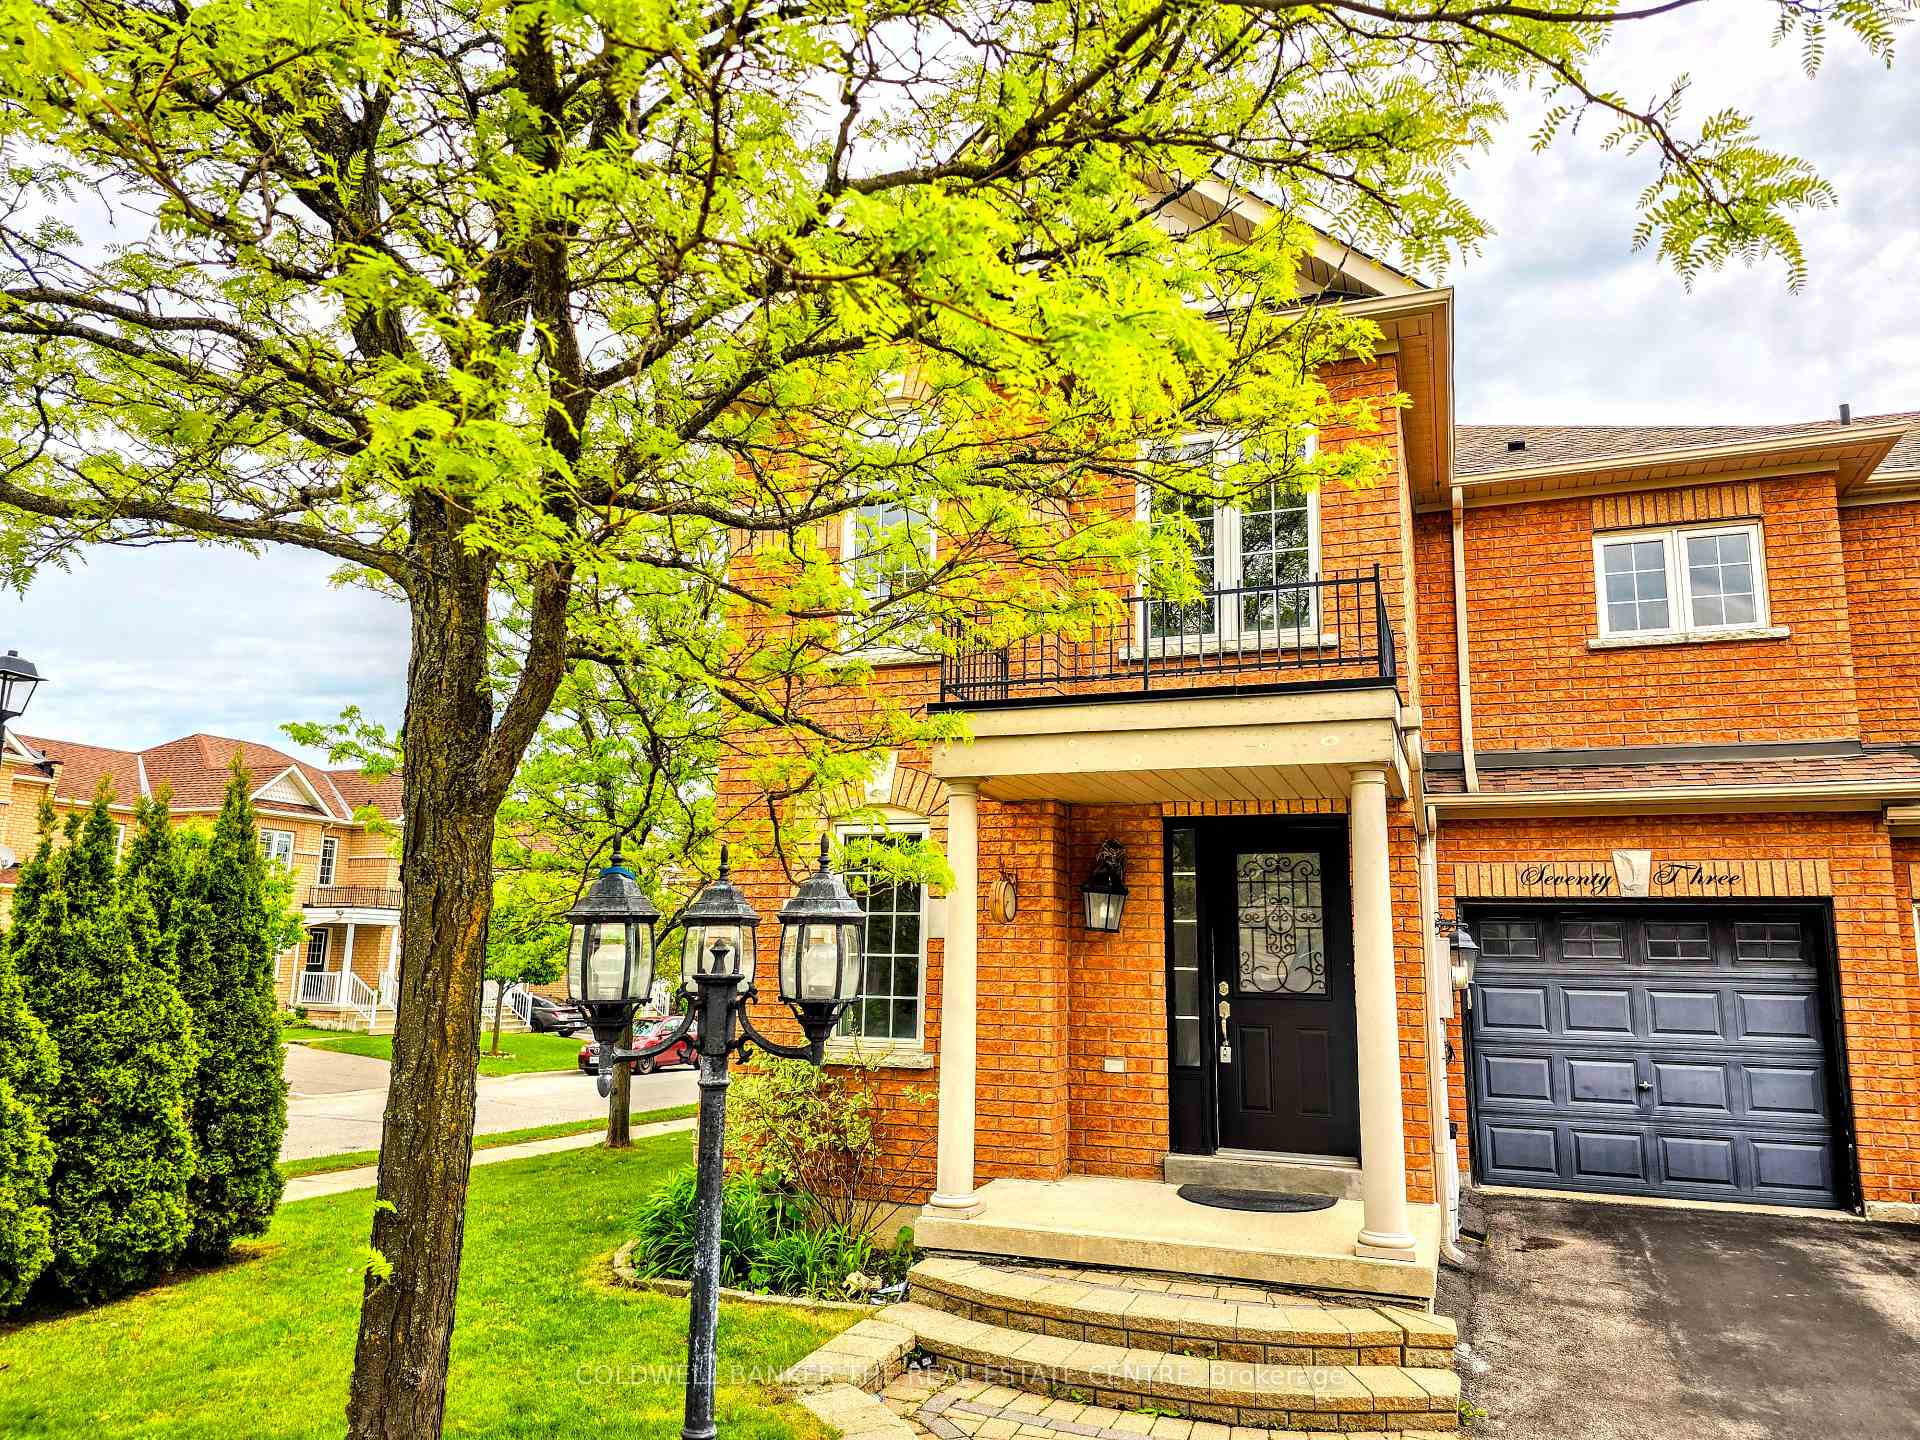
Welcome to your future home in one of Newmarket's most sought-after neighborhoods! This stunning corner end-unit townhouse offers the feel of a semi-detached and sits on a beautifully landscaped, oversized lot on a quiet, desirable street. Step inside to find bright and spacious open-concept living and dining areas, adorned with large windows, hardwood flooring, and an updated powder room. The generous eat-in kitchen boasts ample cabinetry and counter space, with a cozy breakfast area that walks out to a deck and a large fenced backyard perfect for entertaining or family gatherings. A large window above the staircase fills the home with natural sunlight. Upstairs, the primary bedroom features a 4-piece ensuite complete with a corner soaker tub and a separate upgraded shower, along with his-and-hers closets. Hardwood floors extend throughout both the main and upper levels, enhancing the home's warmth and charm. As a corner and end unit, this home benefits from an abundance of windows and natural light throughout. It offers three spacious bedrooms ideal for a growing family along with direct access to the garage. The finished basement provides a versatile space, perfect for movie nights, a kids' playroom, or a home office. With a driveway that fits two vehicles, this home shows pride of ownership and is move-in ready. Shows 10+++ Don't miss this opportunity!
Ask about this home
A HOMEH agent will answer your questions about this home.
Around this home
Daily convenience, out of 100, from the distances below
Schools nearby
School rating, out of 10.
Helpful calculators
Your HOMEH agent

"I would see it this week."