

78 Monkswood Crescent
78 Monkswood Crescent
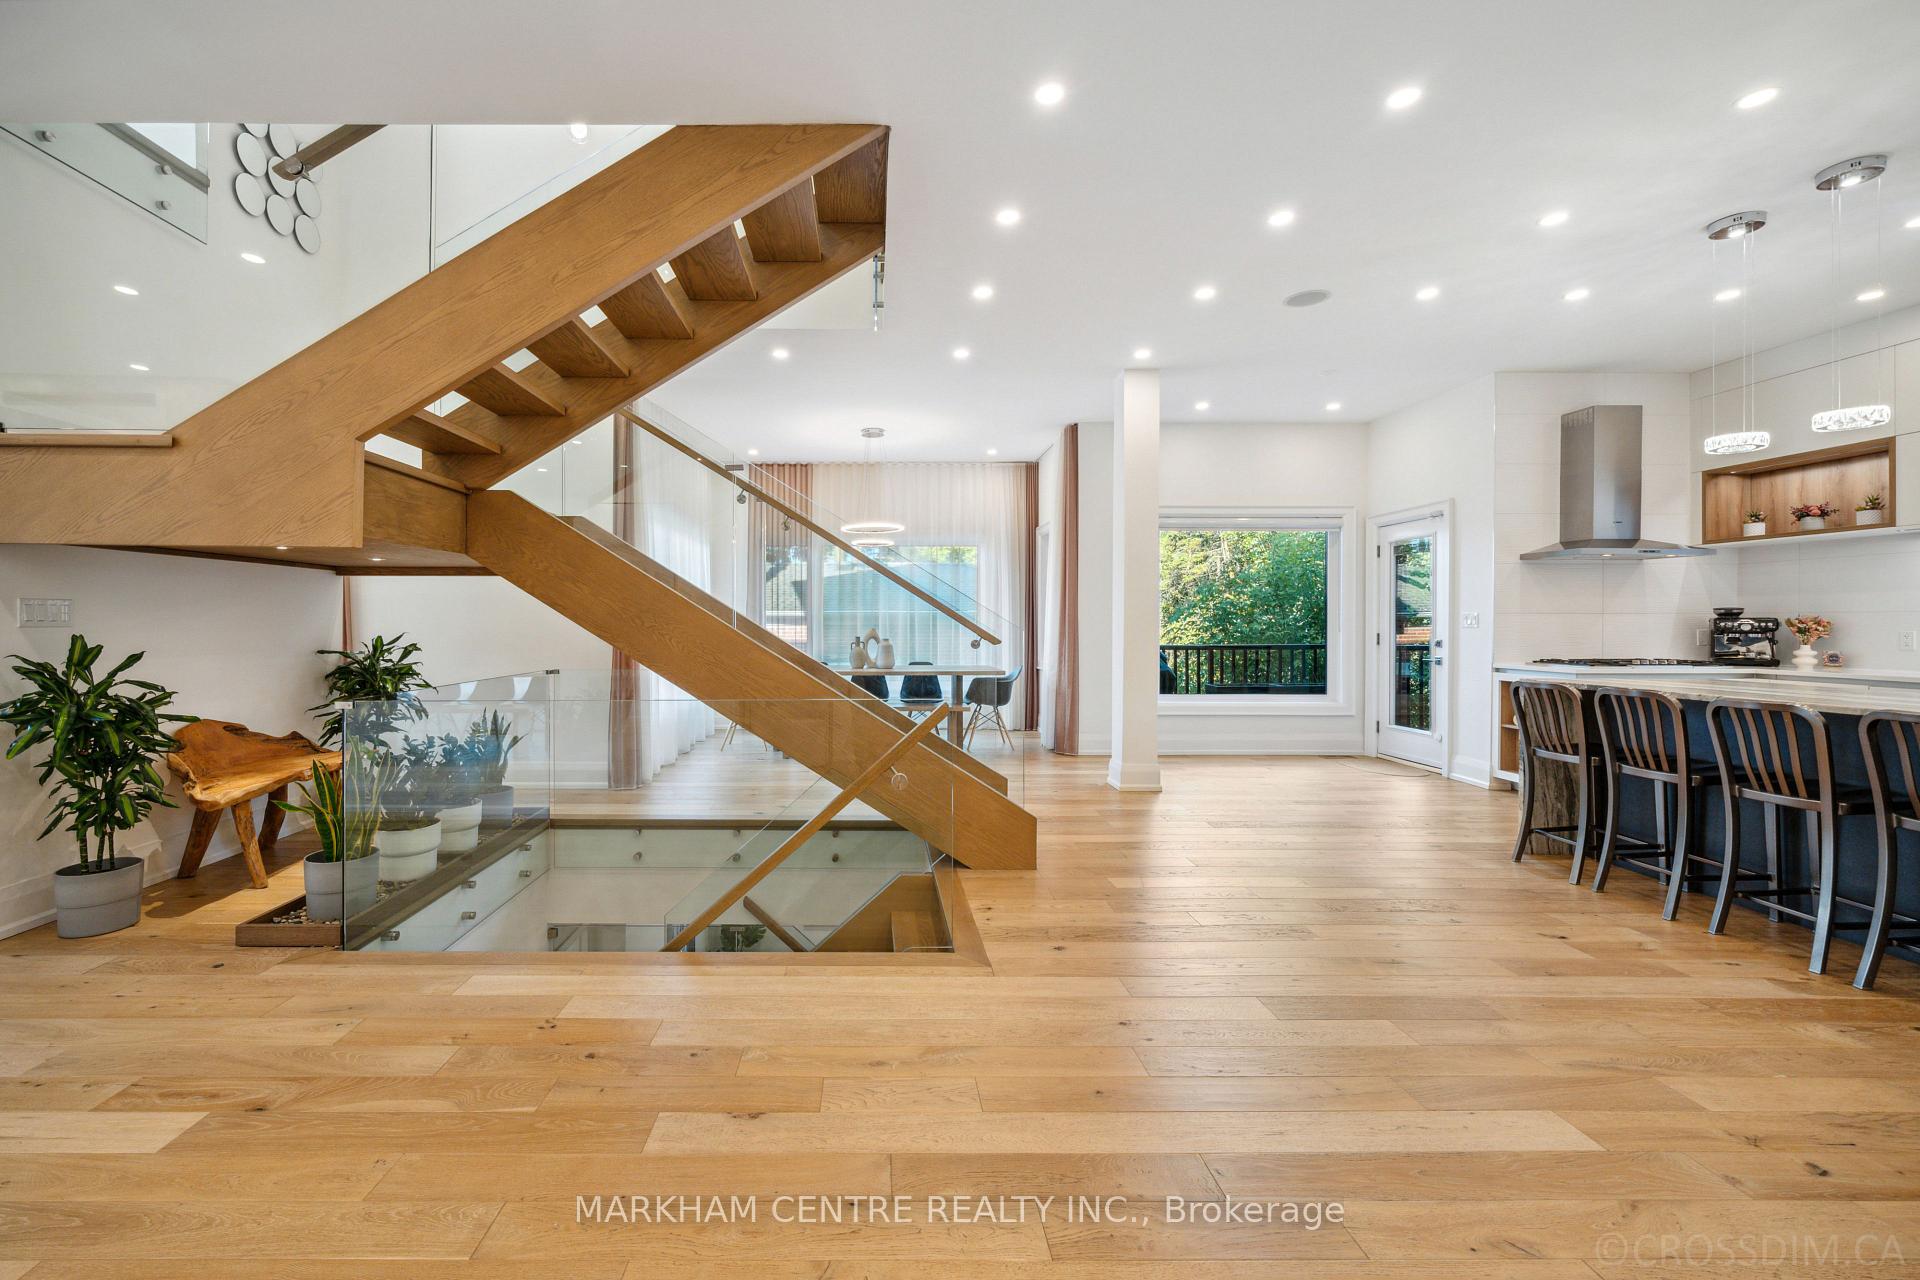 See all 40 photos
Property history
Facts and features
- BasementApartment
- Water, sewerMunicipal
- HeatingForced air
- CoolingCentral air
- Second kitchen
- Separate entrance
- Fireplace
- Central air
The homeDetached, 2-storey, 3,000–3,500 sq ft
- Type: Detached
- Style: 2-storey
- Living space: 3,000–3,500 sq ft
- Basement: Apartment, separate entrance
InsideFireplace Yes, Main level, Carpet free, in-law suite, intercom, sump pump, central vacuum
- Fireplace: Yes
- Laundry: Main level
- Features: Carpet free, in-law suite, intercom, sump pump, central vacuum
- Rooms above ground: 12
- Rooms in the basement: 6
- Bedrooms: 4 + 1 in the basement
- Bathrooms: 5
- Kitchens: 2
- Family room: Yes
Outside and lotBrick, Asphalt shingle, Poured concrete
- Exterior: Brick
- Roof: Asphalt shingle
- Foundation: Poured concrete
- Size: 51.04 × 124.65 ft
Parking2 Garage, Attached, Private
- Spaces: 2 Garage
- Garage: Attached
- Driveway: Private
Heating, water and powerForced air, gas, Central air, Municipal water
- Heating: Forced air, gas
- Cooling: Central air
- Water: Municipal water
- Sewer: Municipal sewer
Costs and taxesTaxes $9,884 a year, HST included in the price, Hot water tank ~ $34 per month
- Taxes, 2024: $9,884 a year
- HST: HST included in the price
- Rental items: Hot water tank ~ $34 per month
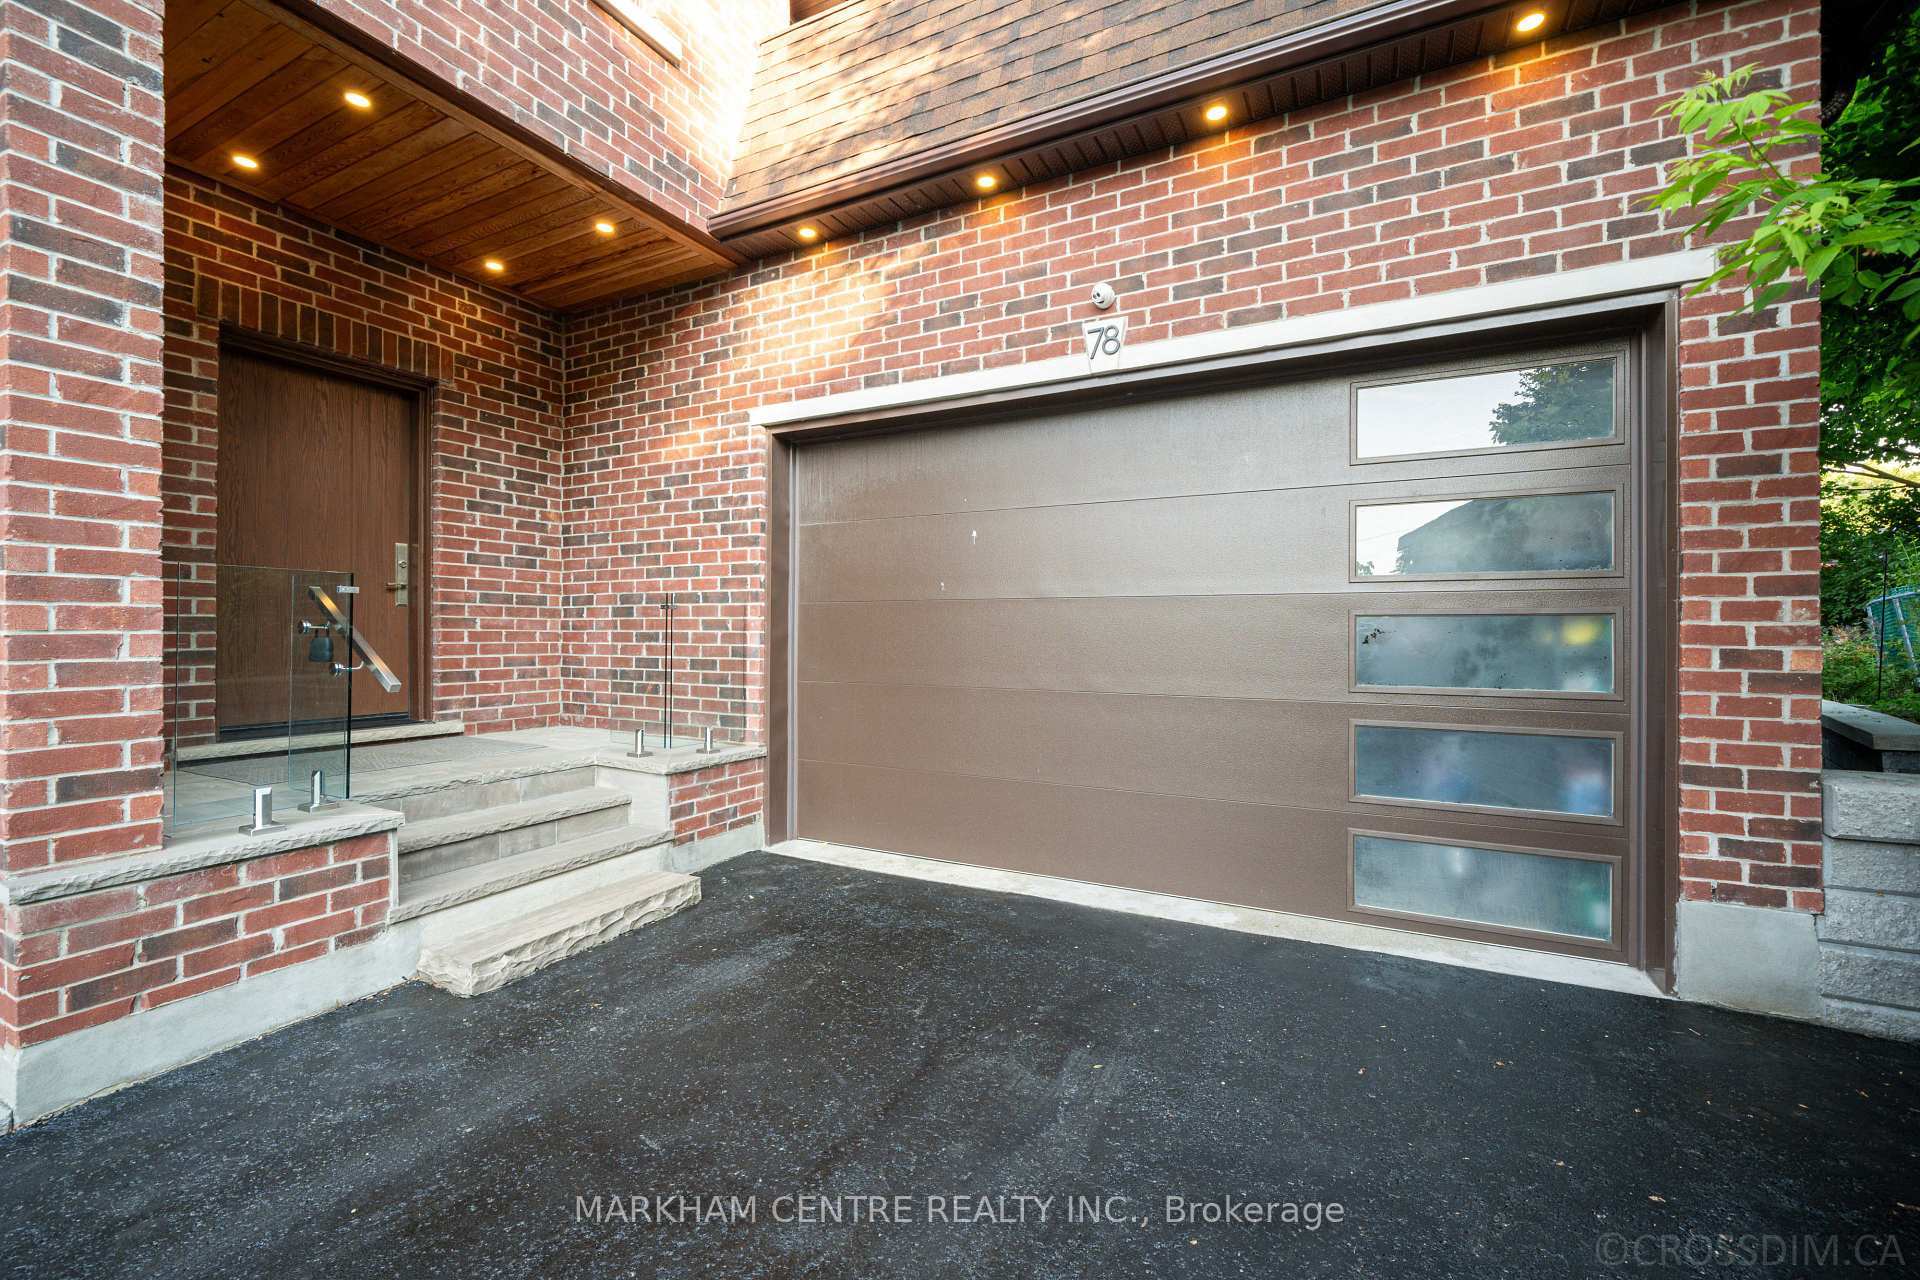
Included in the saleThis home is loaded with premium upgrades: over $70k in professional landscaping with a custom deck and aluminum pergola (featuring remote-controlled screens and ambient lighting), an extra-long sealed driveway with parking for up to 7 vehicles, leafguard eavestroughs with lifetime warranty, custom drapes and rolled sheer blinds, a gas line for bbq, ev (tesla) charging station, and a carbon fiber front door with a 5-point locking system. a doorbell camera system provides live video access from both the main entrance and the primary suite. canavac central vacuum, instant hot water system, hrv, humidifier, 200 amp service, water softener, smart thermostat and dual sump pumps. appliances in the kitchen: bosch: (gas stove, range hood, dishwasher, fridge) + electrolux washer / dryer, wine fridge. all premium electric light fixtures, speakers, security cameras, garage door opener with backup battery. basement: fridge, stove, range hood (rough in), dishwasher, front load washer/dryer., All tv and mounts
- Included: This home is loaded with premium upgrades: over $70k in professional landscaping with a custom deck and aluminum pergola (featuring remote-controlled screens and ambient lighting), an extra-long sealed driveway with parking for up to 7 vehicles, leafguard eavestroughs with lifetime warranty, custom drapes and rolled sheer blinds, a gas line for bbq, ev (tesla) charging station, and a carbon fiber front door with a 5-point locking system. a doorbell camera system provides live video access from both the main entrance and the primary suite. canavac central vacuum, instant hot water system, hrv, humidifier, 200 amp service, water softener, smart thermostat and dual sump pumps. appliances in the kitchen: bosch: (gas stove, range hood, dishwasher, fridge) + electrolux washer / dryer, wine fridge. all premium electric light fixtures, speakers, security cameras, garage door opener with backup battery. basement: fridge, stove, range hood (rough in), dishwasher, front load washer/dryer.
- Not included: All tv and mounts
NearbyElectric car charger, fenced yard, park, public transit, school, hospital
- Close to: Electric car charger, fenced yard, park, public transit, school, hospital
Listing detailsN12220119, Sold, Jun 13, 2025
- MLS® number: N12220119
- Status: Sold
- Listed on: Jun 13, 2025
- Days on market: 3
- Updated: Jun 16, 2025
- Possession: 60-89 days
- Occupied by: Owner
- Listing brokerage: MARKHAM CENTRE REALTY INC.
About this home
78 Monkswood Crescent, Newmarket (Central Newmarket), ON L3Y 2K1
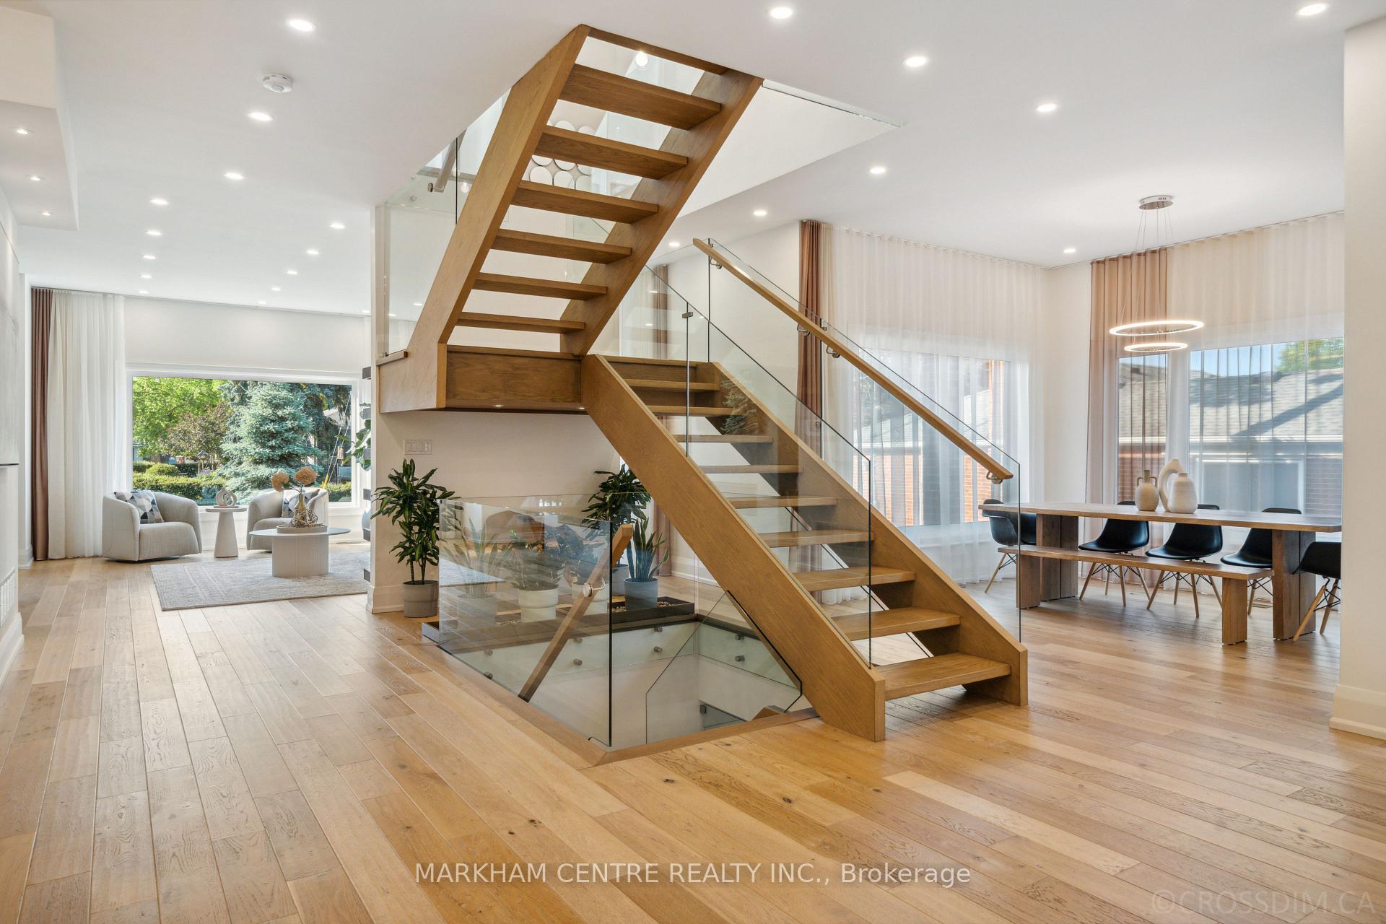
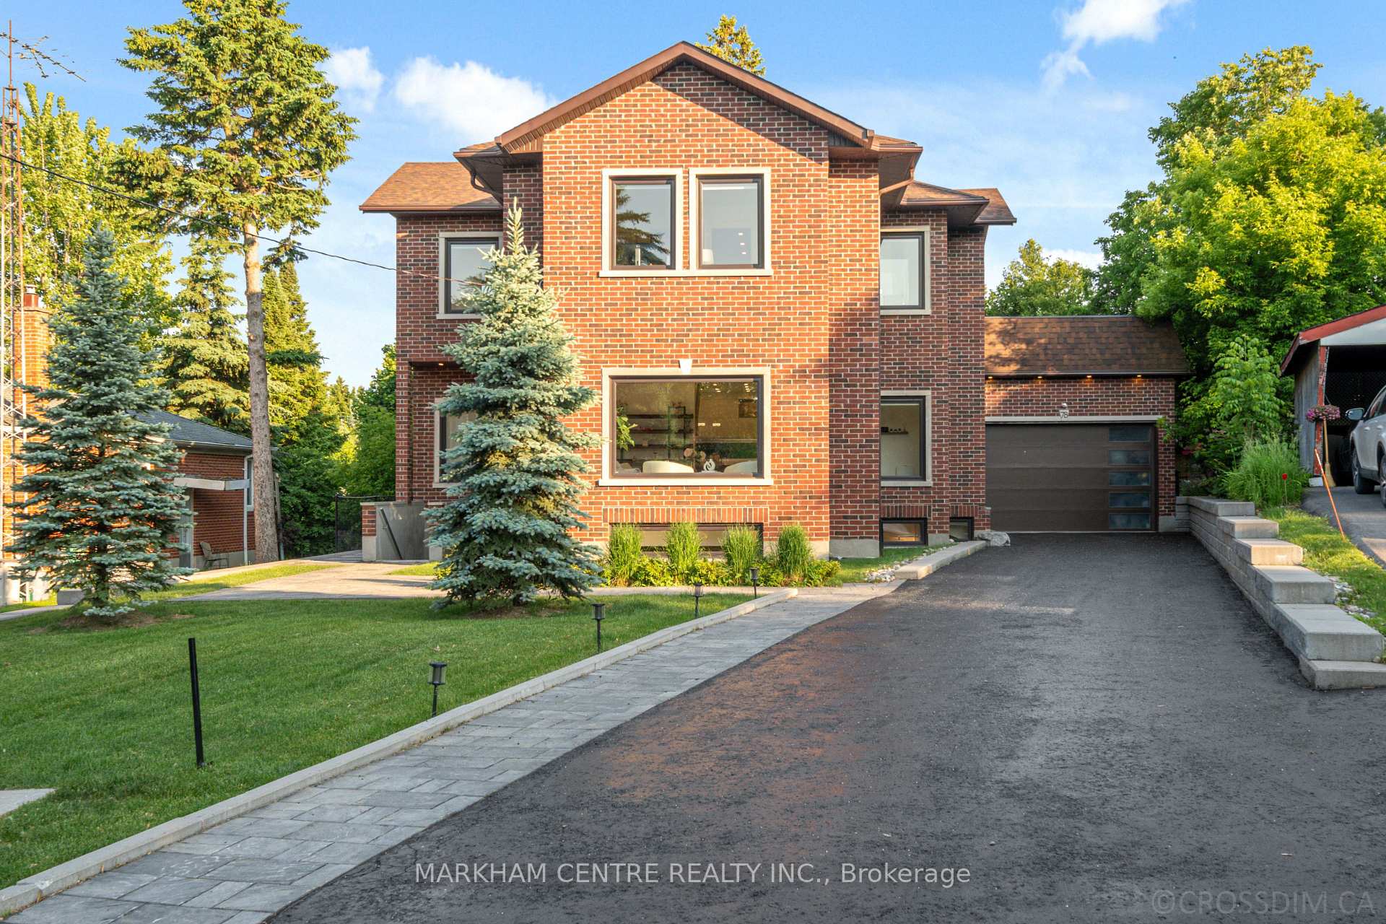
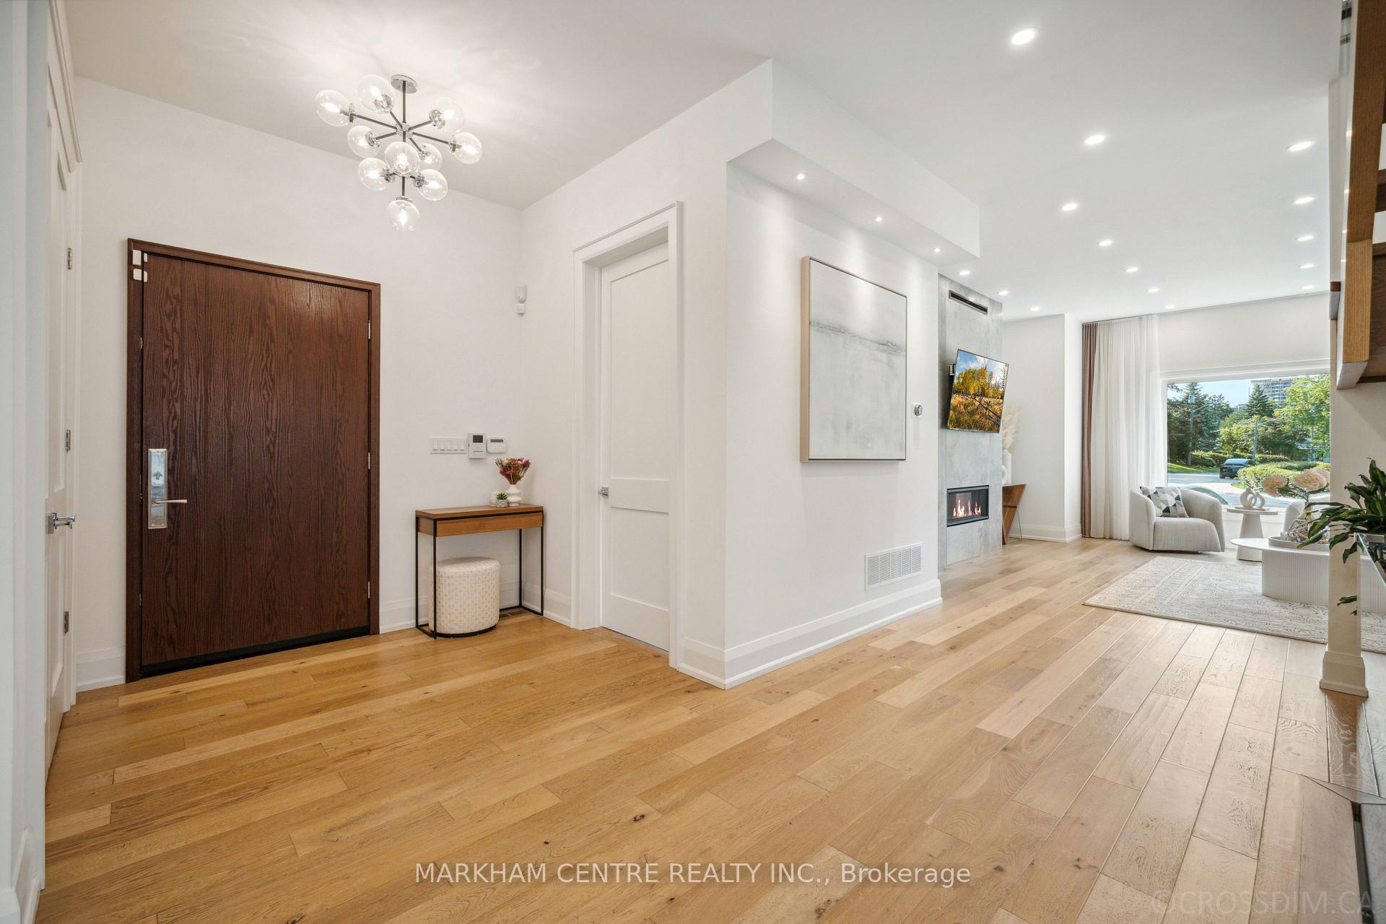
LIGHT FILLED LUXURY DETACHED HOME ON A QUIET CRESCENT IN THE HEART OF NEWMARKET Experience refined elegance and modern sophistication in this custom-built luxury residence nestled on a quiet, family-friendly crescent in the heart of Newmarket. This exceptional home combines timeless design and premium finishes. Step inside to discover a striking open-concept layout with 10' ceilings on the main floor and 9' ceilings on both the second level and finished basement. Wide-plank white oak engineered hardwood, complemented by smooth ceilings and a dramatic floating staircase made from solid red oak and glass. Oversized windows flood the space with natural light, offering seamless indoor-outdoor connection and views of the beautifully landscaped pie-shaped lot. The gourmet German Leicht kitchen is a culinary masterpiece, featuring top-of-the-line Bosch appliances, a leathered granite waterfall island, Caesarstone countertops, and panoramic backyard views. A spacious family room with a sleek linear gas fireplace, pot lights, and a built-in DENON speaker system creates the perfect ambiance for entertaining or relaxing. Retreat to the luxurious primary bedroom with a 352 sq ft private walk-out terrace a perfect sanctuary for morning coffee or outdoor yoga. The spa-inspired ensuite includes a rain shower, high-end faucets, KOLLEZI commodes, Italian porcelain tile, and custom California Closets for the ultimate indulgence. The basement soundproofed in-law suite offers a private entrance, full kitchen, 3-piece bathroom, laundry, and living space ideal for multigenerational living, guests, or home office. Located just minutes from Yonge & Davis, Upper Canada Mall, Fairy Lake Park, top-rated schools, public transit, restaurants, and Hwy 404, this home offers the perfect blend of luxury, lifestyle, and everyday convenience.This extraordinary property is a private oasis in the heart of Newmarket where modern design meets everyday comfort. Welcome home.
Ask about this home
A HOMEH agent will answer your questions about this home.
Around this home
Daily convenience, out of 100, from the distances below
Schools nearby
School rating, out of 10.
Helpful calculators
Your HOMEH agent

"I would see it this week."