

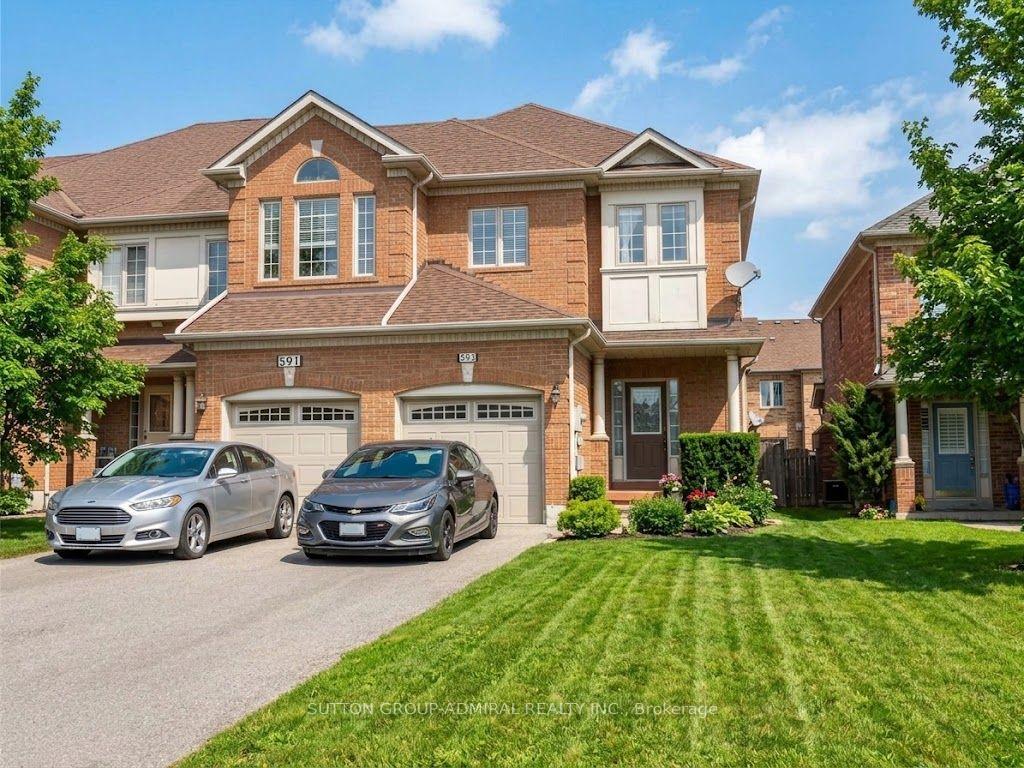
Room 1, 593 Doubletree Lane
Room 1, 593 Doubletree Lane
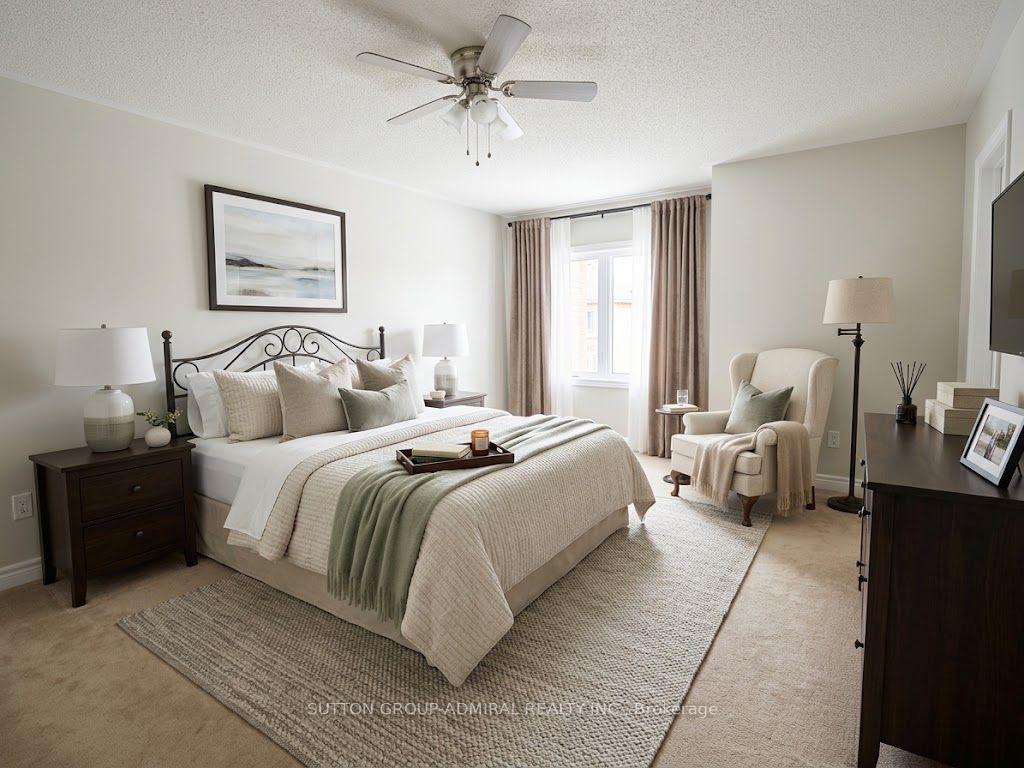
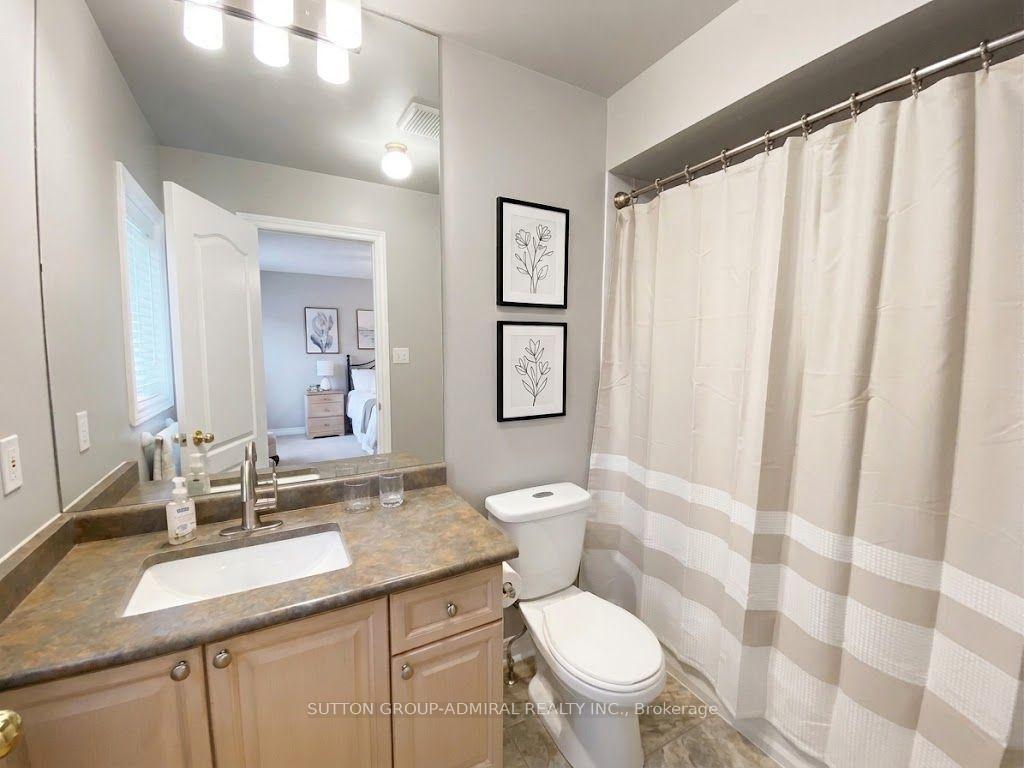
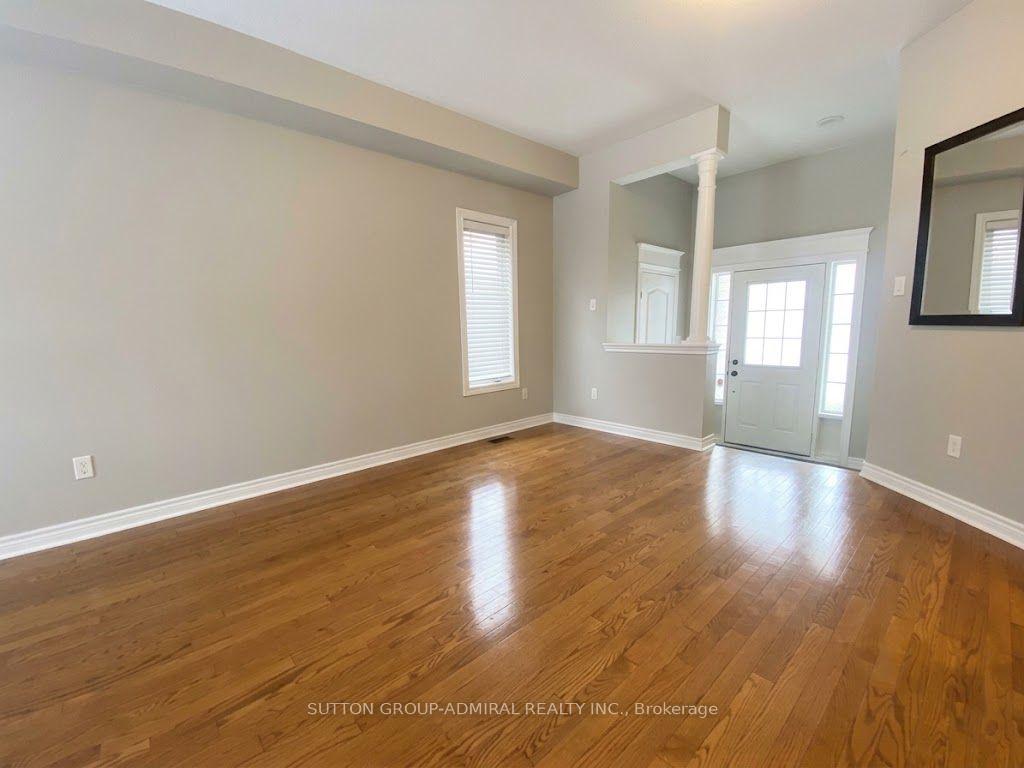
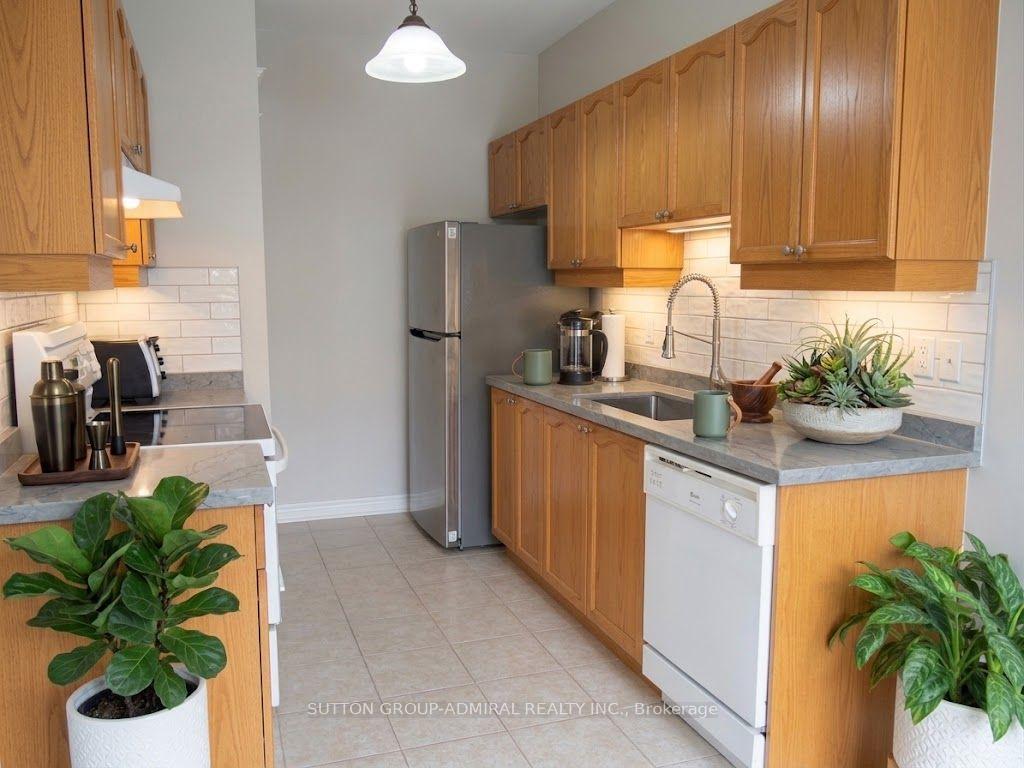 See all 6 photos
Property history
- $1,000TerminatedList: 2026-08-18|End: 2026-08-28|10 daysN13689374
Facts and features
- BasementUnfinished
- Lot size25 × 139 ft
- Lease term12 months
- FurnishedPartially
- 3 kitchens
- Hardwood floors
- Fireplace
- Central air
The homeFreehold Townhouse, 2-storey, 1,500–2,000 sq ft
- Type: Freehold Townhouse
- Style: 2-storey
- Living space: 1,500–2,000 sq ft
- Basement: Unfinished
InsideFireplace Yes, Hardwood, Ensuite
- Fireplace: Yes
- Flooring: Hardwood
- Laundry: Ensuite
- Features: Other
- Rooms above ground: 6
- Bedrooms: 3
- Bathrooms: 1
- Kitchens: 3
- Family room: Yes
Outside and lotBrick, shingle, Other, Other
- Exterior: Brick, shingle
- Roof: Other
- Foundation: Other
- Size: 24.87 × 138.62 ft
Parking1 Parking, Attached, Available
- Spaces: 1 Parking
- Garage: Attached
- Driveway: Available
Heating, water and powerForced air, gas, Central air, Municipal water
- Heating: Forced air, gas
- Cooling: Central air
- Water: Municipal water
- Sewer: Municipal sewer
Rent and termsRent $1,000 a month, Other, Partially
- Rent: $1,000 a month
- Space for rent: Other
- Furnished: Partially
- Lease: 12 months
- Paid: Monthly
- Rent includes: Common elements, parking
- Deposit: Required
- Credit check: Required
- Employment letter: Required
- Rental application: Required
- References: Required
NearbyHospital, library, park, public transit, school, school bus route
- Close to: Hospital, library, park, public transit, school, school bus route
Listing detailsN13689374, Terminated, Aug 18, 2026
- MLS® number: N13689374
- Status: Terminated
- Listed on: Aug 18, 2026
- Days on market: 10
- Updated: Aug 28, 2026
- Possession: Immediate
- Occupied by: Tenant
- Listing brokerage: SUTTON GROUP-ADMIRAL REALTY INC.
About this home
Room 1, 593 Doubletree Lane, Newmarket (Summerhill Estates), ON L3X 2L4
Only Master Bedroom!!! Gorgeous end-unit home in the desirable Summerhill area of South Newmarket! Conveniently located within walking distance to Sir William Mulock High School and public transit, with 4 parking spaces in total. Features hardwood flooring in the living and dining rooms, plus a spacious eat-in kitchen with a walkout to a large, fully fenced yard. The generous primary bedroom offers a walk-in closet and a 4-piece ensuite. A beautiful home in a great location, perfect for families and everyday living.
Ask about this home
A HOMEH agent will answer your questions about this home.
Around this home
Daily convenience, out of 100, from the distances below
Schools nearby
School rating, out of 10.
Helpful calculators
Your HOMEH agent

"I would see it this week."