

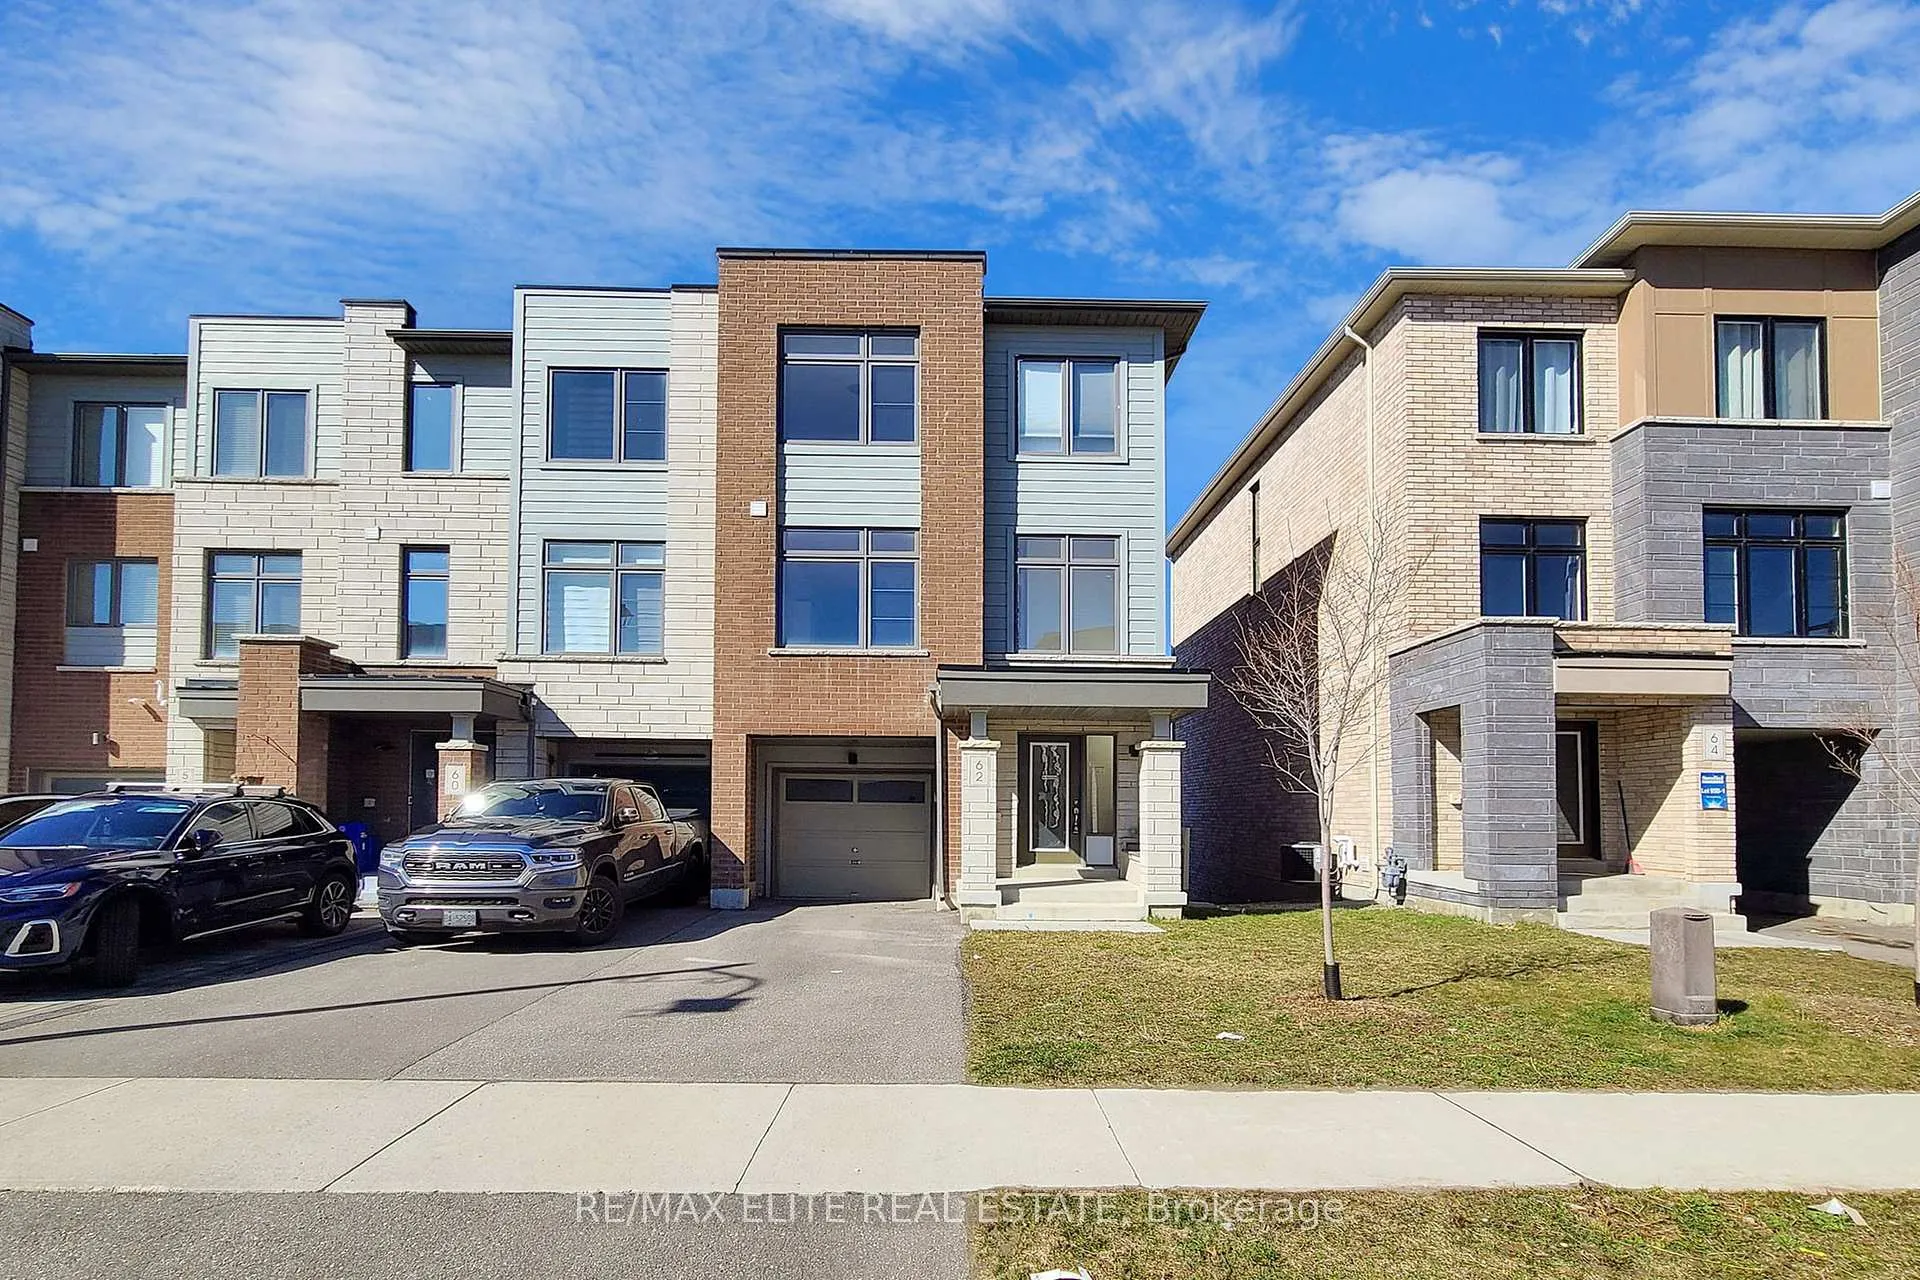
62 Allure Street
62 Allure Street
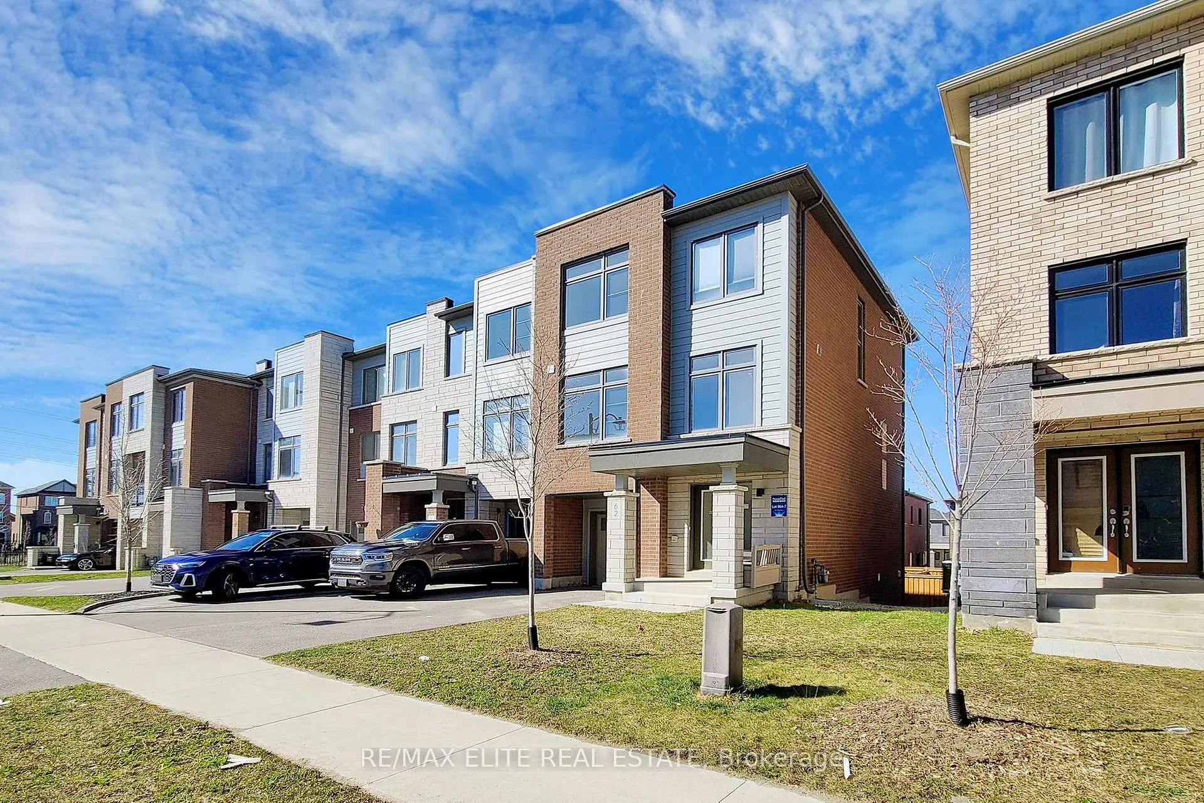
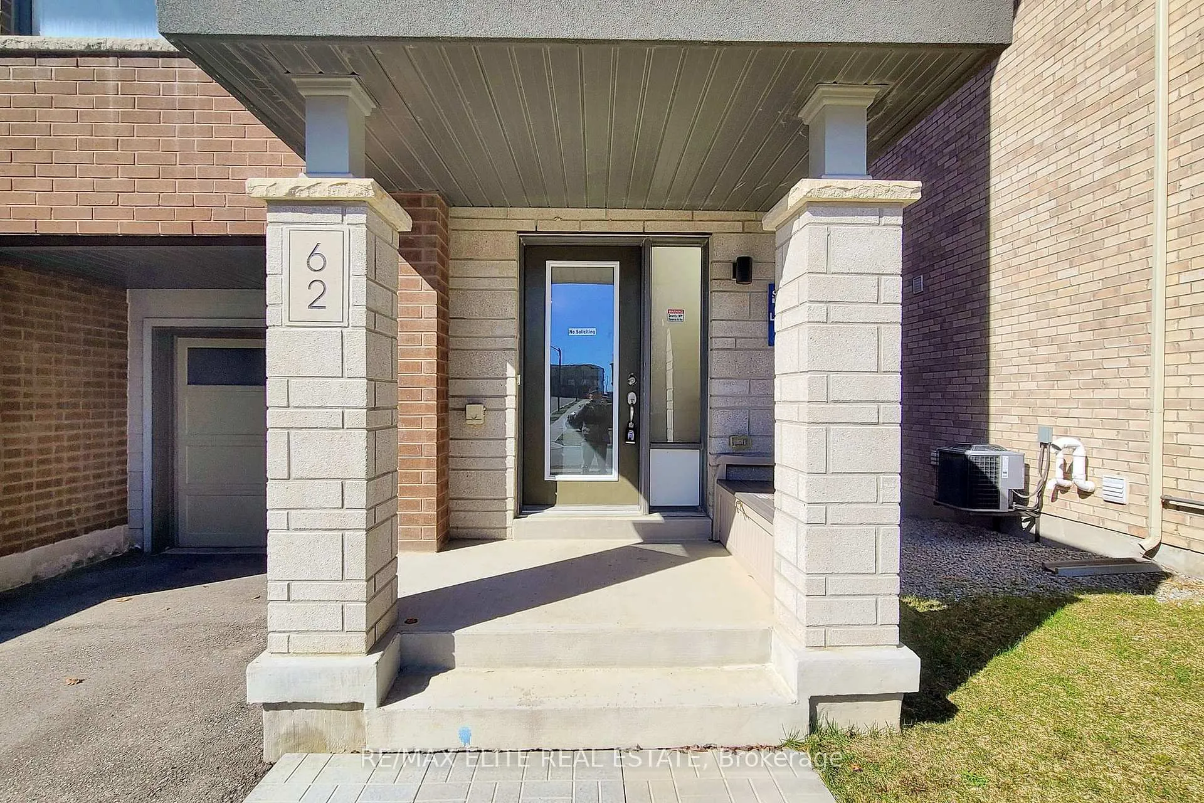
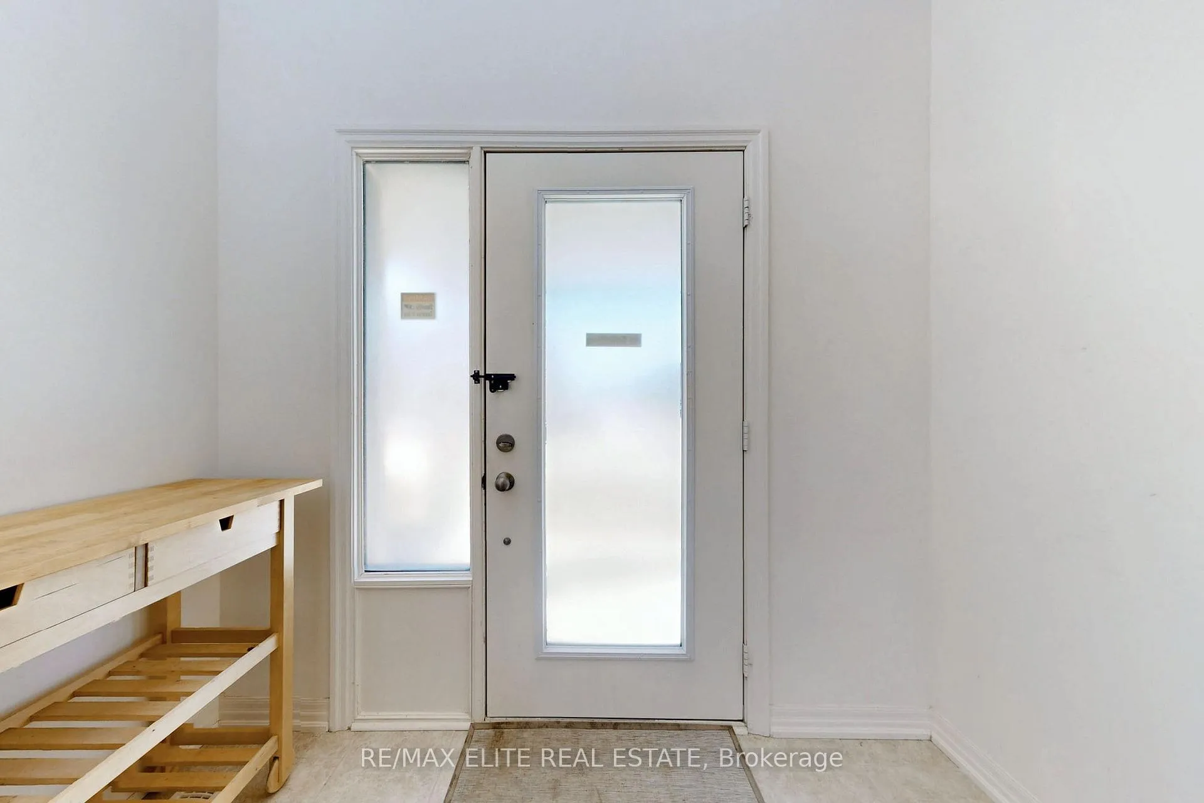
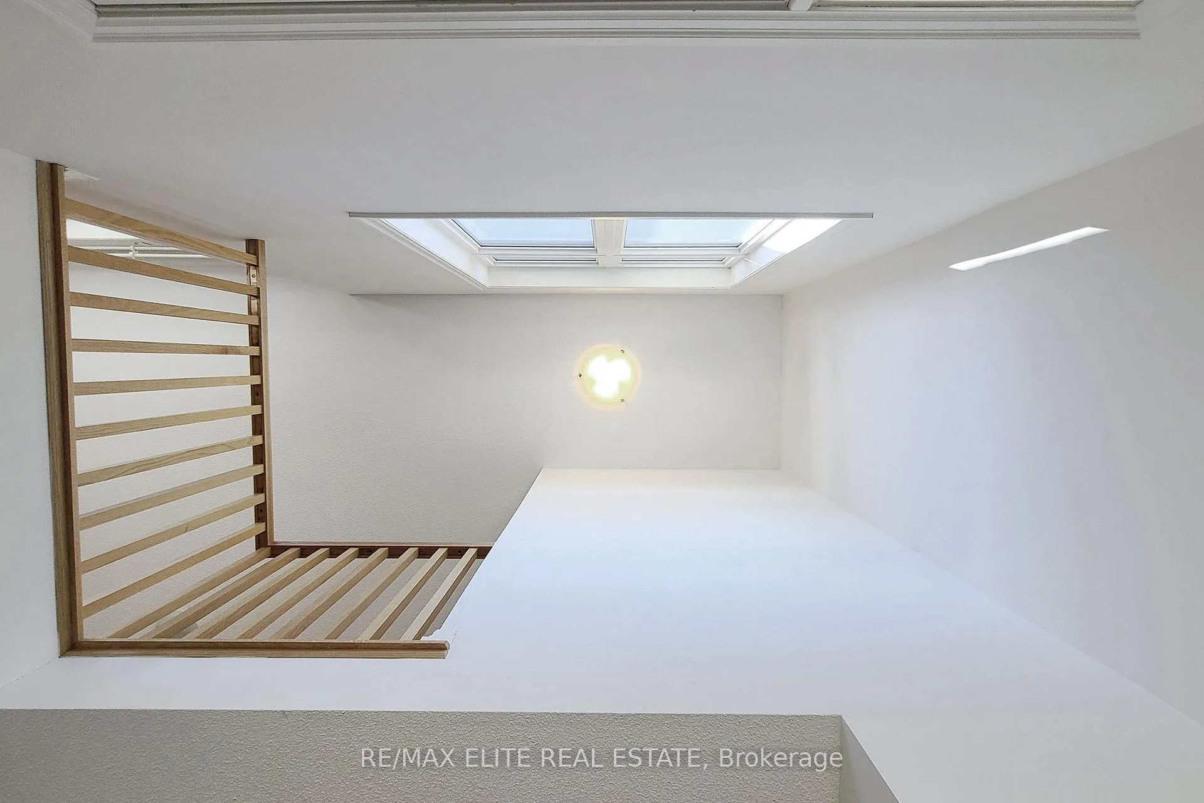 See all 48 photos
Property history
- $1,100,000TerminatedList: 2026-01-09|End: 2026-04-02|83 daysN12686500
Facts and features
- BasementUnfinished
- Age of home6–15 years
- Price per sq ft~$489
- Water, sewerMunicipal
- Hardwood floors
- Fireplace
- Central air
The homeFreehold Townhouse, 3-storey, Age 6–15 years
- Type: Freehold Townhouse
- Style: 3-storey
- Age: 6–15 years
- Living space: 2,000–2,500 sq ft
- Basement: Unfinished
InsideFireplace Yes, living room, Hardwood, Main level
- Fireplace: Yes, living room
- Flooring: Hardwood
- Laundry: Main level
- Rooms above ground: 5
- Bedrooms: 3
- Bathrooms: 3
- Kitchens: 1
- Family room: Yes
Outside and lotBrick front, wood, Asphalt shingle, Concrete block
- Exterior: Brick front, wood
- Roof: Asphalt shingle
- Foundation: Concrete block
- Size: 25 × 86 ft
- Shape: Rectangular
Parking1 Garage, Built-in, Available
- Spaces: 1 Garage
- Garage: Built-in
- Driveway: Available
Heating, water and powerForced air, gas, Central air, Municipal water
- Heating: Forced air, gas
- Cooling: Central air
- Water: Municipal water
- Sewer: Municipal sewer
Costs and taxesTaxes $5,216 a year, HST included in the price
- Taxes, 2025: $5,216 a year
- HST: HST included in the price
Listing detailsN12686500, Terminated, Jan 9, 2026
- MLS® number: N12686500
- Status: Terminated
- Listed on: Jan 9, 2026
- Days on market: 83
- Updated: Apr 2, 2026
- Possession: 2026-03-31 / 30-59 days
- Occupied by: Tenant
- Listing brokerage: RE/MAX ELITE REAL ESTATE
About this home
62 Allure Street, Newmarket (Woodland Hill), ON L3X 0L1
This freehold end-unit townhouse, built by Sundial as part of The Brownstone Collection, offers 2,009 sq. ft. of well-designed living space above grade. The bright open-concept main level seamlessly connects the living and dining areas, ideal for both everyday living and entertaining. The home features three spacious bedrooms, offering comfort and privacy. A versatile family room on the main floor can function as a home office, playroom, or secondary living space. The backyard provides a private outdoor area suitable for summer barbecues and relaxed evenings. As an end unit, the property benefits from added natural light and enhanced privacy throughout. The basement includes above-grade windows, creating excellent flexibility for future use. With the appropriate approvals, the space could accommodate an additional bedroom, and the main floor could be separated to create a potential duplex or in-law suite, making this an attractive option for multi-generational living or income-minded buyers. As an added incentive, the seller is willing to replace the second-floor carpet, allowing buyers to move in with confidence. Ideally located within walking distance to the Newmarket Bus Terminal and Upper Canada Mall, the home offers convenient access to transit, shopping, parks, and reputable schools-making it a practical choice for families and professionals alike.
Ask about this home
A HOMEH agent will answer your questions about this home.
Around this home
Daily convenience, out of 100, from the distances below
Schools nearby
School rating, out of 10.
Helpful calculators
Your HOMEH agent

"I would see it this week."