

409 Traviss Drive
409 Traviss Drive
 See all 36 photos
Property history
Facts and features
- BasementFinished
- Water, sewerMunicipal
- HeatingForced air
- CoolingCentral air
- Hardwood floors
- Fireplace
- Central air
- Pool
The homeDetached, 2-storey, 2,500–3,000 sq ft
- Type: Detached
- Style: 2-storey
- Living space: 2,500–3,000 sq ft
- Basement: Finished
InsideFireplace Yes, Hardwood, Main level
- Fireplace: Yes
- Flooring: Hardwood
- Laundry: Main level
- Features: Water softener
- Rooms above ground: 8
- Rooms in the basement: 3
- Bedrooms: 4
- Bathrooms: 4
- Kitchens: 1
- Family room: Yes
Outside and lotBrick, Fibreglass shingle, Poured concrete
- Exterior: Brick
- Roof: Fibreglass shingle
- Foundation: Poured concrete
- Pool: Above ground
- Size: 49.54 × 112.63 ft
Parking2 Garage, Attached, Private double
- Spaces: 2 Garage
- Garage: Attached
- Driveway: Private double
Heating, water and powerForced air, gas, Central air, Municipal water
- Heating: Forced air, gas
- Cooling: Central air
- Water: Municipal water
- Sewer: Municipal sewer
Costs and taxesTaxes $6,500 a year, HST included in the price, Hot water tank rental
- Taxes, 2024: $6,500 a year
- HST: HST included in the price
- Rental items: Hot water tank rental
Included in the saleGarage door openers & remotes, garborator.
- Included: Garage door openers & remotes, garborator.
Listing detailsN10429168, Sold, Nov 18, 2024
- MLS® number: N10429168
- Status: Sold
- Listed on: Nov 18, 2024
- Days on market: 16
- Updated: Dec 4, 2024
- Possession: 2024-12-11 / December 11, 2024
- Occupied by: Owner
- Listing brokerage: RE/MAX REALTRON REALTY INC.
About this home
409 Traviss Drive, Newmarket (Huron Heights-Leslie Valley), ON L3Y 7K1
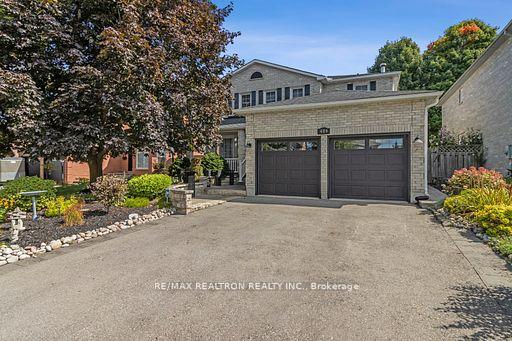
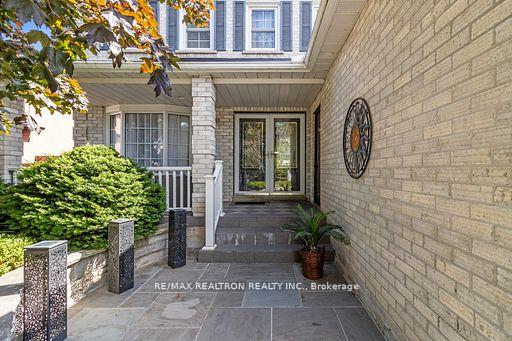
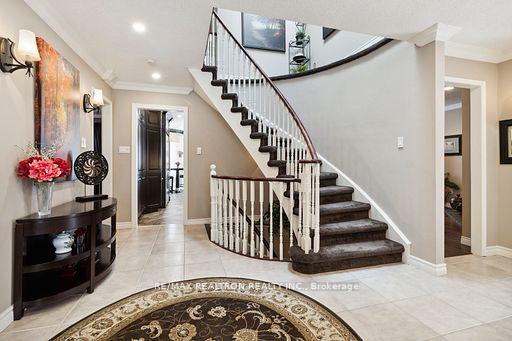
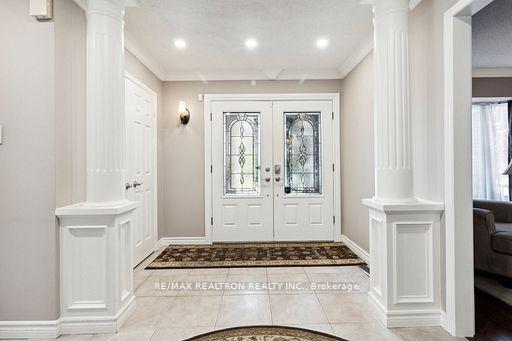
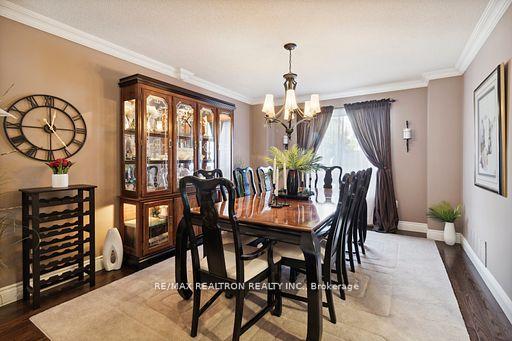
Rare Opportunity To Own One Of Leslie Valley's Truly Coveted Homes. This Amazing Property Represents The Finest Comfort For Both Entertainers & Families Alike With Four Large Bedrooms, This Home Offers Over 4000 Square Feet Of Living Space Spread Throughout Three Luxurious Levels. Professionally Landscaped With Elegant Gardens, Hardscaped Walkways, And A Relaxing Front Patio. This Home Has Incredible Curb Appeal! Large Front Foyer Adorned With Decorative Columns & Open Staircase From Lower Level To The 2nd Floor. The Combined Living & Dining Room Has Crown Moulding & Decorative Columns. The Spacious Kitchen Has Newer Cabinets With Quartz Countertop & Breakfast Bar. Family & Friends Will Congregate In This Spacious Custom Designed Kitchen. Walk-Out From Kitchen To A Beautifully Landscaped Backyard With Covered Decking Dining Area And Above Ground Pool. Main Floor Family Room Offers A Cherry Wood Custom Built Diagonal Fireplace & Wall Unit. Primary Bedroom Has Plenty Of Space And A Sitting Area With A Stunning 4-Piece Ensuite (Separate Glass Shower) And A Spacious Walk-In Closet. Make This Stunning Bedroom Your Sanctuary. Three Additional Large Bedrooms With Wood Floors and Double Closet Doors. The Lower Level Comfortably Accommodates All The Party Needs. Gobsmacked Custom Built Fully Stocked Wet Bar Is Unmatched Anywhere. Recreation Room Has Custom Built-In Wall Unit. Full Size Billiard Table. No Detail Has Been Missed In Creating A Warm & Welcoming Entertainment Space That Echoes Style, Sophistication, And Grandeur. Perfect For Any Gathering Both Big and Small, This Large Family Home Is An Incredible Investment And Offers Exceptional Livability. It Will Not Last Long!! Property Offers Outdoor Relaxation And Entertainment. Close To Schools, Parks, GO & VIVA Transit, 404 Plaza And 404 Hwy.
Ask about this home
A HOMEH agent will answer your questions about this home.
Around this home
Daily convenience, out of 100, from the distances below
Schools nearby
School rating, out of 10.
Helpful calculators
Your HOMEH agent

"I would see it this week."