

367 Fairway Gardens
367 Fairway Gardens
 See all 46 photos
Property history
Facts and features
- BasementApartment
- Water, sewerMunicipal
- HeatingForced air
- CoolingCentral air
- Separate entrance
- Hardwood floors
- Fireplace
- Central air
The homeDetached, 2-storey, 3,000–3,500 sq ft
- Type: Detached
- Style: 2-storey
- Living space: 3,000–3,500 sq ft
- Basement: Apartment, separate entrance
- Special designation: Other
InsideFireplace Yes, Ceramic, Hardwood, Vinyl, Other
- Fireplace: Yes
- Flooring: Ceramic, Hardwood, Vinyl
- Features: Other
- Rooms above ground: 12
- Bedrooms: 4 + 1 in the basement
- Bathrooms: 4
- Kitchens: 1
- Family room: Yes
Outside and lotBrick, Unknown, Other
- Exterior: Brick
- Roof: Unknown
- Foundation: Other
- Size: 55.58 × 139.27 ft
Parking2 Garage, Attached
- Spaces: 2 Garage
- Garage: Attached
Heating, water and powerForced air, gas, Central air, Municipal water
- Heating: Forced air, gas
- Cooling: Central air
- Water: Municipal water
- Sewer: Municipal sewer
Costs and taxesTaxes $6,925 a year, HST included in the price, Hot water tank
- Taxes, 2024: $6,925 a year
- HST: HST included in the price
- Rental items: Hot water tank
Included in the saleExisting appliances stainless steel fridge, electric stove, dish washer, washer dryer, microwave and all light fixtures and window coverings., Fridge in basement, bar fridge.
- Included: Existing appliances stainless steel fridge, electric stove, dish washer, washer dryer, microwave and all light fixtures and window coverings.
- Not included: Fridge in basement, bar fridge.
Listing detailsN12063180, Sold, Apr 4, 2025
- MLS® number: N12063180
- Status: Sold
- Listed on: Apr 4, 2025
- Days on market: 28
- Updated: May 2, 2025
- Possession: 2025-06-30 / Other
- Occupied by: Owner
- Listing brokerage: THE AGENCY
About this home
367 Fairway Gardens, Newmarket (Glenway Estates), ON L3X 1B4
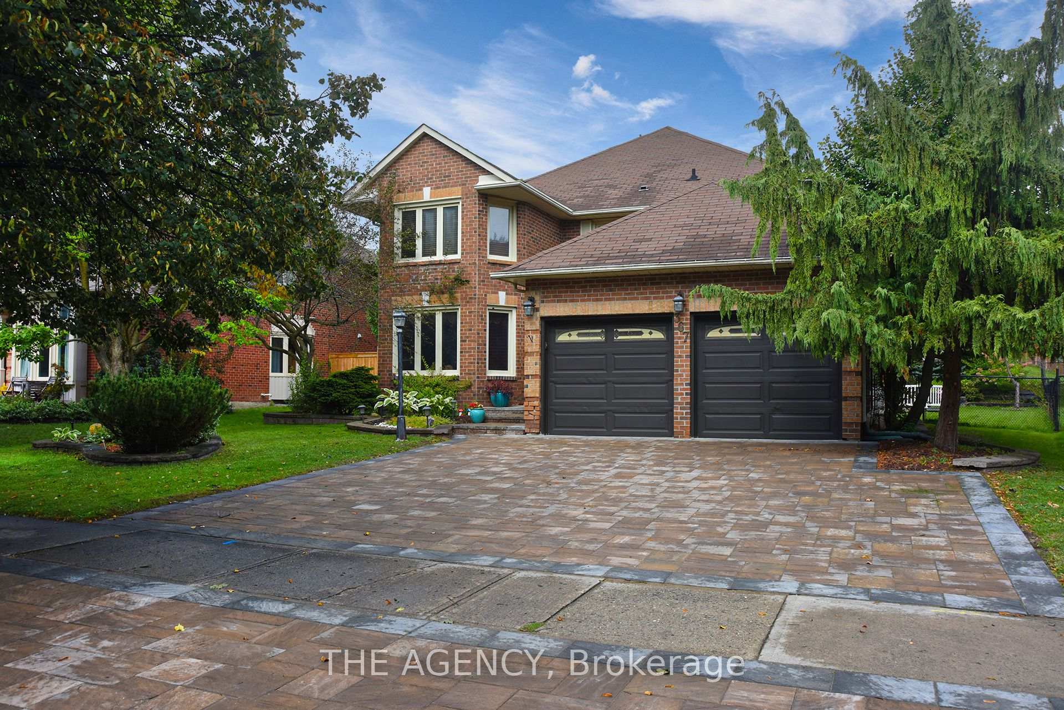
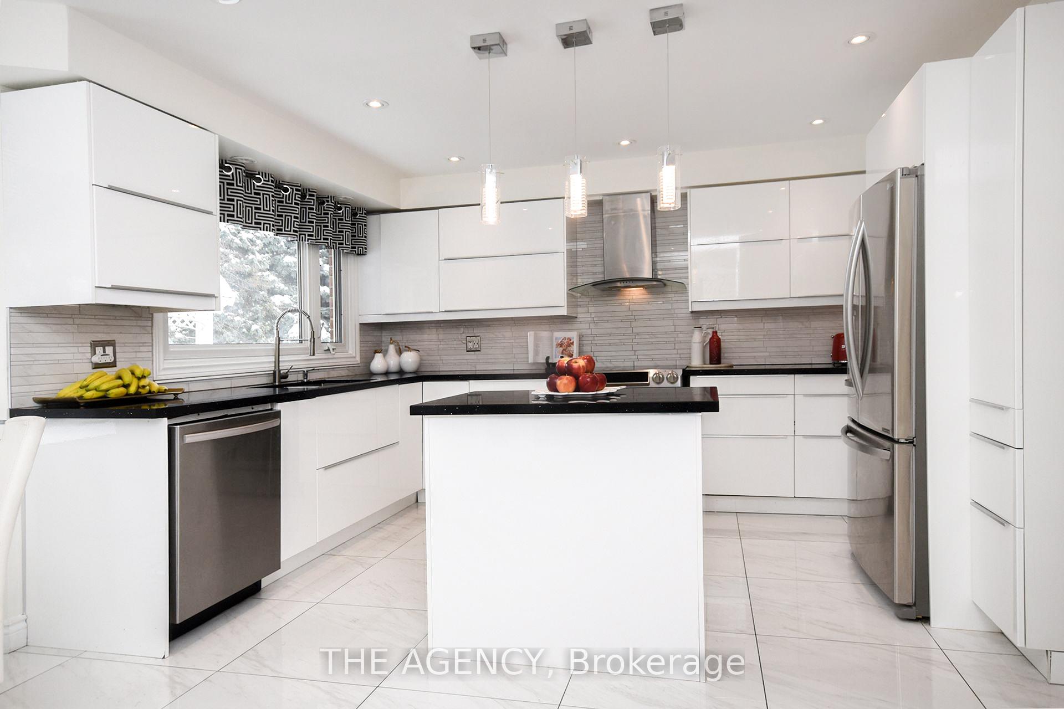
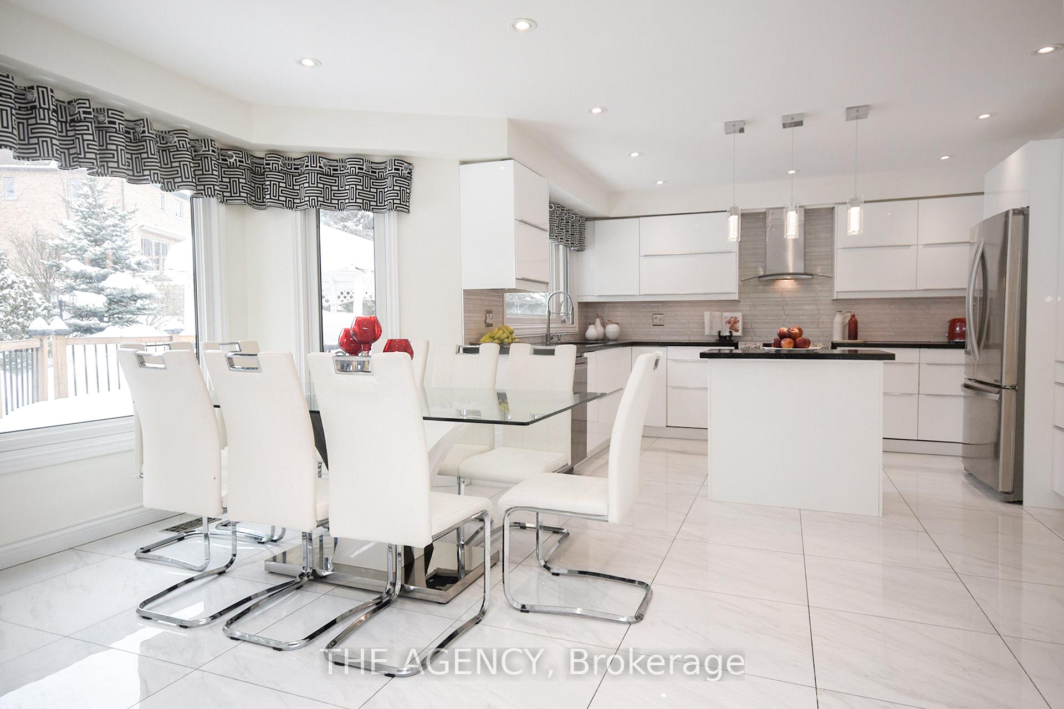
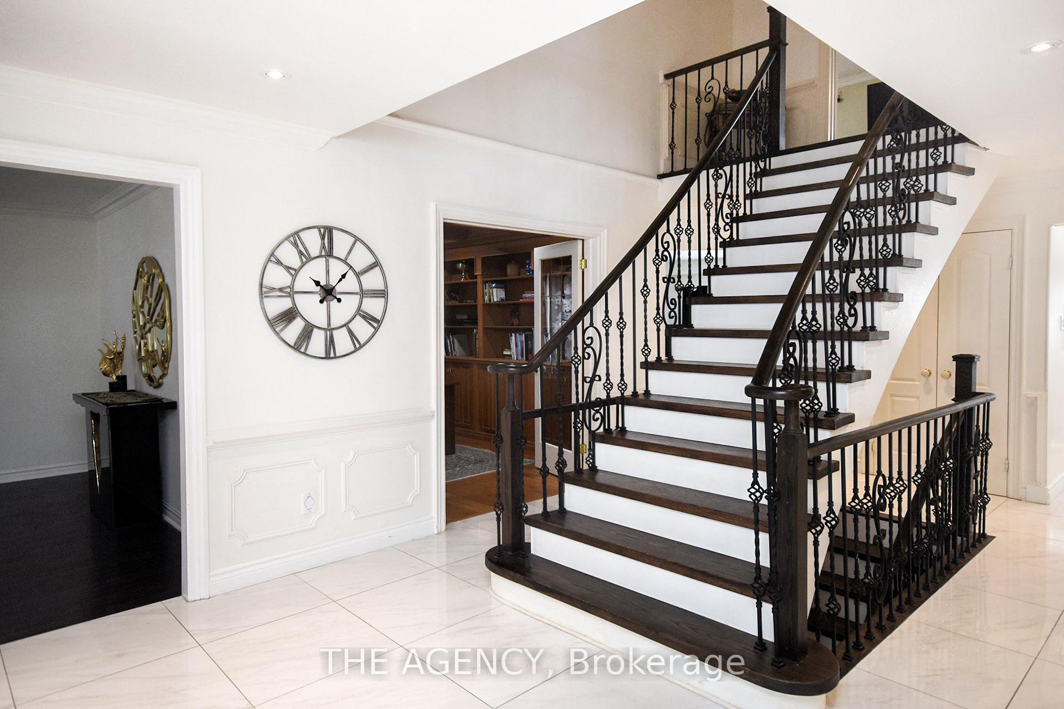
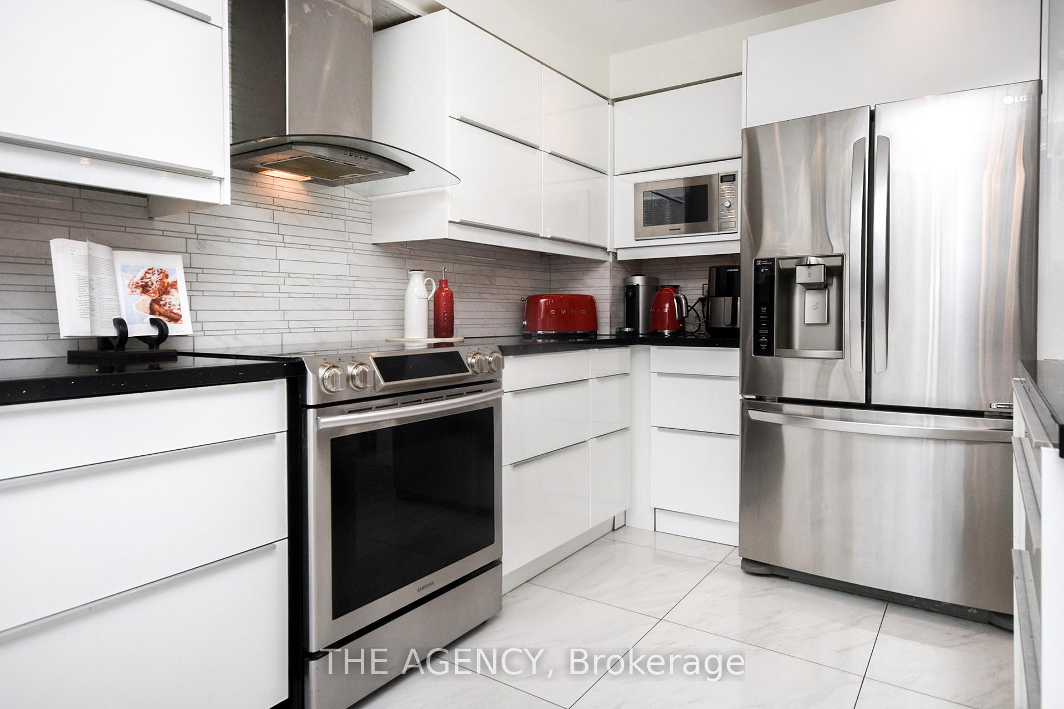
Discover unparalleled luxury in this stunning executive residence, offering over 4,700 sq. ft. of elegantly designed living space with a professionally finished basement and a legal separate entrance. Nestled on a sprawling, professionally landscaped lot, this home is a true sanctuary, blending timeless elegance with modern comfort. Gourmet Open-Concept Kitchen Featuring stainless steel appliances, a center island, and seamless flow for both casual dining and entertaining. Grand Living & Dining Areas Smooth ceilings with designer spotlights create a bright, inviting ambiance throughout the main floor. Custom Oak Office A refined workspace with built-in bookshelves, oak paneling, and French glass doors, perfect for working from home in style. The professionally finished basement is designed for both relaxation and entertainment, offering: Oak Wet Bar & Gas Fireplace. Muskoka Rock Landscaping, Tranquil Waterfall & Pond, Gazebo & Expansive Deck. Newly Stoned Driveway (2024).
Ask about this home
A HOMEH agent will answer your questions about this home.
Around this home
Daily convenience, out of 100, from the distances below
Schools nearby
School rating, out of 10.
Helpful calculators
Your HOMEH agent

"I would see it this week."