

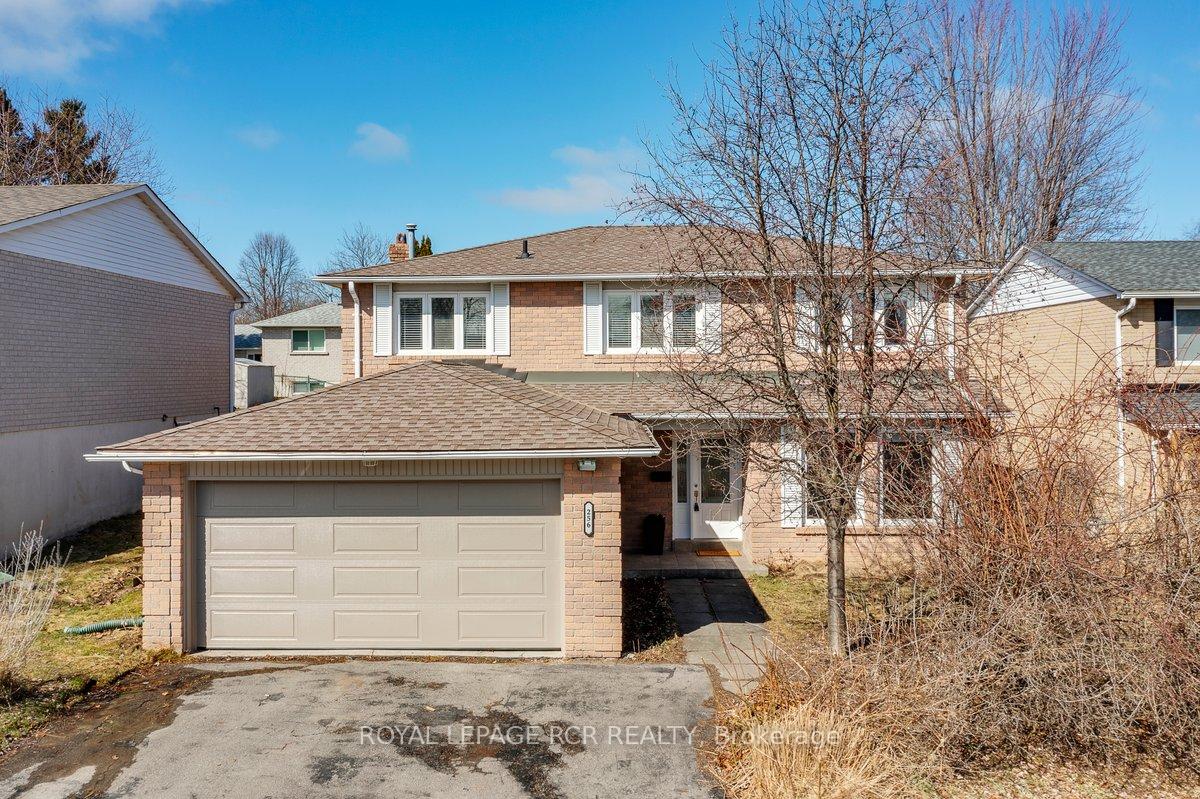
256 Manchester Drive
256 Manchester Drive
 See all 38 photos
Property history
Facts and features
- BasementFinished
- Water, sewerMunicipal
- Lot shapeRectangular
- HeatingForced air
- Hardwood floors
- Central air
The homeDetached, 2-storey, 2,000–2,500 sq ft
- Type: Detached
- Style: 2-storey
- Living space: 2,000–2,500 sq ft
- Basement: Finished
- Waterfront: None
InsideHardwood, Limestone flooring, Vinyl, Auto garage door remote, built-in oven, countertop range, floor drain, on demand water heater, storage, sump pump, water heater owned, water softener, Carbon monoxide detectors, smoke detector
- Flooring: Hardwood, Limestone flooring, Vinyl
- Features: Auto garage door remote, built-in oven, countertop range, floor drain, on demand water heater, storage, sump pump, water heater owned, water softener
- Security: Carbon monoxide detectors, smoke detector
- Rooms above ground: 9
- Rooms in the basement: 2
- Bedrooms: 4
- Bathrooms: 4
- Kitchens: 1
- Family room: Yes
Outside and lotBrick, Asphalt shingle, Concrete
- Exterior: Brick
- Roof: Asphalt shingle
- Foundation: Concrete
- Size: 50.03 × 110.06 ft
- Shape: Rectangular
Parking2 Garage, Attached, Private double
- Spaces: 2 Garage
- Garage: Attached
- Driveway: Private double
Heating, water and powerForced air, gas, Central air, Municipal water
- Heating: Forced air, gas
- Cooling: Central air
- Water: Municipal water
- Sewer: Municipal sewer
Costs and taxesTaxes $5,415 a year, HST included in the price
- Taxes, 2025: $5,415 a year
- HST: HST included in the price
Included in the saleFridge, b/in gas stove top, oven with a convection microwave (2025), b/in dishwasher, washer, dryer, water softener, central air conditioner, and furnace (2016), tankless water heater, gdo plus one remote (2025), all elfs,all window coverings, storage/wardrobes in office.
- Included: Fridge, b/in gas stove top, oven with a convection microwave (2025), b/in dishwasher, washer, dryer, water softener, central air conditioner, and furnace (2016), tankless water heater, gdo plus one remote (2025), all elfs,all window coverings, storage/wardrobes in office.
NearbyFenced yard
- Close to: Fenced yard
Listing detailsN12027996, Sold, Mar 19, 2025
- MLS® number: N12027996
- Status: Sold
- Listed on: Mar 19, 2025
- Days on market: 15
- Updated: Apr 3, 2025
- Possession: Flexible
- Occupied by: Owner
- Listing brokerage: Royal LePage RCR Realty
About this home
256 Manchester Drive, Newmarket (Bristol-London), ON L3Y 6K3
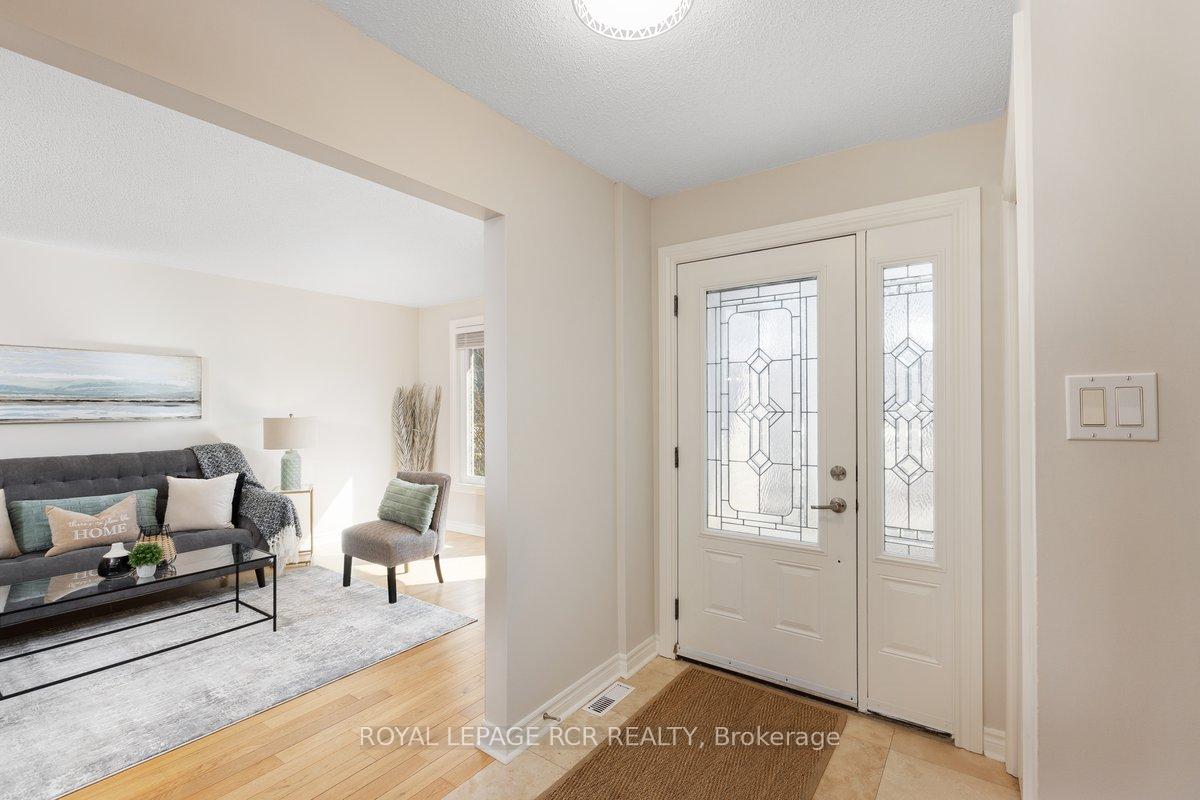
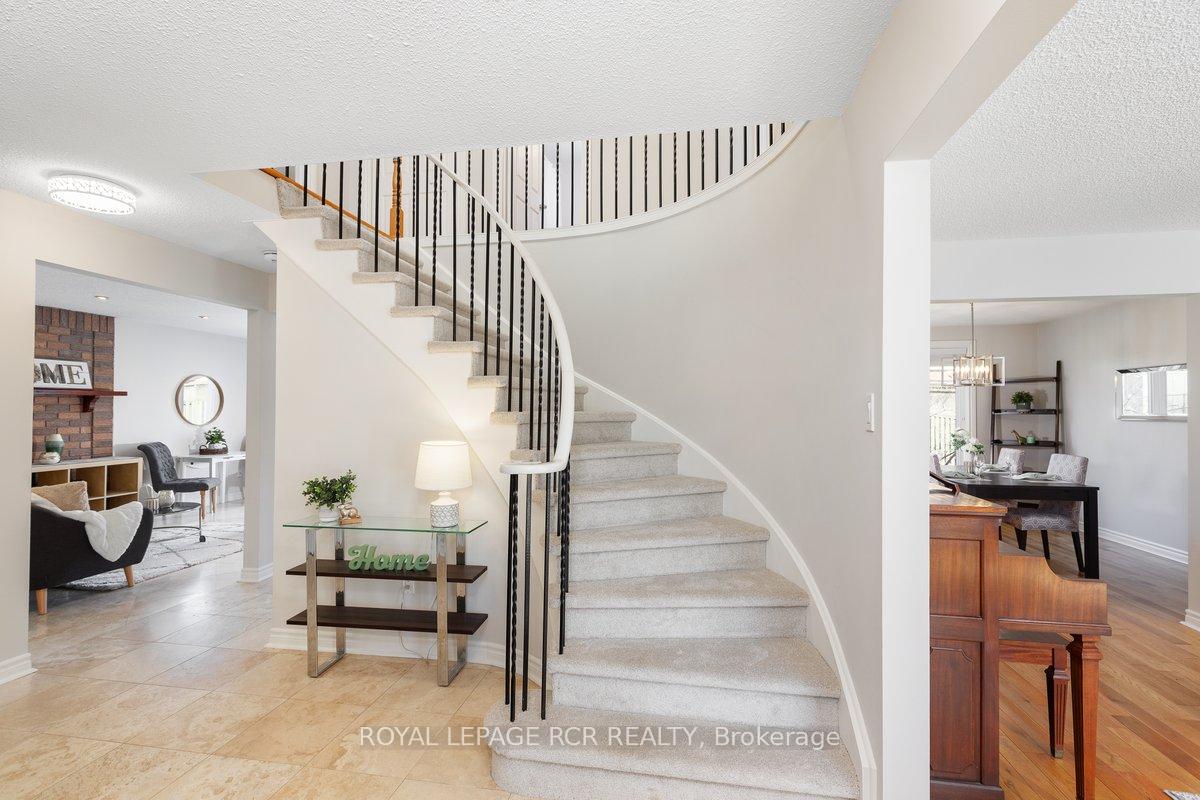
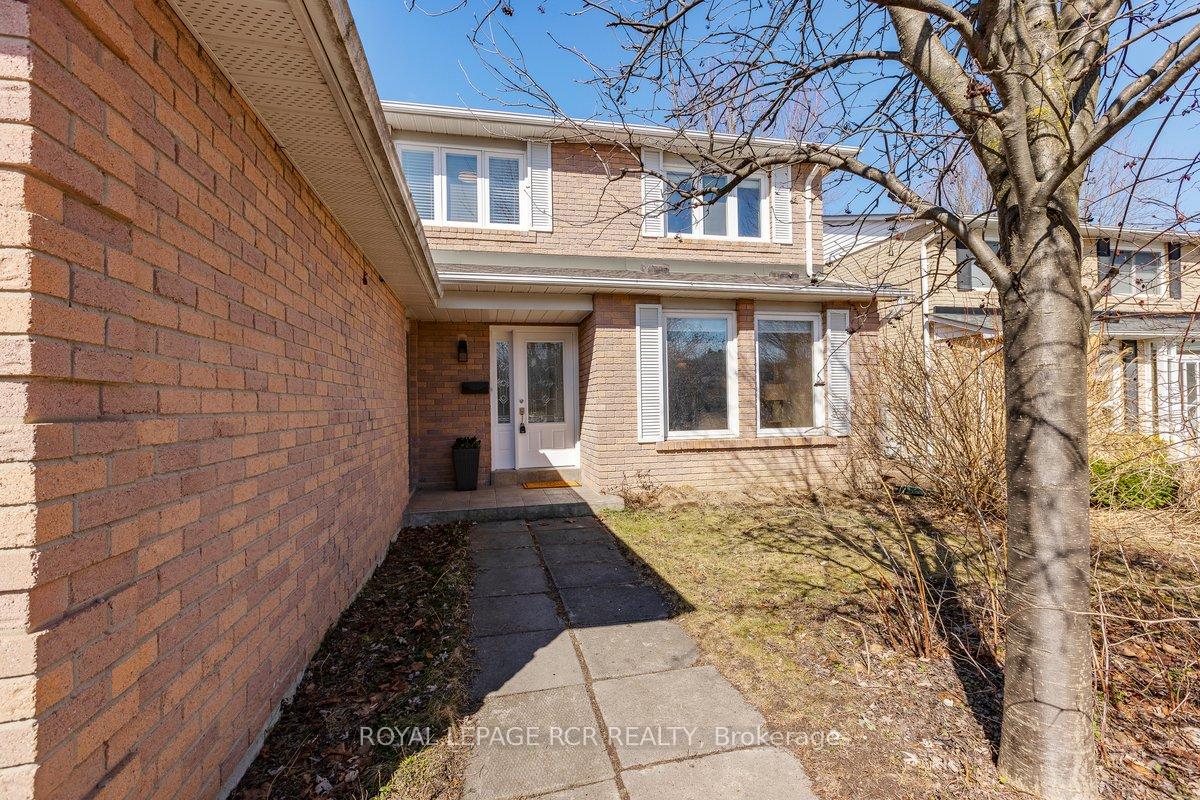
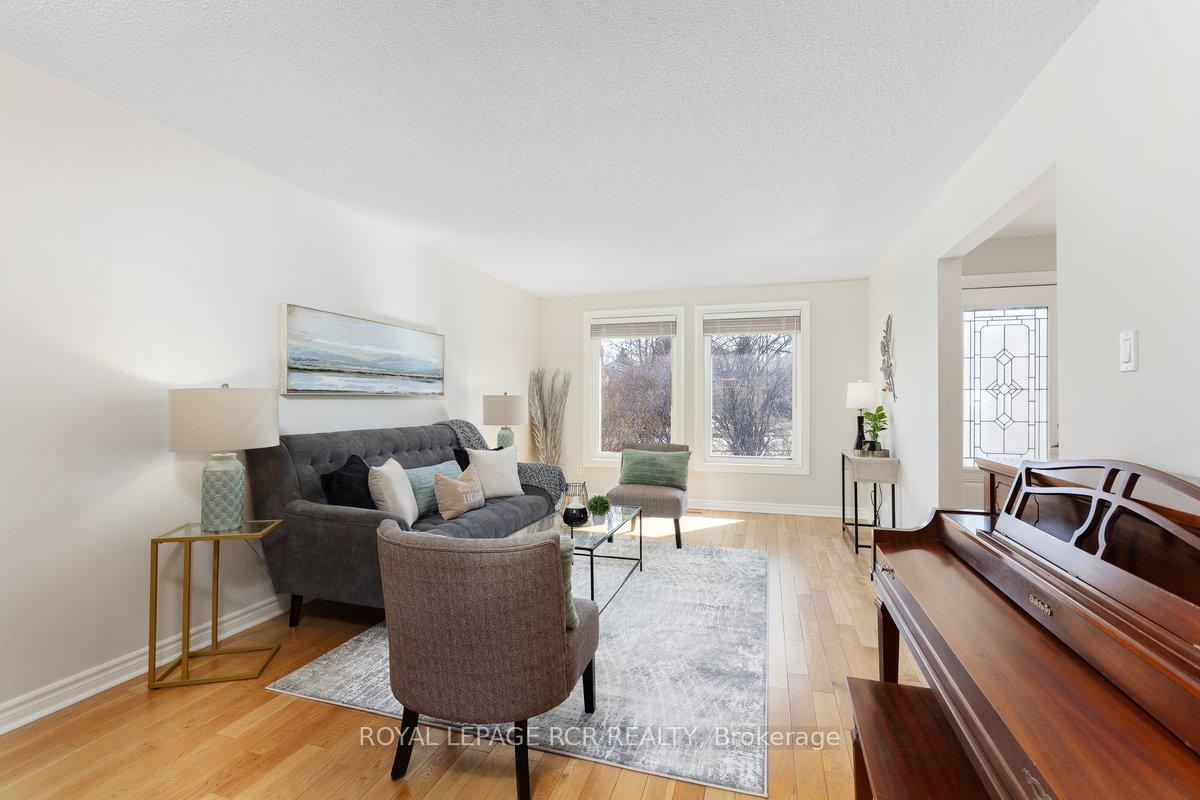
This beautiful four bedroom home is located on a quiet side street in a popular 'family friendly' neighbourhood within walking distance to great schools, parks, the Tom Taylor Trail, transit, and shopping. A central floor plan welcomes you into an updated foyer with a large coat closet, travertine flooring, and a winding staircase with new carpet. The two-piece powder room is close by. A large living room, separate dining room, and an a office that has its own side entrance are on this level as well as the lovely open concept kitchen with plenty of storage, newer appliances, a breakfast bar, and a walk-out. The kitchen overlooks a great family room with its own walk-out to the fenced backyard. On the second floor you'll find a spacious primary bedroom with an updated 3 piece ensuite with a walk-in shower and a walk-in closet. There are three other good sized bedrooms on this floor as well as an updated 4 piece bathroom. The gorgeous renovated open concept rec room shares the lower level with a large office area that could also be a gym and/or media room and a convenient three piece bathroom. There are endless possibilities for this large bright space. Recent updates (2025) include most of the interior freshly painted, updated lighting fixtures, new carpet on the central staircase, a quartz counter in the main bathroom, stainless steel gas stove top, convection microwave and oven, and a new garage door. This well-cared for property has been cherished by the present owners who happily raised their children here. Whether you're just starting out, or need more room for your growing family, it has everything that you need to make wonderful, lasting memories. Welcome home.
Ask about this home
A HOMEH agent will answer your questions about this home.
Around this home
Daily convenience, out of 100, from the distances below
Schools nearby
School rating, out of 10.
Helpful calculators
Your HOMEH agent

"I would see it this week."