

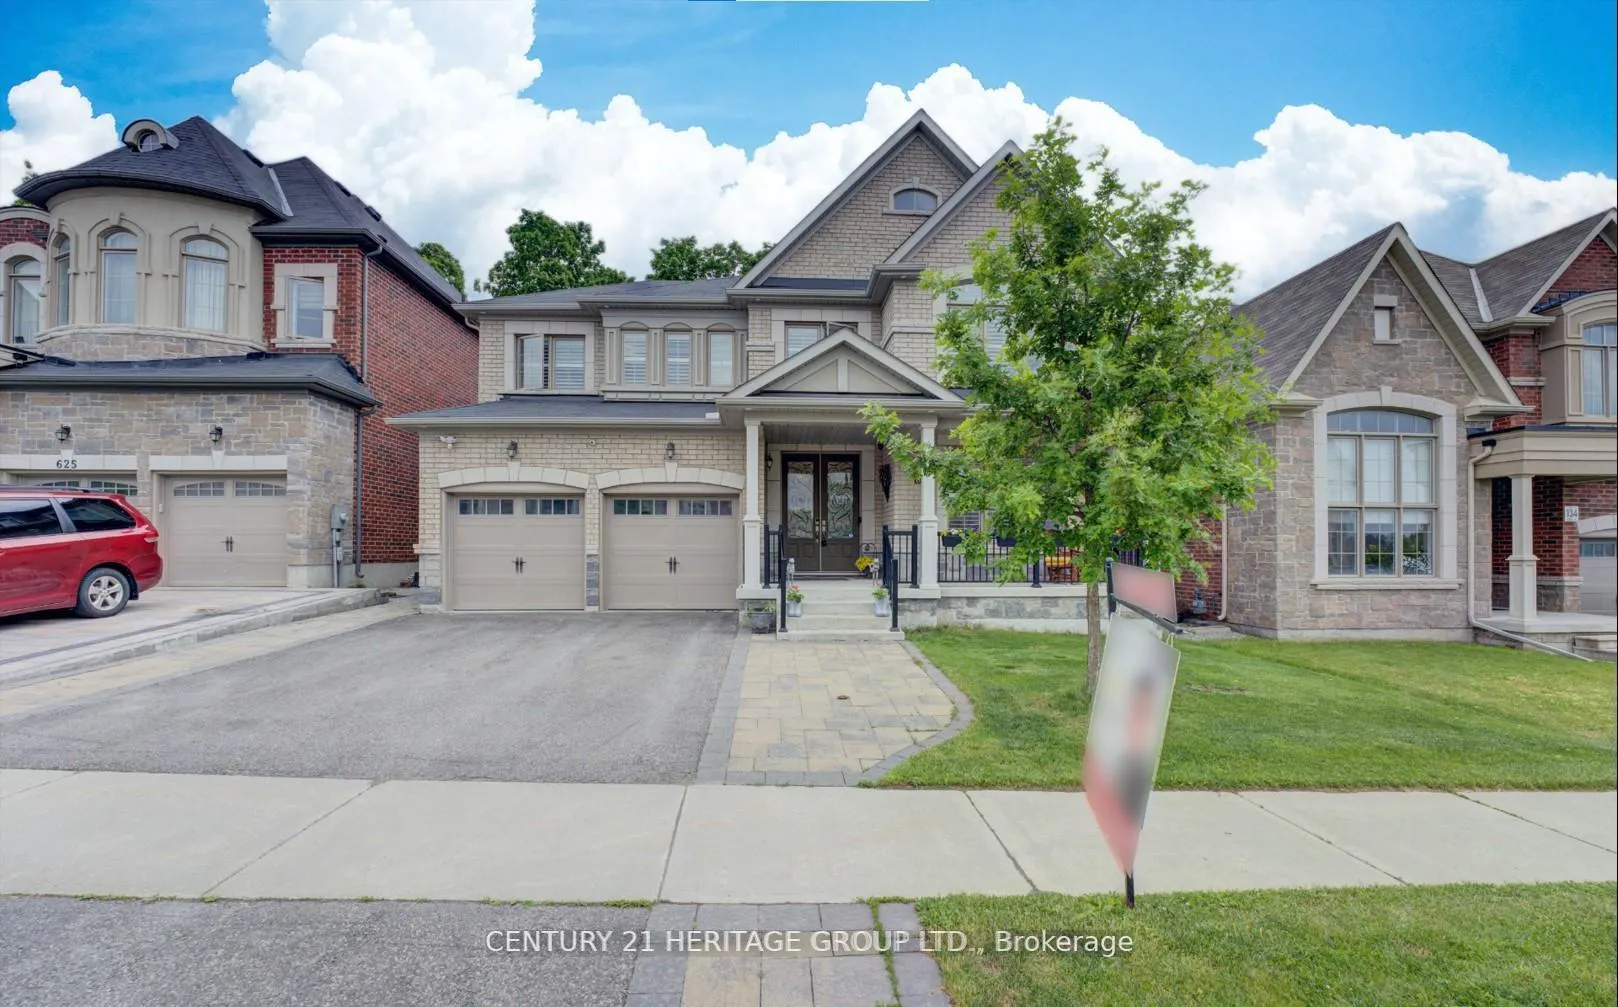
629 McGregor Farm Trail
629 McGregor Farm Trail
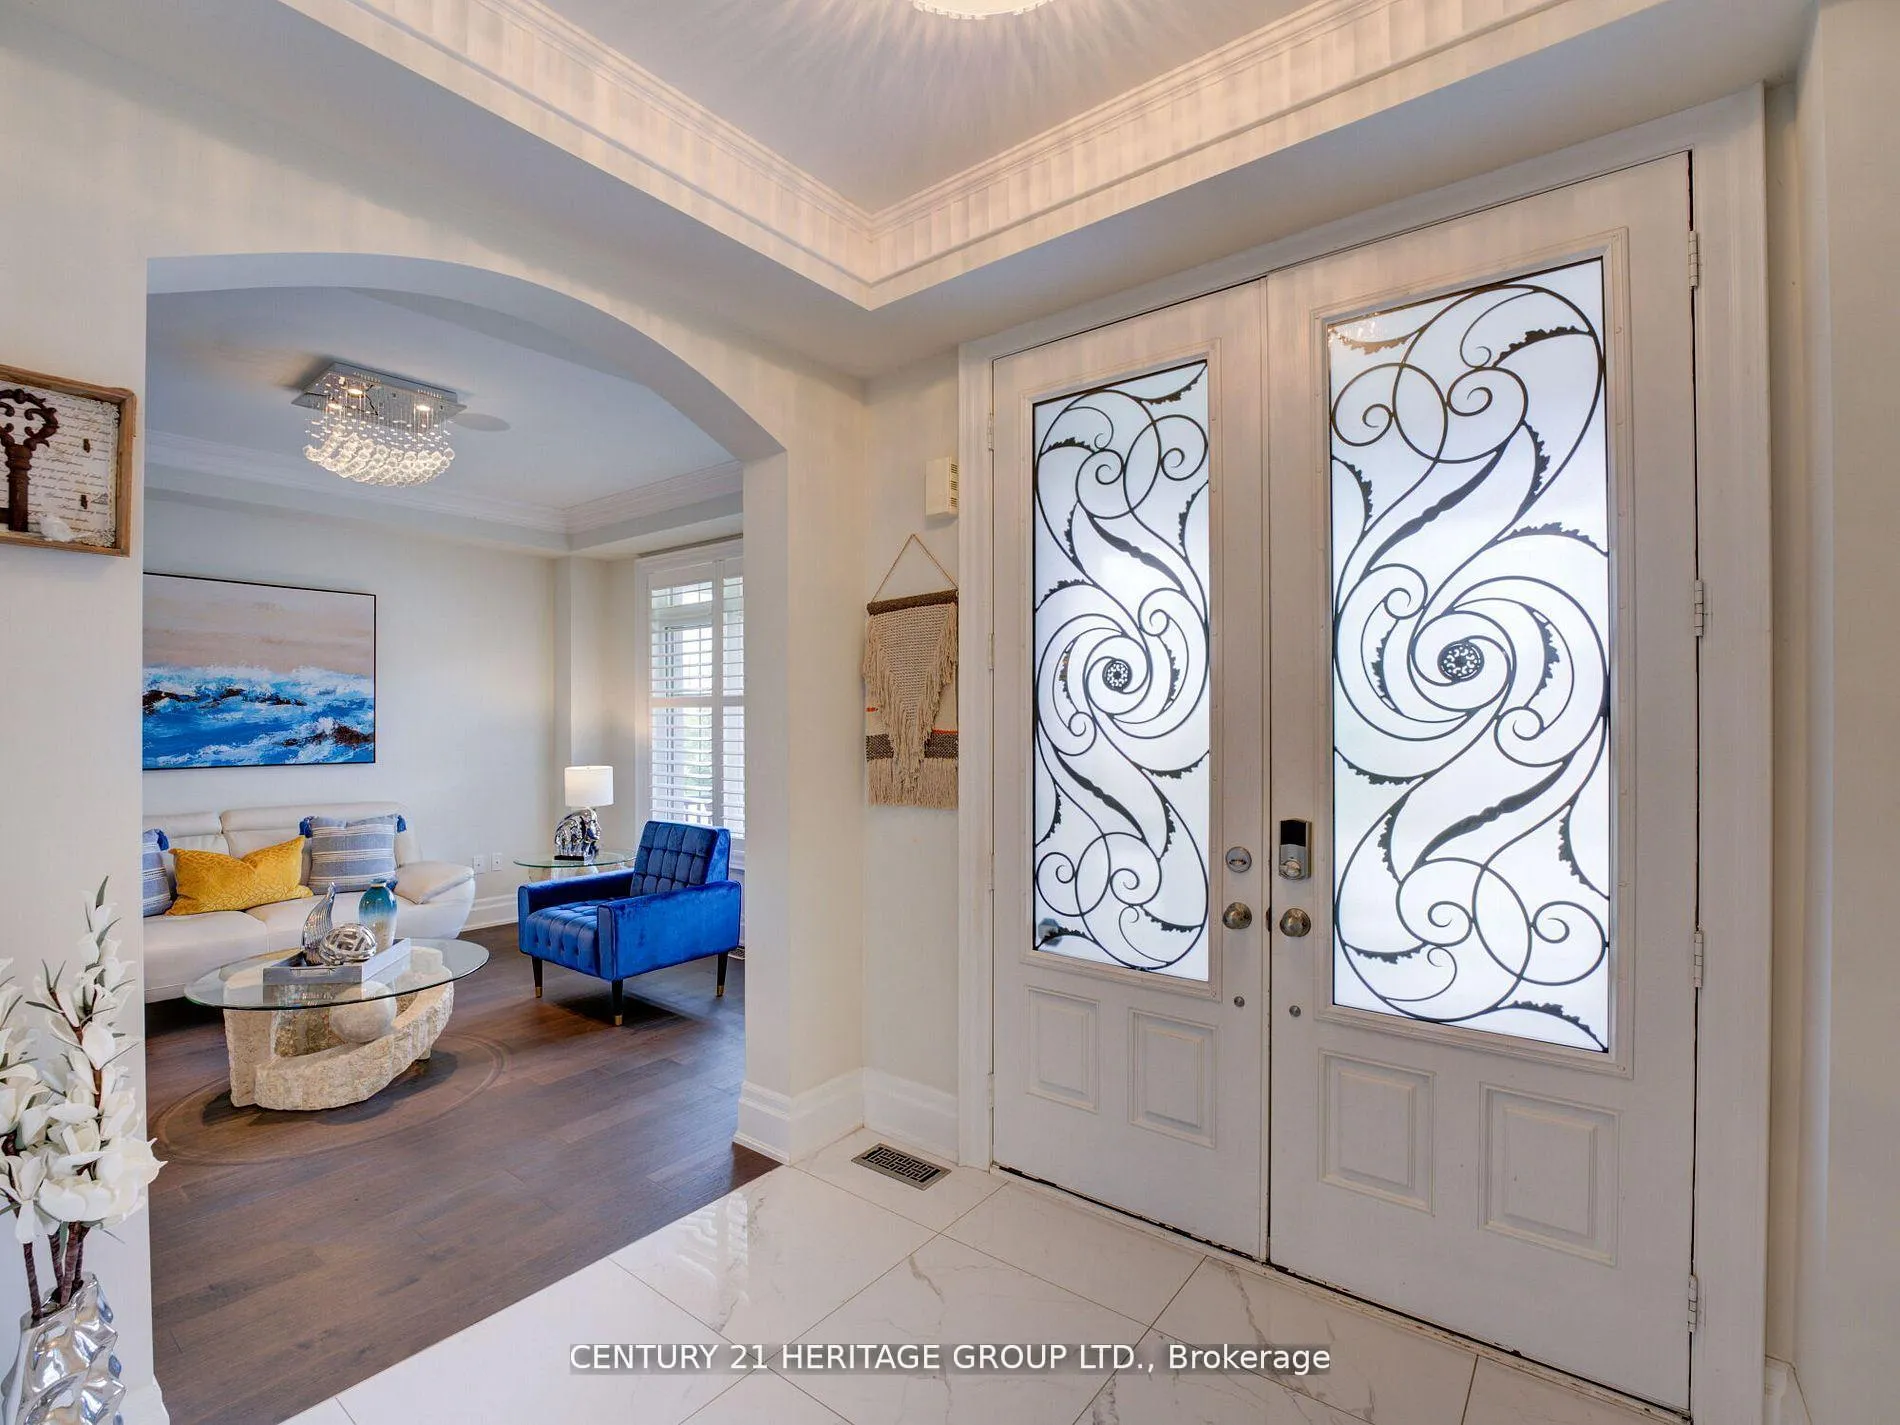 See all 40 photos
Property history
Facts and features
- BasementWalk-up
- Water, sewerMunicipal
- HeatingForced air
- CoolingCentral air
- Second kitchen
- Hardwood floors
- Fireplace
- Central air
The homeDetached, 2-storey, 3,000–3,500 sq ft
- Type: Detached
- Style: 2-storey
- Living space: 3,000–3,500 sq ft
- Basement: Walk-up, finished
InsideFireplace Yes, natural gas, Hardwood, Porcelain, Built-in oven, carpet free, central vacuum, in-law suite
- Fireplace: Yes, natural gas
- Flooring: Hardwood, Porcelain
- Features: Built-in oven, carpet free, central vacuum, in-law suite
- Rooms above ground: 10
- Rooms in the basement: 2
- Bedrooms: 4 + 1 in the basement
- Bathrooms: 5
- Kitchens: 2
- Family room: Yes
Outside and lotBrick, Asphalt shingle, Poured concrete
- Exterior: Brick
- Roof: Asphalt shingle
- Foundation: Poured concrete
- Size: 49.87 × 116.8 ft
Parking2 Garage, Attached, Private double
- Spaces: 2 Garage
- Garage: Attached
- Driveway: Private double
Heating, water and powerForced air, gas, Central air, Municipal water
- Heating: Forced air, gas
- Cooling: Central air
- Water: Municipal water
- Sewer: Municipal sewer
Costs and taxesTaxes $7,666 a year, HST included in the price, Hot water tank
- Taxes, 2024: $7,666 a year
- HST: HST included in the price
- Rental items: Hot water tank
Included in the saleMain flr s/s appliances, fridge, wall mounted oven/microwave, gas cooktop, hood range, b/i dishwasher, f/l washer & dryer; basement s/s appliances; all upgraded elfs, california shutters. energy recovery ventilators, hi-eff furnace & hot water tank, cac, cvac, security system & camera, gdo + remote
- Included: Main flr s/s appliances, fridge, wall mounted oven/microwave, gas cooktop, hood range, b/i dishwasher, f/l washer & dryer; basement s/s appliances; all upgraded elfs, california shutters. energy recovery ventilators, hi-eff furnace & hot water tank, cac, cvac, security system & camera, gdo + remote
Listing detailsN12142835, Sold, May 12, 2025
- MLS® number: N12142835
- Status: Sold
- Listed on: May 12, 2025
- Days on market: 72
- Updated: Jul 23, 2025
- Possession: 2025-08-15 / 30-59 days
- Occupied by: Owner
- Listing brokerage: CENTURY 21 HERITAGE GROUP LTD.
About this home
629 McGregor Farm Trail, Newmarket (Glenway Estates), ON L3X 0H3
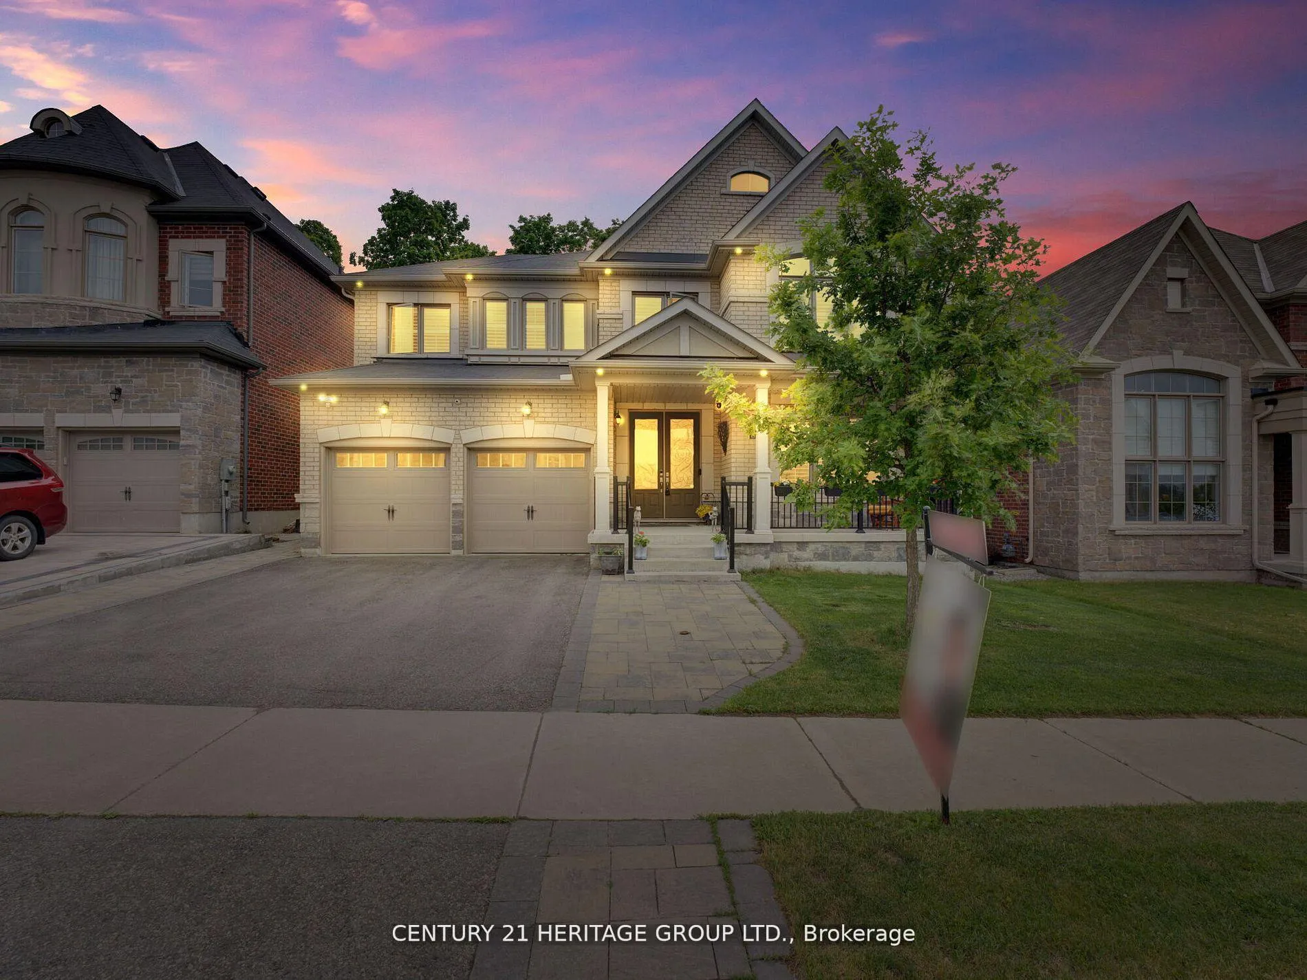
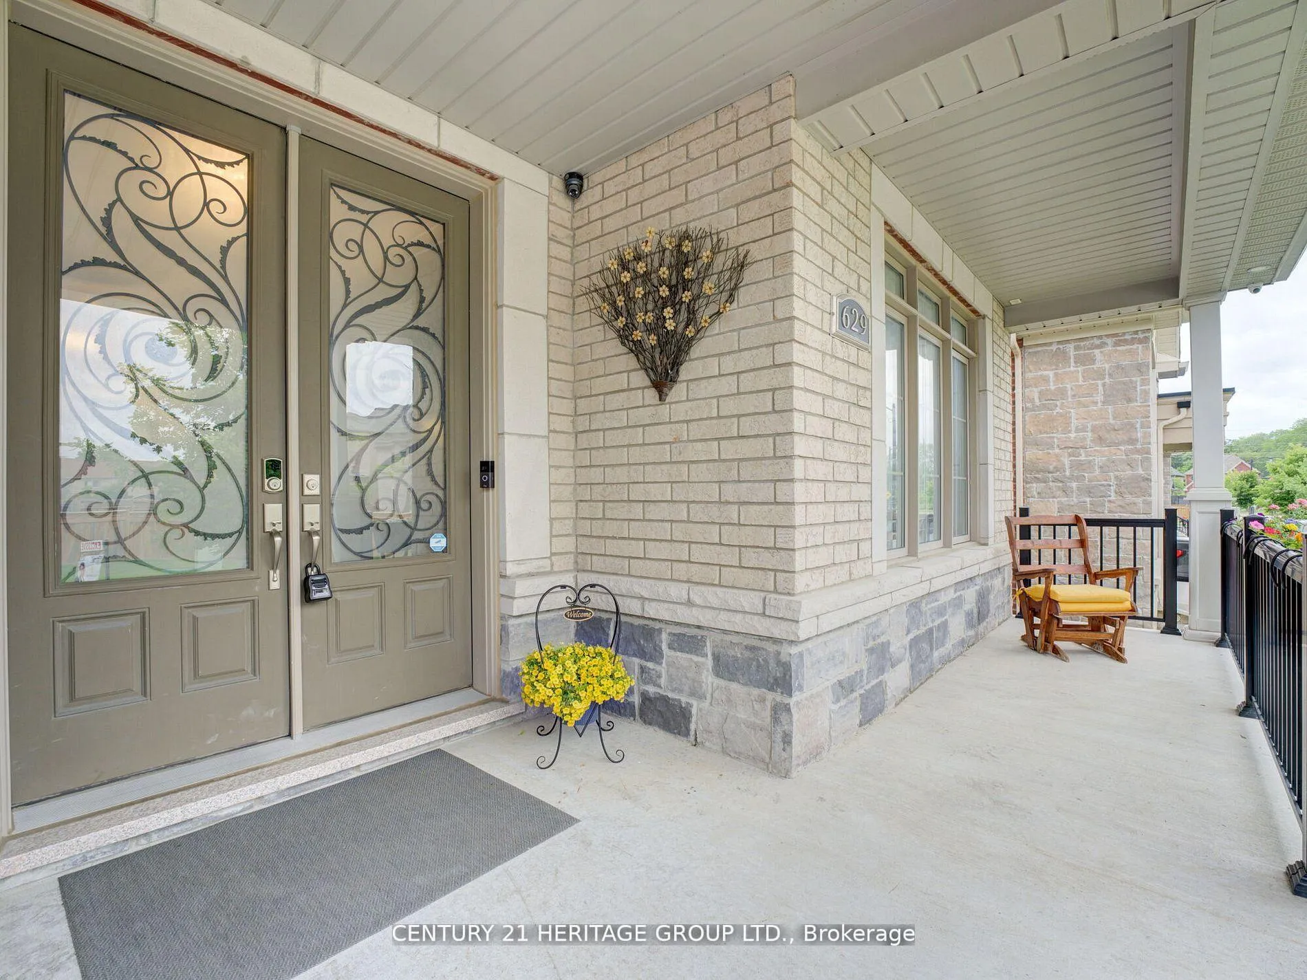
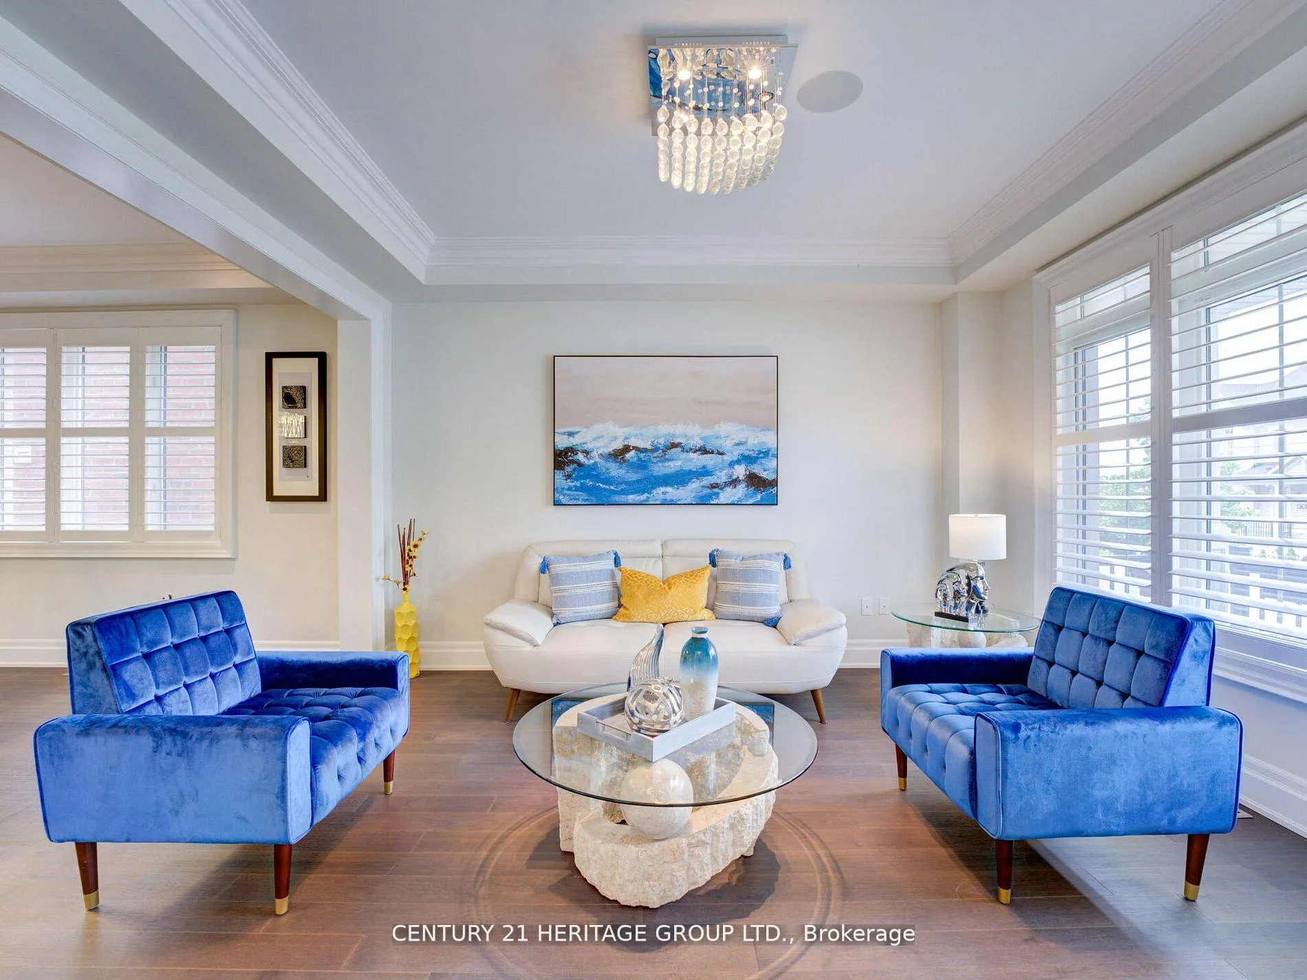
Stunning 4-bedroom executive home in the prestigious Glenway Estates, offering over 4,000 sq ft of luxurious living space. Meticulously upgraded with over $200K in premium finishes. This home features elegant plank hardwood flooring thru-out, 9 ft smooth ceilings on the main floor with crown moulding. The family room boasts a coffered ceiling and gas fireplace and built-in speakers. The oversized gourmet kitchen with built-in S/S appliances, granite countertops, a large center island, pot filler, and a spacious breakfast area perfect for family gatherings. Generously sized bedrooms including a lavish primary suite with a two-sided fireplace, large walk-in closet, and spa-like ensuite. The additional bedrooms one with a private and others with semi-ensuite. The professionally finished walk-up basement offers a large rec room, open-concept kitchen, 1 bedroom, a modern 3-piece bath, and separate laundry.
Ask about this home
A HOMEH agent will answer your questions about this home.
Around this home
Daily convenience, out of 100, from the distances below
Schools nearby
School rating, out of 10.
Helpful calculators
Your HOMEH agent

"I would see it this week."