
646 Walpole Crescent
Newmarket (Stonehaven-Wyndham)646 Walpole Crescent
Newmarket (Stonehaven-Wyndham)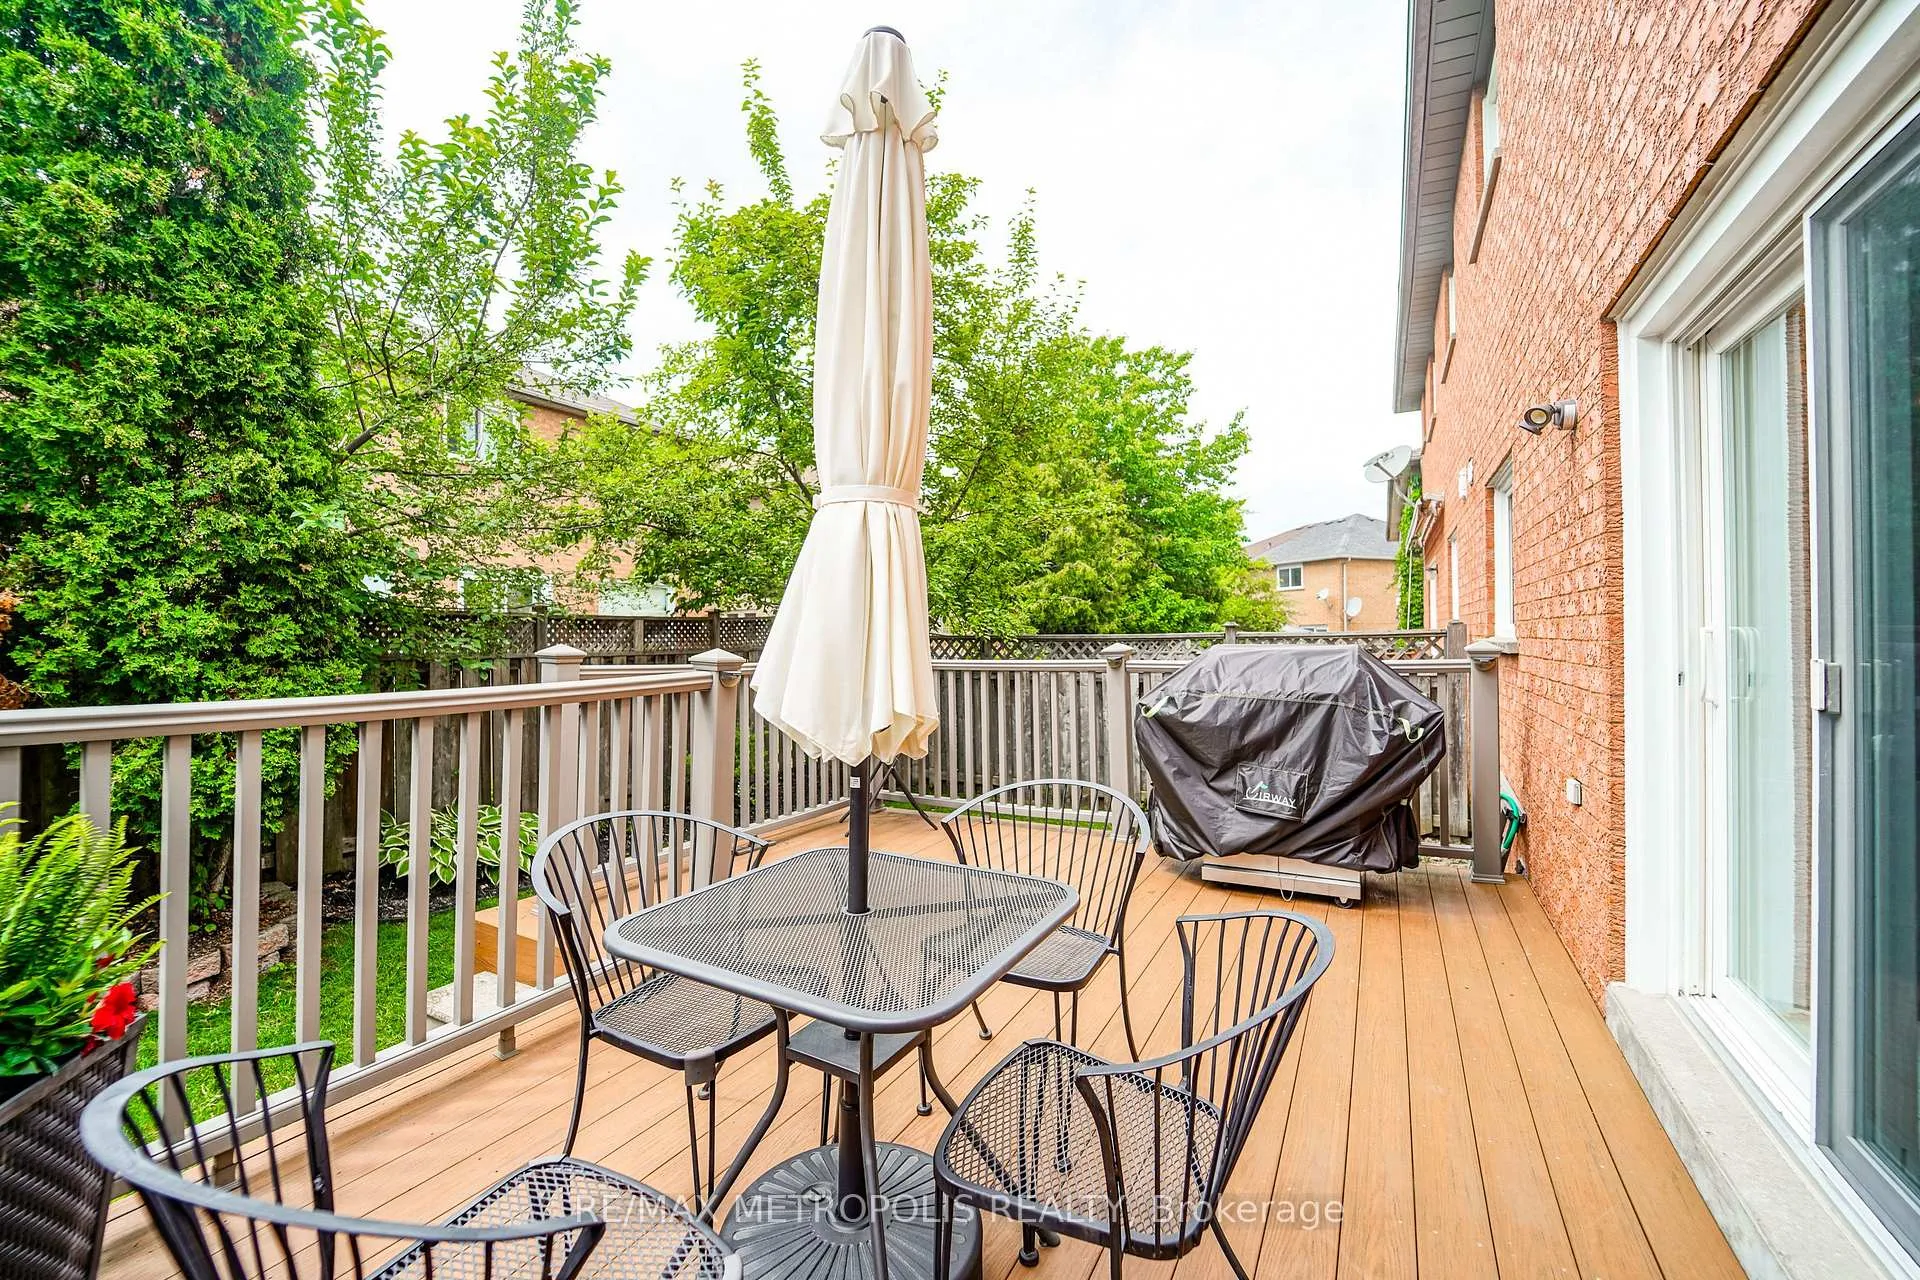
 See all 48 photos
Property history

This listing has ended. It is no longer available.
Property not available for sale or for rent.
Ask about this home
A HOMEH agent will answer your questions about this home.Ask HOMEH
About this home
646 Walpole Crescent, Newmarket
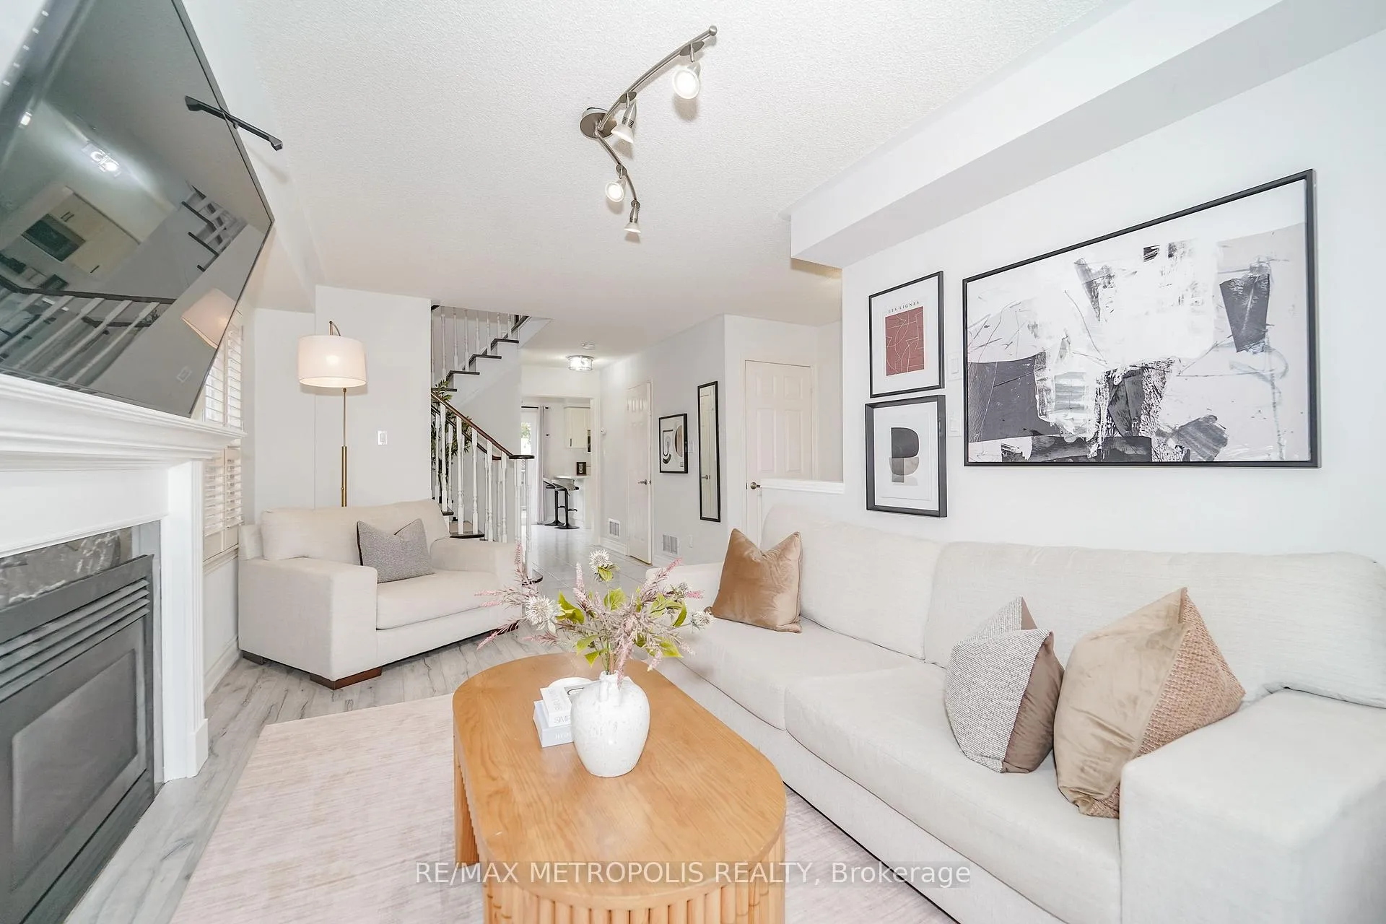
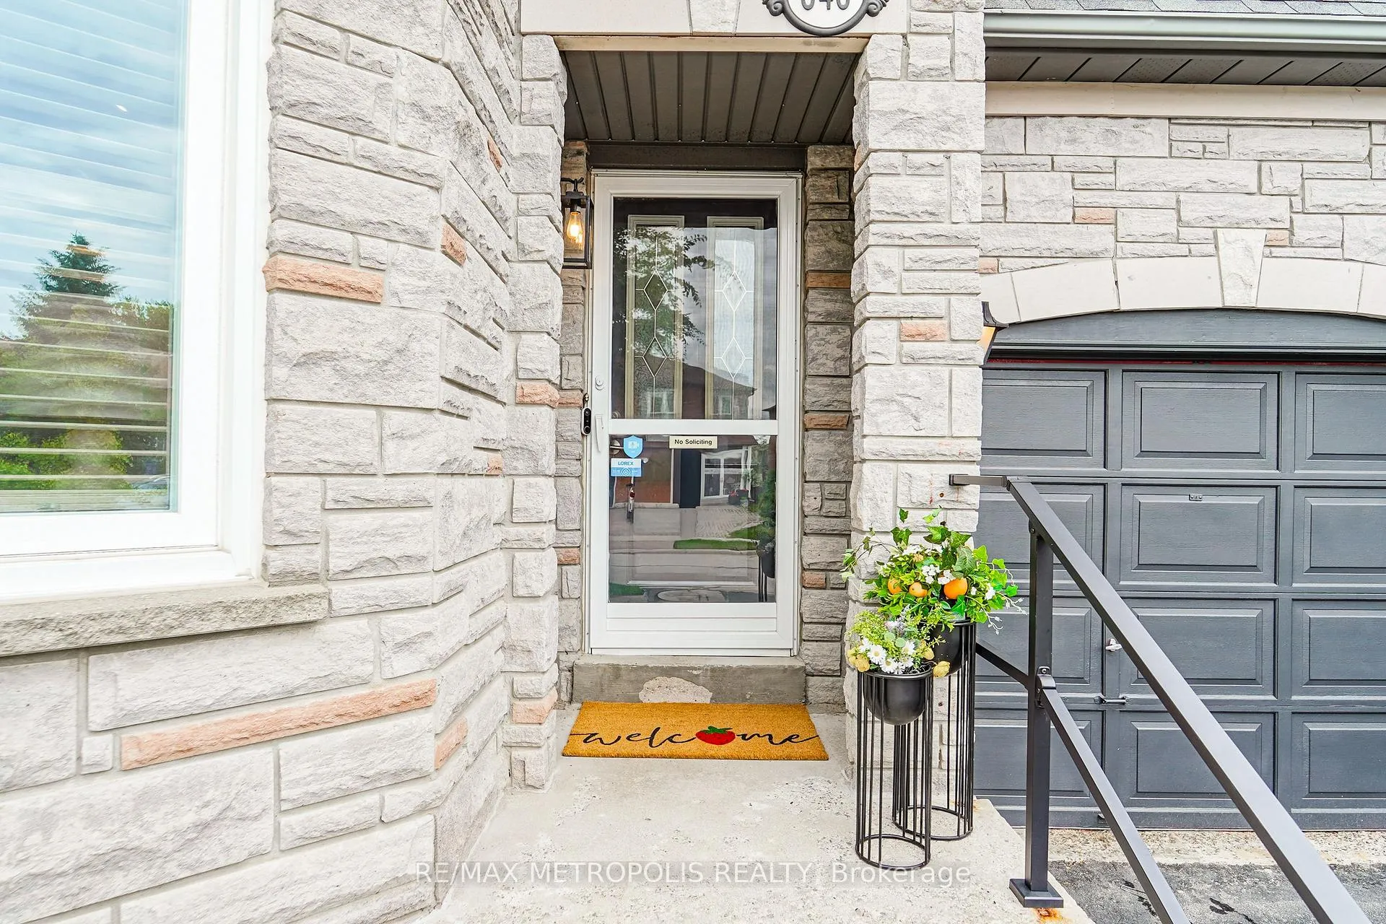
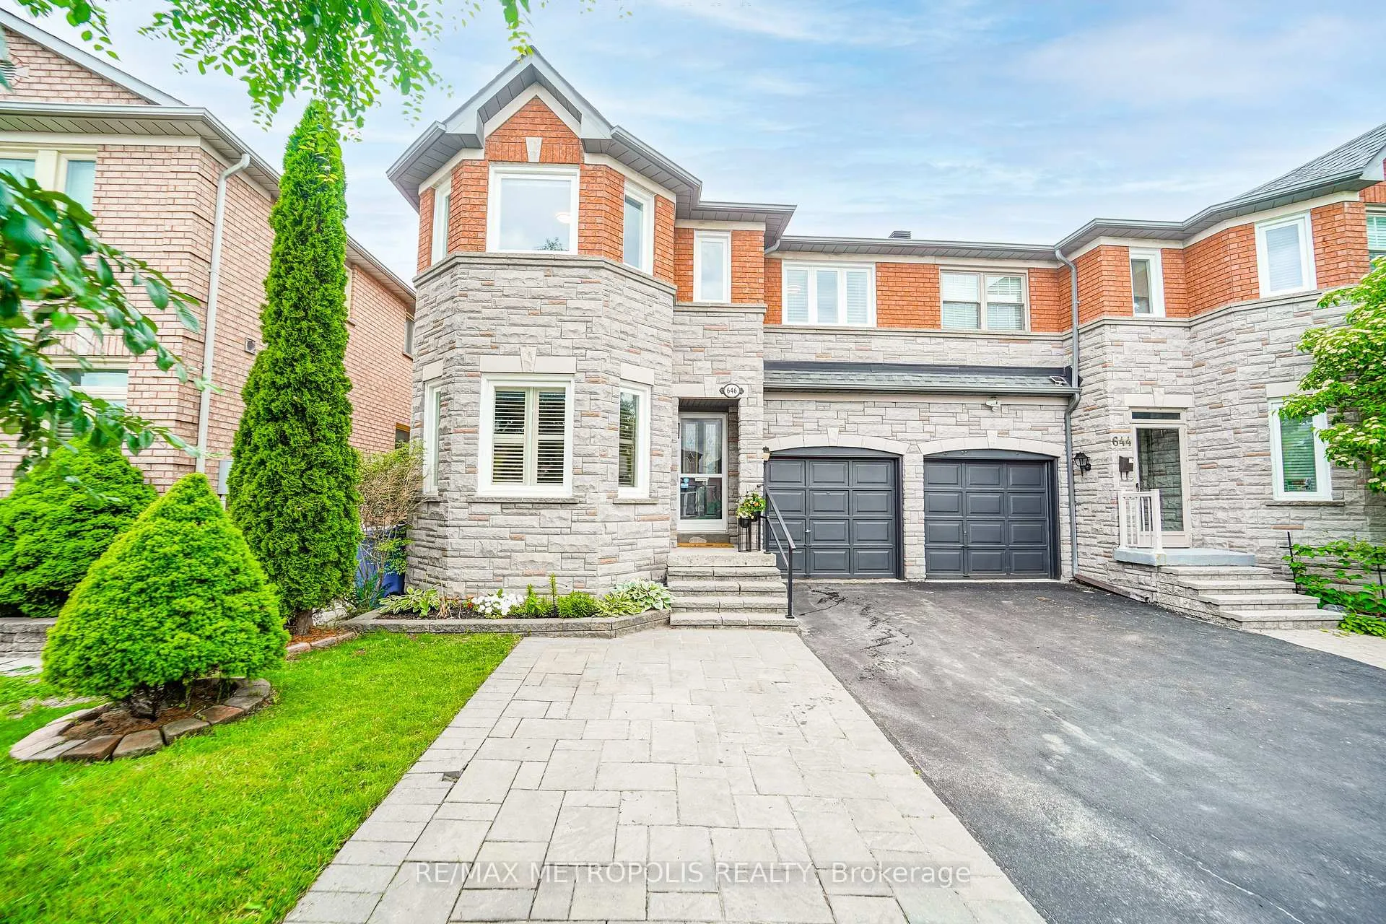
Welcome to 646 Walpole Crescent, a beautifully updated 3-bedroom, 2.5 bathroom semi-detached home in the highly desirable Stonehaven-Wyndham community of Newmarket. Situated in a welcoming family neighbourhood, this truly turnkey, move-in-ready home offers the perfect combination of comfort, style, and convenience.The bright and well-maintained interior features numerous updates, including renovated bathrooms, a newly upgraded kitchen with quartz counters and backsplash, newer windows, roof, insulation, stone driveway, and fresh paint. Thoughtfully updated throughout, this home allows you to move in and enjoy from day one. The spacious open-concept lower level provides valuable additional living space, ideal for family movie nights, entertaining, a playroom, home office, or gym. A projector and projector screen are included, creating the perfect setup for your own home theatre experience.Enjoy being just steps to parks, trails, and the Magna Centre, with easy access to top-rated schools, Southlake Hospital, Highway 404, shopping, restaurants, and vibrant Downtown Newmarket. The backyard also features a beautiful deck, perfect for summer BBQs and outdoor entertaining. A rare opportunity to own a meticulously maintained, turnkey family home in one of Newmarket's most sought-after communities-simply unpack and enjoy.
Facts & features
Ask about this home
A HOMEH agent will answer your questions about this home.
Rooms
10 rooms · 3 bathrooms
- Dining room9′10″ × 9′10″97 sq.ft.
- Great room18′1″ × 14′9″267 sq.ft.
- Kitchen13′1″ × 9′10″129 sq.ft.
- Bedroom 311′5″ × 9′10″112 sq.ft.
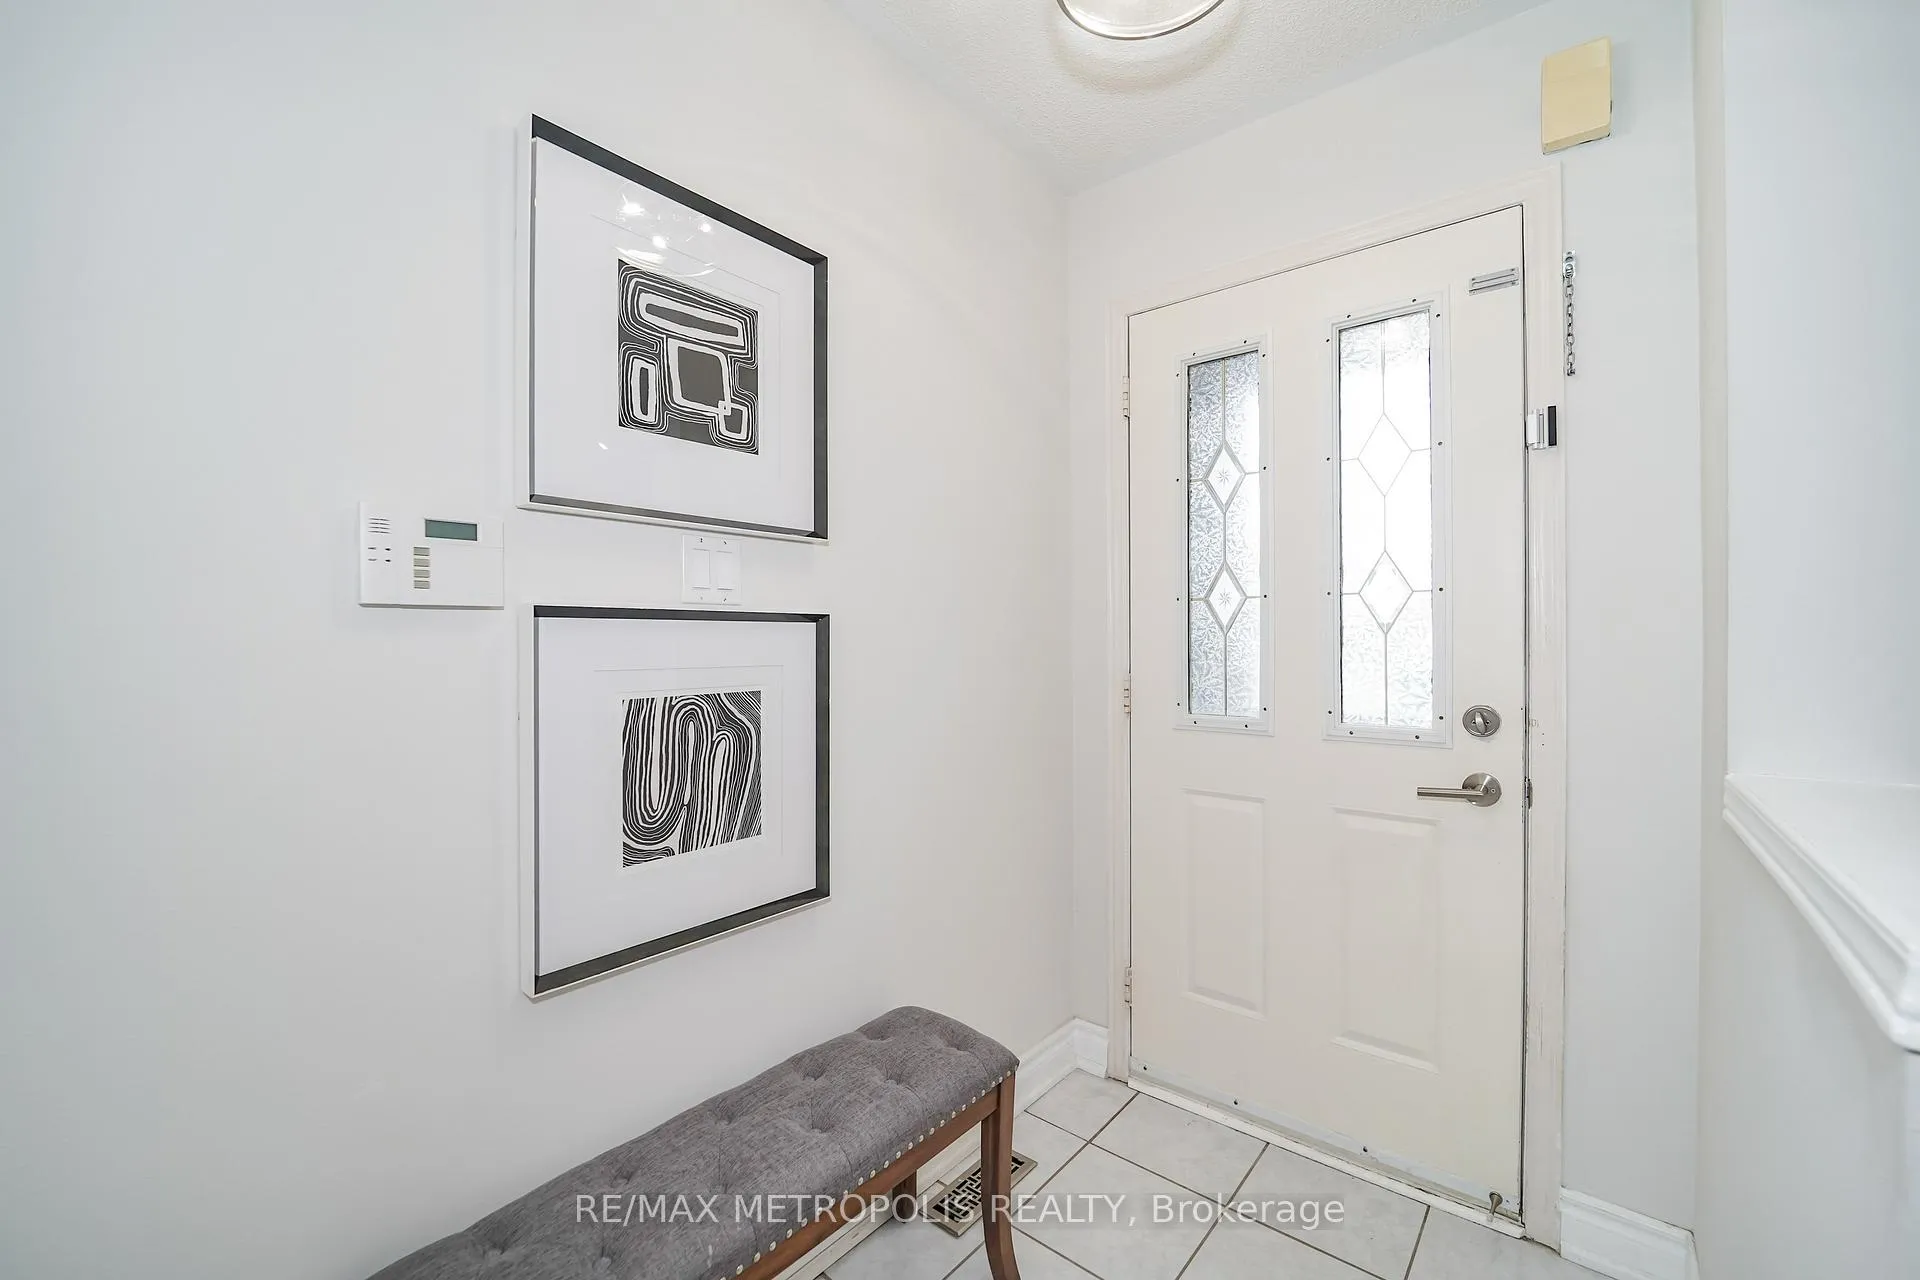
- Foyer7′1″ × 8′2″58 sq.ft.
- Bedroom 214′1″ × 10′1″142 sq.ft.
- Primary bedroom18′1″ × 9′10″178 sq.ft.
- Game room18′11″ × 8′5″159 sq.ft.
- Laundry9′10″ × 7′5″73 sq.ft.
- Recreation17′7″ × 8′5″148 sq.ft.
Around this home
Schools nearby
School rating, out of 10.
Listing details
Helpful tools
Your HOMEH agent
"I would see it this week."
Ask HOMEH about this home
Price, neighbourhood, monthly cost. Ask anything.
HOMEH Intelligent Agent is an AI, not a licensed representative. Check anything important with your agent.