

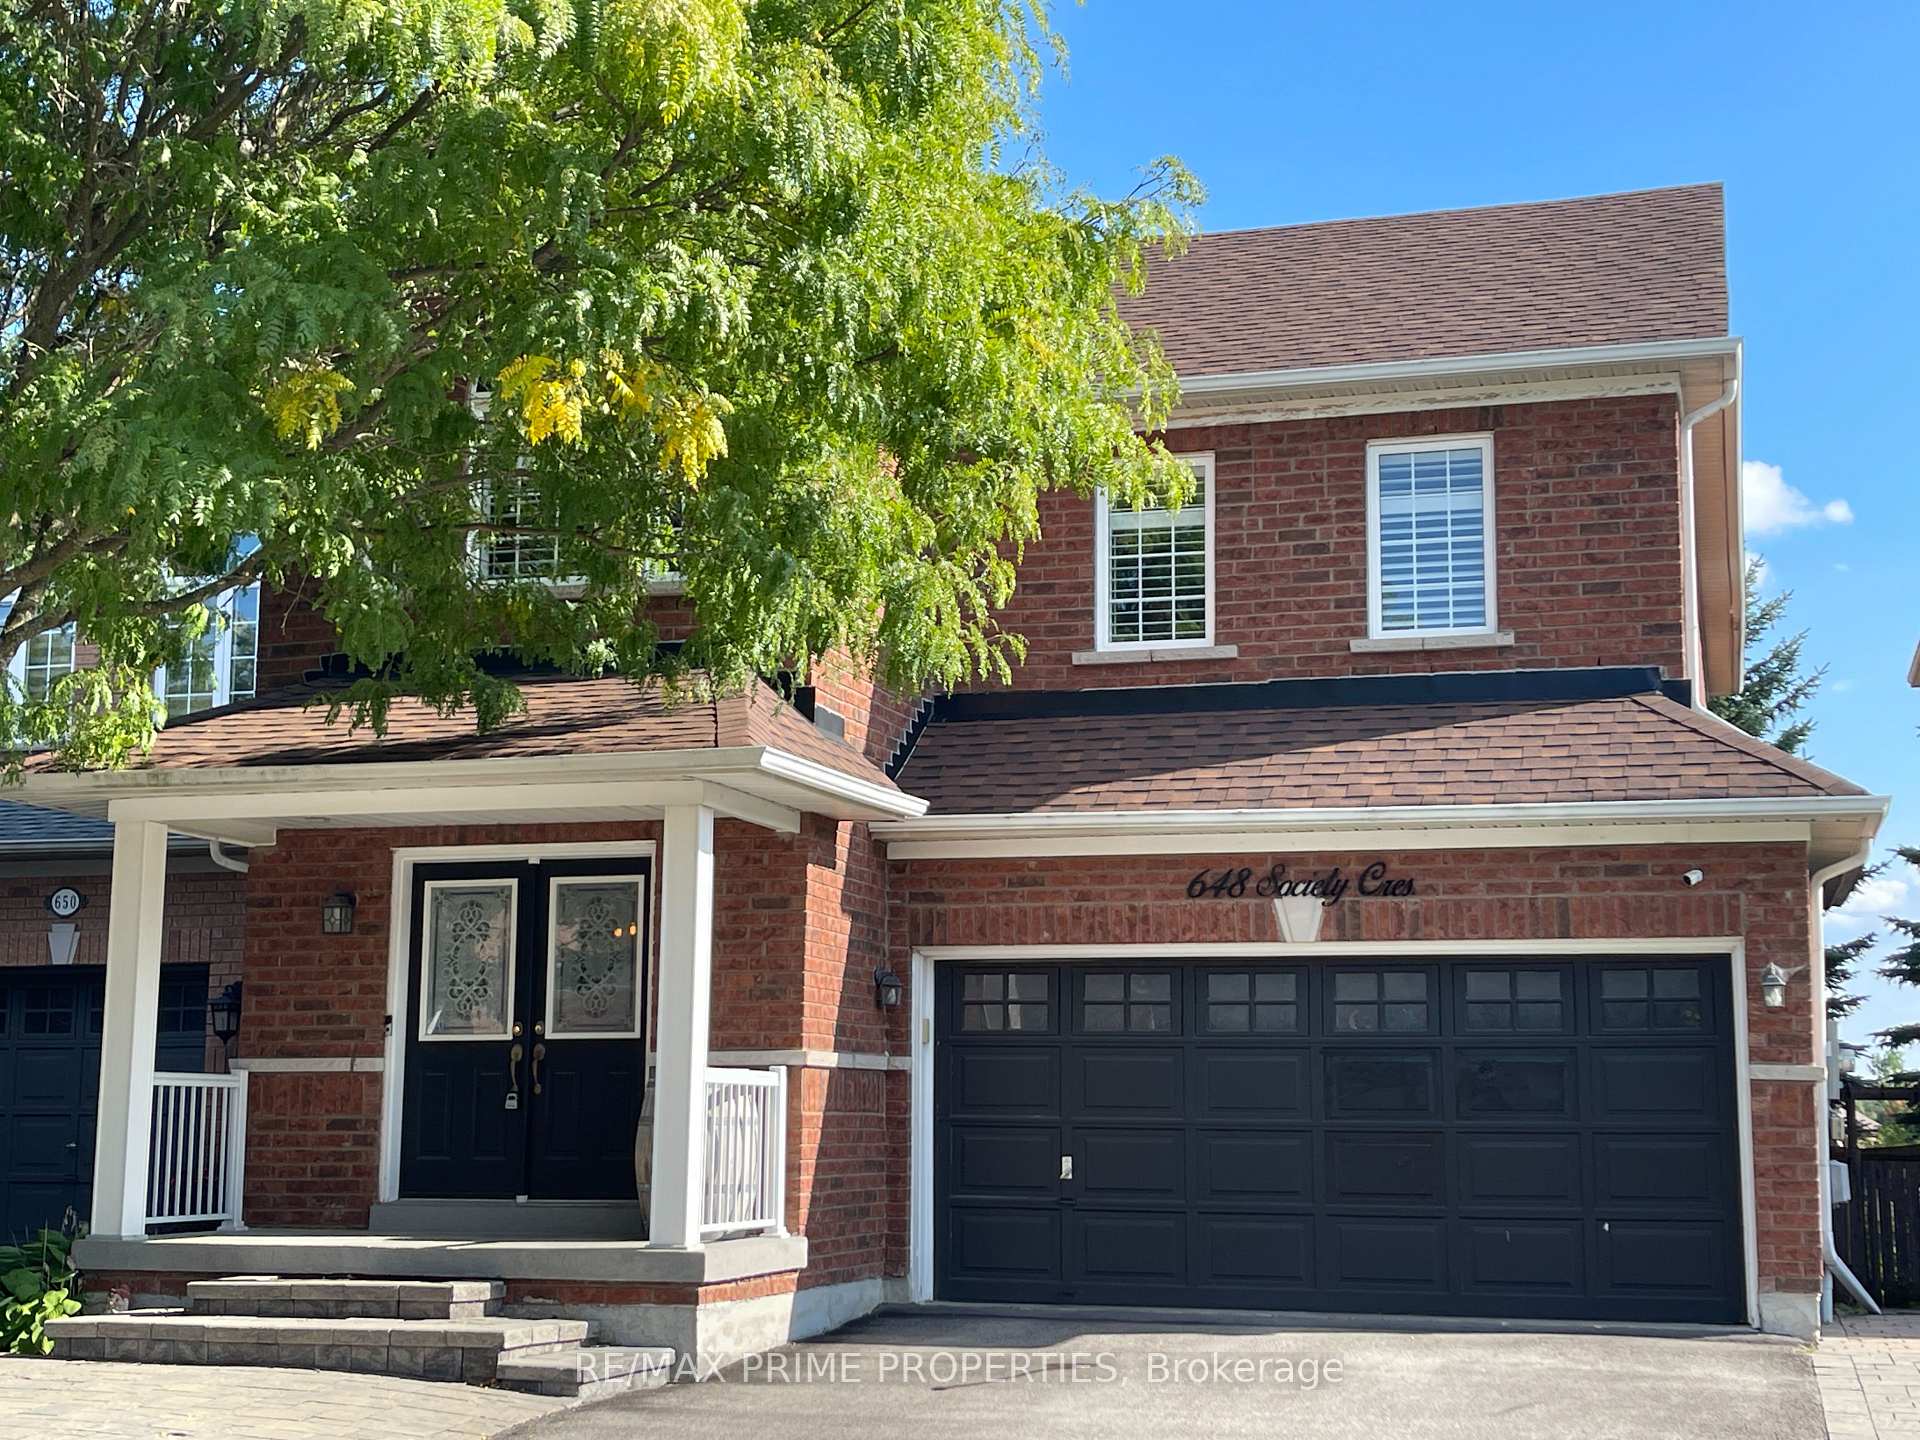
648 Society Crescent
648 Society Crescent
 See all 39 photos
Property history
Facts and features
- BasementFinished
- Age of home16–30 years
- Water, sewerMunicipal
- HeatingForced air
- Hardwood floors
- Fireplace
- Central air
The homeDetached, 2-storey, Age 16–30 years
- Type: Detached
- Style: 2-storey
- Age: 16–30 years
- Living space: 2,000–2,500 sq ft
- Basement: Finished
InsideFireplace Yes, natural gas, Broadloom, Ceramic, Hardwood, Main level
- Fireplace: Yes, natural gas
- Flooring: Broadloom, Ceramic, Hardwood
- Laundry: Main level
- Features: Water heater, central vacuum
- Rooms above ground: 9
- Bedrooms: 4
- Bathrooms: 4
- Kitchens: 1
Outside and lotBrick, Asphalt shingle, Poured concrete
- Exterior: Brick
- Roof: Asphalt shingle
- Foundation: Poured concrete
- Features: Hot tub, deck
- Size: 36.09 × 87.76 ft
Parking2 Garage, Attached
- Spaces: 2 Garage
- Garage: Attached
Heating, water and powerForced air, gas, Central air, Municipal water
- Heating: Forced air, gas
- Cooling: Central air
- Water: Municipal water
- Sewer: Municipal sewer
- Natural gas: Yes
- Hydro: Yes
- Cable: Yes
Costs and taxesTaxes $5,892 a year, HST included in the price, Hot water tank
- Taxes, 2024: $5,892 a year
- HST: HST included in the price
- Rental items: Hot water tank
Included in the saleStainless steel fridge , stove(as-is), otr microwave, dishwasher, washer, dryer, garage door opener, california shutters, all light fixtures and bathroom mirrors, charcoal water filter (as is never used), hottub (as-is) and cover, central vac, telus security system and cameras., Blackout blinds in front bedroom
- Included: Stainless steel fridge , stove(as-is), otr microwave, dishwasher, washer, dryer, garage door opener, california shutters, all light fixtures and bathroom mirrors, charcoal water filter (as is never used), hottub (as-is) and cover, central vac, telus security system and cameras.
- Not included: Blackout blinds in front bedroom
NearbySchool, park
- Close to: School, park
Listing detailsN12400441, Sold, Sep 12, 2025
- MLS® number: N12400441
- Status: Sold
- Listed on: Sep 12, 2025
- Days on market: 66
- Updated: Nov 17, 2025
- Possession: Flexible
- Occupied by: Owner
- Listing brokerage: RE/MAX PRIME PROPERTIES
About this home
648 Society Crescent, Newmarket (Summerhill Estates), ON L3X 2V8
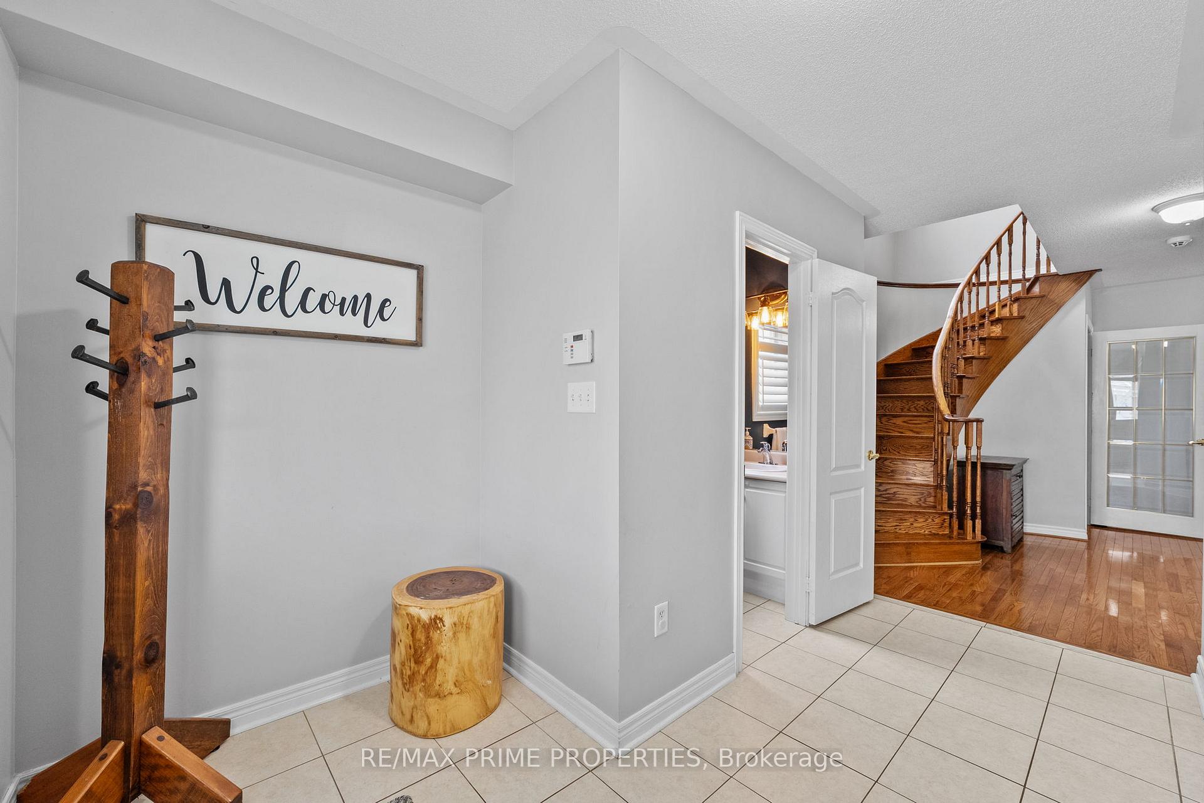
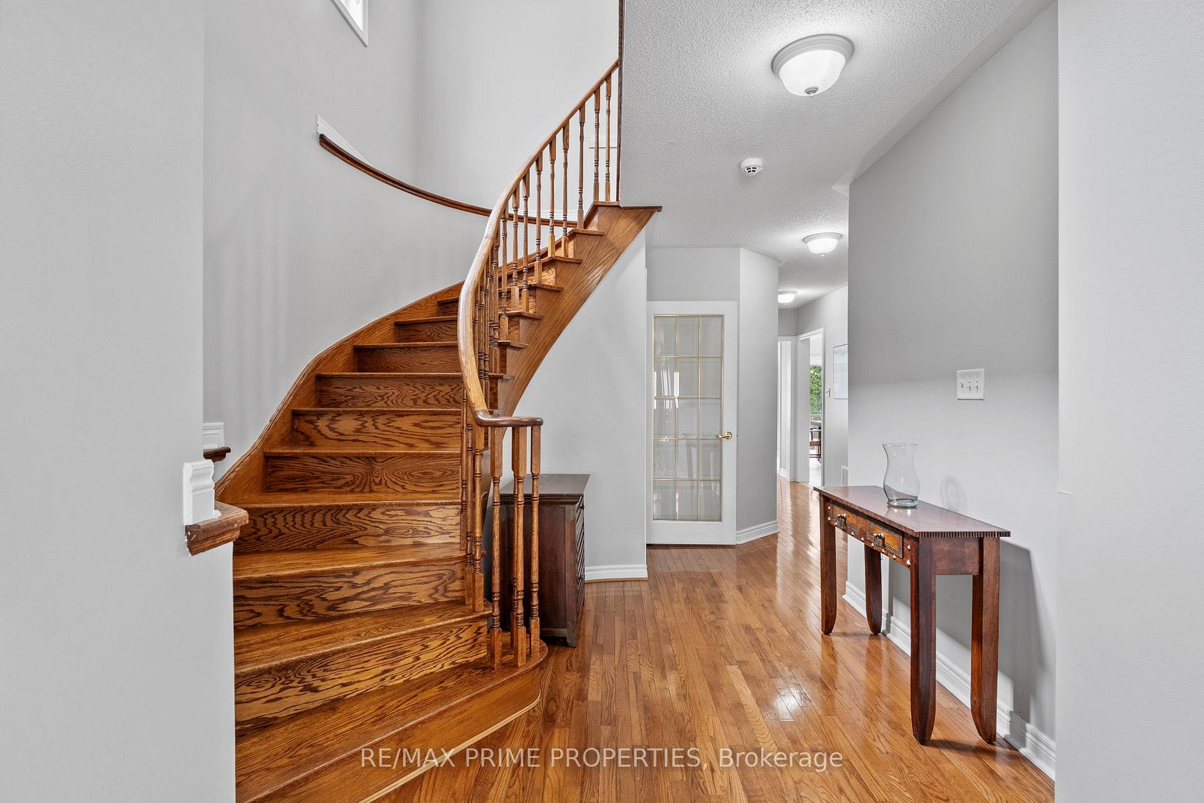
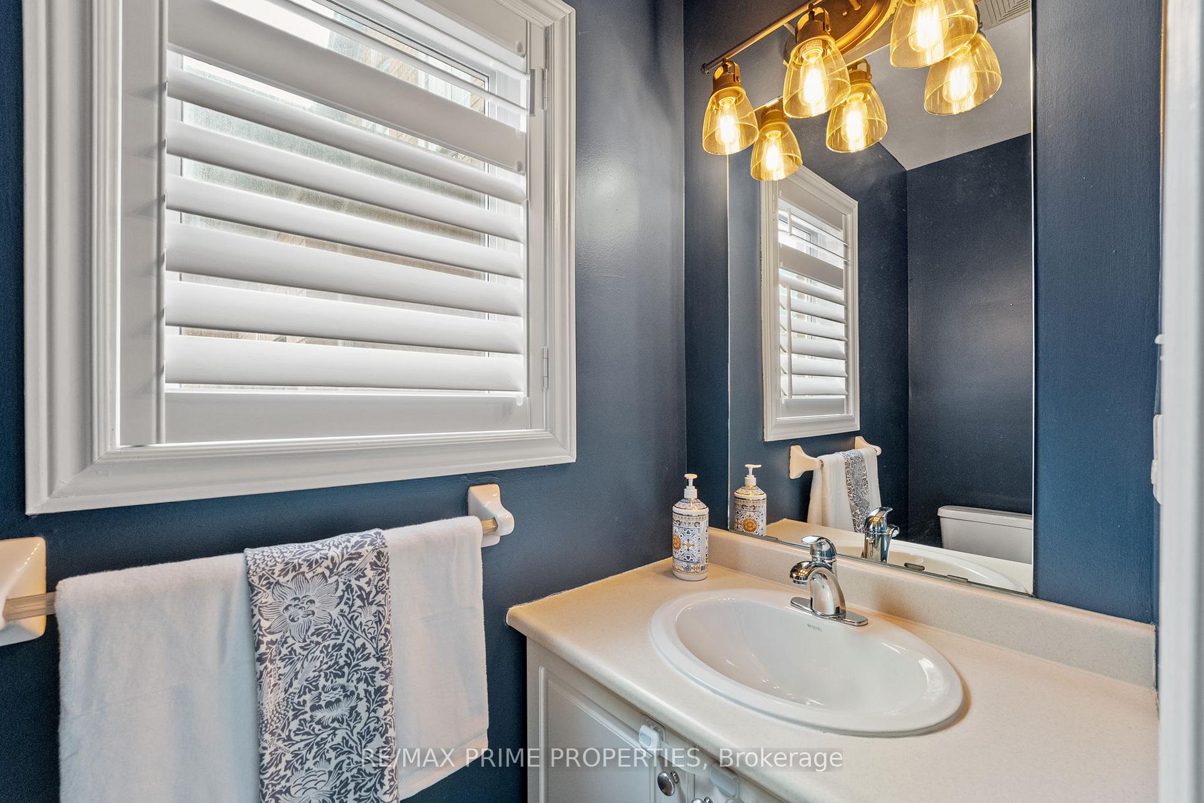
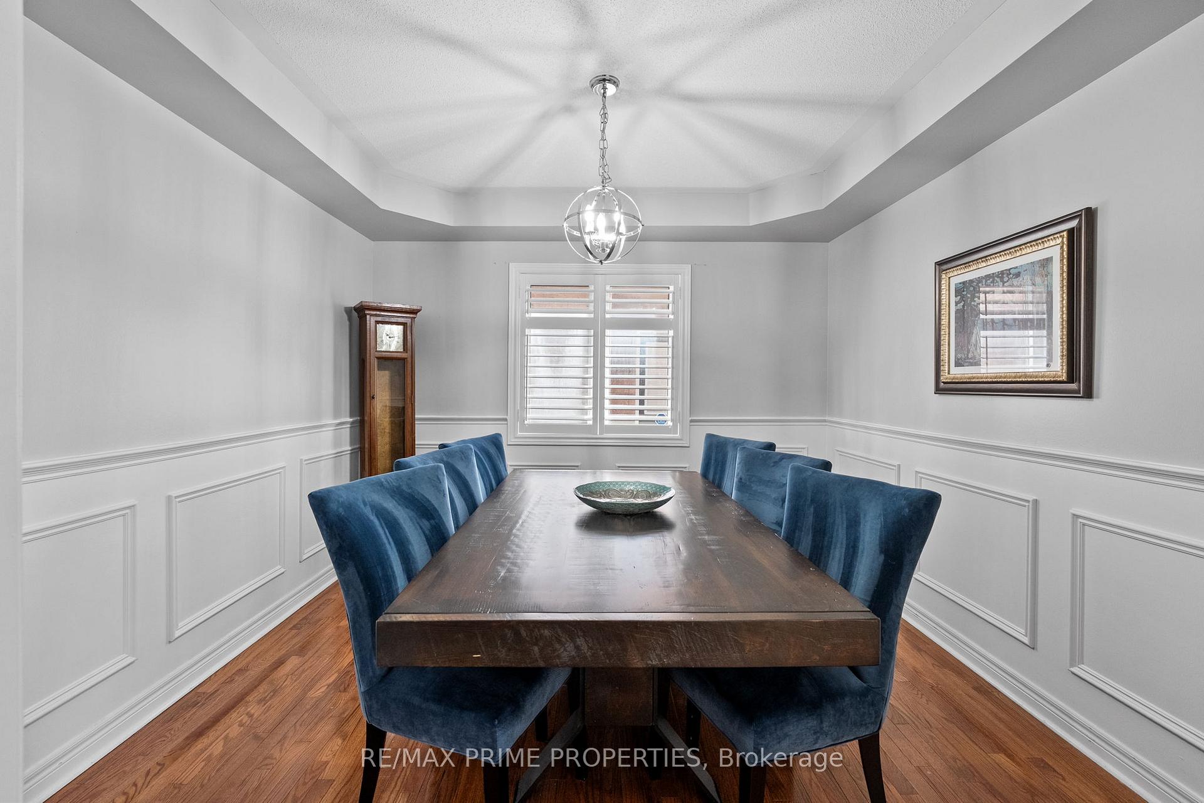
Welcome to 648 Society Cres., in Newmarket's sought-after Summerhill Estates.This 4-bed, 4-bath home offers over 2,200 sq. ft. plus a finished basement - plenty of room for family living and entertaining.The main floor features hardwood flooring, an open concept kitchen and living area, main floor laundry, and direct garage access. Upstairs, you'll find 4 generously sized bedrooms, including a primary with a 4-piece ensuite and walk-in closet. California shutters throughout add a polished touch. The finished basement adds even more flexible living space. Out back, enjoy a private, low-maintenance yard (no grass) with a two-tier deck (2020) and hot tub (2017). The interlock driveway and front landscaping (2020) maximizes parking and reduces upkeep. Roof replaced in 2019. Located within walking distance to parks and top schools (Terry Fox PS and Sir William Mulock SS). Enjoy quick access to Yonge Street, shops, and amenities. For commuters, 15 minutes to Highway 400 and 10 minutes to Highway 404.
Ask about this home
A HOMEH agent will answer your questions about this home.
Around this home
Daily convenience, out of 100, from the distances below
Schools nearby
School rating, out of 10.
Helpful calculators
Your HOMEH agent

"I would see it this week."