

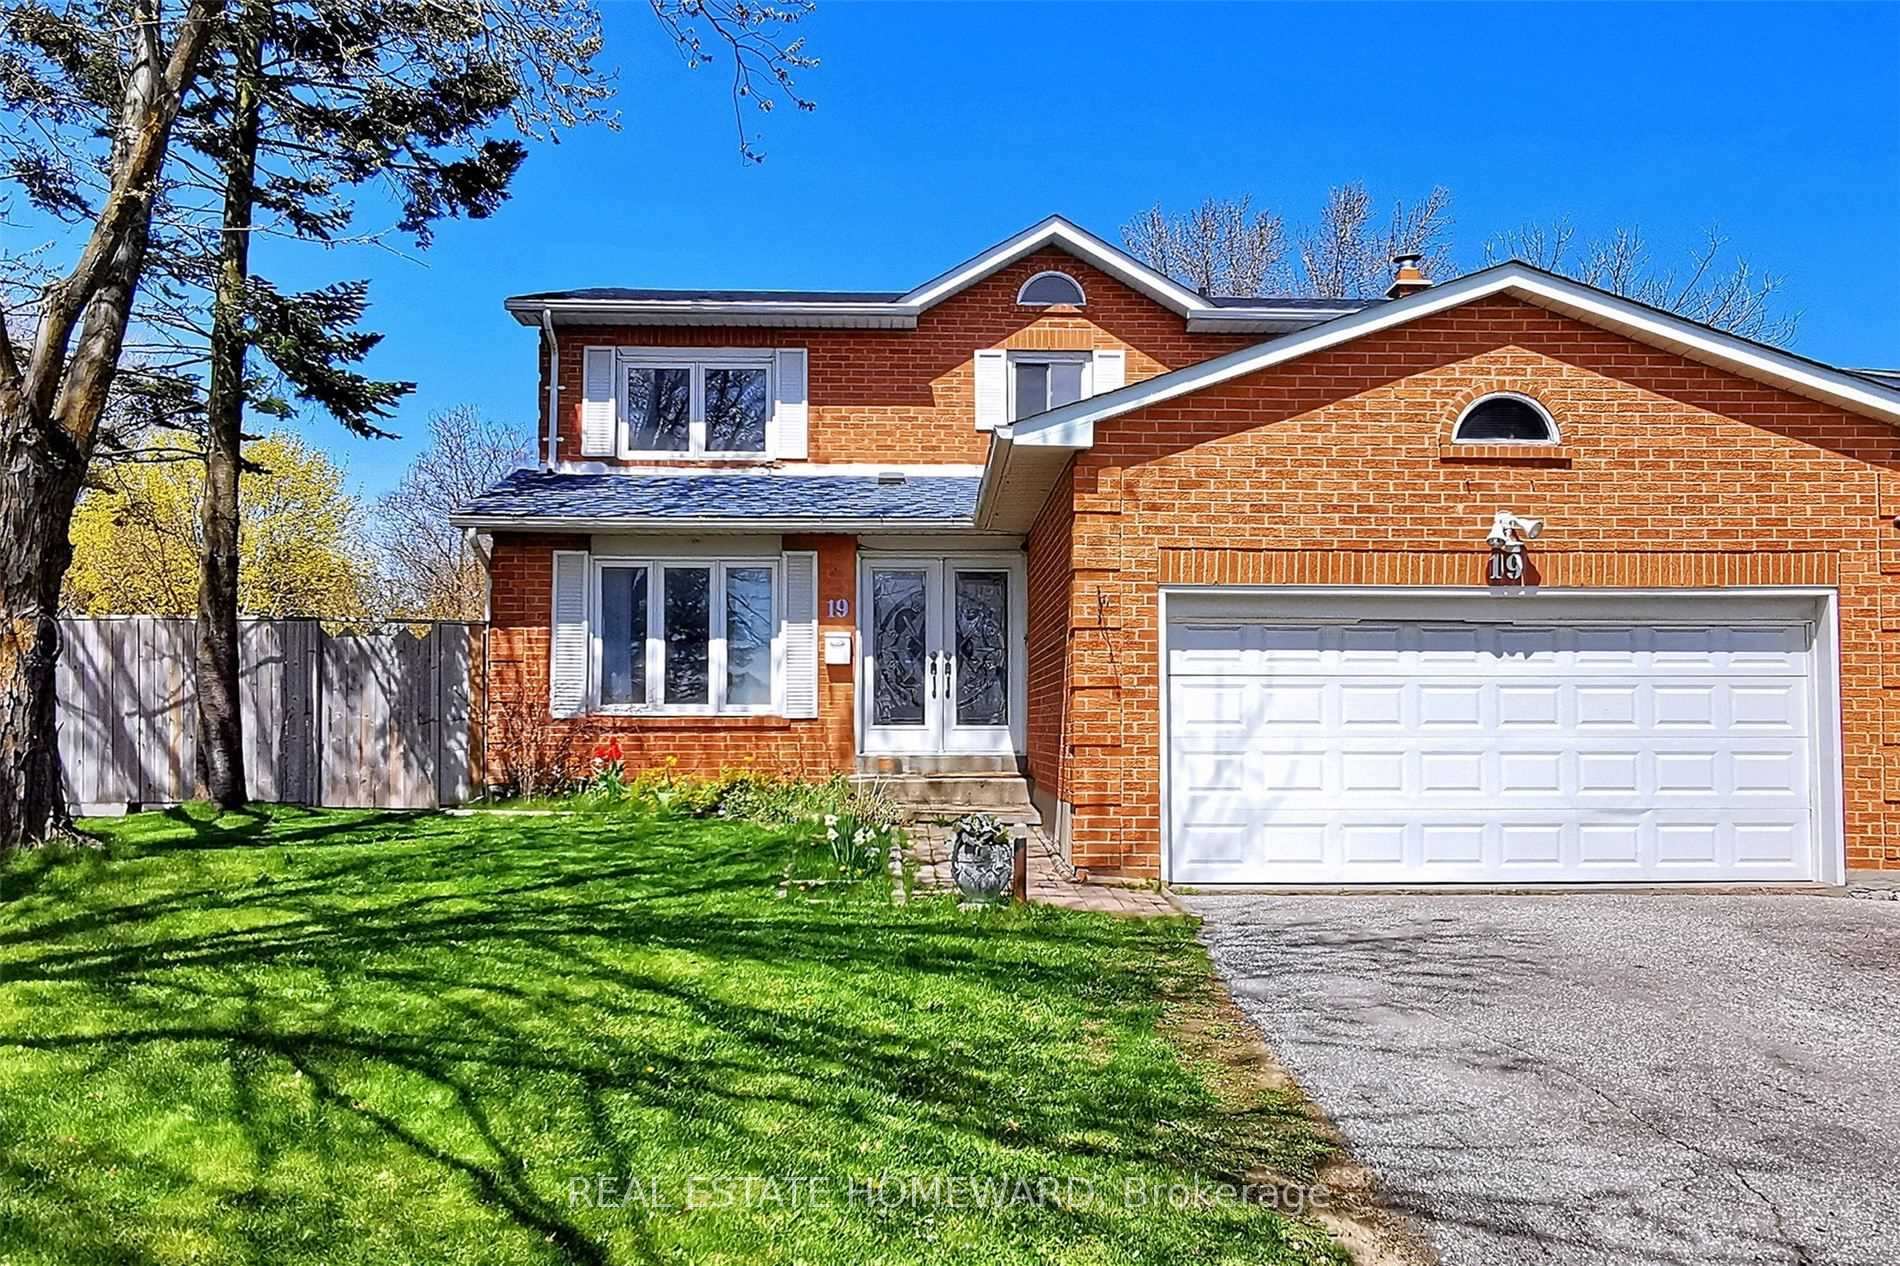
Bsmt., 19 Kingston Road
Detached Terminated
1/20Bsmt., 19 Kingston Road
Detached Terminated
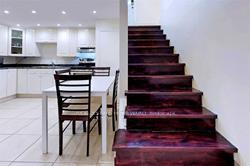
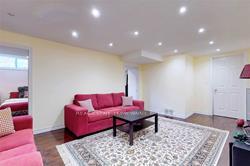
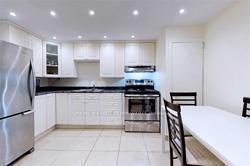
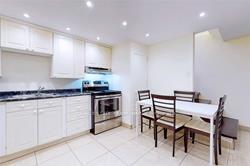 See all 20 photos
2 Bedrooms
1 Bathroom
0 Garage
<700 sq.ft
Entire Home
— Unit
Property history
- $1,500TerminatedList: 2025-10-28|End: 2025-11-10|13 daysN12486951
Facts and features
- BasementApartment
- Lot size66 × 103 ft
- Lease term12 months
- FurnishedUnfurnished
What stands out
- Separate entrance
- Central air
The homeDetached, 2-storey, Under 700 sq ft
- Type: Detached
- Style: 2-storey
- Living space: Under 700 sq ft
- Basement: Apartment, separate entrance, finished
InsideTile, Ensuite, lower level, Carpet free
- Flooring: Tile
- Laundry: Ensuite, lower level
- Features: Carpet free
- Rooms above ground: 4
- Bedrooms: 2
- Bathrooms: 1
- Kitchens: 1
Outside and lotBrick, Unknown, Foundation Not applicable
Outside
- Exterior: Brick
- Roof: Unknown
- Foundation: Not applicable
- Size: 65.68 × 102.8 ft
Parking1 Parking, Private
- Spaces: 1 Parking
- Driveway: Private
Heating, water and powerForced air, gas, Central air, Municipal water
- Heating: Forced air, gas
- Cooling: Central air
- Water: Municipal water
- Sewer: Municipal sewer
- Natural gas: Yes
- Hydro: Yes
- Cable: Yes
- Telephone: Yes
Rent and termsRent $1,500 a month, Entire property, Unfurnished
- Rent: $1,500 a month
- Space for rent: Entire property
- Furnished: Unfurnished
- Lease: 12 months
- Rent includes: Central air conditioning, parking
- Deposit: Required
- Credit check: Required
- Employment letter: Required
- Rental application: Required
- References: Required
- Rental items: Hot water tank
IncludedS/s fridge, s/s stove, washer & dryer. all electrical fixtures, Not included None
- Included: S/s fridge, s/s stove, washer & dryer. all electrical fixtures
- Not included: None
Listing detailsN12486951, Terminated, Oct 28, 2025
- MLS® number: N12486951
- Status: Terminated
- Listed on: Oct 28, 2025
- Days on market: 13
- Updated: Nov 10, 2025
- Possession: 2025-11-01 / Immediate
- Occupied by: Vacant
- Listing brokerage: REAL ESTATE HOMEWARD
About this home
Bsmt., 19 Kingston Road, Newmarket (Bristol-London), ON L3Y 5W5
Carpet Free
Bright And Spacious 2 Bedroom Lower Level Of A Solid Detached Home In A Quiet & Upscale Neighbourhood, Beautiful Kitchen. Good Size Breakfast Area, Living And Dining Area. Storage, Ensuite, Separate Laundry And Separate Entrance. Walk Yonge St. Close To Park, Go Train, Stores, Shopping & Transportation. Tenant Pay 1/3 Of Utility Bills.
Read more
Ask about this home
A HOMEH agent will answer your questions about this home.
Ask a question
Around this home
Yonge / Kingston
Errands
Parks
Schools
Daily convenience, out of 100, from the distances below
ParkProctor Park · 3 within 1 km7 min walk429 m
GroceryCircle K3 min walk166 m
SchoolCanadian Martyrs Catholic Elementary School9 min walk570 m
PharmacyTotal Health Pharmacy4 min walk251 m
Cafés & foodJack Astor's · 15 within 1 km2 min walk147 m
Gym & rec centreF45 Training14 min walk866 m
WalkDriveStraight-line distance, open map data
Grocery0.2 km
Park0.4 km
Coffee0.2 km
Dining0.1 km
Gym0.9 km
Schools nearby
School rating, out of 10.
Canadian Martyrs Catholic Elementary Schoolelementary · Catholic · 0.6 km
6.4/10Fair
Dr John M Denison Secondary Schoolsecondary · Public · 0.8 km
5.6/10Fair
Poplar Bank Public Schoolelementary · Public · 0.8 km
—
Contact agent
Helpful calculators
Rent vs buy
Affordability
Mortgage
Down payment
Stress test
CMHC insurance
Your HOMEH agent

NimaHOMEH agent · Newmarket
"I would see it this week."
Ask Nima