

655 Park Court
655 Park Court
 See all 45 photos
Property history
Facts and features
- BasementPart finished
- Water, sewerMunicipal
- HeatingForced air
- CoolingCentral air
- Hardwood floors
- Fireplace
- Central air
The homeDetached, Backsplit 3, 1,500–2,000 sq ft
- Type: Detached
- Style: Backsplit 3
- Living space: 1,500–2,000 sq ft
- Basement: Partially finished
InsideFireplace Yes, Hardwood, Rooms above ground 7
- Fireplace: Yes
- Flooring: Hardwood
- Rooms above ground: 7
- Rooms in the basement: 3
- Bedrooms: 3 + 1 in the basement
- Bathrooms: 3
- Kitchens: 1
- Family room: Yes
Outside and lotBrick, Unknown, Unknown
- Exterior: Brick
- Roof: Unknown
- Foundation: Unknown
- Size: 33.98 × 106 ft
Parking1 Garage, Attached
- Spaces: 1 Garage
- Garage: Attached
Heating, water and powerForced air, gas, Central air, Municipal water
- Heating: Forced air, gas
- Cooling: Central air
- Water: Municipal water
- Sewer: Municipal sewer
Costs and taxesTaxes $5,439 a year, HST included in the price
- Taxes, 2025: $5,439 a year
- HST: HST included in the price
Included in the saleWasher, dryer, stove, fridge, all appliances will be in as is condition, new electrical panel 2025
- Included: Washer, dryer, stove, fridge, all appliances will be in as is condition, new electrical panel 2025
Listing detailsN12468611, Sold, Oct 17, 2025
- MLS® number: N12468611
- Status: Sold
- Listed on: Oct 17, 2025
- Days on market: 28
- Updated: Nov 14, 2025
- Possession: Flexible
- Occupied by: Partial
- Listing brokerage: KELLER WILLIAMS REALTY CENTRES
About this home
655 Park Court, Newmarket (Huron Heights-Leslie Valley), ON L3Y 3N5
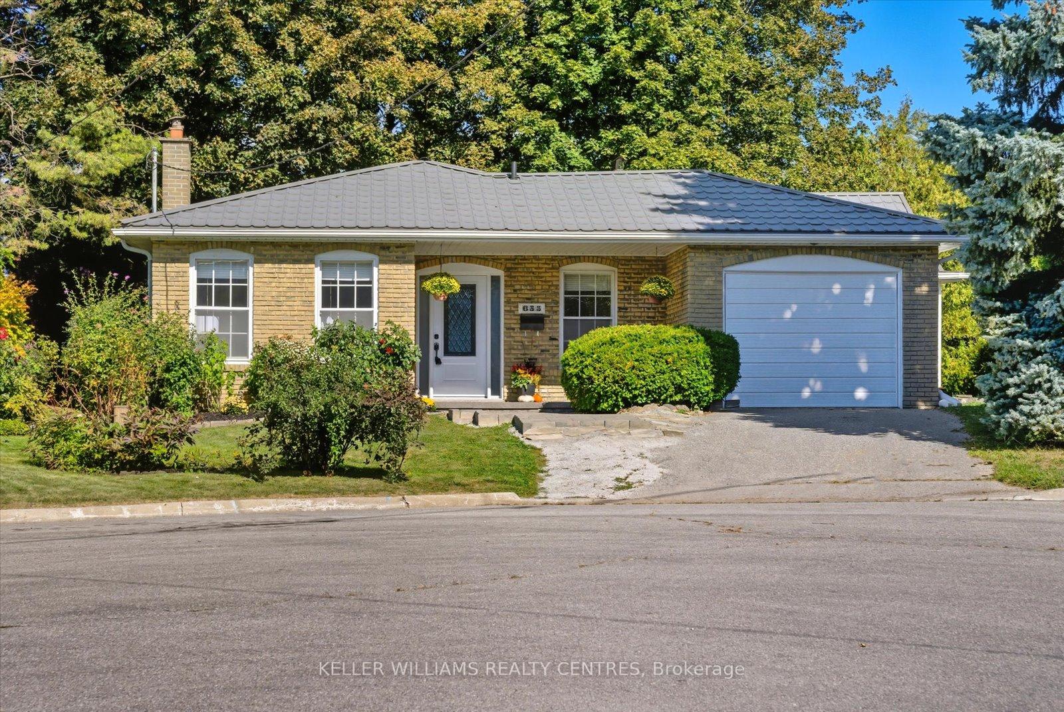
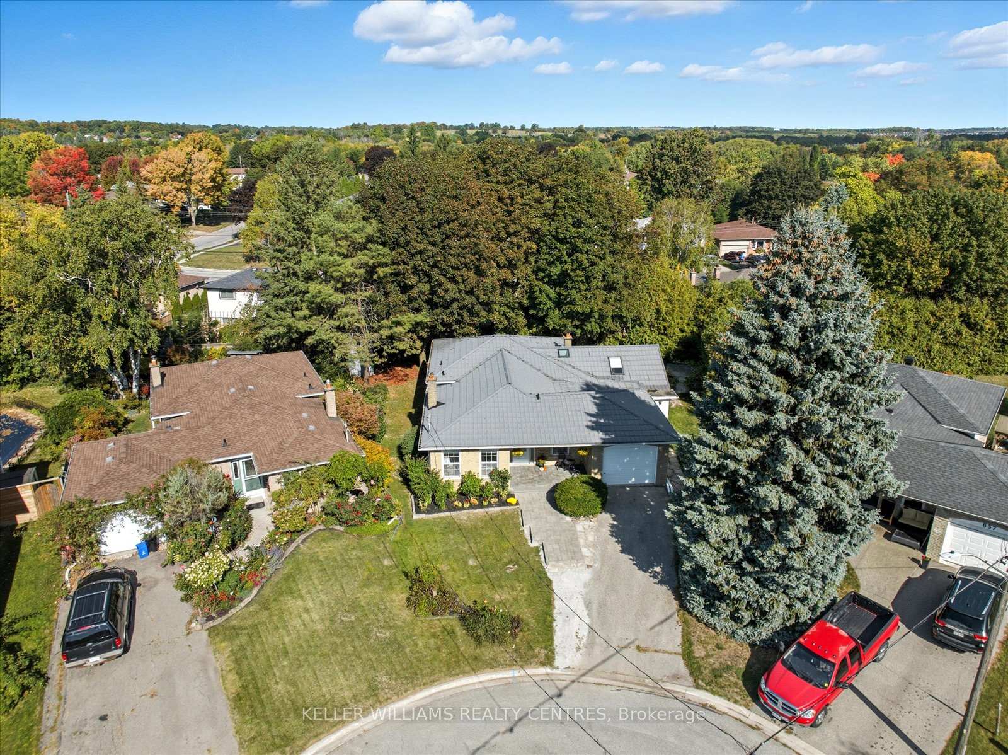
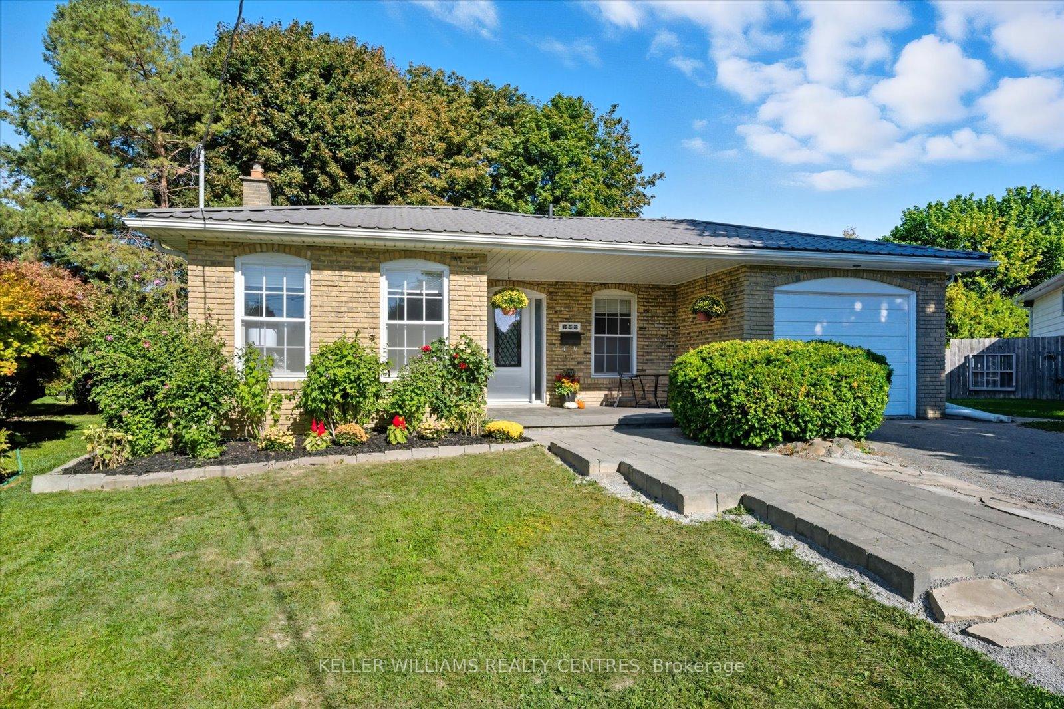
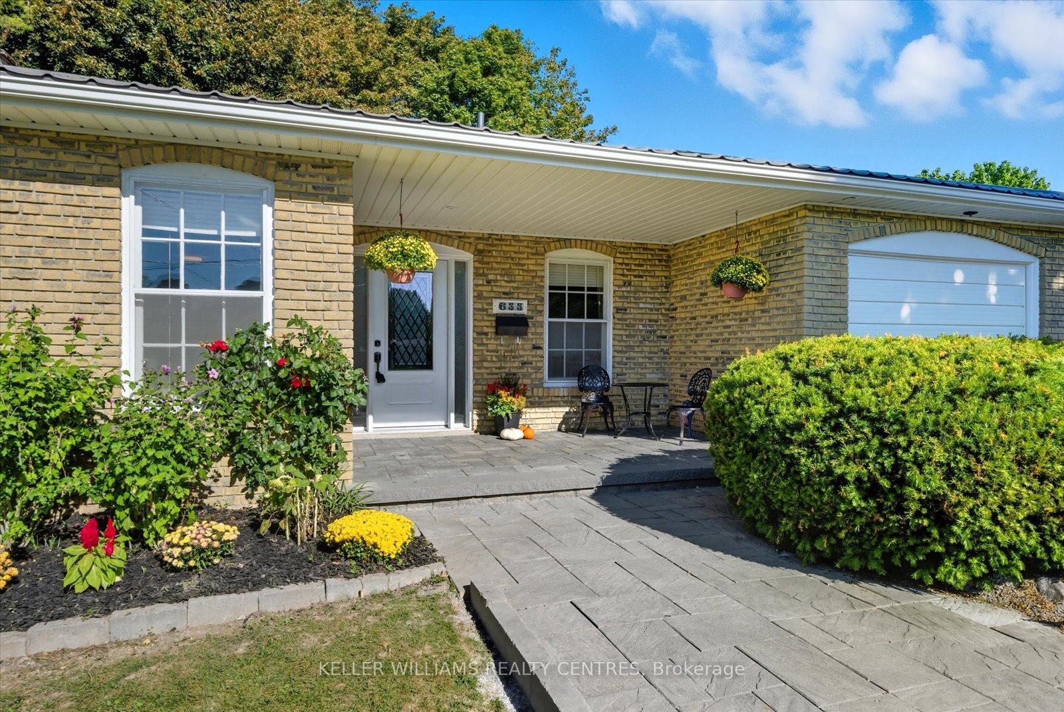
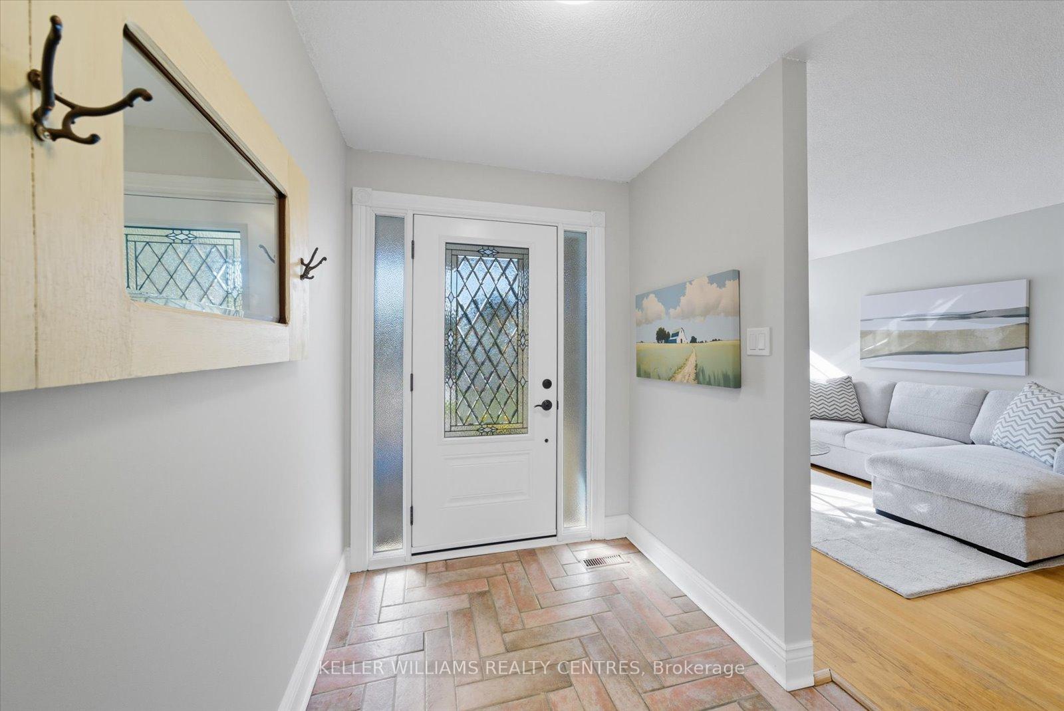
Charming home on Quiet Court in Sought-After Newmarket Location! Welcome to this beautifully maintained 3-bedroom backsplit nestled on a pie-shaped lot with 33.9 ft frontage expanding to 106 ft deep and generous width across the back, offering privacy and space on a quiet, family-friendly Small Court.Step inside to enjoy the inviting curb appeal and functional layout featuring a combined living and dining room, perfect for entertaining. Spacious eat in kitchen features ceramic backsplash. The heart of the home is the addition of the Great Room with vaulted ceilings and a walkout to a private patio, seamlessly connecting indoor and outdoor living. Enjoy hardwood floors throughout the main level and 3 spacious bedrooms, plus an additional bedroom in the finished basement. The lower level boasts a cozy recreation room with a wood-burning fireplace/stove, custom wall units, and a second walkout to the lush, landscaped backyard a serene retreat for relaxing or entertaining. This unique property offers exceptional value and character in one of Newmarket's most desirable neighborhoods. Don't miss this rare opportunity!
Ask about this home
A HOMEH agent will answer your questions about this home.
Around this home
Daily convenience, out of 100, from the distances below
Schools nearby
School rating, out of 10.
Helpful calculators
Your HOMEH agent

"I would see it this week."