

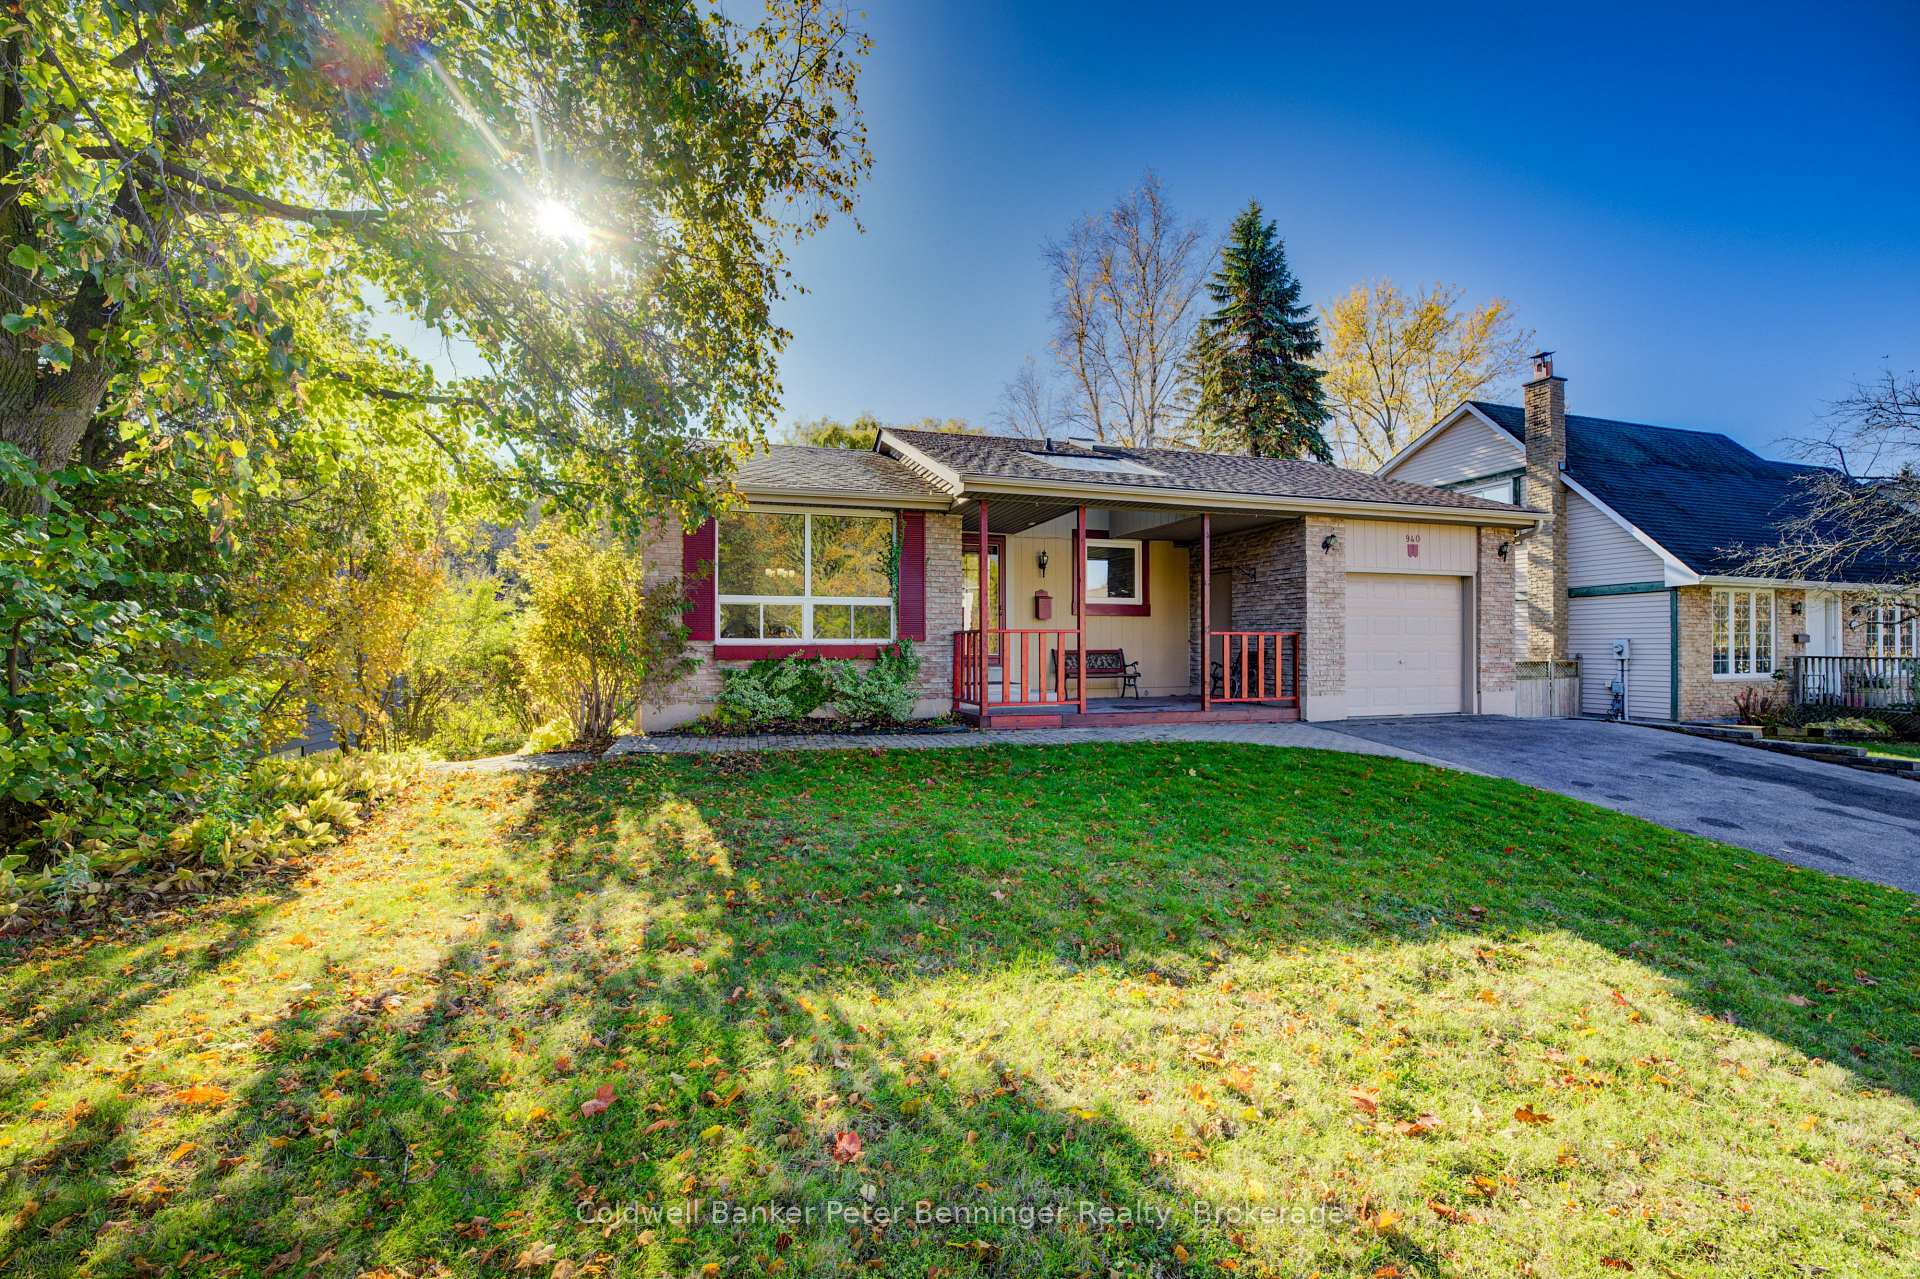
940 Elgin Street
940 Elgin Street
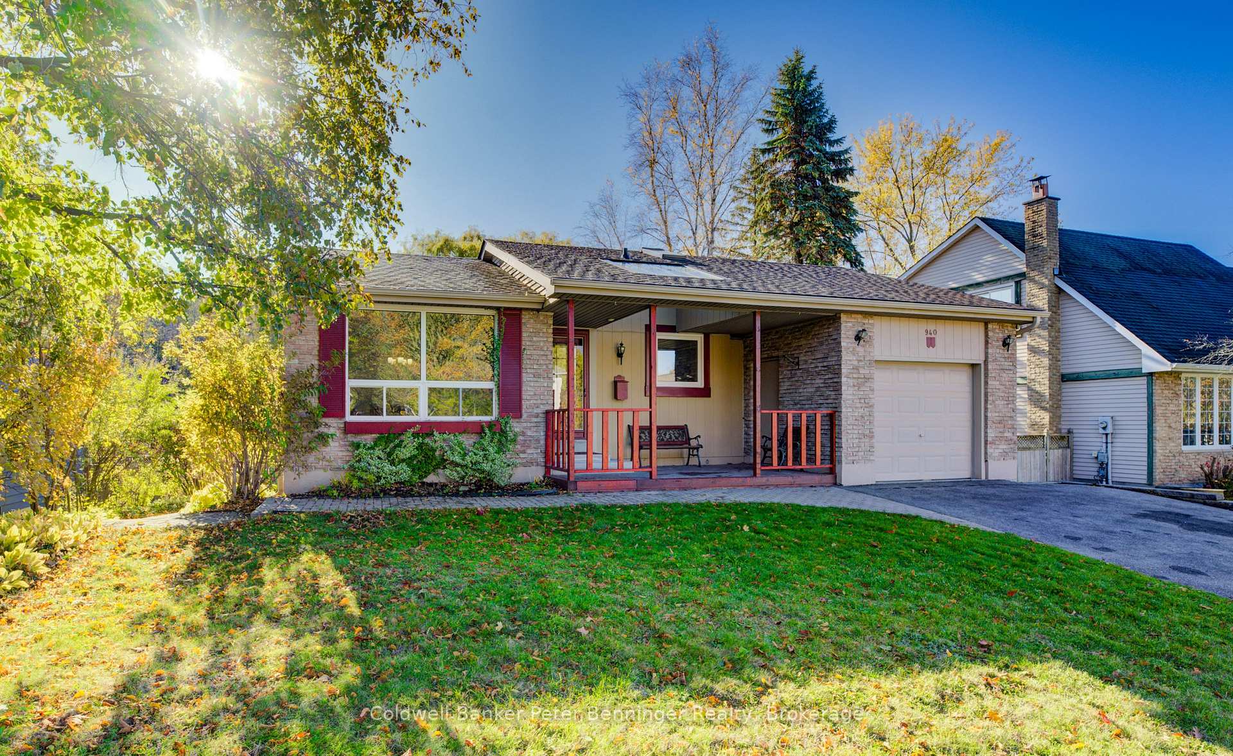
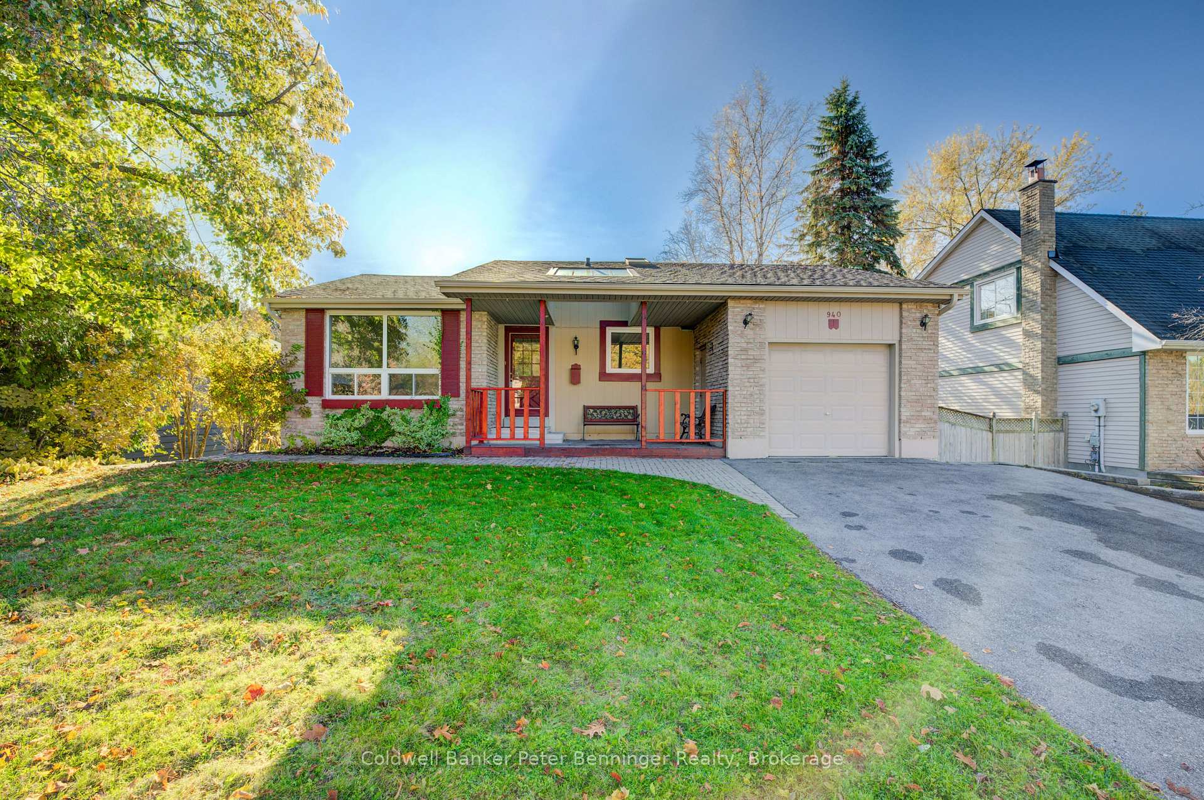
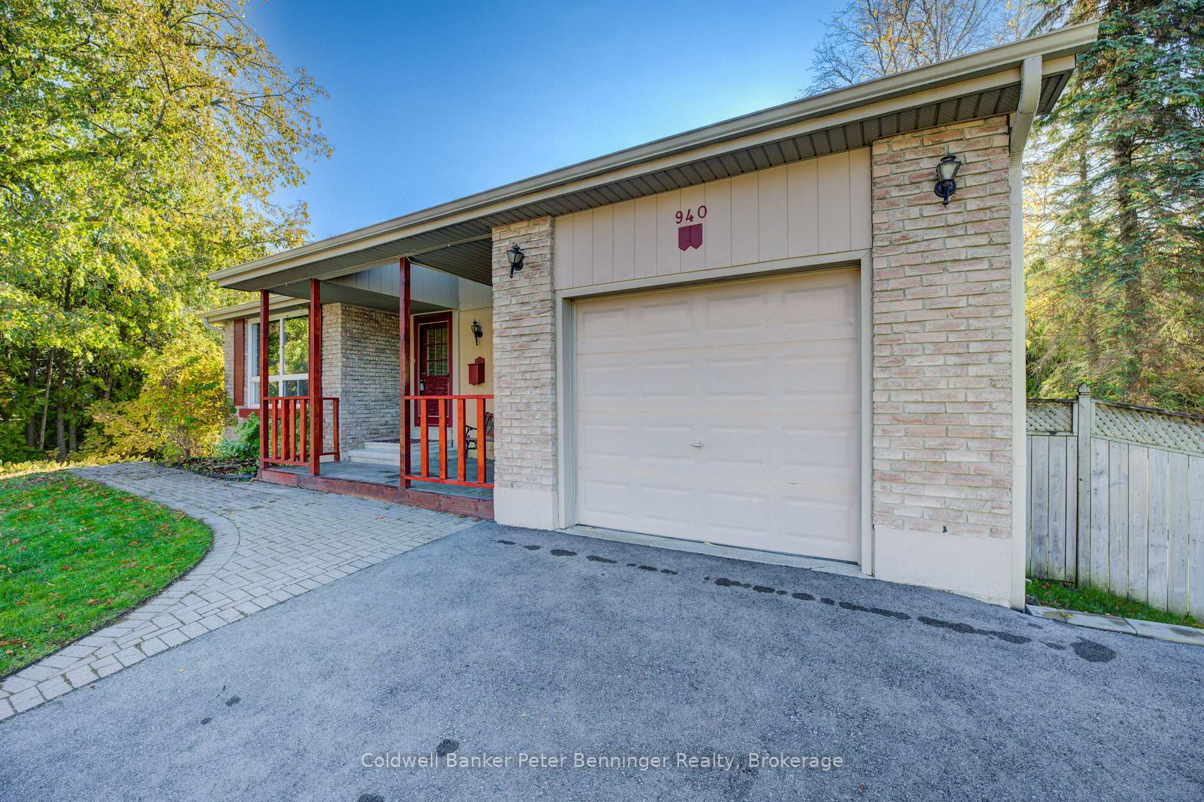
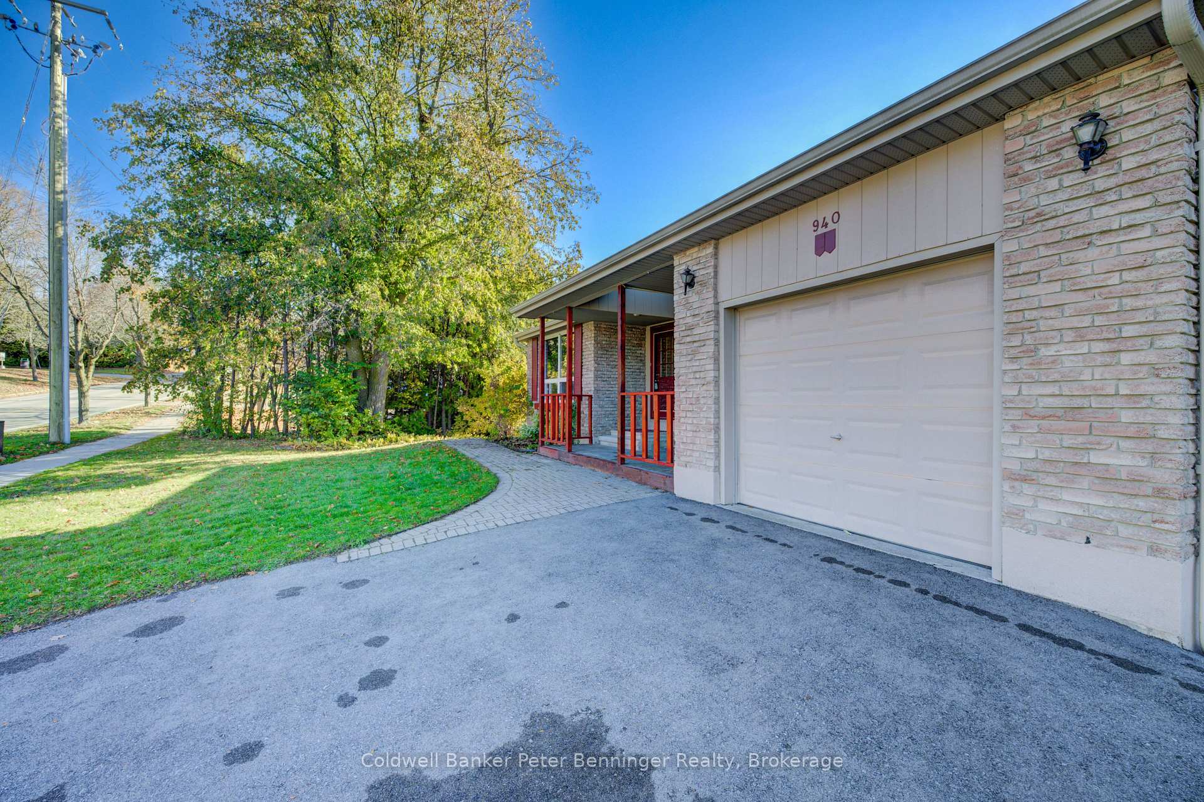 See all 49 photos
Property history
Facts and features
- BasementWalk-out
- Age of home51–99 years
- Water, sewerMunicipal
- Lot shapeReverse pie
- Fireplace
- Central air
- Inground pool
The homeDetached, Bungalow, Age 51–99 years
- Type: Detached
- Style: Bungalow
- Age: 51–99 years
- Living space: 1,100–1,500 sq ft
- Basement: Finished with walk-out, partially finished
- View: Pool, trees/woods
InsideFireplace Yes, natural gas, rec room, Main level, In-law capability, primary bedroom - main floor, sump pump, water heater, water softener, water purifier
- Fireplace: Yes, natural gas, rec room
- Laundry: Main level
- Features: In-law capability, primary bedroom - main floor, sump pump, water heater, water softener, water purifier
- Rooms above ground: 10
- Rooms in the basement: 3
- Bedrooms: 3 + 1 in the basement
- Bathrooms: 3
- Kitchens: 1
- Family room: Yes
Outside and lotBrick, aluminum siding, Fibreglass shingle, Poured concrete
- Exterior: Brick, aluminum siding
- Roof: Fibreglass shingle
- Foundation: Poured concrete
- Pool: Inground
- Features: Backs on green belt, deck, patio
- Other structures: Fence - full, shed
- Size: 78.7 × 185 ft
- Shape: Reverse pie
- Zoning: R1-D
Parking1 Garage, Attached, Private double
- Spaces: 1 Garage
- Garage: Attached
- Driveway: Private double
Heating, water and powerForced air, gas, Central air, Municipal water
- Heating: Forced air, gas
- Cooling: Central air
- Water: Municipal water
- Sewer: Municipal sewer
Costs and taxesTaxes $5,680 a year, HST included in the price, Gas hot water heater
- Taxes, 2025: $5,680 a year
- HST: HST included in the price
- Rental items: Gas hot water heater
- Under contract: Hot water tank-gas
Included in the saleCarbon monoxide detector, dishwasher, clothes dryer, freezer, gas stove, range hood, smoke detector, clothes washer, window coverings, 2 refrigerators, large metal desk in unfinished portion of basement, deck storage unit, all patio furniture, pool winter tarp with water bags, 1 manual pool vaccum, 1 automated pool vaccum, all pool accessories, Not included None
- Included: Carbon monoxide detector, dishwasher, clothes dryer, freezer, gas stove, range hood, smoke detector, clothes washer, window coverings, 2 refrigerators, large metal desk in unfinished portion of basement, deck storage unit, all patio furniture, pool winter tarp with water bags, 1 manual pool vaccum, 1 automated pool vaccum, all pool accessories
- Not included: None
NearbyFenced yard, greenbelt/conservation, park, school bus route, wooded/treed, river/stream
- Close to: Fenced yard, greenbelt/conservation, park, school bus route, wooded/treed, river/stream
Listing detailsN12512360, Sold, Nov 5, 2025
- MLS® number: N12512360
- Status: Sold
- Listed on: Nov 5, 2025
- Days on market: 9
- Updated: Nov 14, 2025
- Possession: Flexible
- Occupied by: Vacant
- Listing brokerage: Coldwell Banker Peter Benninger Realty
About this home
940 Elgin Street, Newmarket (Huron Heights-Leslie Valley), ON L3Y 3C1
Welcome to 940 Elgin Street, NewmarketThis charming bungalow offers a rare combination of comfort, functionality, and a premium lot backing onto mature trees - with no rear neighbours.You'll appreciate the convenience of a single-car garage plus parking for two more vehicles in the private driveway. The welcoming covered front porch, complete with a skylight, provides a bright and cheerful space to enjoy your morning coffee.Inside, the living room features large windows and well-maintained parquet wood flooring, flowing into a spacious dining area. The eat-in kitchen is filled with natural light, thanks to another skylight that creates a warm and inviting atmosphere.The main floor includes three bedrooms and a full family bathroom, along with a convenient 2-piece powder room and main floor laundry - perfect for easy day-to-day living.Downstairs, the walk-out basement is a standout feature. The generous rec room, complete with a cozy gas fireplace and oversized windows, is bright and inviting. You'll also find an additional bedroom and a modern 3-piece bathroom, ideal for guests or extended family.Step through the terrace doors and discover your private backyard oasis, featuring a beautiful in-ground, kidney-shaped pool and a tranquil treed backdrop - perfect for summer relaxation and entertaining.Properties like this, with premium walk-out lots and no rear neighbours, are increasingly rare. Don't miss your opportunity to make this special home your own!
Ask about this home
A HOMEH agent will answer your questions about this home.
Around this home
Daily convenience, out of 100, from the distances below
Schools nearby
School rating, out of 10.
Helpful calculators
Your HOMEH agent

"I would see it this week."