
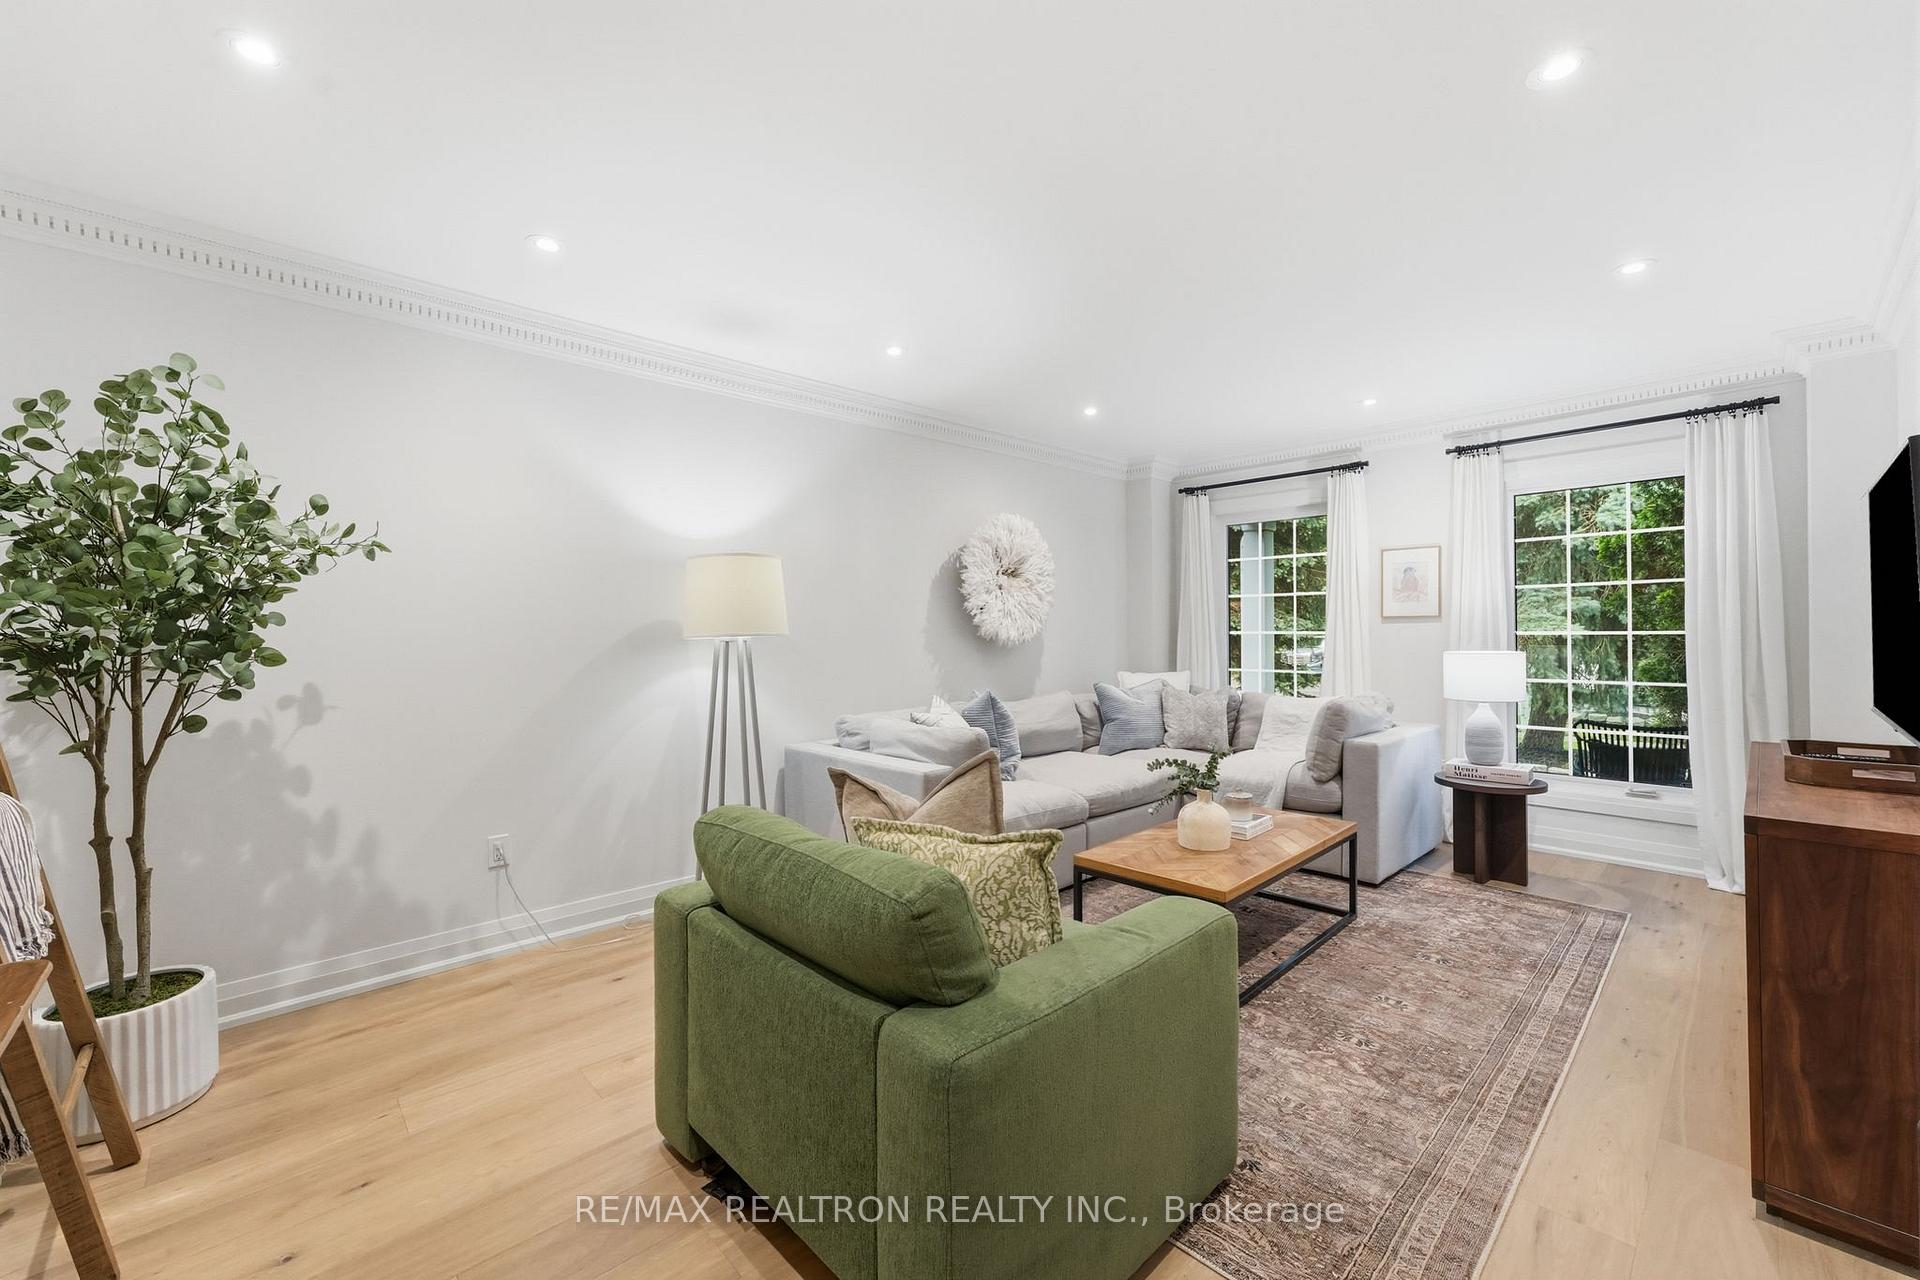
 See all 50 photos
Property history

This listing has ended. It is no longer available.
Property not available for sale or for rent.
Ask about this home
A HOMEH agent will answer your questions about this home.Ask HOMEH
About this home
653 Exceller Circle, Newmarket
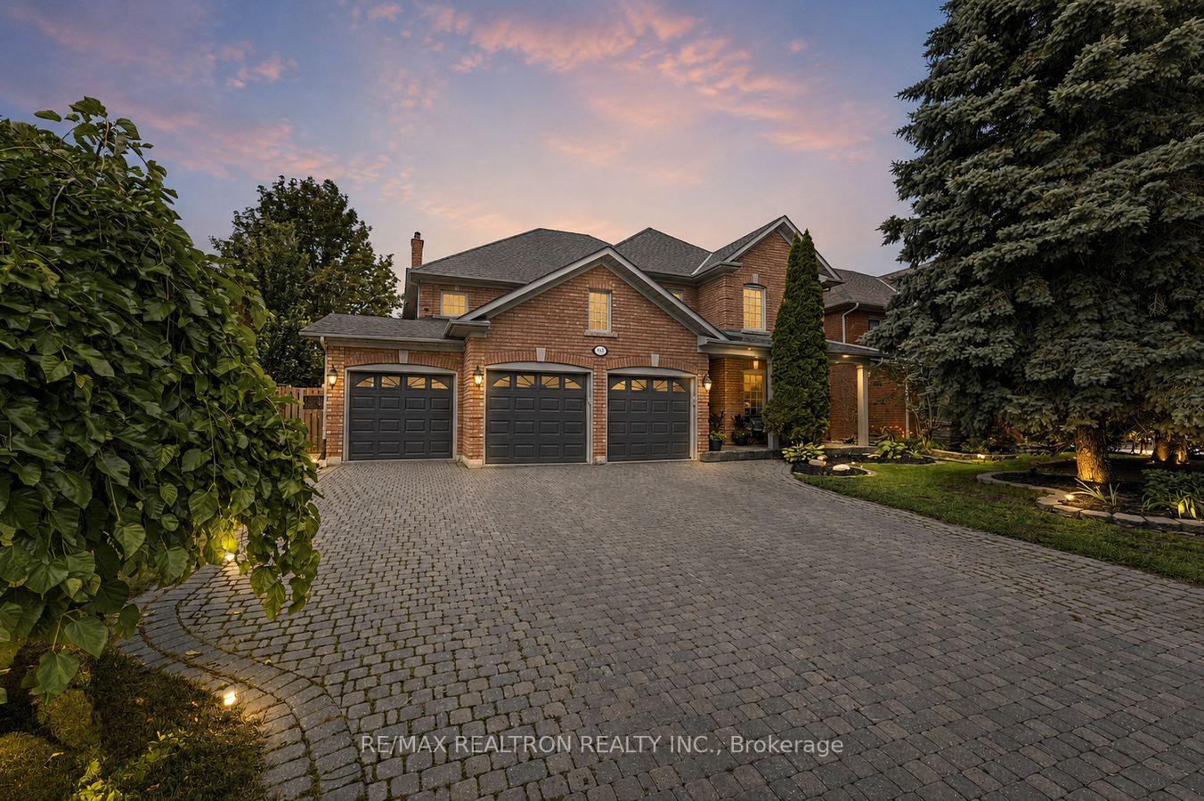
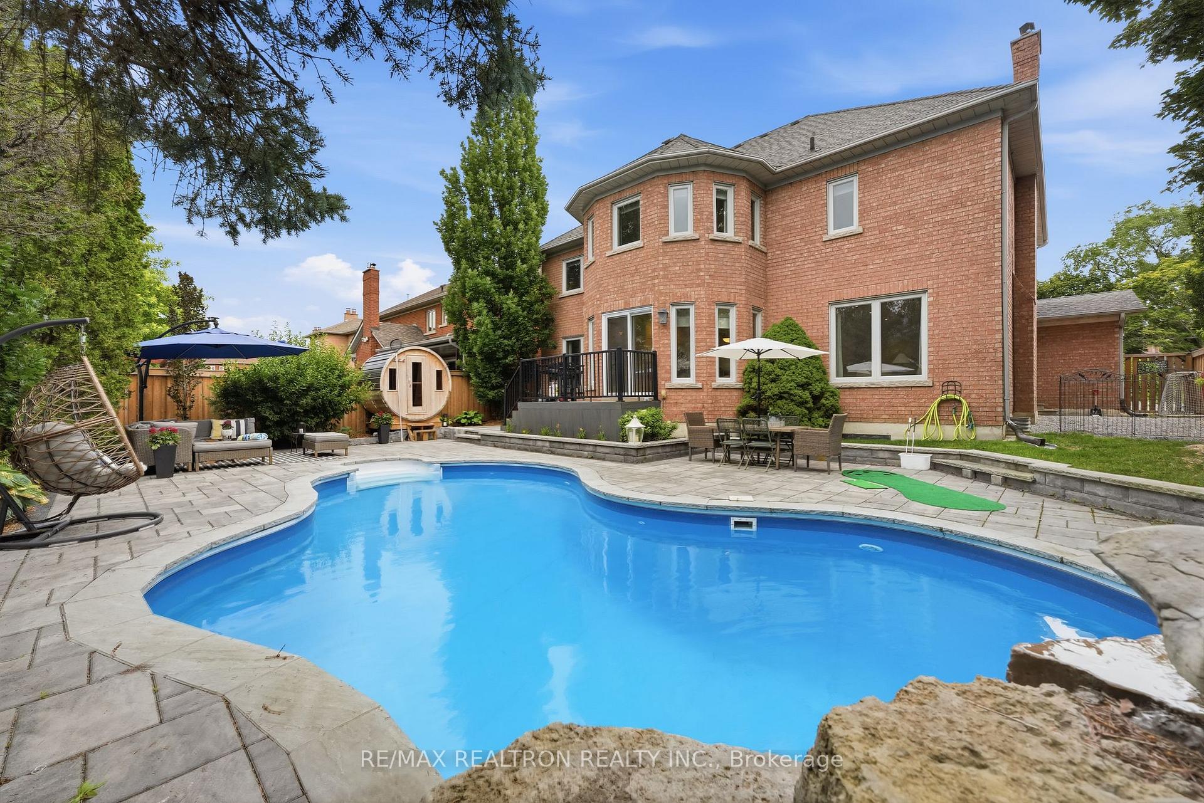
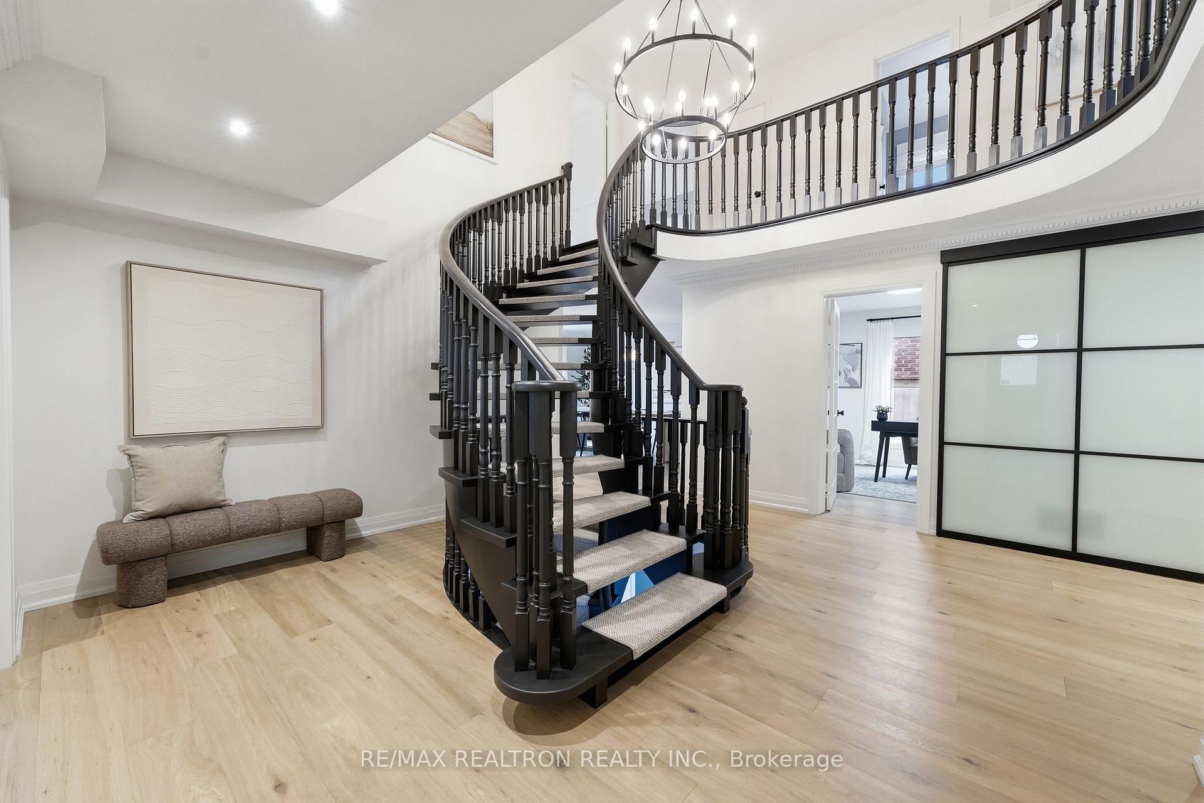
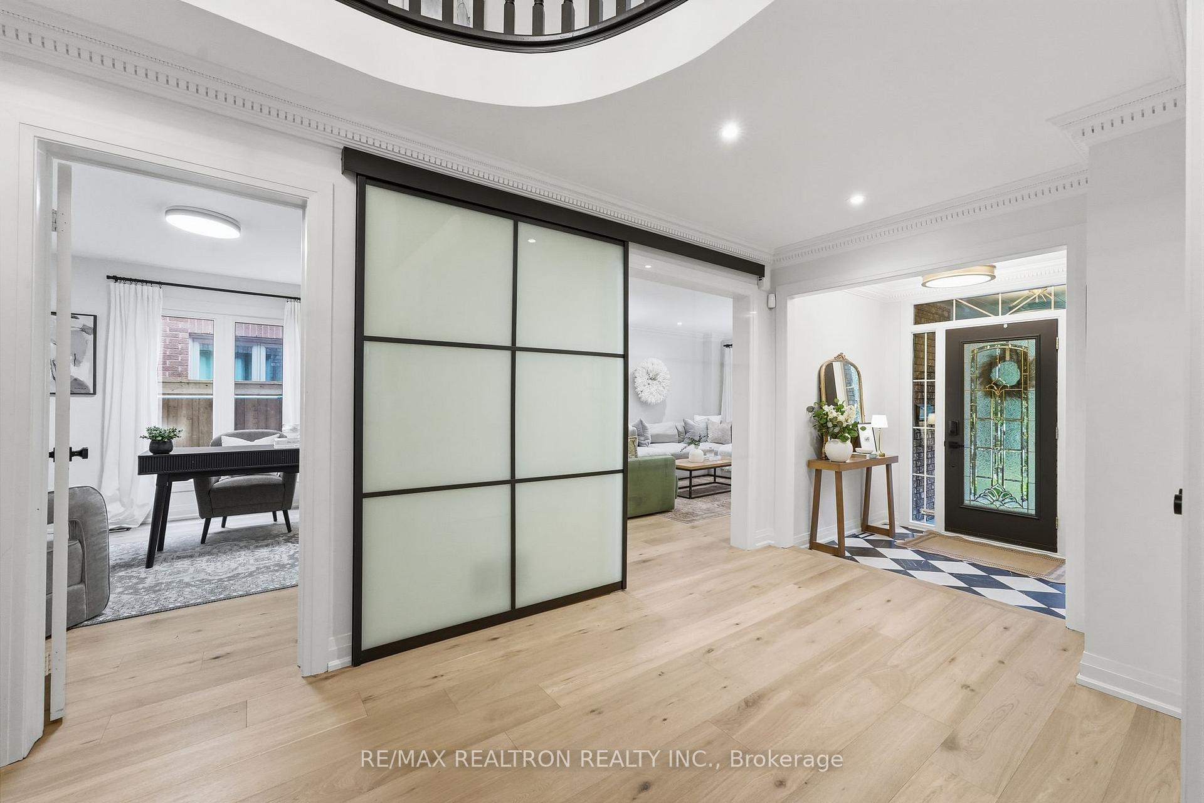
Welcome to 653 Exceller Circle, an exceptional executive residence nestled on one of Stonehaven's most prestigious crescents. Situated on a beautifully landscaped 59 x 132 ft. estate lot, this remarkable home offers over 3,800 sq. ft. above grade, where timeless architecture meets impeccable designer finishes. From the moment you arrive, the striking curb appeal, triple-car garage, extensive stonework and manicured grounds set the tone for the extraordinary home within. A dramatic open-to-above foyer and sweeping curved staircase create an unforgettable first impression, while wide-plank white oak flooring, custom millwork, elegant crown moulding, recessed lighting and refined designer details elevate every space. At the heart of the home is a spectacular custom chef's kitchen featuring bespoke inset cabinetry, a stunning 10-foot solid oak island, HanStone quartz countertops, premium Fisher & Paykel appliances, a Miele dishwasher, designer fixtures, a custom coffee bar and exceptional pantry storage. The kitchen flows seamlessly into the inviting family room overlooking the private backyard retreat.The luxurious primary suite offers a sitting area, custom fireplace, walk-in closet and beautifully renovated spa-inspired ensuite, while spacious secondary bedrooms, an upper-level den and elegant principal rooms provide exceptional flexibility for family living and entertaining.Step outside to your own private resort featuring a saltwater pool with waterfall, expansive entertaining spaces, updated deck and stonework, landscape lighting, irrigation system and mature landscaping, creating the perfect backdrop for unforgettable summer evenings.Located in one of Newmarket's most sought-after communities, Stonehaven offers top-rated schools, parks, golf courses, scenic trails, boutique shopping, fine dining and quick access to Highway 404. This is more than a home, it's a lifestyle defined by elegance, craftsmanship and uncompromising quality.
Facts & features
Ask about this home
A HOMEH agent will answer your questions about this home.
Rooms
15 rooms · 4 bathrooms
- Dining room17′2″ × 12′3″210 sq.ft.
- Family room21′2″ × 12′4″262 sq.ft.
- Foyer22′ × 15′7″343 sq.ft.
- Laundry12′2″ × 11′3″137 sq.ft.
- Kitchen15′8″ × 10′1″158 sq.ft.
- Office12′3″ × 10′8″130 sq.ft.
- Breakfast15′8″ × 11′172 sq.ft.
- Living room19′ × 12′3″232 sq.ft.
- Primary bedroom22′6″ × 21′1″474 sq.ft.
- Bedroom 417′ × 12′1″205 sq.ft.
- Den11′5″ × 8′10″101 sq.ft.
- Bedroom 316′6″ × 10′9″177 sq.ft.
- Bedroom 215′9″ × 12′3″193 sq.ft.
- Exercise room20′3″ × 15′7″315 sq.ft.
- Recreation28′11″ × 21′608 sq.ft.
Around this home
Listing details
Helpful tools
Your HOMEH agent
"Priced 19% over our estimate. I would see it this week."
Ask HOMEH about this home
Price, neighbourhood, monthly cost. Ask anything.
HOMEH Intelligent Agent is an AI, not a licensed representative. Check anything important with your agent.