
 See all 50 photos
Property history

This home has sold. It is no longer available.
Property not available for sale or for rent.
Ask about this home
A HOMEH agent will answer your questions about this home.Ask HOMEH
About this home
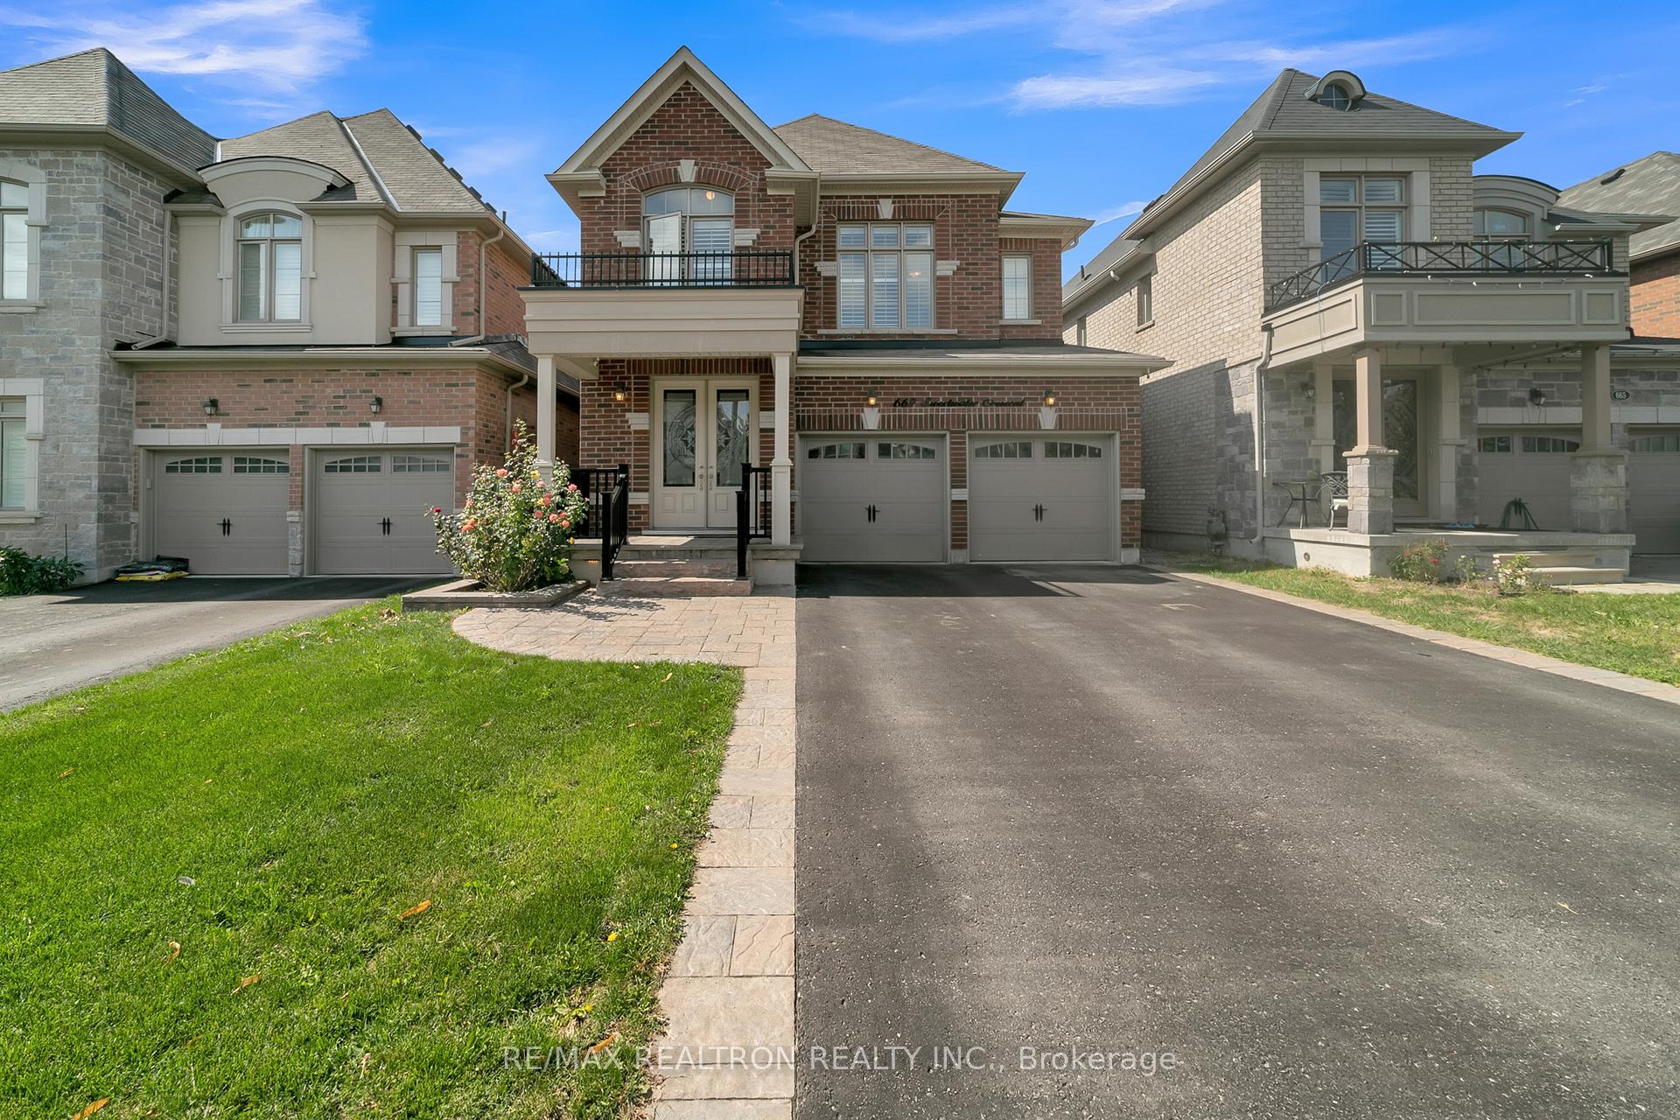
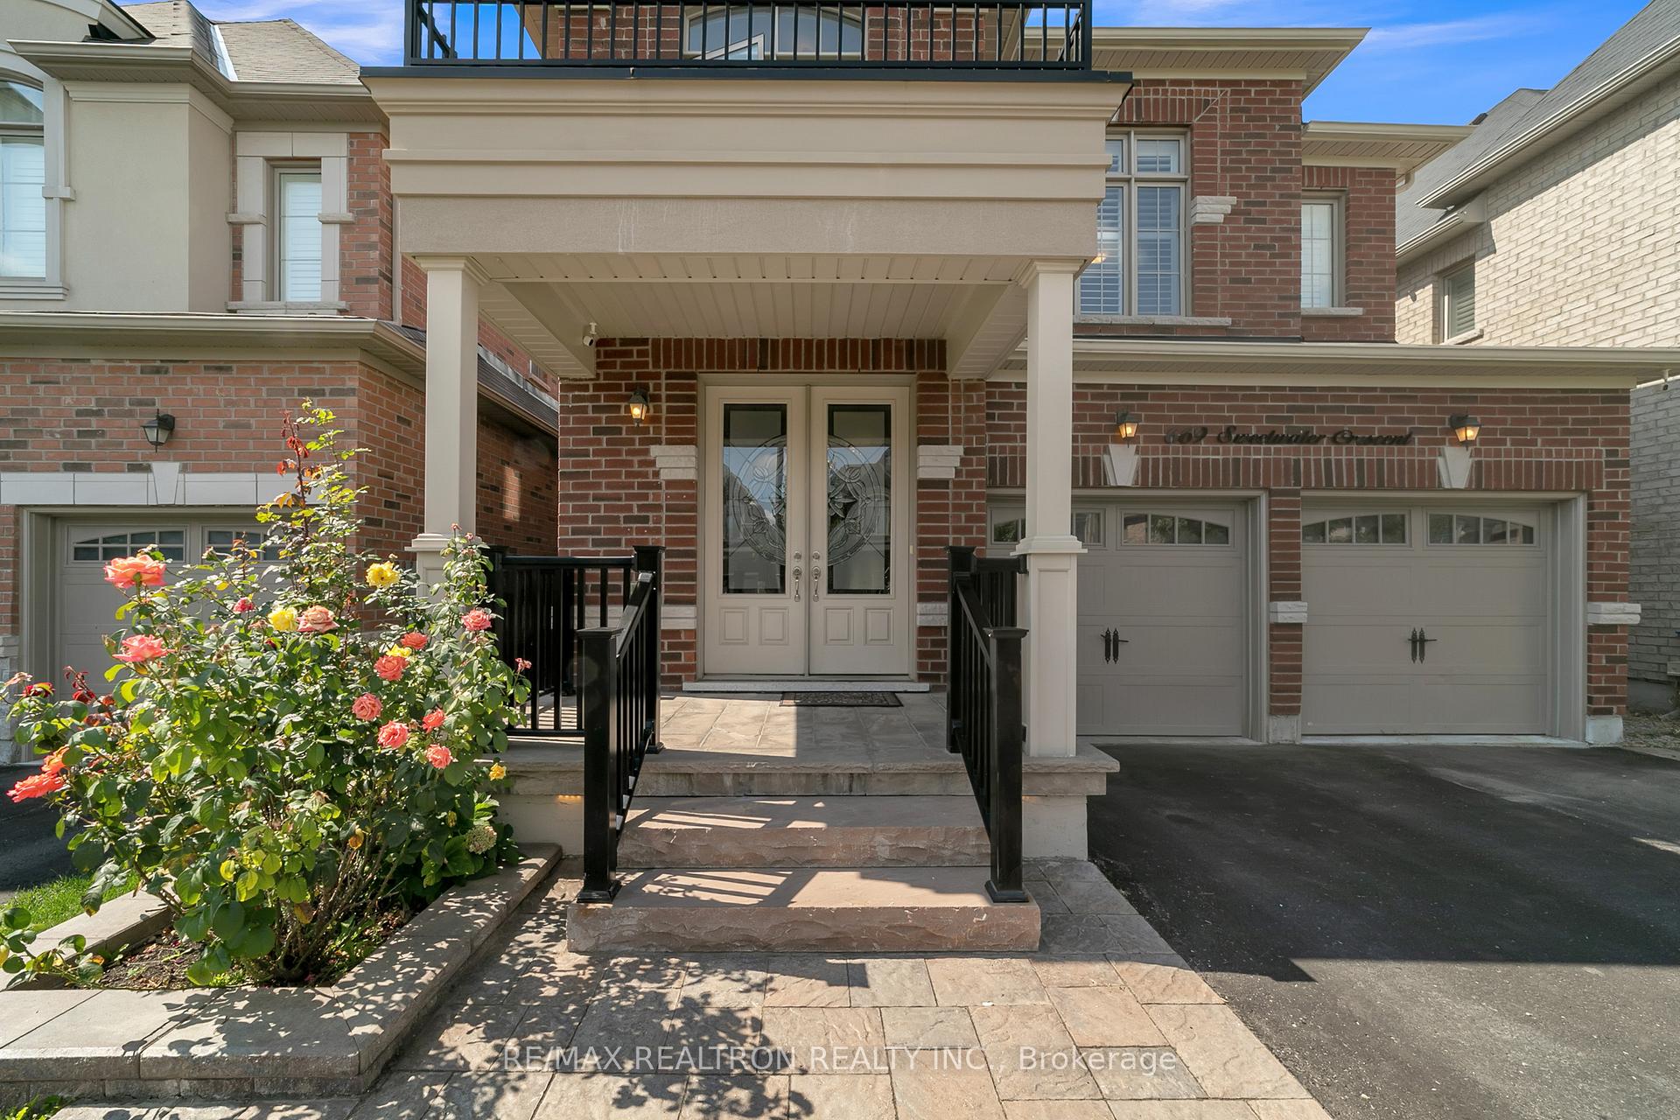
669 Sweetwater Crescent, Newmarket
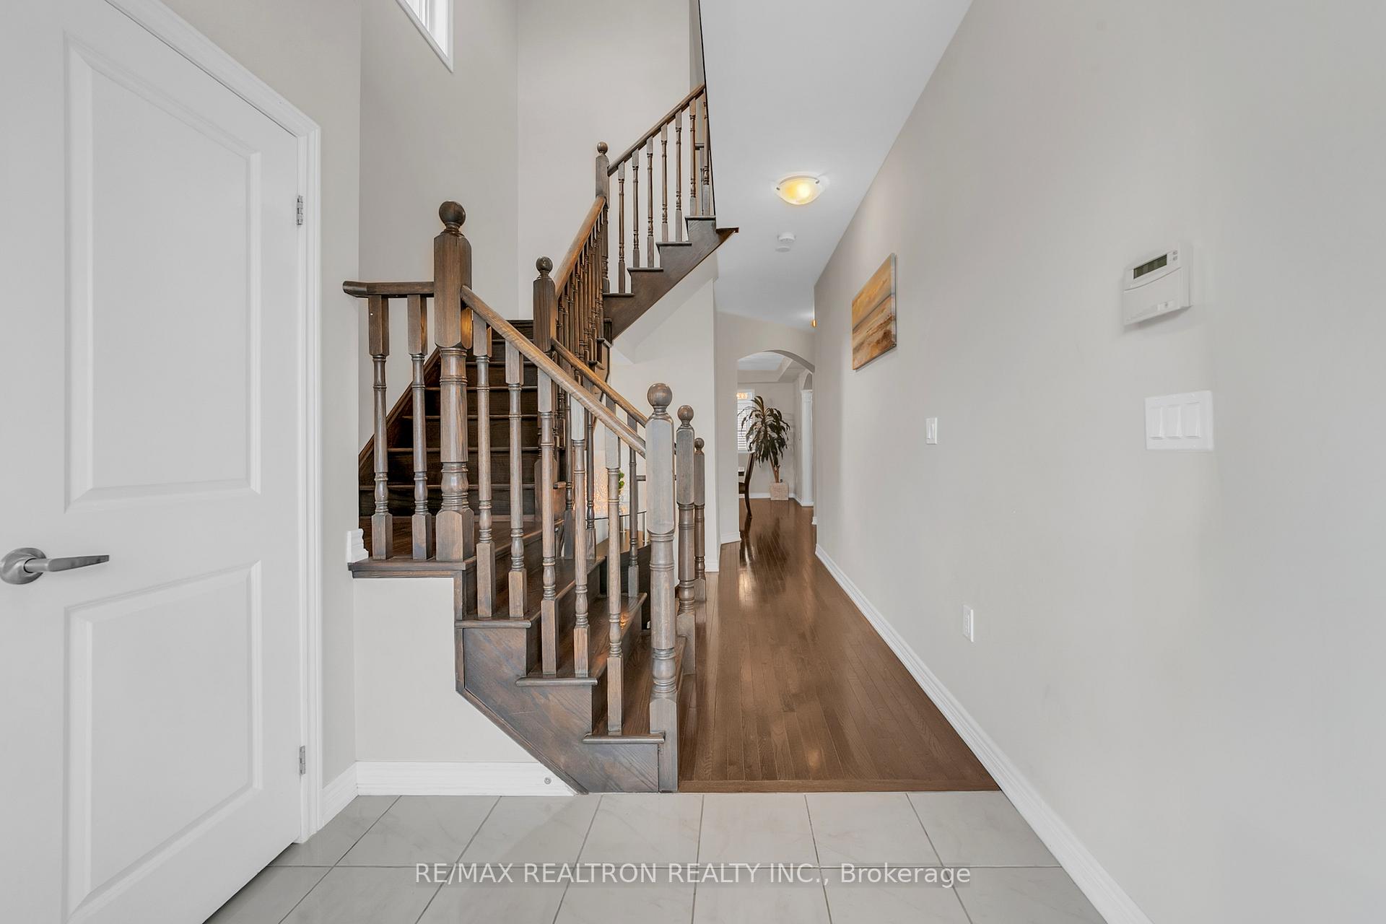
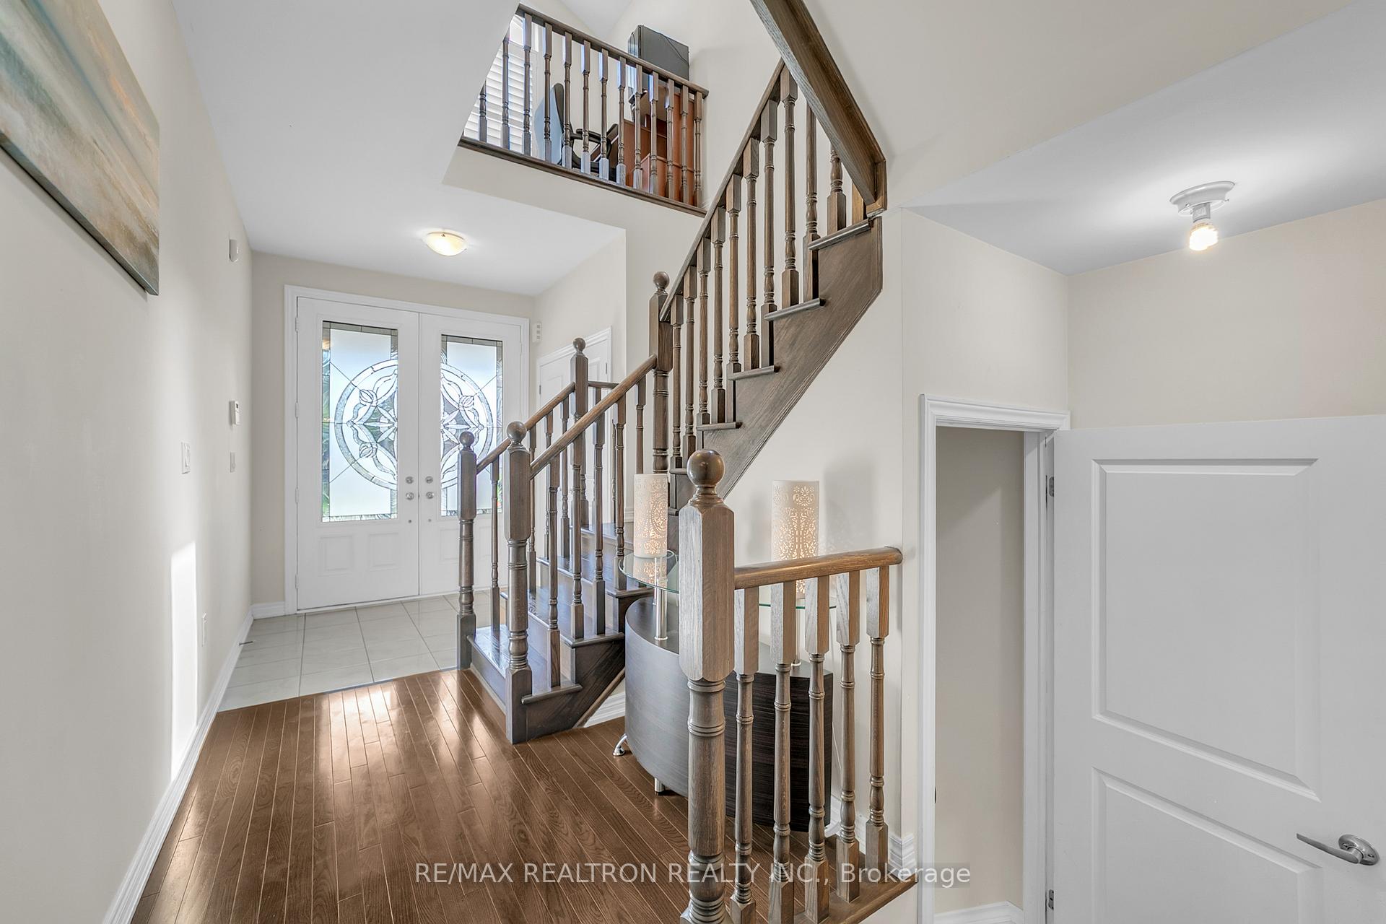
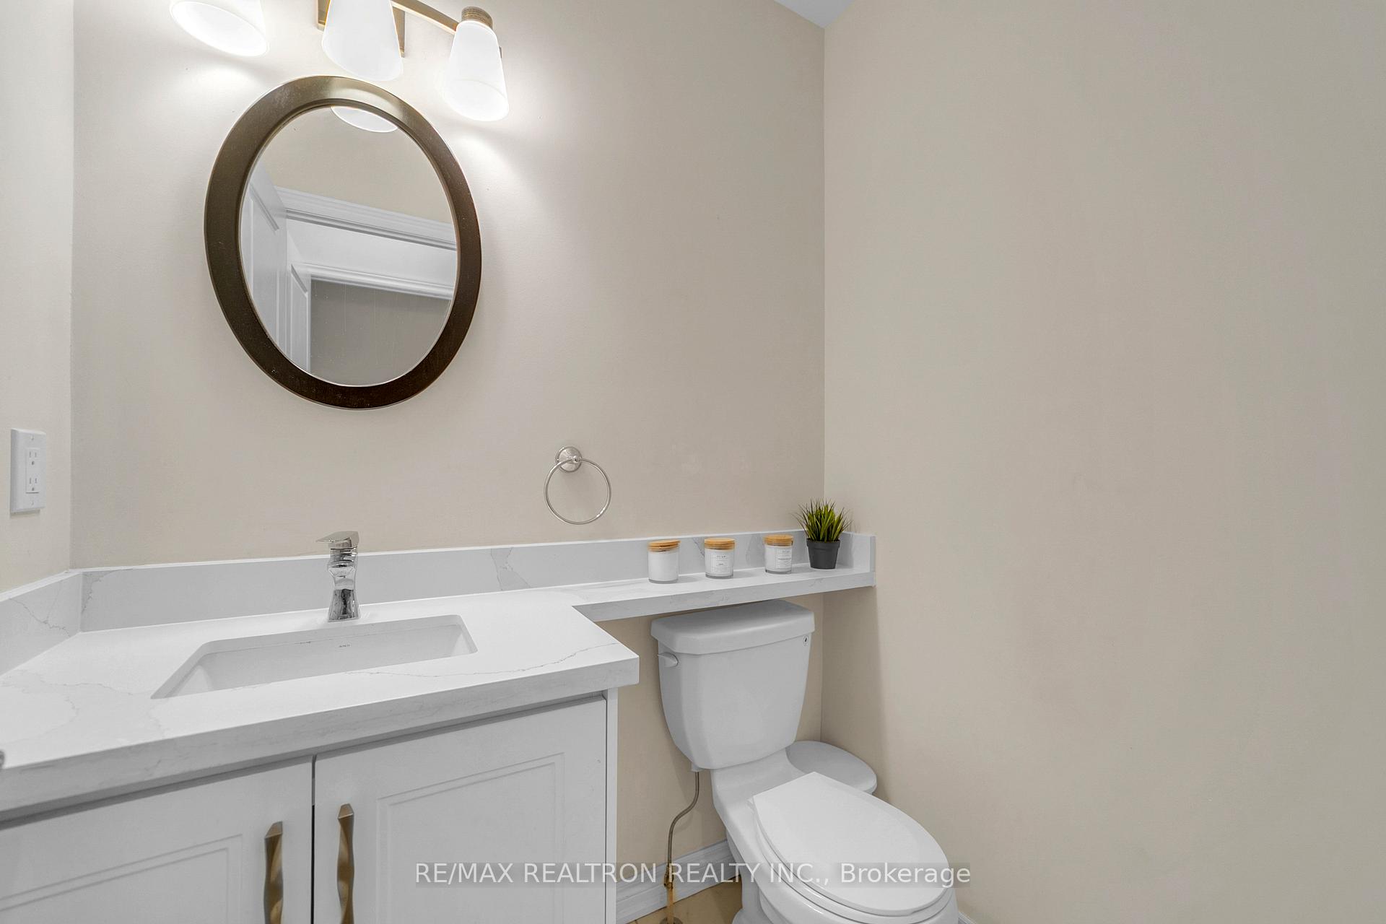
One Of A Kind Where Elegance, Prestige & Charisma With Fabulous Upgrades All Rolled Into One! Rare opportunity To own Immaculate/Appealing 4+2 Bedroom DETACHED HOME on Quiet Street in the prestigious Glenway community of Newmarket.The main floor boasts an expansive open-concept layout, perfect for everyday living & entertainment, with high ceilings, beautiful hardwood flooring and lots of natural light throughout. The gourmet kitchen features stainless steel appliances, quartz counter tops & an island for the entire family. The dining room provides an elegant space for hosting memorable family dinners. The main floor office is a perfect work-from-home set up. Upstairs the spacious primary bedroom comes with a generous walk-incloset & a 5pc ensuite. 2 Bedrooms are joined by a semi ensuite bathroom, perfect for siblings or guests sharing rooms. The 4th bedroom has a 3pc ensuite for added convenience and privacy.The finished basement comes with a fully equipped in-law or nanny suite, providing an additional bedroom, a rec room & a gorgeous 2nd kitchen, laminate flooring throughout. This spacious basement will make the total livable space of this home 3936sf!Separate Entrance to Basement Can Be Added.The backyard is a great space to enjoy summer BBQs and entertain family and friends on the deck.Minutes from Upper Canada Mall, Major hwys 404 & 400, top rated schools with school bus routes, public transportation, golf, parks, South Lake hospital, Costco, restaurants & much more entertainment.
Facts & features
Ask about this home
A HOMEH agent will answer your questions about this home.
Rooms
12 rooms · 5 bathrooms
- Kitchen17′10″ × 11′3″201 sq.ft.
- Living room14′11″ × 14′5″215 sq.ft.
- Dining room18′6″ × 11′2″206 sq.ft.
- Office10′1″ × 8′10″89 sq.ft.
- Primary bedroom21′8″ × 15′1″327 sq.ft.
- Bedroom 212′1″ × 9′11″120 sq.ft.
- Bedroom 311′10″ × 11′130 sq.ft.
- Bedroom 413′10″ × 13′1″181 sq.ft.
- Kitchen10′11″ × 8′11″97 sq.ft.
- Recreation14′6″ × 13′188 sq.ft.
- Bedroom14′6″ × 13′188 sq.ft.
- Bedroom 215′7″ × 9′9″152 sq.ft.
Around this home
Listing details
Helpful tools
Your HOMEH agent
"I would see it this week."
Ask HOMEH about this home
Price, neighbourhood, monthly cost. Ask anything.
HOMEH Intelligent Agent is an AI, not a licensed representative. Check anything important with your agent.