

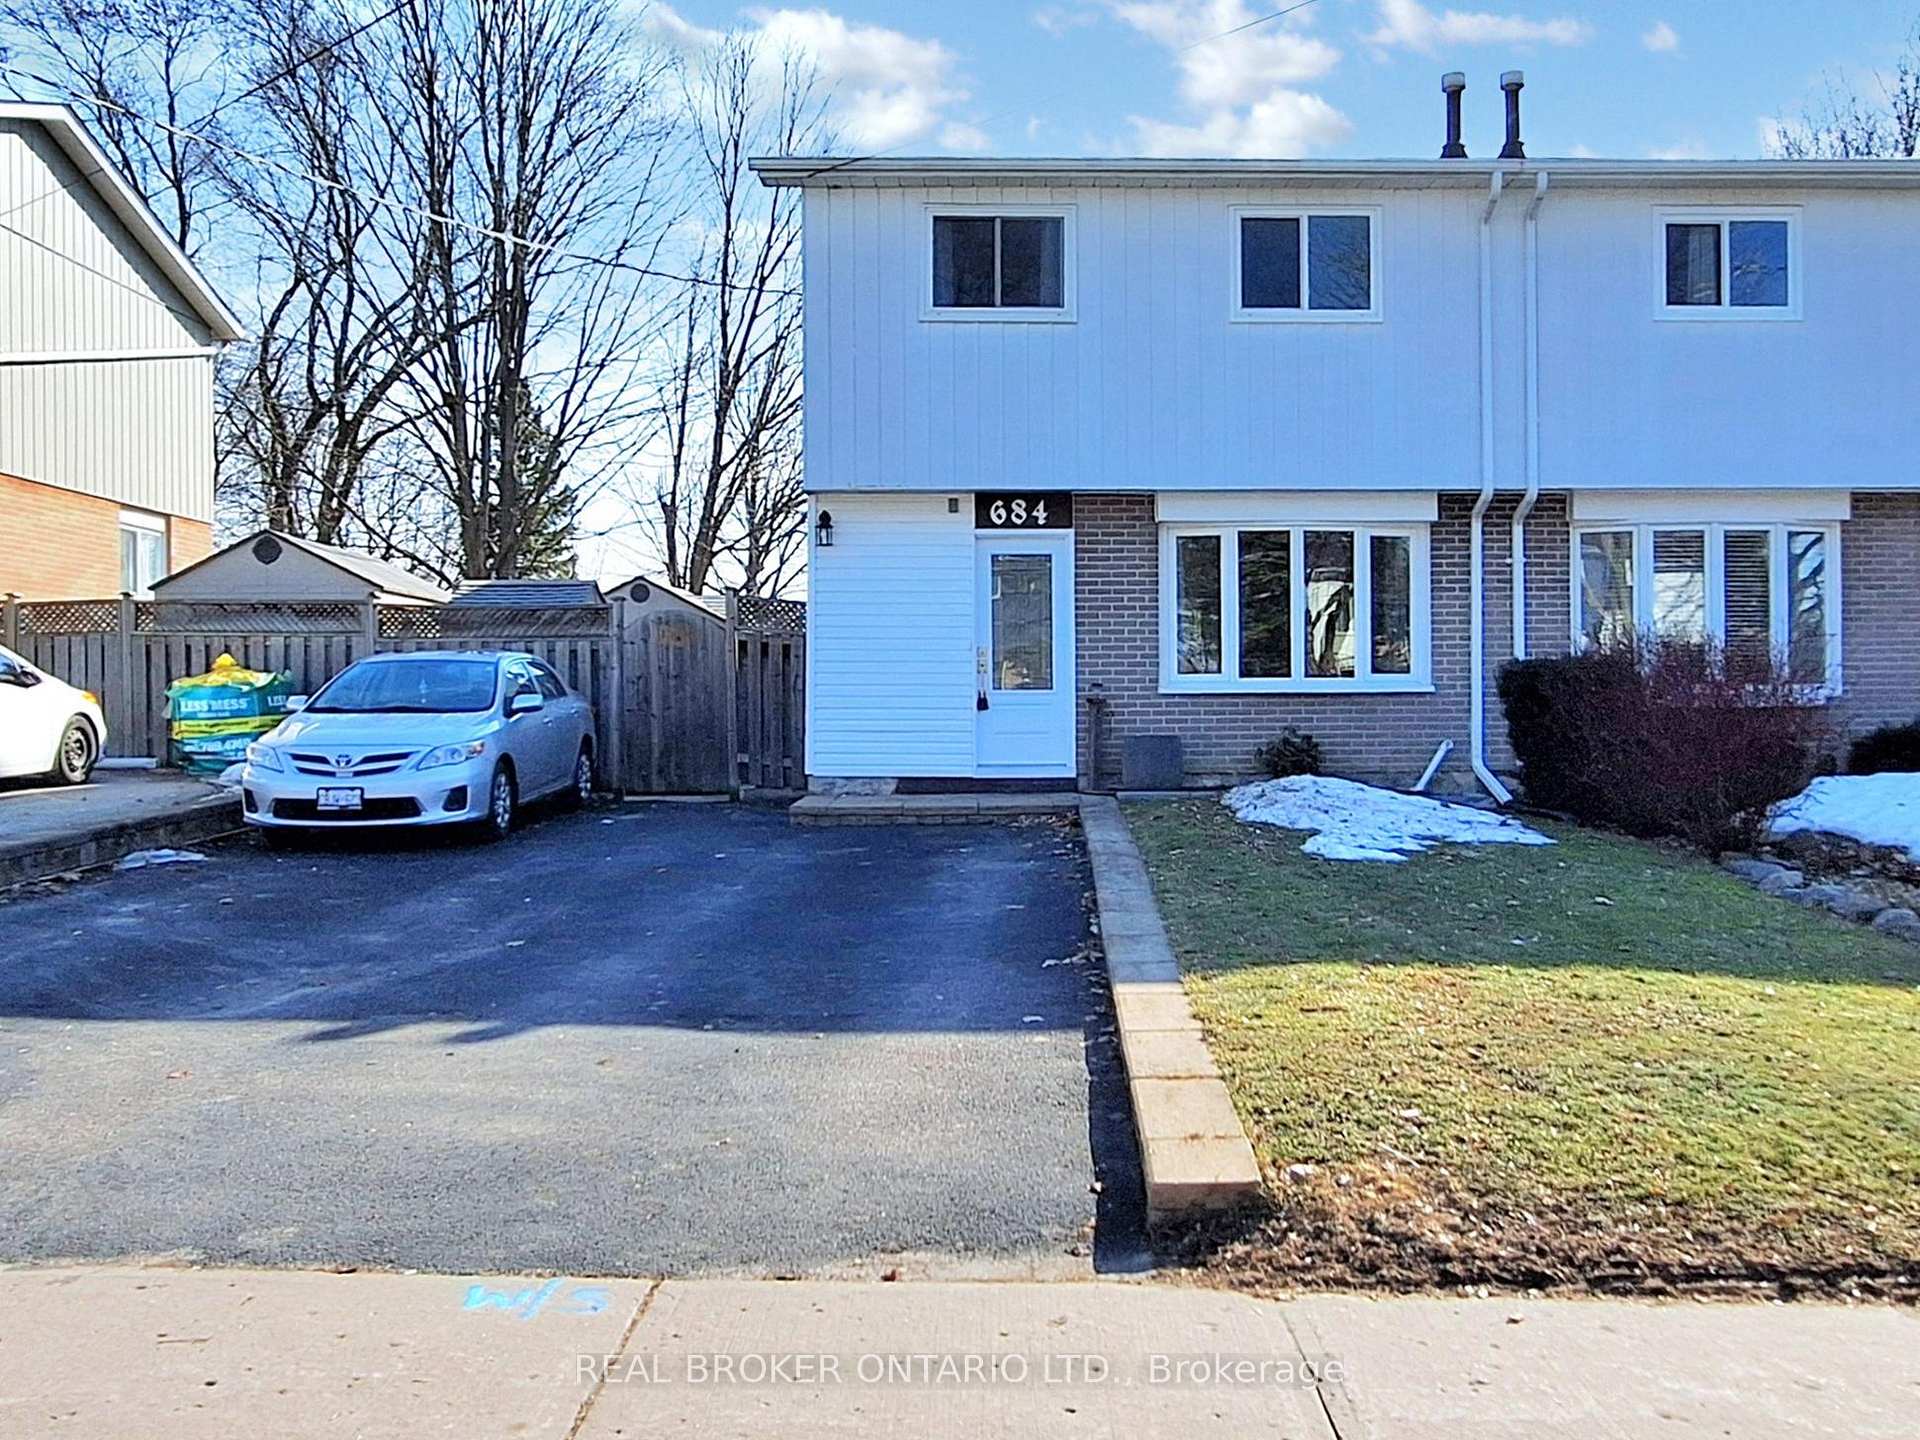
684 Elgin Street
684 Elgin Street
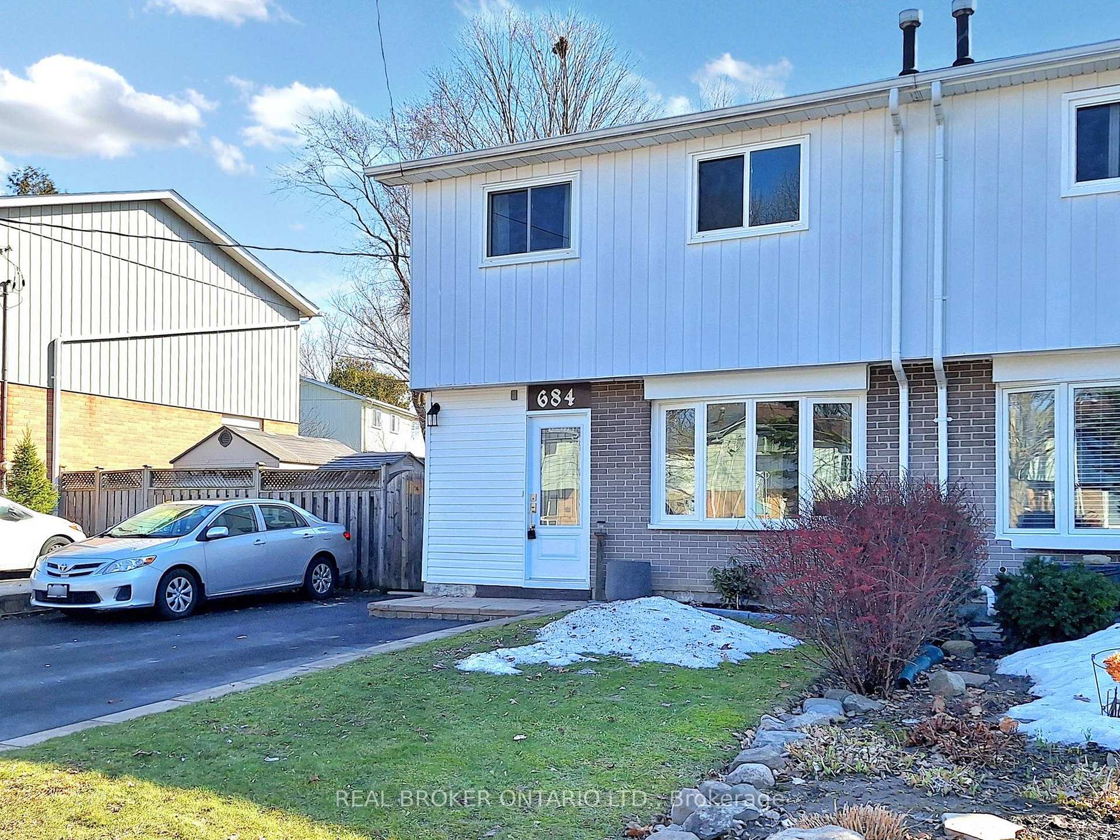
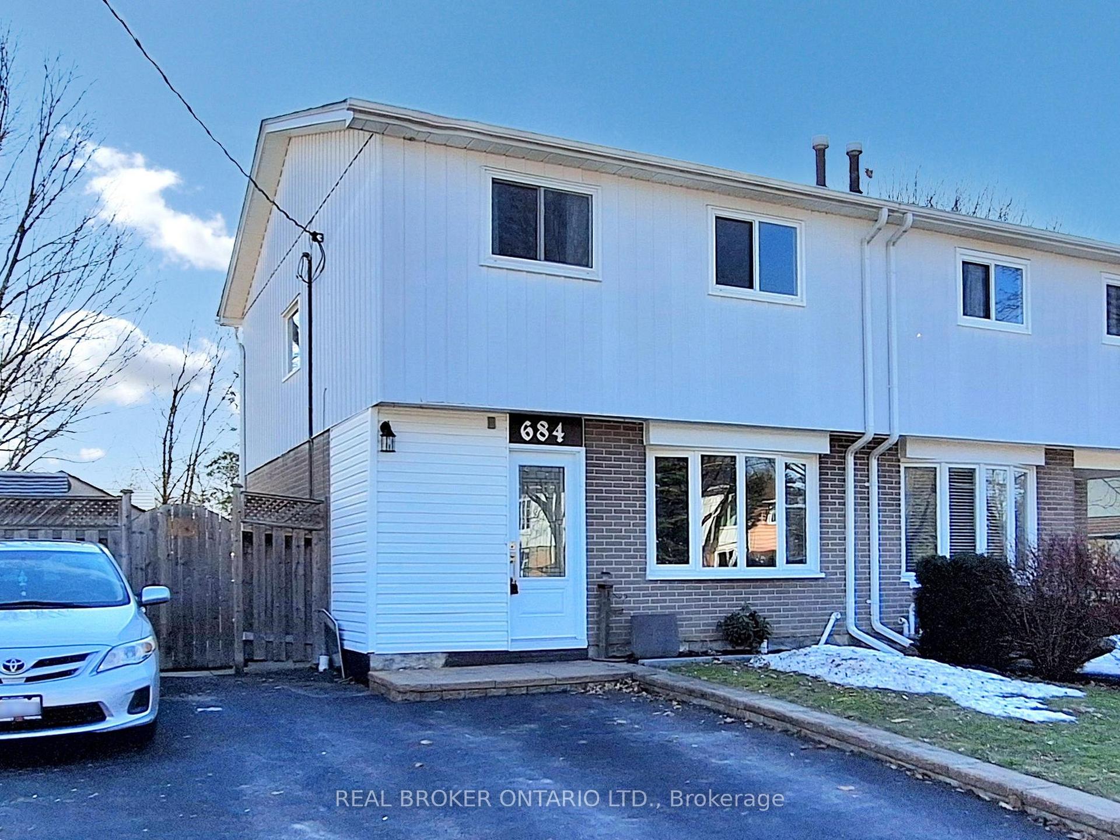
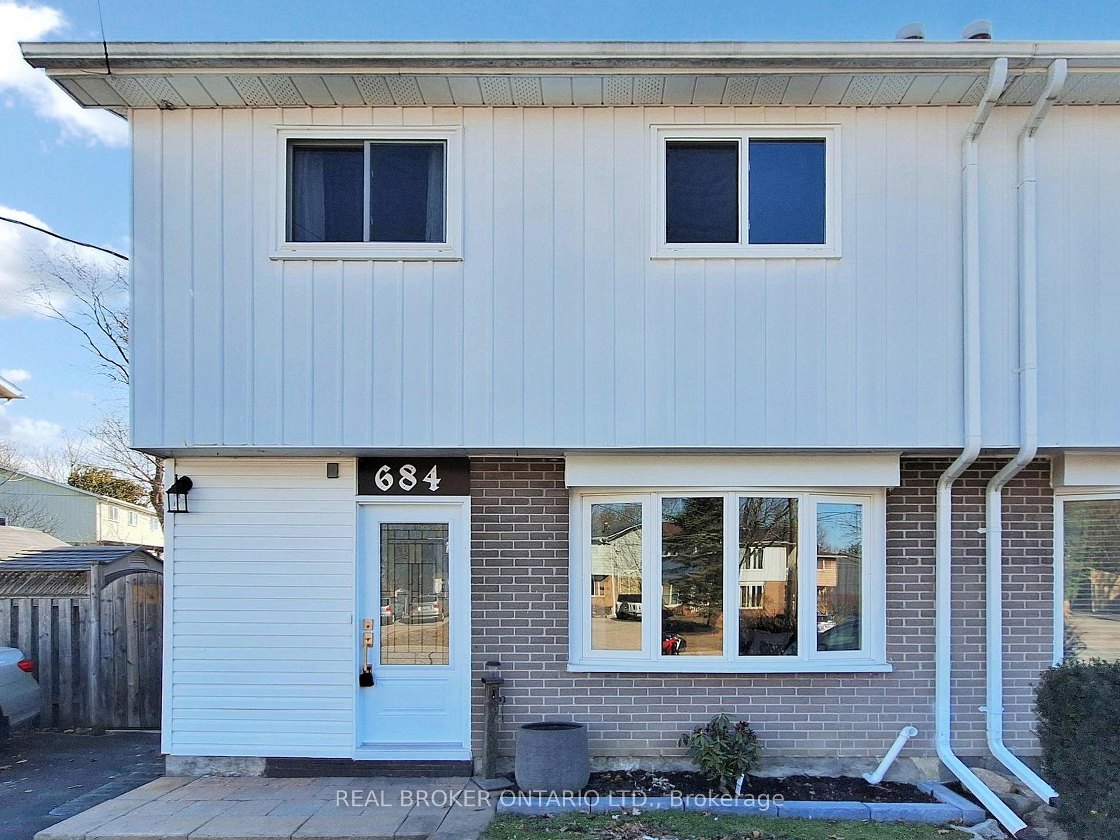
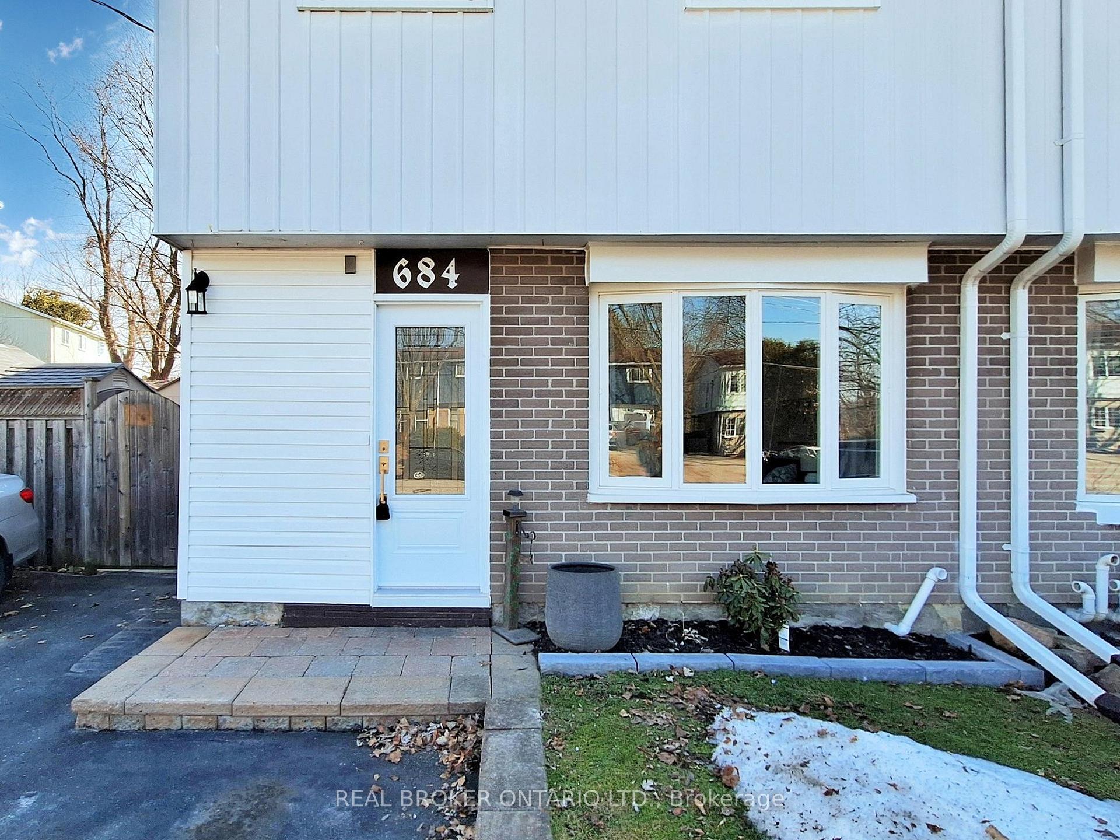 See all 41 photos
Property history
Facts and features
- BasementWalk-out
- Water, sewerMunicipal
- HeatingForced air
- CoolingCentral air
- Second kitchen
- Central air
The homeSemi-Detached, 2-storey, 700–1,100 sq ft
- Type: Semi-Detached
- Style: 2-storey
- Living space: 700–1,100 sq ft
- Basement: Finished with walk-out
- Waterfront: None
InsideLower level, In-law capability, Rooms above ground 7
- Laundry: Lower level
- Features: In-law capability
- Rooms above ground: 7
- Rooms in the basement: 3
- Bedrooms: 4 + 1 in the basement
- Bathrooms: 2
- Kitchens: 2
Outside and lotBrick, vinyl siding, Shingles, Concrete
- Exterior: Brick, vinyl siding
- Roof: Shingles
- Foundation: Concrete
- Size: 34.18 × 105.18 ft
Parking4 Parking
- Spaces: 4 Parking
Heating, water and powerForced air, gas, Central air, Municipal water
- Heating: Forced air, gas
- Cooling: Central air
- Water: Municipal water
- Sewer: Municipal sewer
Costs and taxesTaxes $3,107 a year, HST included in the price, Hot water tank with reliance
- Taxes, 2024: $3,107 a year
- HST: HST included in the price
- Rental items: Hot water tank with reliance
Included in the saleWasher, dryer, fridge x 2, stove x 2, dishwasher, rangehood, microwave, all window coverings, light fixtures, 2 sheds
- Included: Washer, dryer, fridge x 2, stove x 2, dishwasher, rangehood, microwave, all window coverings, light fixtures, 2 sheds
NearbyFenced yard, park
- Close to: Fenced yard, park
Listing detailsN12031078, Sold, Mar 20, 2025
- MLS® number: N12031078
- Status: Sold
- Listed on: Mar 20, 2025
- Days on market: 32
- Updated: Apr 21, 2025
- Possession: 2025-06-26 / Flexible
- Occupied by: Owner
- Listing brokerage: REAL BROKER ONTARIO LTD.
About this home
684 Elgin Street, Newmarket (Huron Heights-Leslie Valley), ON L3Y 3B4
Welcome to 684 Elgin St., Newmarket! This beautifully maintained 4+1 bedroom home offers the perfect blend of comfort, convenience, and outdoor living in a family-friendly neighbourhood. Backing onto a scenic park, enjoy direct access through a private gated entrance, perfect for kids, pets, and nature lovers alike! Step inside to a bright and inviting main floor, featuring a spacious living area filled with natural light. The functional layout provides a warm and welcoming space for both everyday living and entertaining. Upstairs, you will find four generously sized bedrooms, offering plenty of room for the whole family. A well-appointed bathroom completes the second floor, ensuring both comfort and convenience. The finished basement is a versatile space, featuring an additional bedroom, a second bathroom, and a separate entrance, ideal for an in-law suite or rental potential. The walkout leads to a fully fenced backyard, providing a private outdoor retreat with direct access to the park behind the home. Outside, the expanded driveway easily accommodates four vehicles, making parking stress-free for family and guests. Don't miss out on this fantastic opportunity to own a home in one of Newmarket's most desirable locations!
Ask about this home
A HOMEH agent will answer your questions about this home.
Around this home
Daily convenience, out of 100, from the distances below
Schools nearby
School rating, out of 10.
Helpful calculators
Your HOMEH agent

"I would see it this week."