

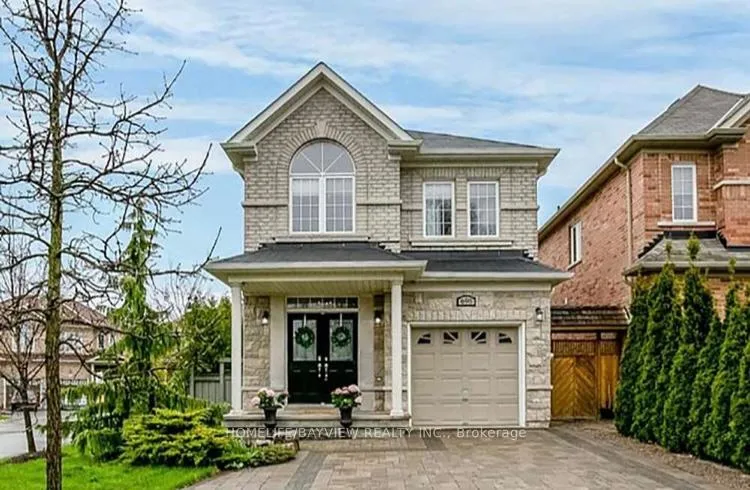
695 Crescent Road
Detached Rented
1/28695 Crescent Road
Detached Rented
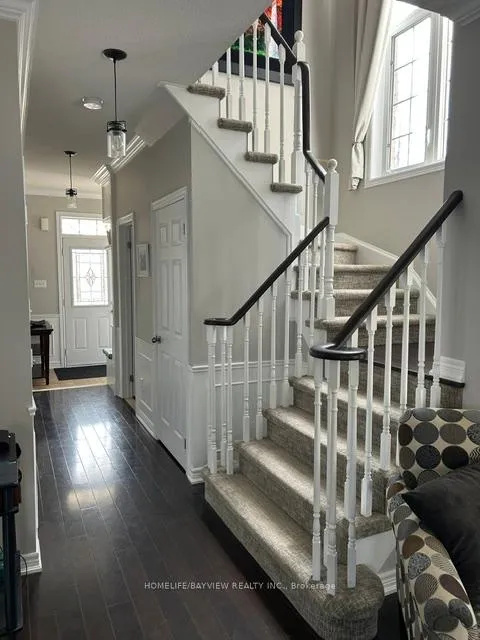 See all 28 photos
3 Bedrooms
3 Bathrooms
1 Garage
— sq.ft
Entire Home
— Unit
Property history
Facts and features
- BasementFinished
- Lease term12 months
- FurnishedUnfurnished
- LaundryRoom, sink
What stands out
- Hardwood floors
- Fireplace
- Central air
The homeDetached, 2-storey, Finished
- Type: Detached
- Style: 2-storey
- Basement: Finished
InsideFireplace Yes, Hardwood, Ceramic, Broadloom, Laundry room, sink
- Fireplace: Yes
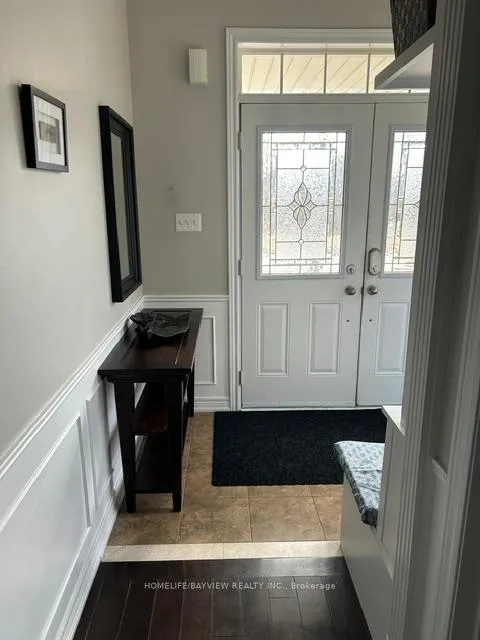
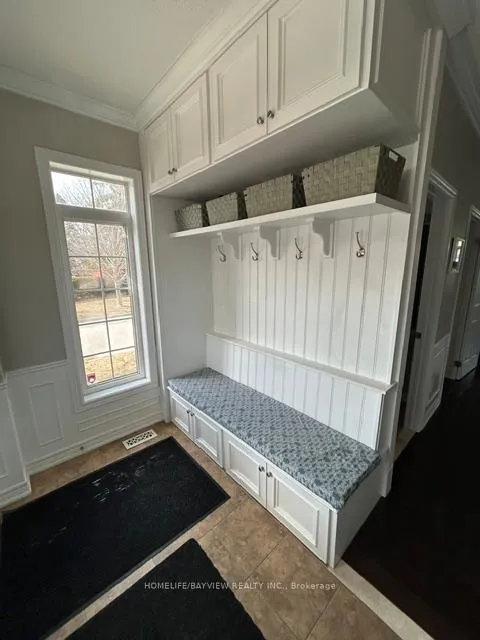
- Flooring: Hardwood, Ceramic, Broadloom
- Laundry: Laundry room, sink
- Features: Central vacuum
- Rooms above ground: 6
- Rooms in the basement: 2
- Bedrooms: 3
- Bathrooms: 3
- Kitchens: 1
Outside and lotBrick, stone, Asphalt shingle, Concrete
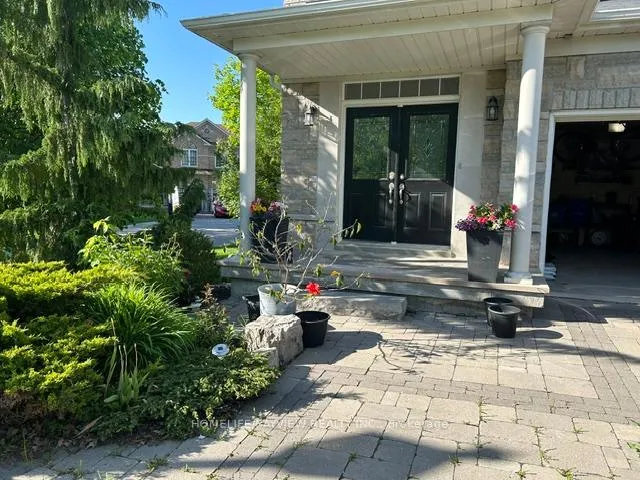
- Exterior: Brick, stone
- Roof: Asphalt shingle
- Foundation: Concrete
Parking1 Garage, Attached
- Spaces: 1 Garage
- Garage: Attached
Heating, water and powerForced air, gas, Central air, Municipal water
- Heating: Forced air, gas
- Cooling: Central air
- Water: Municipal water
- Sewer: Municipal sewer
Rent and termsRent $3,700 a month, Entire property, Unfurnished
- Rent: $3,700 a month
- Space for rent: Entire property
- Furnished: Unfurnished
- Lease: 12 months
- Rent includes: Parking
- Deposit: Required
- Credit check: Required
- Employment letter: Required
- Rental application: Required
- References: Required
- Rental items: Hwt
IncludedGas stove,microwave, fridge,dishwasher,all elf's,washer/dryer,built-in stone bbq,inground sprinkler system, outside tv & fridge,gdo & remote.
- Included: Gas stove,microwave, fridge,dishwasher,all elf's,washer/dryer,built-in stone bbq,inground sprinkler system, outside tv & fridge,gdo & remote.
Listing detailsN12039712, Rented, Mar 25, 2025
- MLS® number: N12039712
- Status: Rented
- Listed on: Mar 25, 2025
- Days on market: 20
- Updated: Apr 14, 2025
- Possession: 2025-05-01 / Immediate
- Occupied by: Owner
- Listing brokerage: HOMELIFE/BAYVIEW REALTY INC.
About this home
695 Crescent Road, Newmarket (Gorham-College Manor), ON L3Y 2L2
Central Vacuum
Gorgeous Home In The Heart Of Newmarket Steps To Main Street! Open Concept Great Room With Cozy Fire Place, 9' Ceilings On Main Floor, Eat-In Kitchen With Granite Counters & Walkout To Private Landscaped Backyard. Outdoor Cantina With Separate Office, Built-in Barbecue & Sitting Area. Large Master Boasts W/I Closet & Ensuite. Finished Basement W/Media Rm. Amazing Location Close To Parks, Schools, Transportation & Hospital.
Read more
Ask about this home
A HOMEH agent will answer your questions about this home.
Ask a question
Around this home
Srigley/Vale
Errands
Parks
Schools
Daily convenience, out of 100, from the distances below
ParkSunnyhill Park · 6 within 1 km3 min walk198 m
GroceryGrocery Outlet9 min walk560 m
SchoolPrince Charles Public School4 min walk230 m
PharmacyTotal Health Pharmacy8 min walk474 m
Cafés & foodSubway · 15 within 1 km6 min walk397 m
Gym & rec centreYork Curling Club7 min walk418 m
LibraryNewmarket Public Library17 min walk1.0 km
HospitalSouthlake Regional Health Centre6 min walk376 m
WalkDriveStraight-line distance, open map data
Grocery0.6 km
Park0.2 km
Coffee0.4 km
Dining0.5 km
Gym0.6 km
Hospital0.4 km
Schools nearby
School rating, out of 10.
Prince Charles Public Schoolelementary · Public · 0.2 km
4.9/10Low
York Academy 0967elementary · Public · 0.4 km
—
York Academy 7802elementary · Public · 0.5 km
—
Contact agent
Helpful calculators
Rent vs buy
Affordability
Mortgage
Down payment
Stress test
CMHC insurance
Your HOMEH agent

NimaHOMEH agent · Newmarket
"I would see it this week."
Ask Nima