

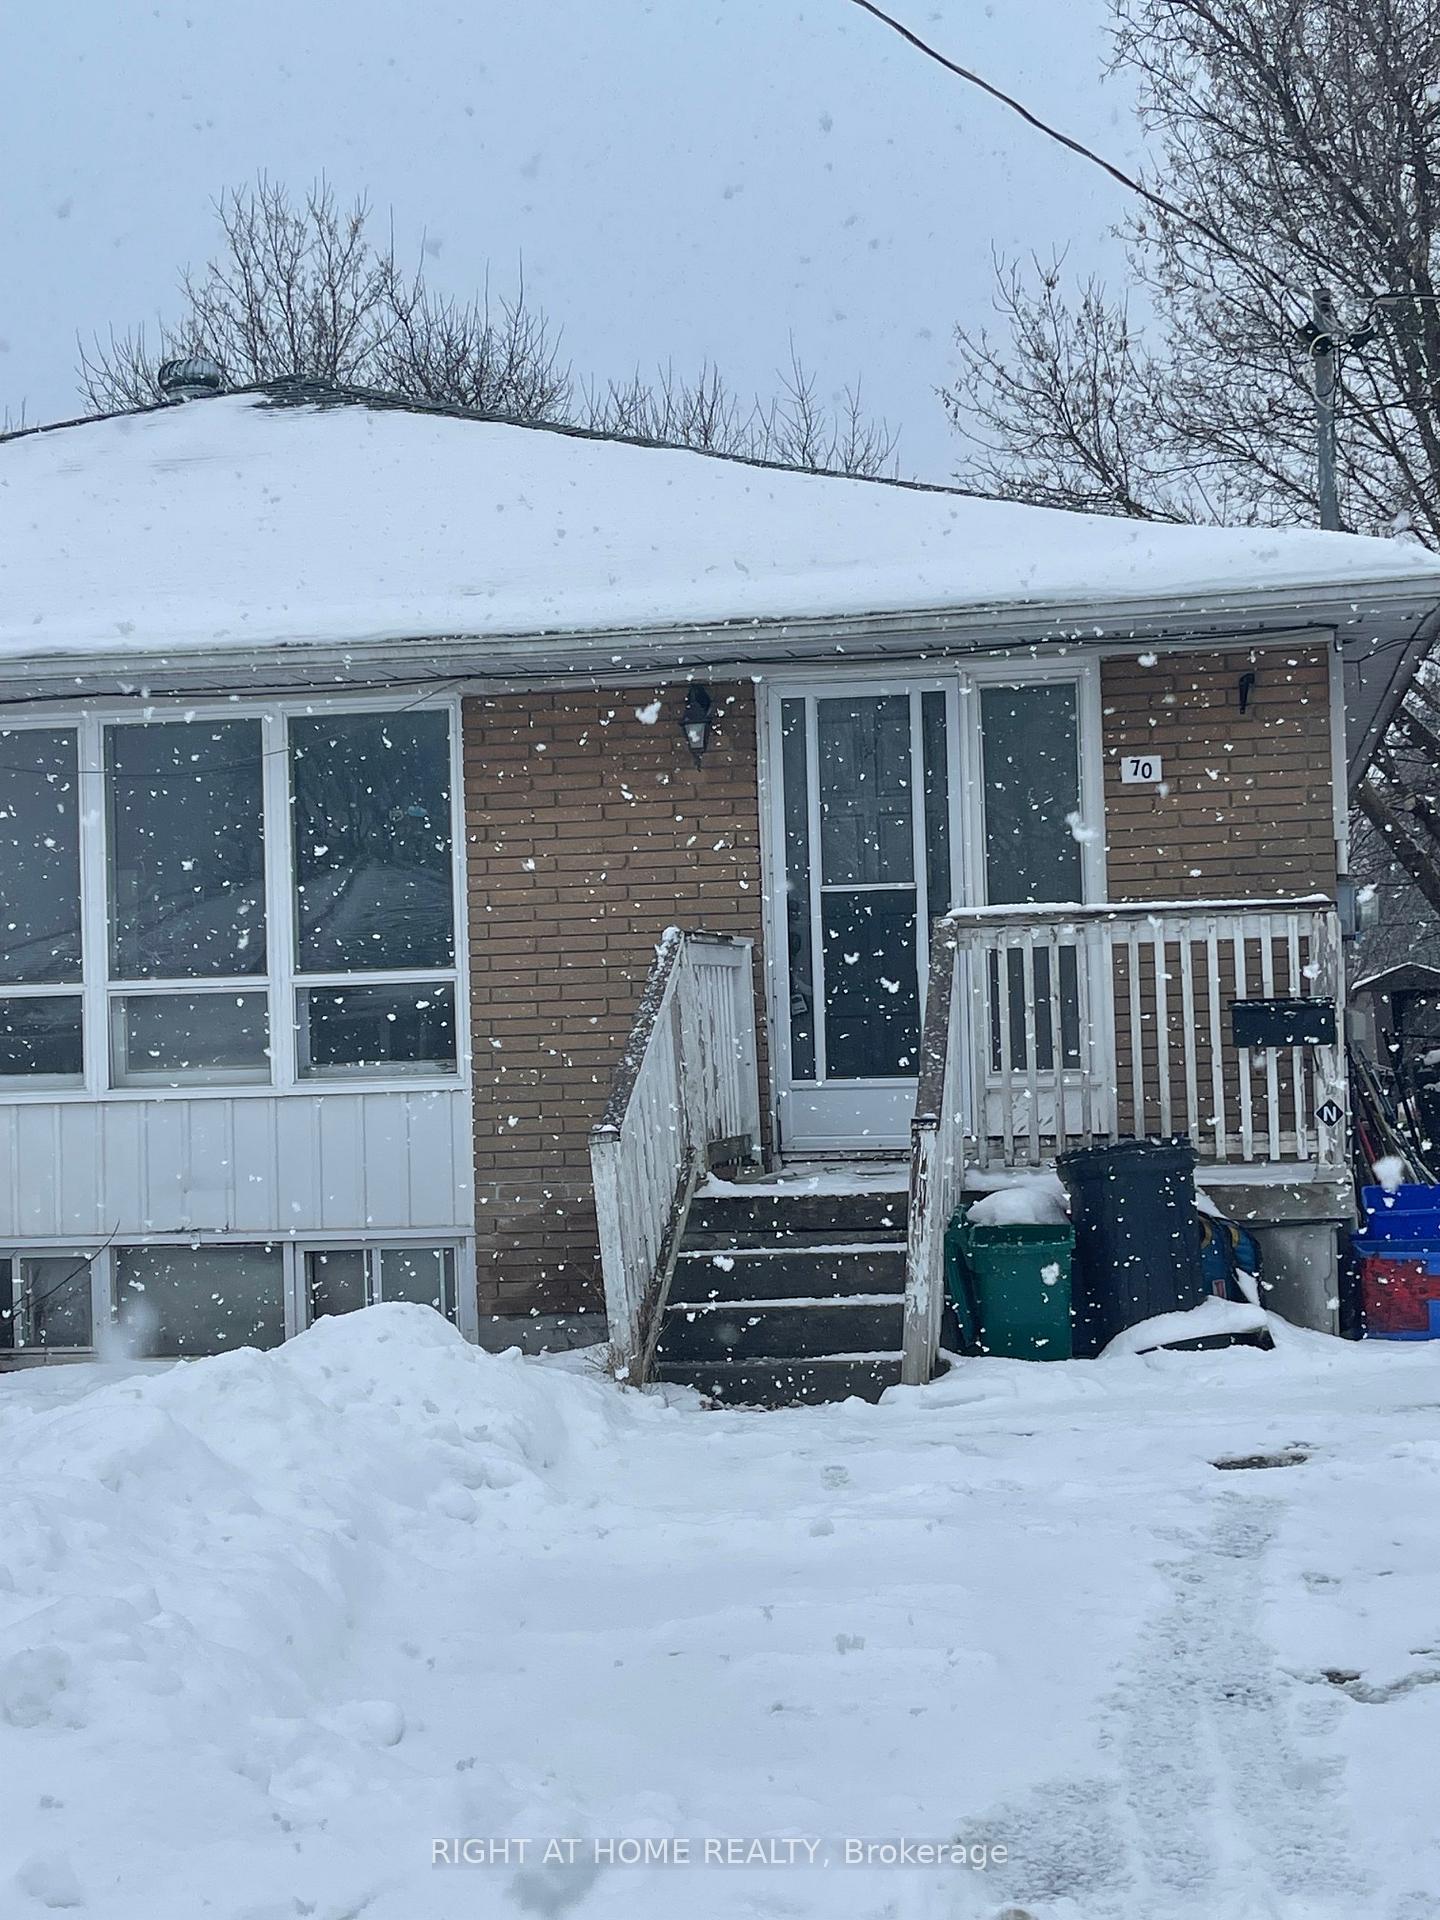
70 Harrison Drive
Main floorSemi-Detached Rented
1/870 Harrison Drive
Main floorSemi-Detached Rented
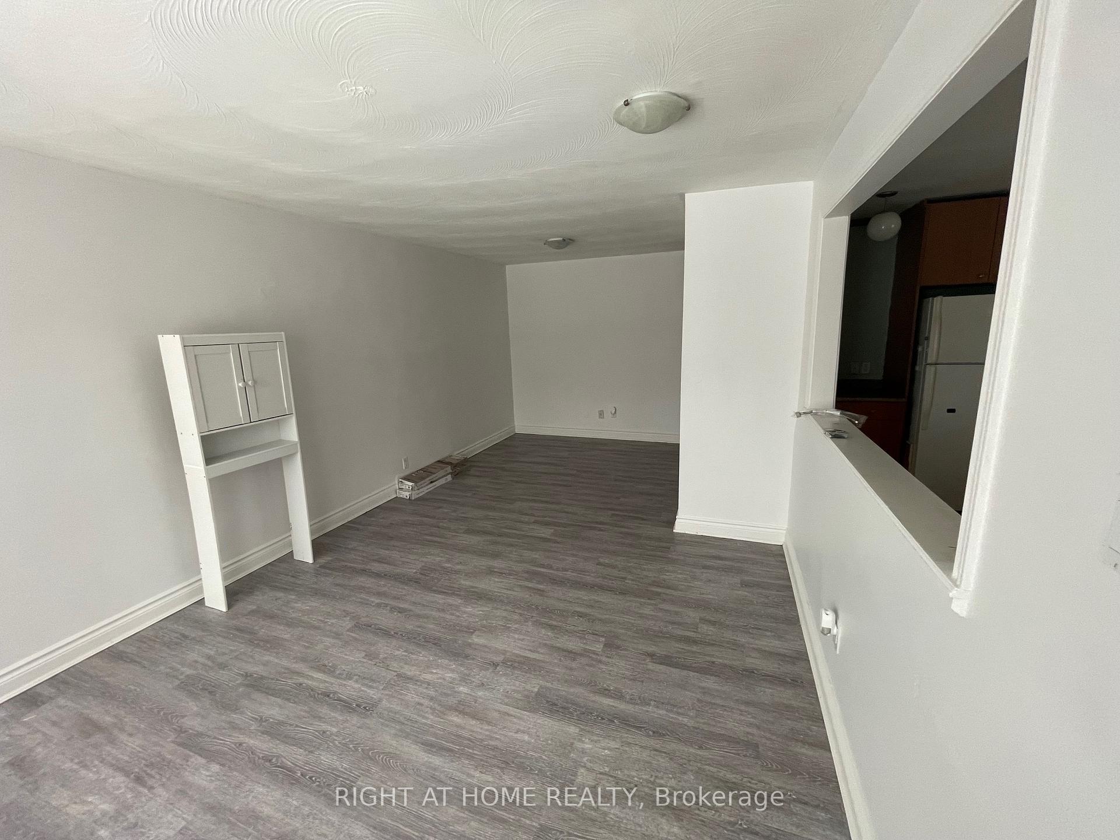
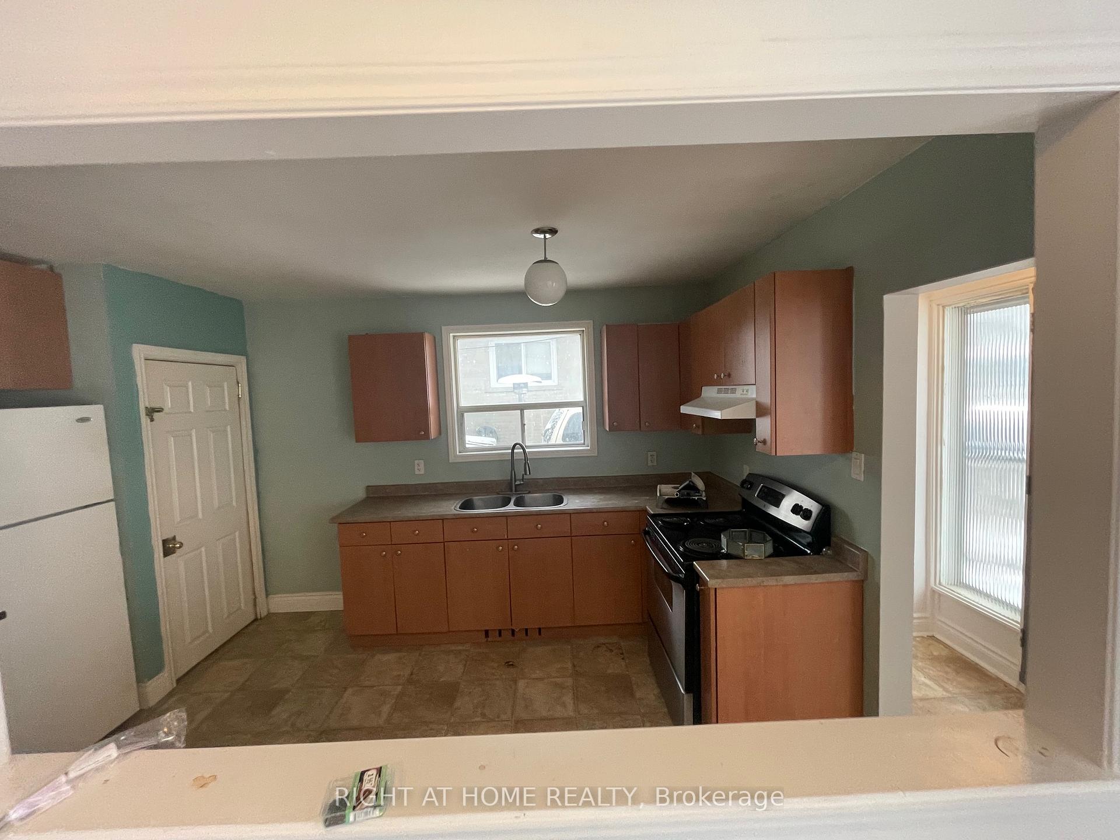
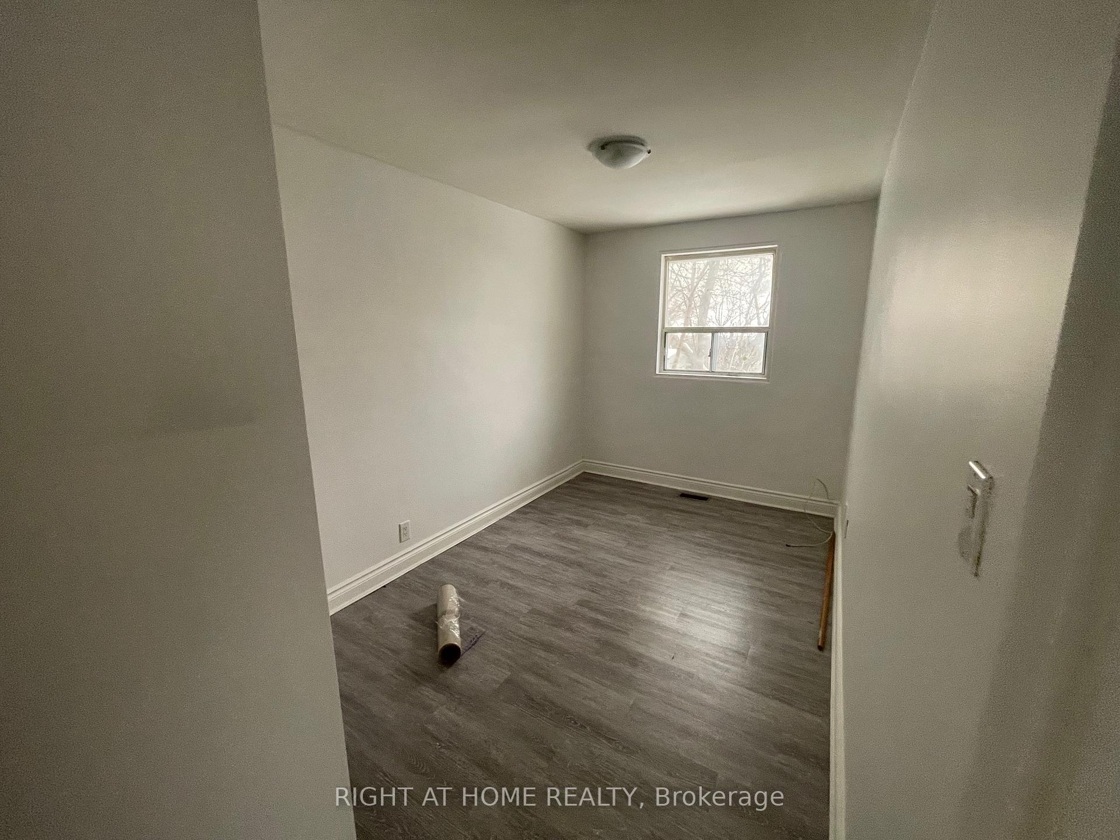
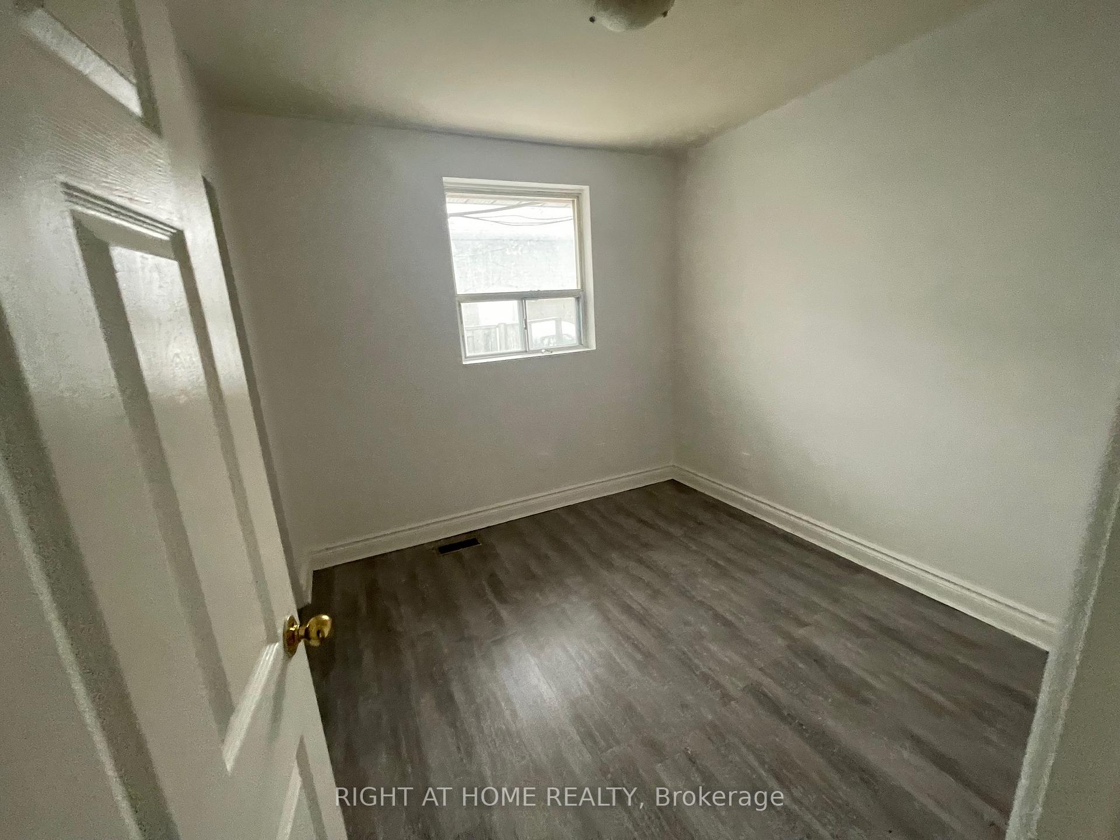 See all 8 photos
3 Bedrooms
1 Bathroom
0 Garage
— sq.ft
Main Floor
— Unit
Property history
Facts and features
- BasementSeparate entrance
- Lease term12 months
- FurnishedUnfurnished
- LaundryOwn room
What stands out
- Separate entrance
- Central air
The homeSemi-Detached, Bungalow, Separate entrance
- Type: Semi-Detached
- Style: Bungalow
- Basement: Separate entrance
InsideLaundry room, Rooms above ground 5, Bedrooms 3
- Laundry: Laundry room
- Rooms above ground: 5
- Bedrooms: 3
- Bathrooms: 1
- Kitchens: 1
Outside and lotBrick, Shingles, Concrete
- Exterior: Brick
- Roof: Shingles
- Foundation: Concrete
Parking2 Parking
- Spaces: 2 Parking
Heating, water and powerForced air, gas, Central air, Municipal water
- Heating: Forced air, gas
- Cooling: Central air
- Water: Municipal water
- Sewer: Municipal sewer
Rent and termsRent $2,300 a month, Main, Unfurnished
- Rent: $2,300 a month
- Space for rent: Main
- Furnished: Unfurnished
- Lease: 12 months
- Rent includes: Parking
- Rental items: Hwt
Listing detailsN11999812, Rented, Mar 4, 2025
- MLS® number: N11999812
- Status: Rented
- Listed on: Mar 4, 2025
- Days on market: 35
- Updated: Apr 8, 2025
- Possession: 2025-03-05 / Immediate
- Occupied by: Vacant
- Listing brokerage: RIGHT AT HOME REALTY
About this home
70 Harrison Drive, Newmarket (Bristol-London), ON L3Y 4P4
3 Bedroom (Main Floor) Semi detached In The Heart Of Newmarket. Include w/all offers: 48 Hrs Irrevocable, Full Rental Application, Full Equifax Credit Report, Employment Letter w/4 Paystubs, 2 Months Bank Statements And 1 Piece of Gov I.D. Tenant insurance required, $150 Key Deposit. Tenant To Pay 2/3 Of Utilities *Landlord Schedules To Be Attached* Tenant/ Tenant agent to verify all information.
Read more
Ask about this home
A HOMEH agent will answer your questions about this home.
Ask a question
Around this home
Davis Dr. East & Longford
Errands
Parks
Schools
Daily convenience, out of 100, from the distances below
ParkRogers Park · 4 within 1 km7 min walk416 m
GroceryJamshid5 min walk335 m
SchoolMaple Leaf Public School8 min walk470 m
PharmacyDavis Drive Pharmacy8 min walk485 m
Cafés & foodTim Hortons · 15 within 1 km3 min walk195 m
Gym & rec centreAbsolute Muay Thai7 min walk419 m
LibraryNewmarket Public Library21 min walk1.3 km
WalkDriveStraight-line distance, open map data
Grocery0.3 km
Park0.4 km
Coffee0.2 km
Dining0.3 km
Gym0.4 km
Schools nearby
School rating, out of 10.
Maple Leaf Public Schoolelementary · Public · 0.5 km
2.7/10Low
J L R Bell Public Schoolelementary · Public · 0.6 km
—
Canadian Martyrs Catholic Elementary Schoolelementary · Catholic · 0.6 km
6.4/10Fair
Contact agent
Helpful calculators
Rent vs buy
Affordability
Mortgage
Down payment
Stress test
CMHC insurance
Your HOMEH agent

KimHOMEH agent · Newmarket
"I would see it this week."
Ask Kim