

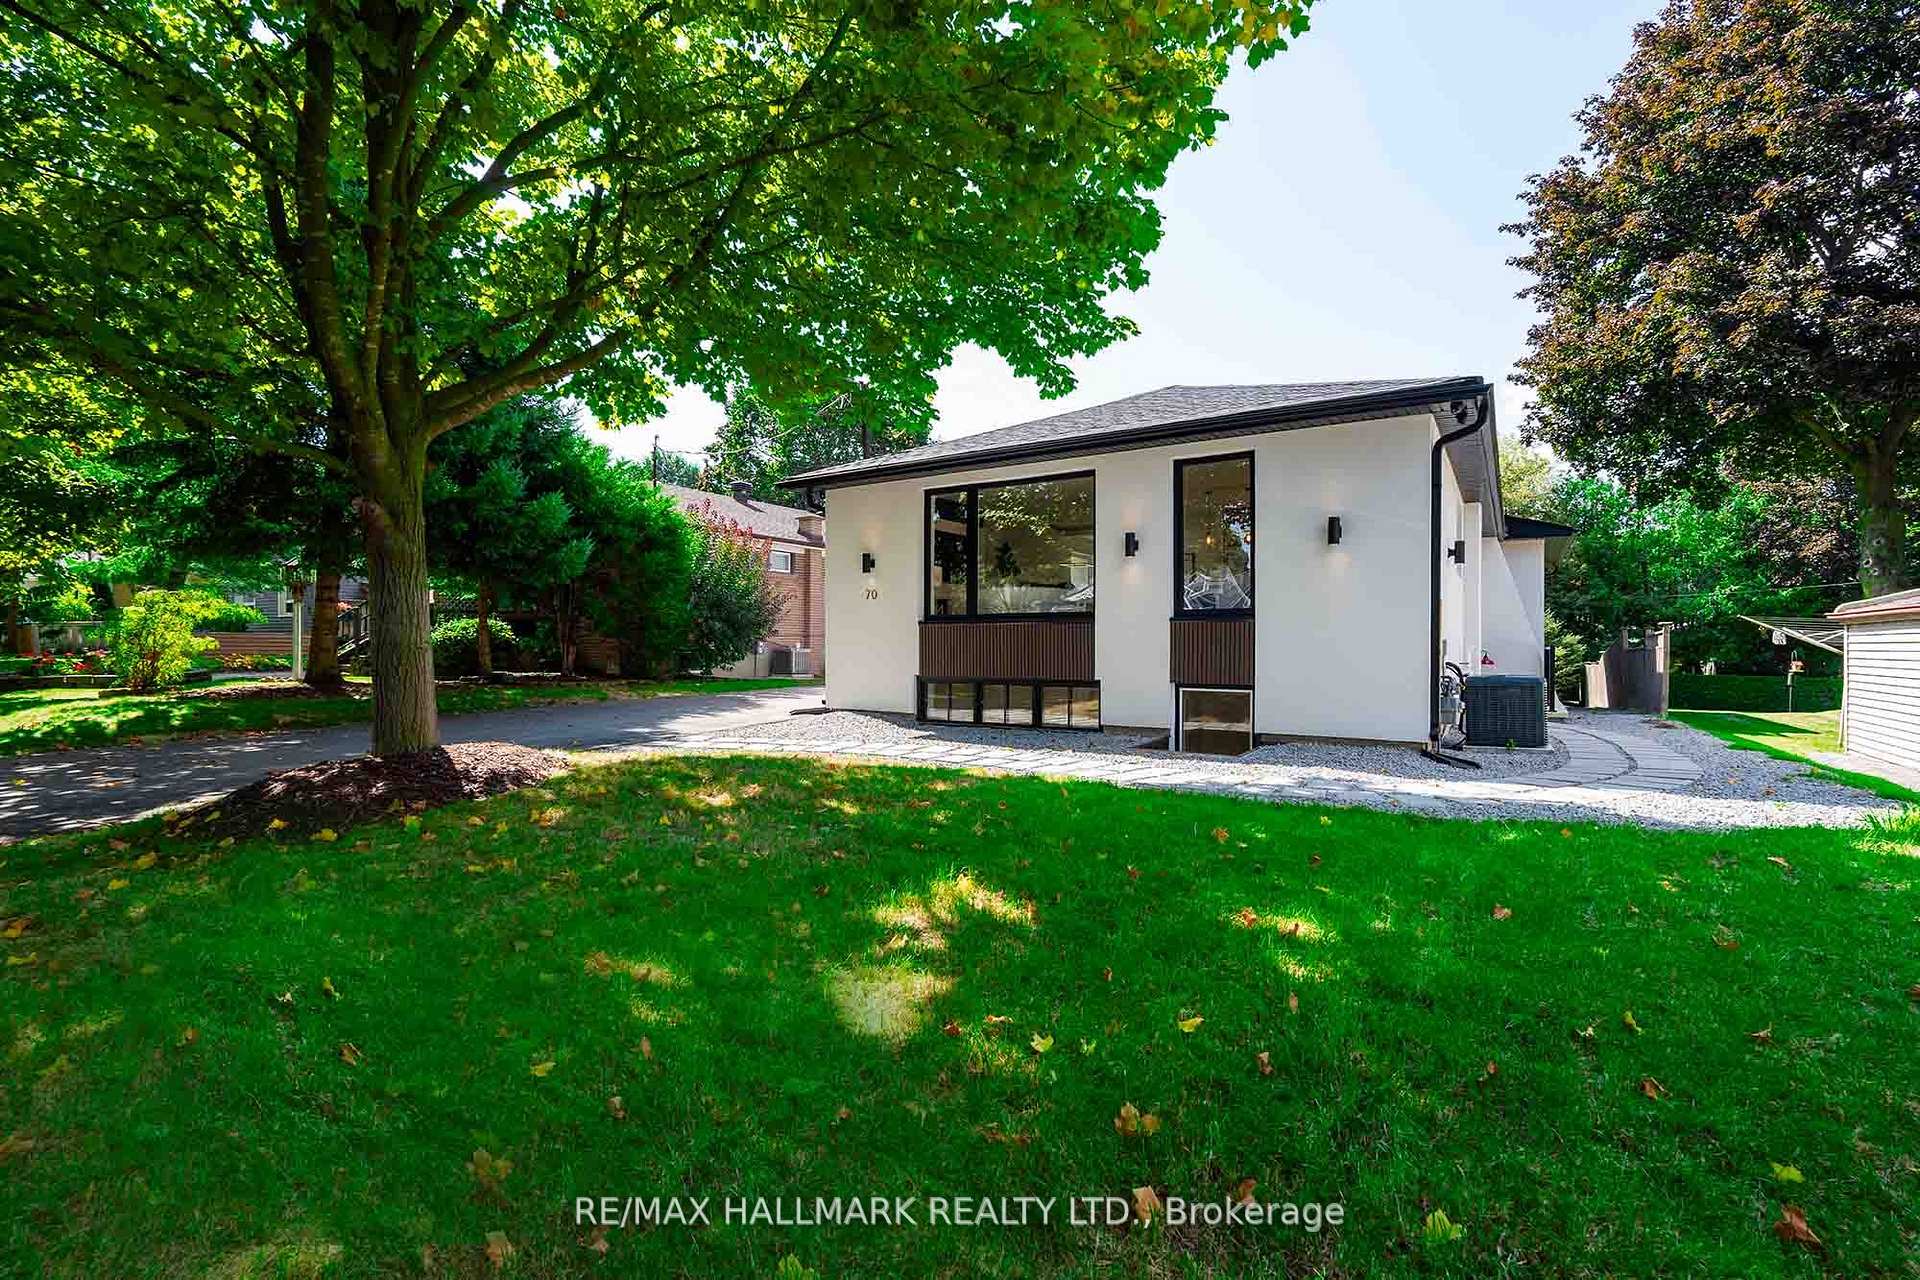
N Bsmt, 70 Lundy's Lane
Detached Rented
1/17N Bsmt, 70 Lundy's Lane
Detached Rented
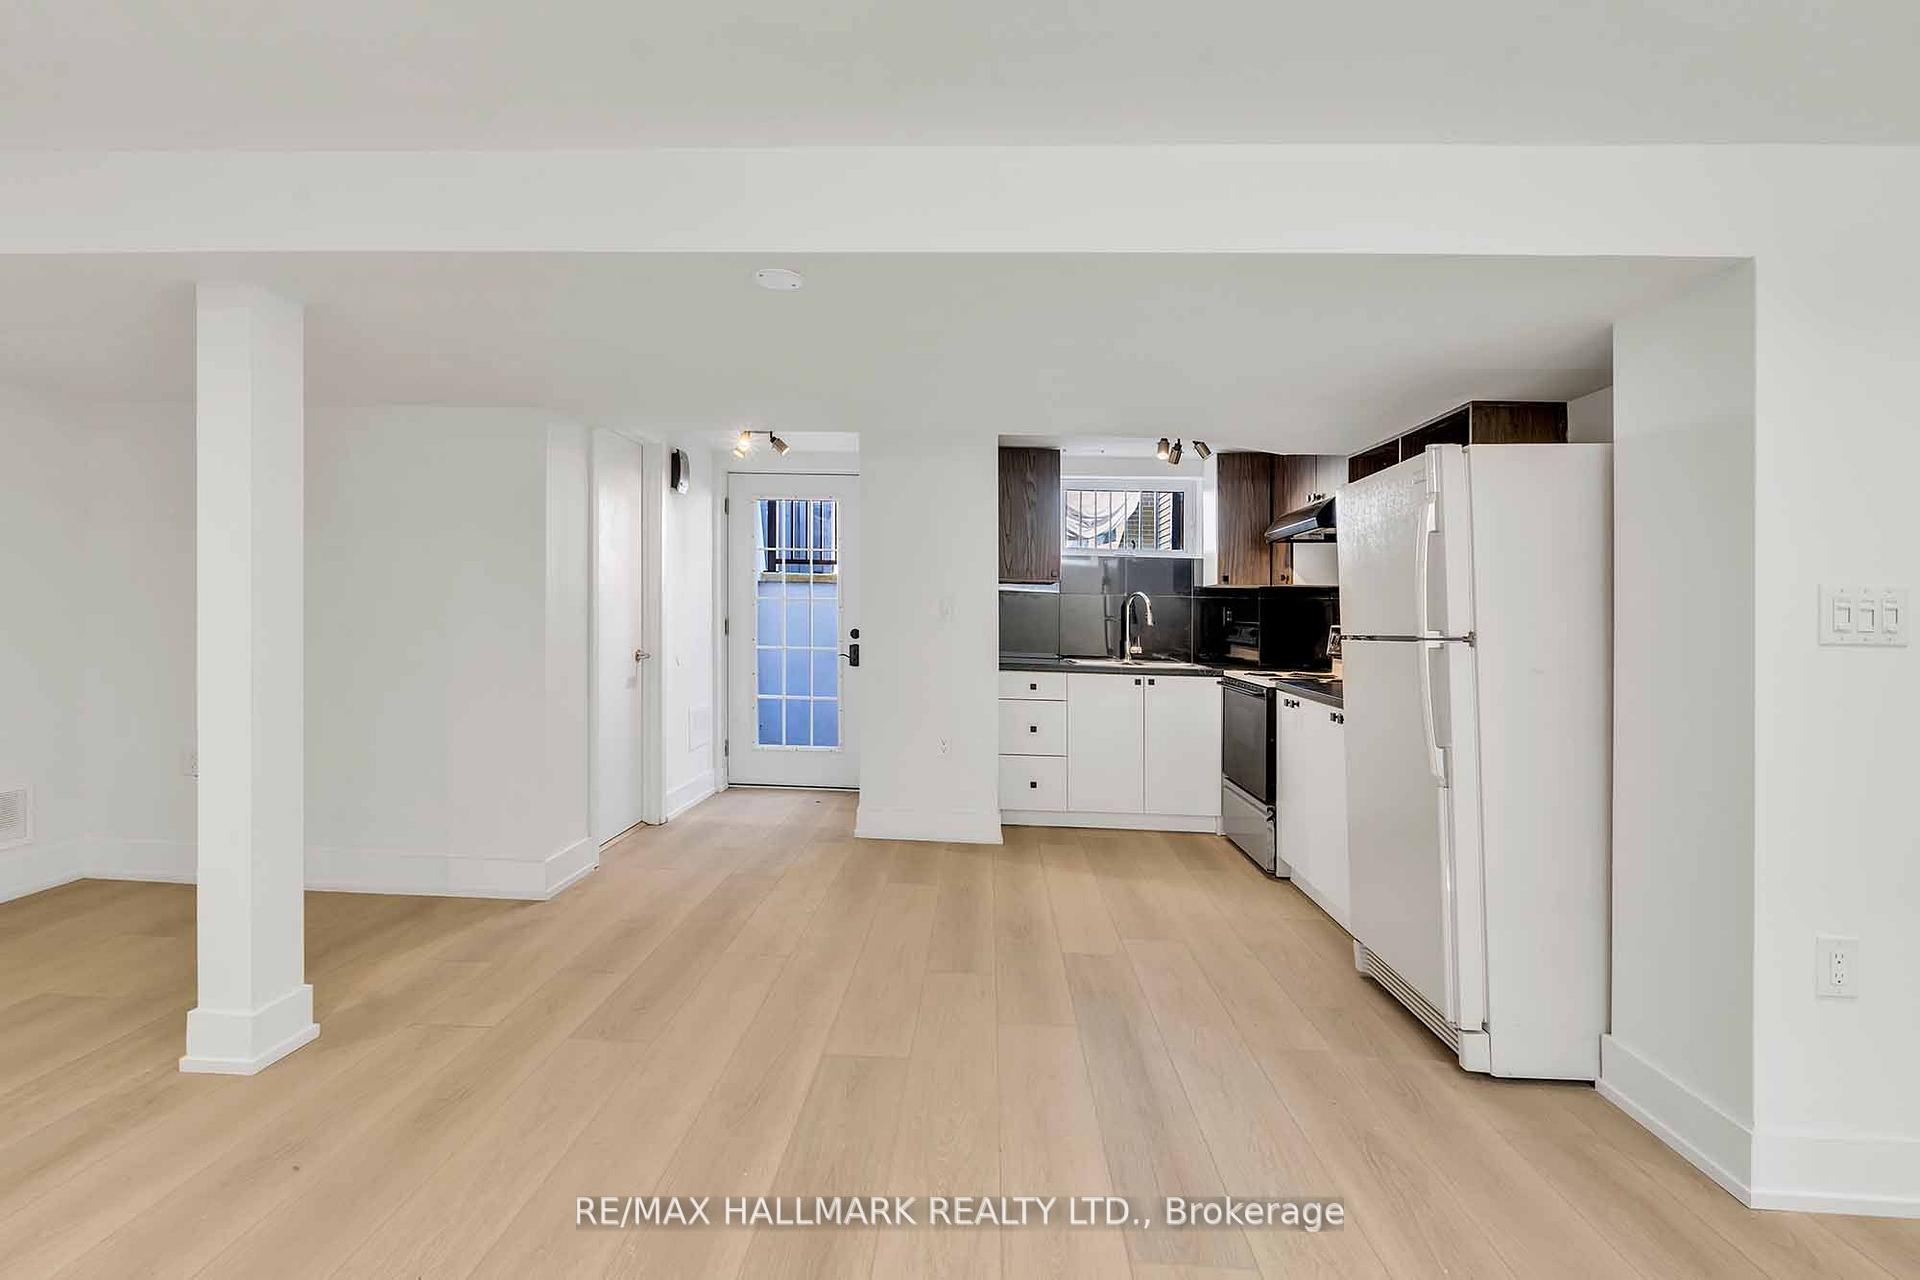 See all 17 photos
2 Bedrooms
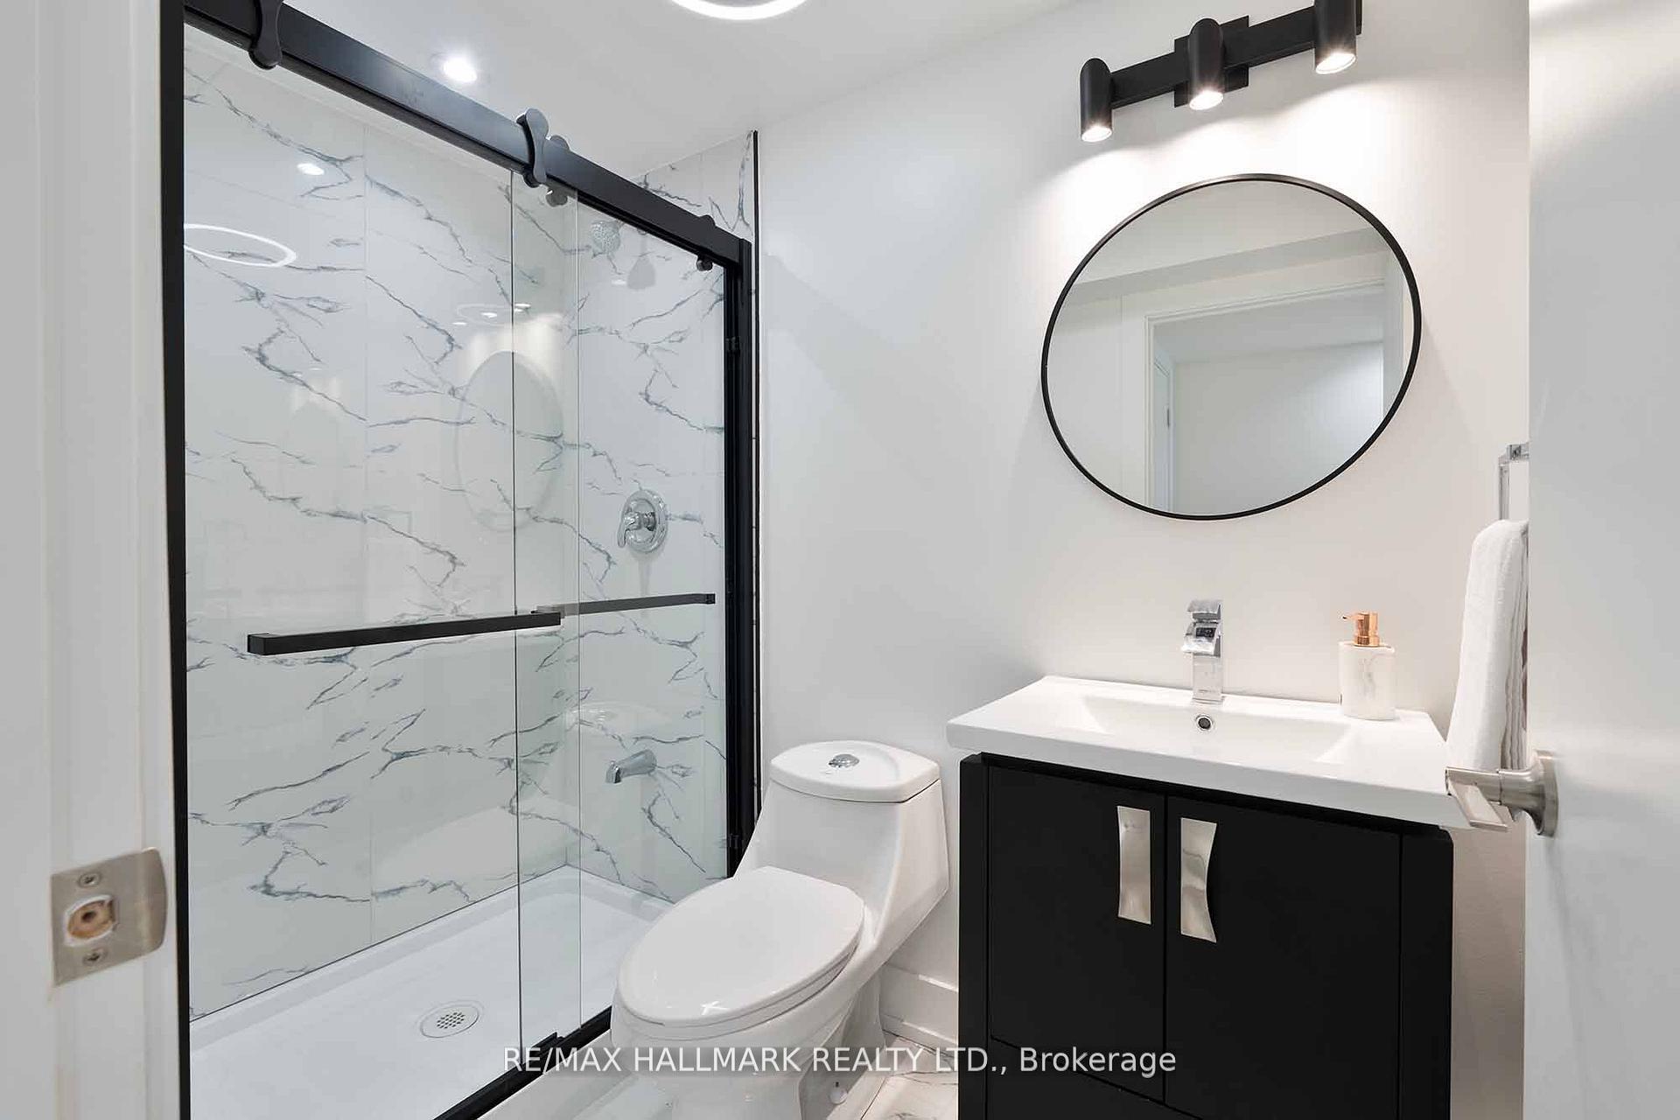
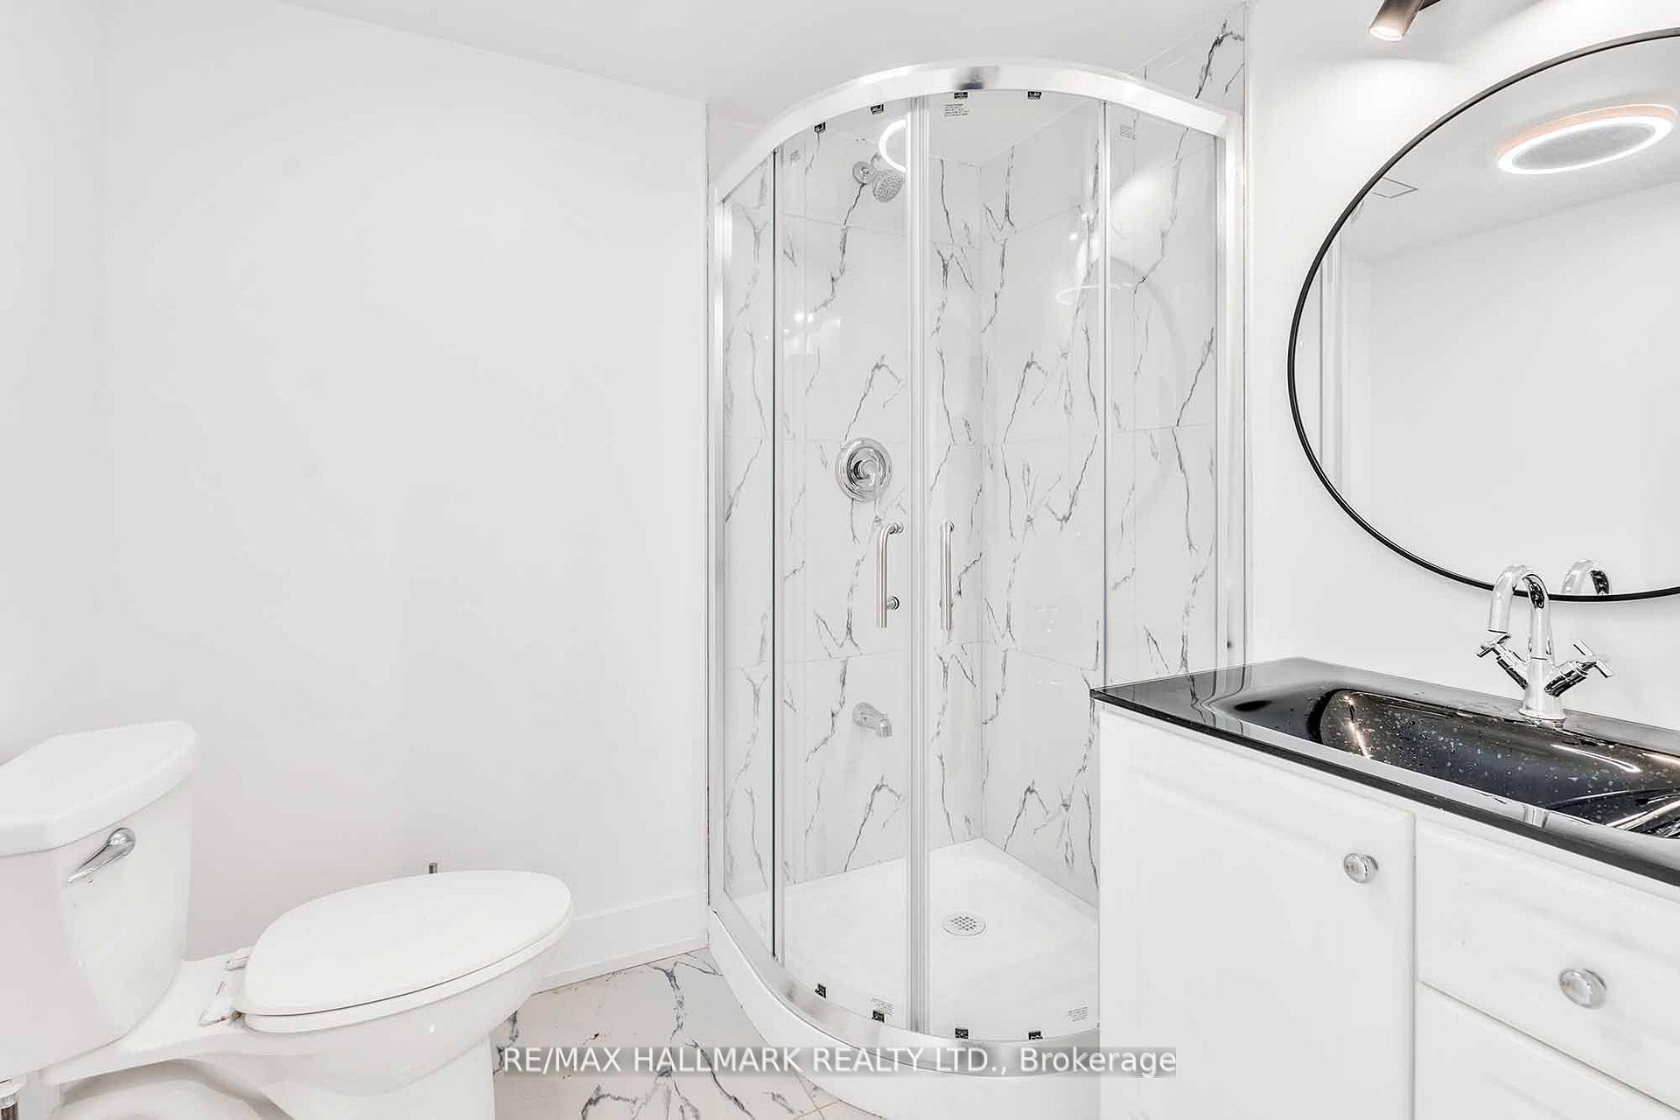
1 Bathroom
0 Garage
— sq.ft
Basement
— Unit
Property history
Facts and features
- BasementApartment
- Lot size50 × 176 ft
- Lease term12 months
- FurnishedUnfurnished
What stands out
- Separate entrance
- Central air
The homeDetached, Bungalow-raised, Apartment, separate entrance
- Type: Detached
- Style: Bungalow-raised
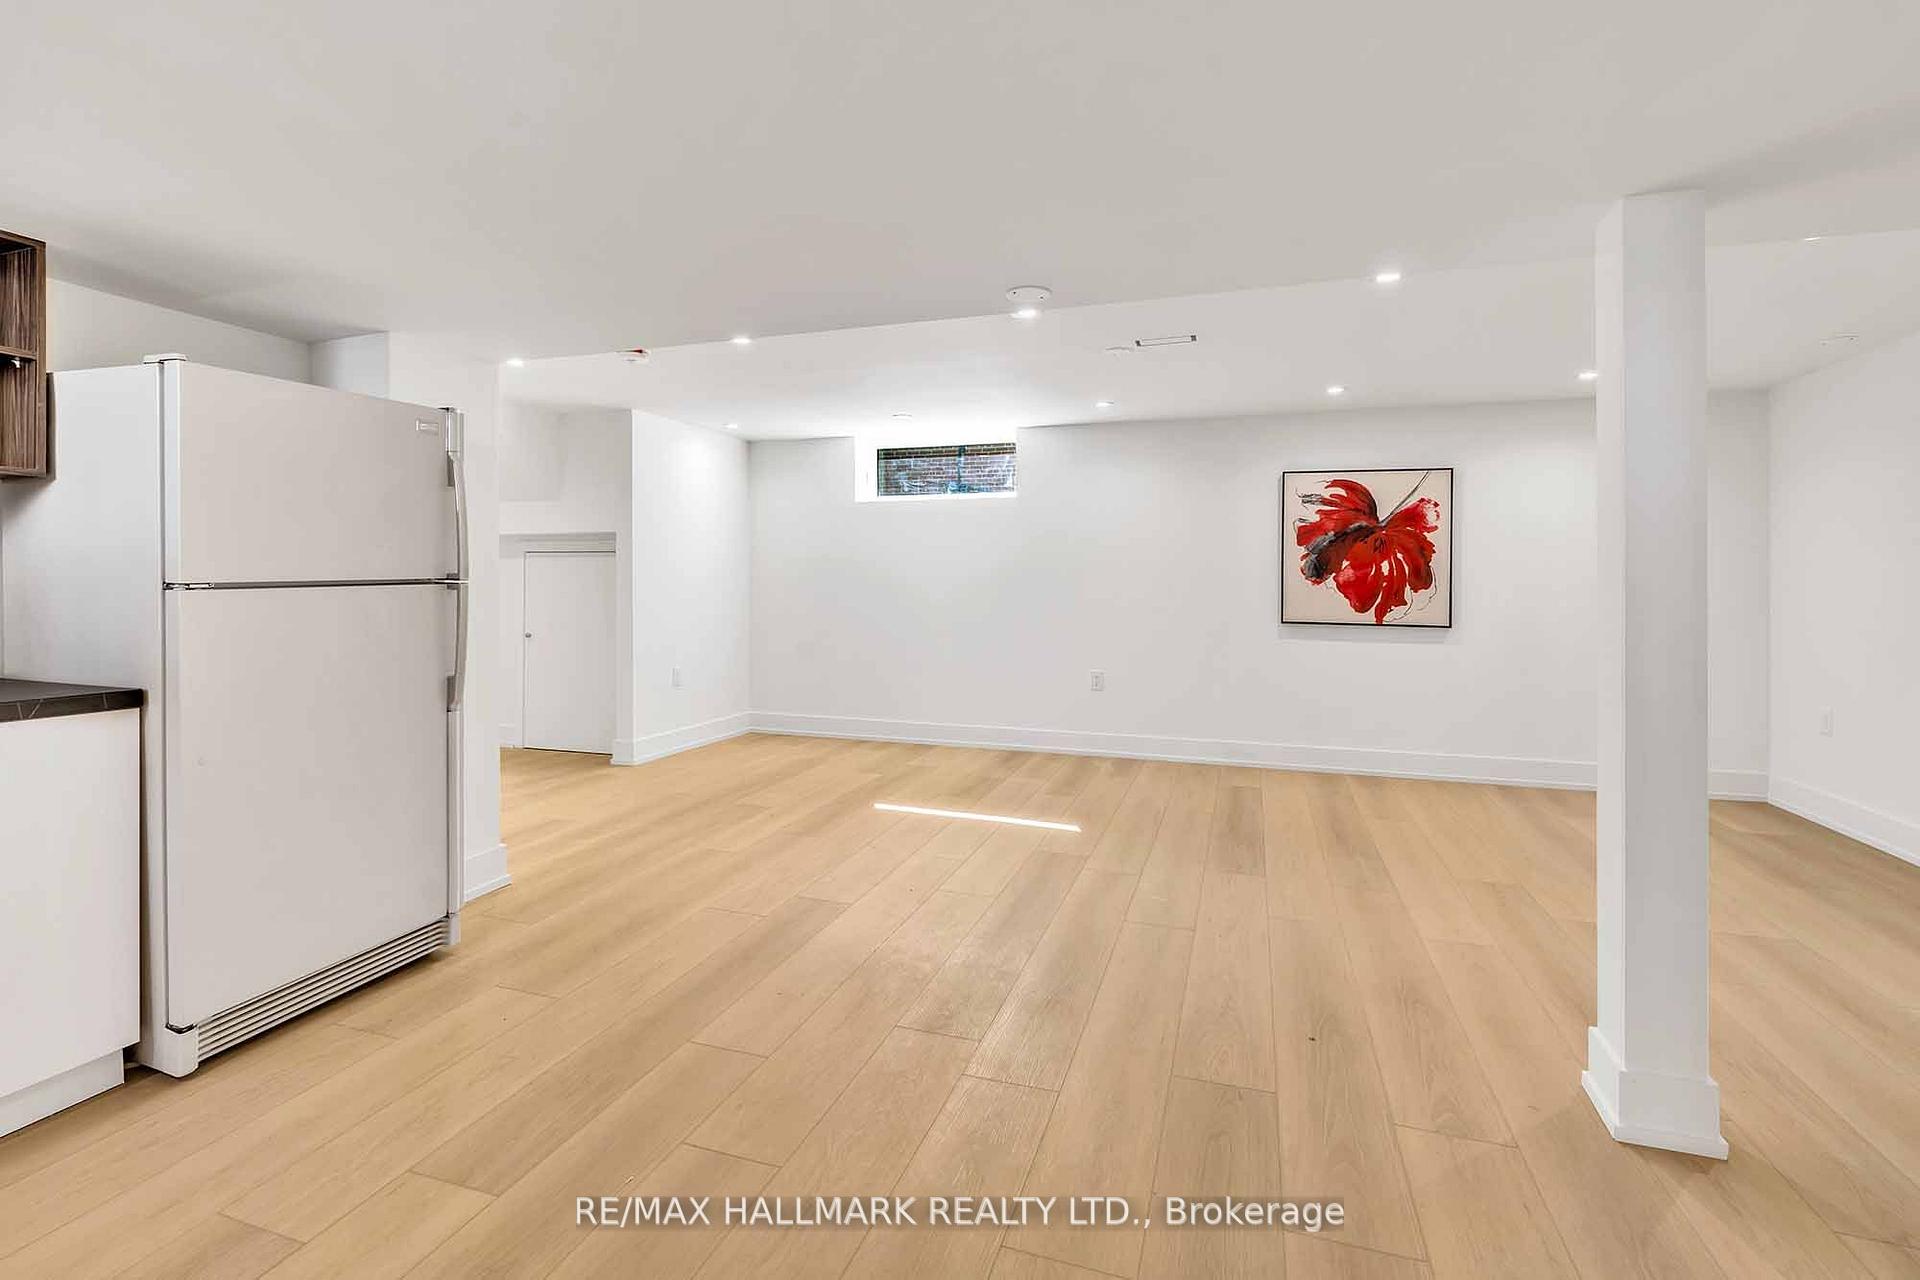
- Basement: Apartment, separate entrance
InsideVinyl, Other, lower level, Other
- Flooring: Vinyl
- Laundry: Other, lower level
- Features: Other
- Rooms above ground: 4
- Bedrooms: 2
- Bathrooms: 1
- Kitchens: 1
- Family room: Yes
Outside and lotStucco (plaster), Shingles, Concrete
Outside
- Exterior: Stucco (plaster)
- Roof: Shingles
- Foundation: Concrete
- Size: 50 × 176 ft
Parking1 Parking, Attached, Private
- Spaces: 1 Parking
- Garage: Attached
- Driveway: Private
Heating, water and powerForced air, gas, Central air, Municipal water
- Heating: Forced air, gas
- Cooling: Central air
- Water: Municipal water
- Sewer: Municipal sewer
Rent and termsRent $2,050 a month, Basement, Unfurnished
- Rent: $2,050 a month
- Space for rent: Basement
- Furnished: Unfurnished
- Lease: 12 months
- Paid: Monthly
- Rent includes: Common elements, parking
- Deposit: Required
- Credit check: Required
- Employment letter: Required
- Rental application: Required
- References: Required
NearbyPark, library, school, school bus route, hospital, public transit
- Close to: Park, library, school, school bus route, hospital, public transit
Listing detailsN11914336, Rented, Jan 8, 2025
- MLS® number: N11914336
- Status: Rented
- Listed on: Jan 8, 2025
- Days on market: 51
- Updated: Feb 28, 2025
- Possession: 2025-01-15 / January 15, 2025
- Occupied by: Vacant
- Listing brokerage: RE/MAX HALLMARK REALTY LTD.
About this home
N Bsmt, 70 Lundy's Lane, Newmarket (Huron Heights-Leslie Valley), ON L3Y 3R8
OtherParkLibrarySchoolSchool Bus RouteHospital
Welcome to This Fully Re-modelled and Renovated 2Br Raised Basement Unit Located in North Side of The Property. This Bright and Spacious Basement Unit Features Full Kitchen, Bathroom, Front Load Washer & Dryer and Ample of Storage Space. Steps To Davis Drive and Public Transit, Near Newmarket Hospital, Minutes to Shopping, Restaurants and 404. One Driveway Parking Spot. **EXTRAS** Fridge, Stove, Hood, Front Load Washer & Dryer. Small Pets Are Welcome.
Read more
Ask about this home
A HOMEH agent will answer your questions about this home.
Ask a question
Around this home
DAVIS DRIVE & LUNDY'S LANE
Errands
Transit
Parks
Schools
Daily convenience, out of 100, from the distances below
ParkGeorge Richardson Park · 5 within 1 km10 min walk620 m
GroceryCircle K12 min walk721 m
SchoolYork Academy 78026 min walk350 m
Train stationUnnamed Stop7 min walk448 m
PharmacySkycare Pharmacy6 min walk391 m
Cafés & foodTim Hortons · 15 within 1 km7 min walk429 m
Gym & rec centreHollingsworth Arena8 min walk511 m
LibraryNewmarket Public Library19 min walk1.2 km
HospitalSouthlake Regional Health Centre8 min walk464 m
WalkDriveStraight-line distance, open map data
Grocery0.7 km
Park0.6 km
Coffee0.4 km
Dining0.6 km
Gym0.5 km
Hospital0.5 km
Unnamed Stop0.4 km
Schools nearby
School rating, out of 10.
York Academy 7802elementary · Public · 0.3 km
—
York Academy 0967elementary · Public · 0.4 km
—
Huron Heights Night Schoolsecondary · Public · 0.7 km
—
Contact agent
Helpful calculators
Rent vs buy
Affordability
Mortgage
Down payment
Stress test
CMHC insurance
Your HOMEH agent

KimHOMEH agent · Newmarket
"I would see it this week."
Ask Kim