

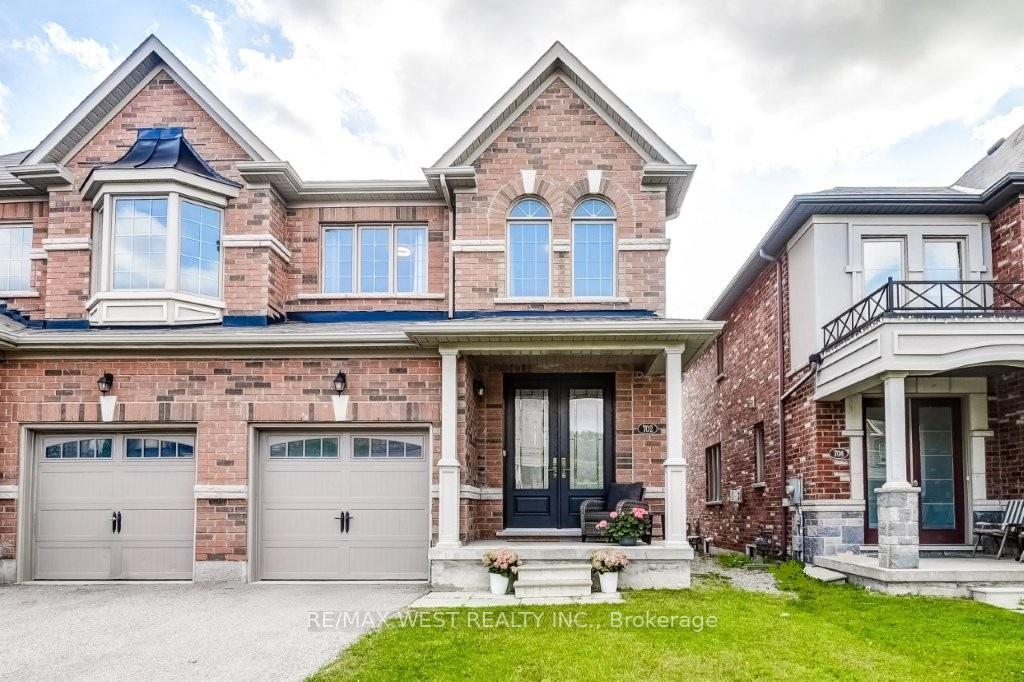
702 Yarfield Crescent
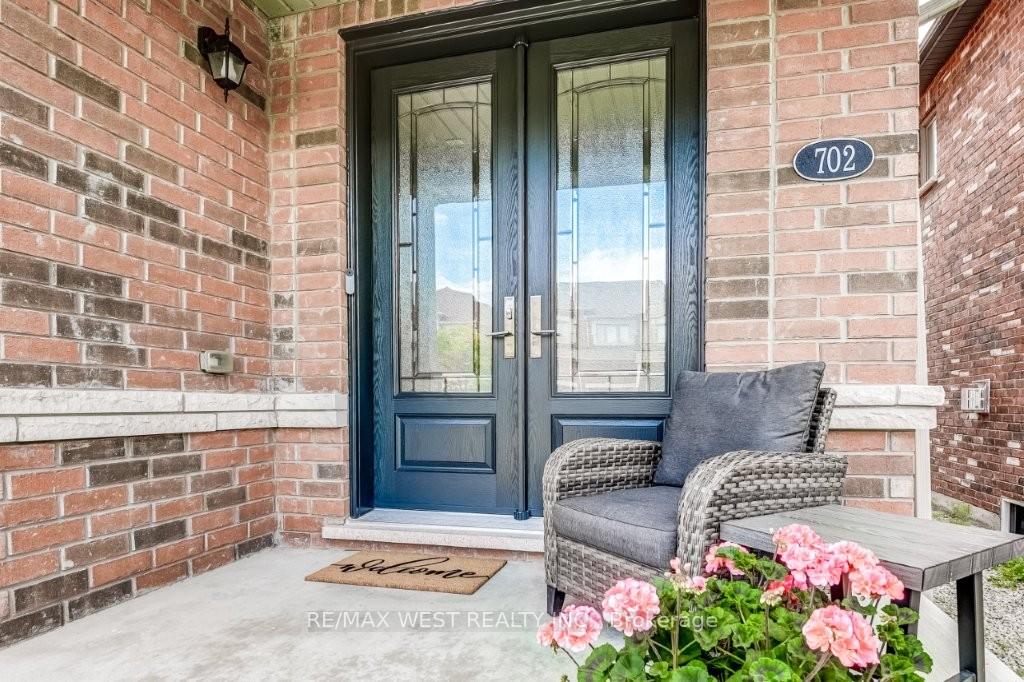
702 Yarfield Crescent
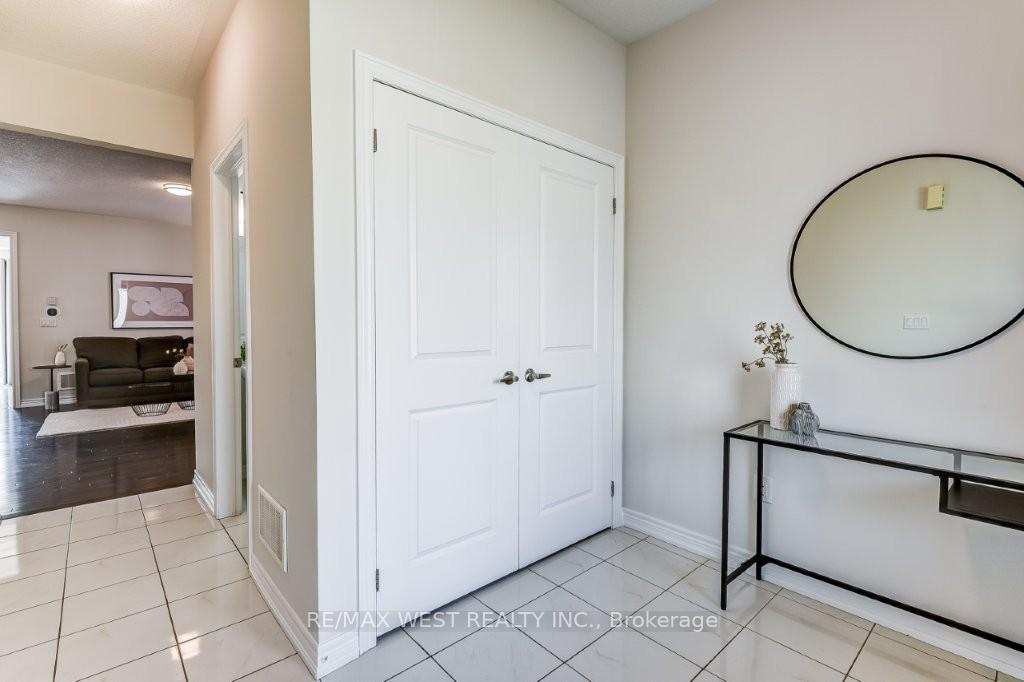 See all 33 photos
Property history
Facts and features
- BasementUnfinished
- Water, sewerMunicipal
- HeatingForced air
- CoolingCentral air
- Hardwood floors
- Fireplace
- Central air
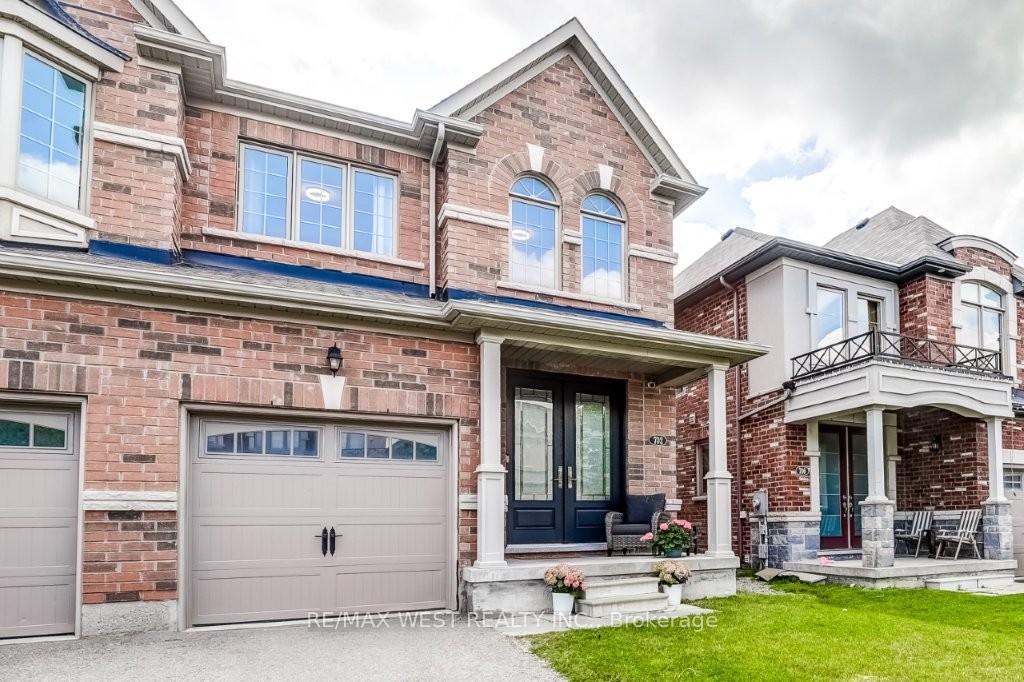
The homeSemi-Detached, 2-storey, 1,100–1,500 sq ft
- Type: Semi-Detached
- Style: 2-storey
- Living space: 1,100–1,500 sq ft
- Basement: Unfinished
InsideFireplace Yes, natural gas, Hardwood, Rooms above ground 6
- Fireplace: Yes, natural gas
- Flooring: Hardwood
- Rooms above ground: 6
- Rooms in the basement: 1
- Bedrooms: 3
- Bathrooms: 3
- Kitchens: 1
Outside and lotBrick, Asphalt shingle, Poured concrete
- Exterior: Brick
- Roof: Asphalt shingle
- Foundation: Poured concrete
- Size: 24.93 × 107.91 ft
Parking1 Garage, Built-in, Private
- Spaces: 1 Garage
- Garage: Built-in
- Driveway: Private
Heating, water and powerForced air, gas, Central air, Municipal water
- Heating: Forced air, gas
- Cooling: Central air
- Water: Municipal water
- Sewer: Municipal sewer
Costs and taxesTaxes $4,940 a year, HST No HST, Hot water tank (approx $59.26/mo).
- Taxes, 2025: $4,940 a year
- HST: No HST
- Rental items: Hot water tank (approx $59.26/mo).
Included in the saleFridge, stove, built-in dishwasher, hood vent, washer, dryer, all window coverings/blinds & rods, all electric light fixtures, central air conditioning, roughed-in central vacuum, smoke detectors, carbon monoxide detector, door bell camera for google home system (except where excluded below), bbq gas line, automatic garage door opener + related remote., Any mounted televisions/brackets/entertainment systems and all other cameras for google home system.
- Included: Fridge, stove, built-in dishwasher, hood vent, washer, dryer, all window coverings/blinds & rods, all electric light fixtures, central air conditioning, roughed-in central vacuum, smoke detectors, carbon monoxide detector, door bell camera for google home system (except where excluded below), bbq gas line, automatic garage door opener + related remote.
- Not included: Any mounted televisions/brackets/entertainment systems and all other cameras for google home system.
Listing detailsN12269596, Sold, Jul 8, 2025
- MLS® number: N12269596
- Status: Sold
- Listed on: Jul 8, 2025
- Days on market: 15
- Updated: Jul 23, 2025
- Possession: 60-89 days
- Occupied by: Owner
- Listing brokerage: RE/MAX WEST REALTY INC.
About this home
702 Yarfield Crescent, Newmarket (Glenway Estates), ON L3X 0H4
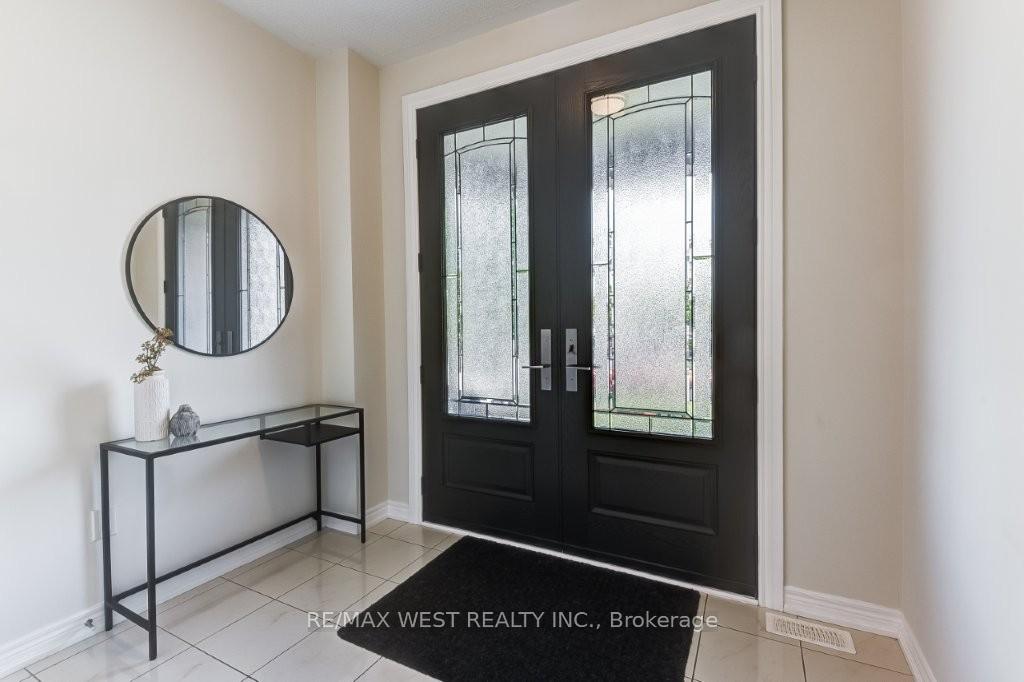
Stunning semi-detached home nestled in the heart of Glenway Estates! Eat-in kitchen boasts stainless steel appliances, walk-out to deck & fully fenced private rear yard perfect for entertaining! Formal living room offers gleaming hardwood floors and a beautiful gas fireplace. Notable features include 9 ft ceilings, 3 bright & spacious bedrooms and 3 spa-inspired bathrooms. Primary bedroom retreat has a 4-piece ensuite and walk-in closet. Unspoiled lower level awaits your personal touch! Fabulous family-oriented neighbourhood situated within close proximity to great schools, Upper Canada Mall, GO transit and all other amenities. Welcome Home!
Ask about this home
A HOMEH agent will answer your questions about this home.
Around this home
Daily convenience, out of 100, from the distances below
Schools nearby
School rating, out of 10.
Helpful calculators
Your HOMEH agent

"I would see it this week."