

Unit 1505, 705 Davis Drive
Unit 1505, 705 Davis Drive
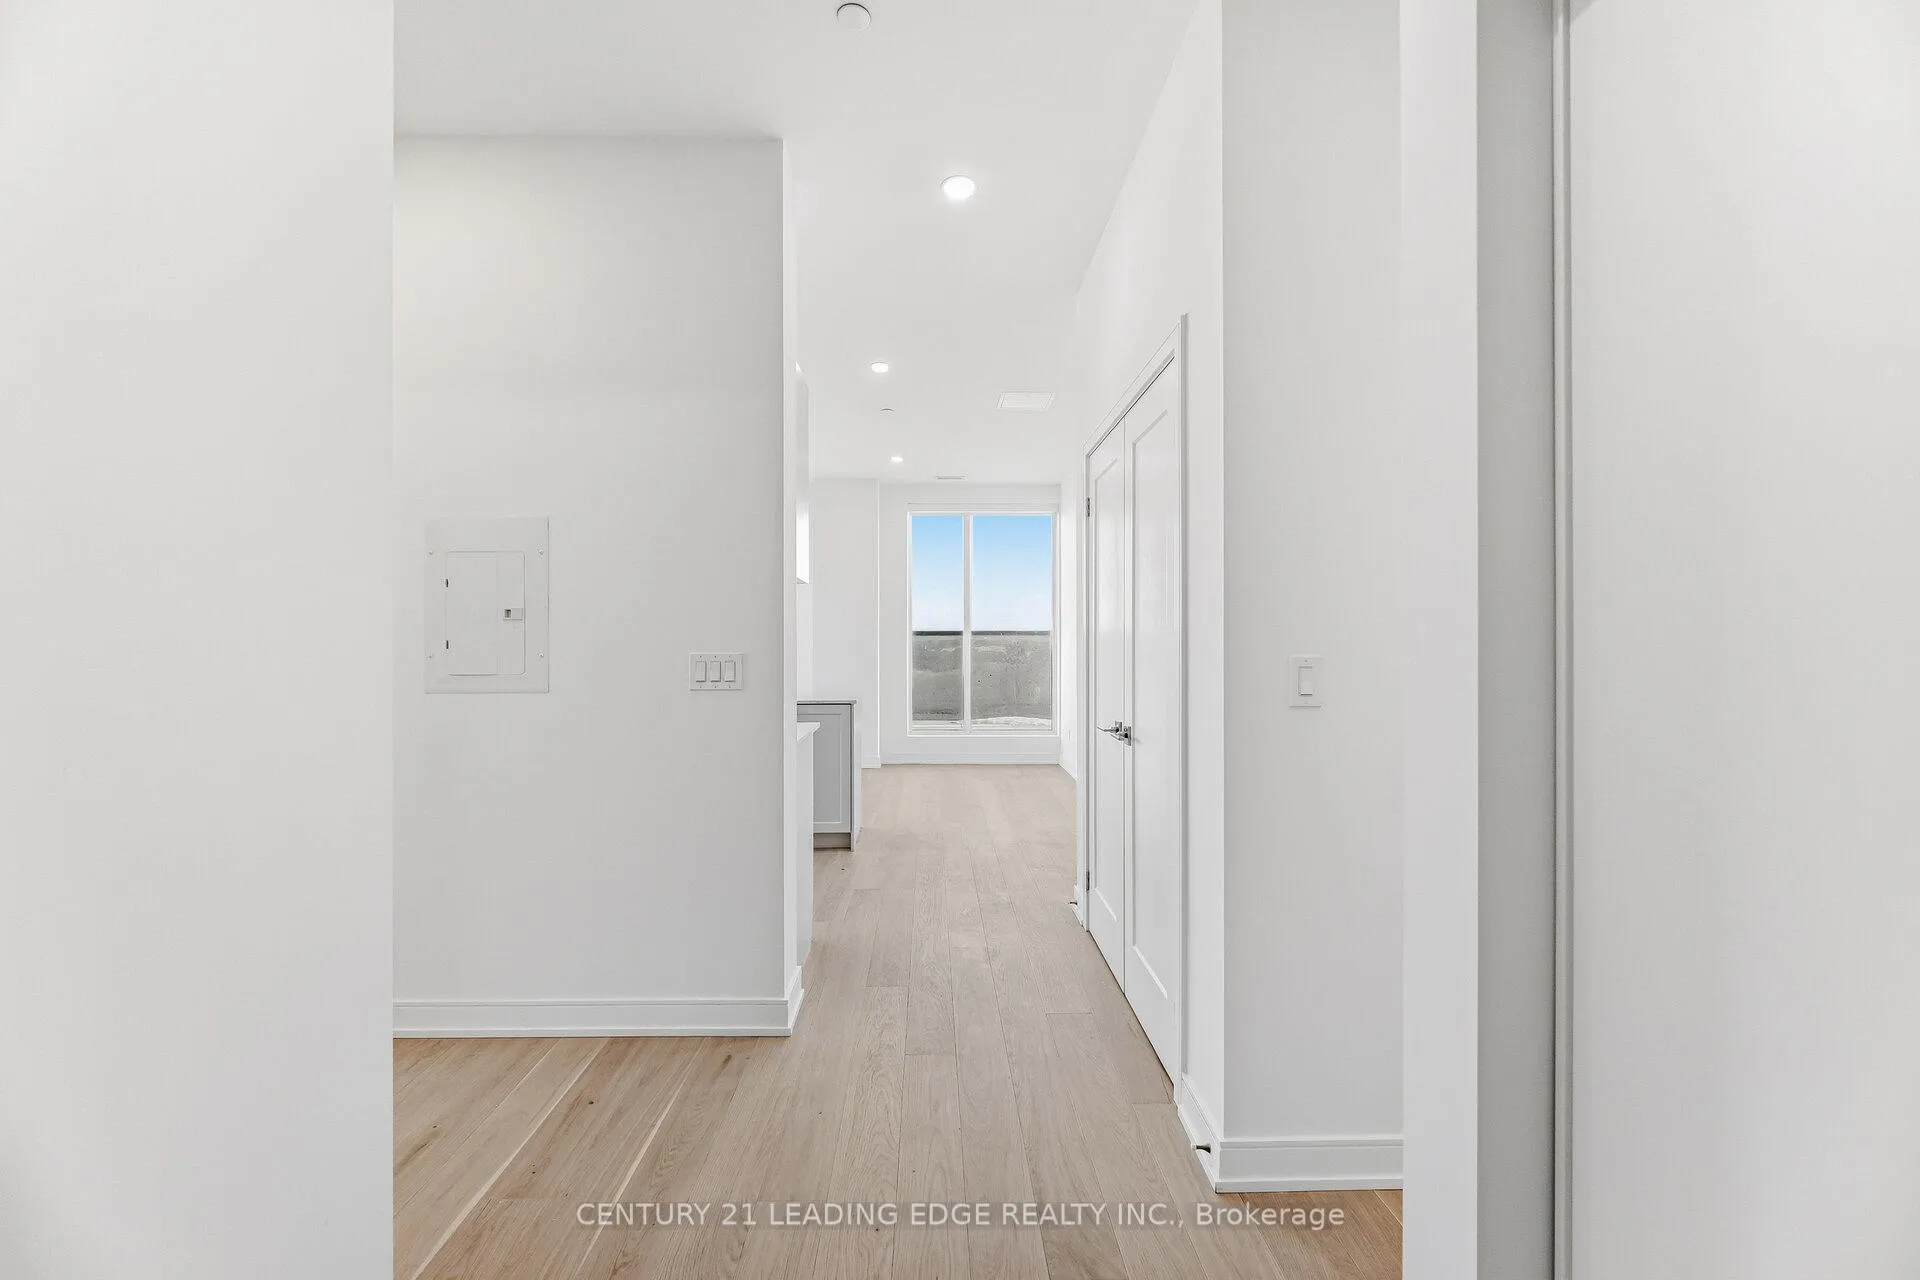 See all 27 photos
Property history
Facts and features
- ExposureSouth east
- LaundryEnsuite, closet
- LockerOwned
- BalconyOpen
- Central air
- Concierge
- Exercise room
- Party room/meeting room
- Rooftop deck/garden
The homeCondo Apartment, Apartment, New
- Type: Condo Apartment
- Style: Apartment
- Age: New
- Living space: 900–999 sq ft
- Basement: None
- Exposure: South East
- View: Downtown, skyline
- Waterfront: None
InsideEnsuite, laundry closet, main level, Primary bedroom - main floor, separate heating controls, separate hydro meter, storage area lockers, Concierge/security
- Laundry: Ensuite, laundry closet, main level
- Features: Primary bedroom - main floor, separate heating controls, separate hydro meter, storage area lockers
- Security: Concierge/security
- Elevator: Yes
- Rooms above ground: 5
- Bedrooms: 2
- Bathrooms: 2
- Kitchens: 1
OutsideStucco (plaster), metal/steel siding, Flat, Concrete
- Exterior: Stucco (plaster), metal/steel siding
- Roof: Flat
- Foundation: Concrete
- Balcony: Open
Parking and locker2 Parking, Underground, Parking type Owned
- Spaces: 2 Parking
- Garage: Underground
- Parking type: Owned
- Driveway: Underground
- Spot: 16
- Locker: Owned
- Locker number: 109
- Locker level: A
BuildingKingsley square, Storeys 15, Units 327
- Name: Kingsley square
- Storeys: 15
- Units: 327
- Registered: 2025
- Condo corporation: 0
- Amenities: Concierge, exercise room, party room/meeting room, rooftop deck/garden, visitor parking
- Pets: Allowed
Heating, water and powerForced air, gas, Central air
- Heating: Forced air, gas
- Cooling: Central air
Rent and termsRent $3,000 a month, Entire property, Unfurnished
- Rent: $3,000 a month
- Space for rent: Entire property
- Furnished: Unfurnished
- Lease: 12 months
- Paid: Monthly
- Rent includes: Building insurance, common elements, parking
- Deposit: Required
- Credit check: Required
- Employment letter: Required
- Rental application: Required
- References: Required
IncludedFridge, stove, dishwasher, washer, dryer, microwave
- Included: Fridge, stove, dishwasher, washer, dryer, microwave
NearbyHospital, library, public transit, clear view, rec./commun.centre, school
- Close to: Hospital, library, public transit, clear view, rec./commun.centre, school
Listing detailsN12839654, Rented, Mar 3, 2026
- MLS® number: N12839654
- Status: Rented
- Listed on: Mar 3, 2026
- Days on market: 13
- Updated: Mar 16, 2026
- Possession: Immediate
- Occupied by: Vacant
- Listing brokerage: CENTURY 21 LEADING EDGE REALTY INC.
About this home
Unit 1505, 705 Davis Drive, Newmarket (Huron Heights-Leslie Valley), ON L3Y 0J1
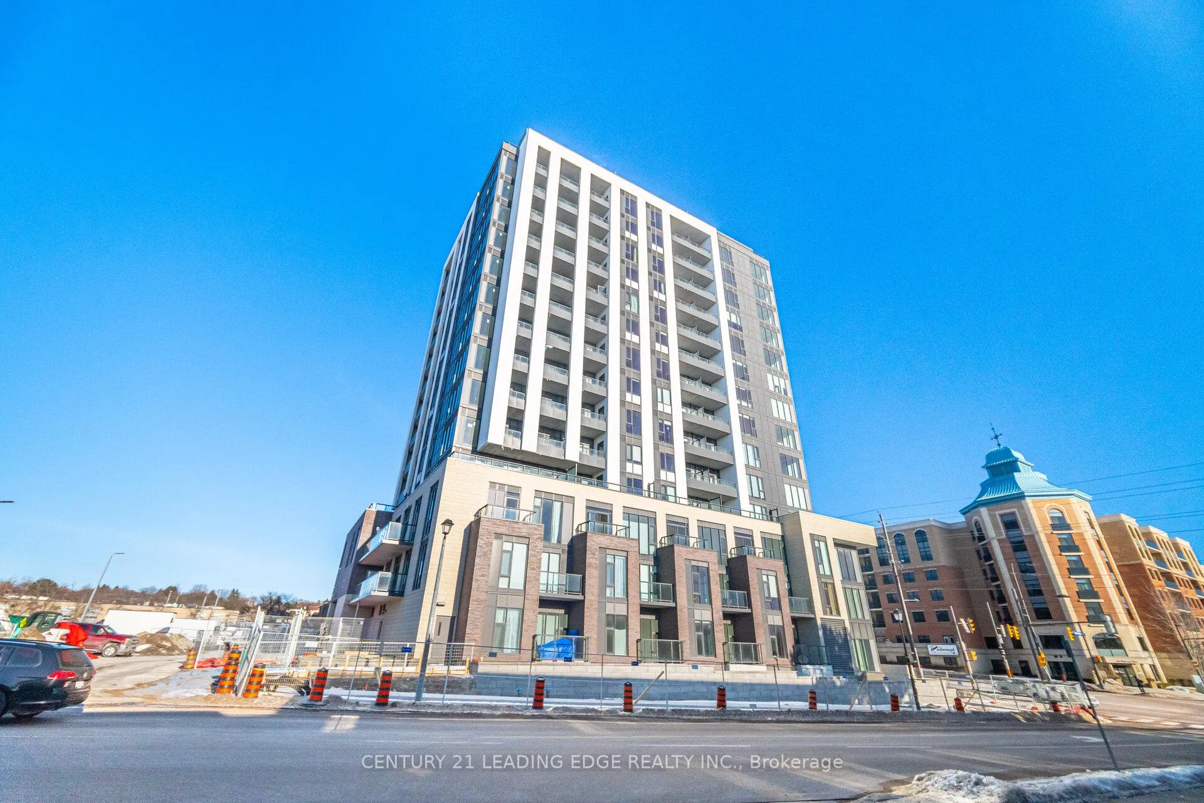
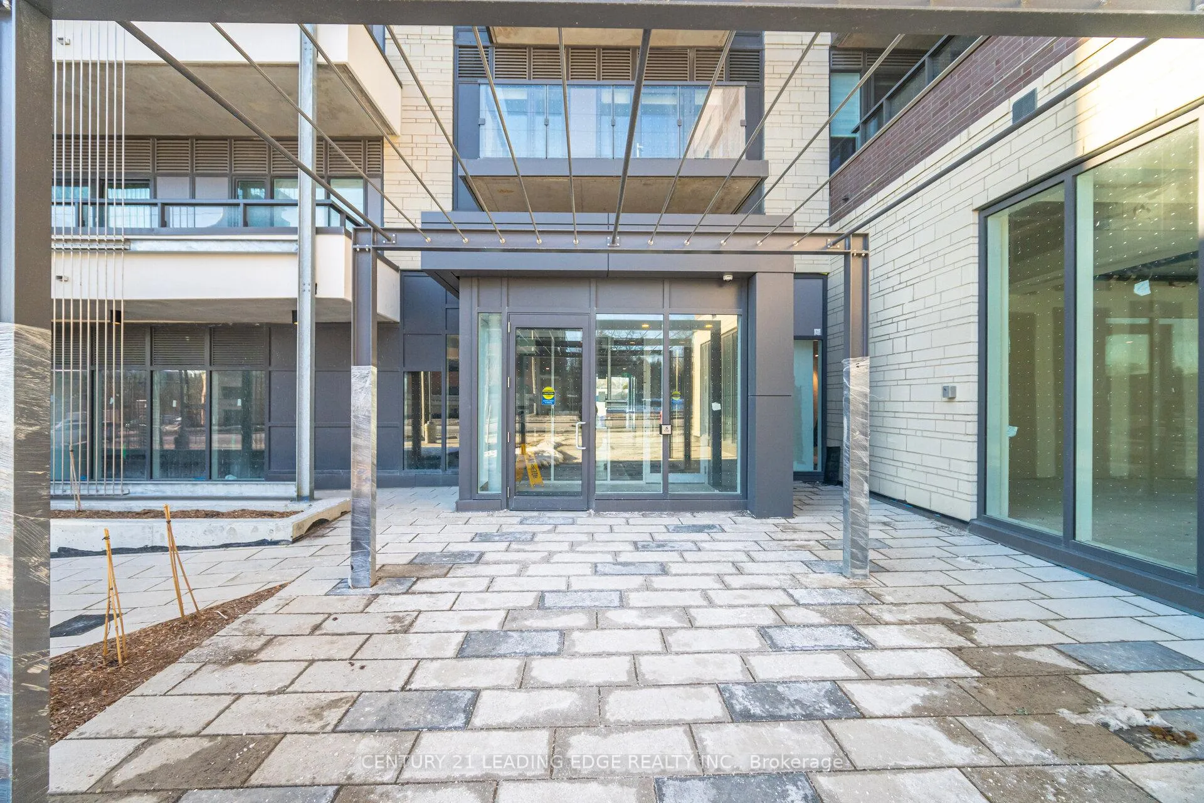
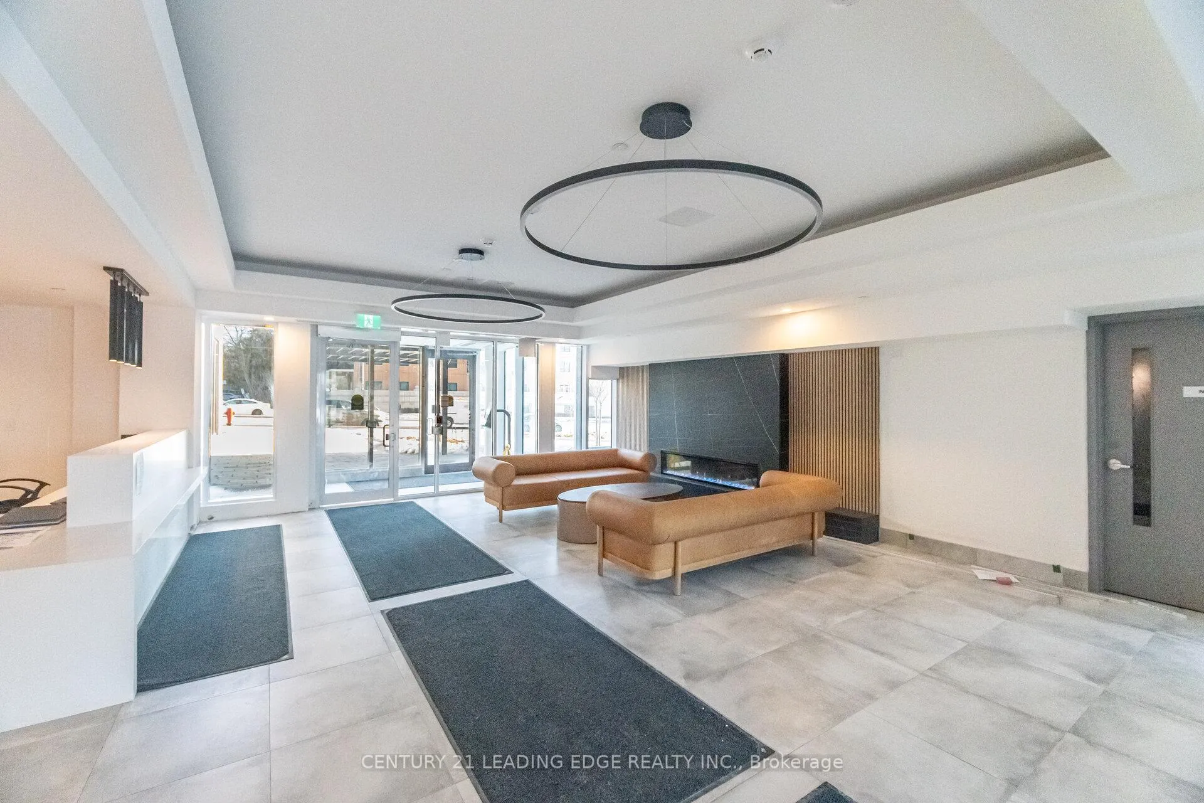
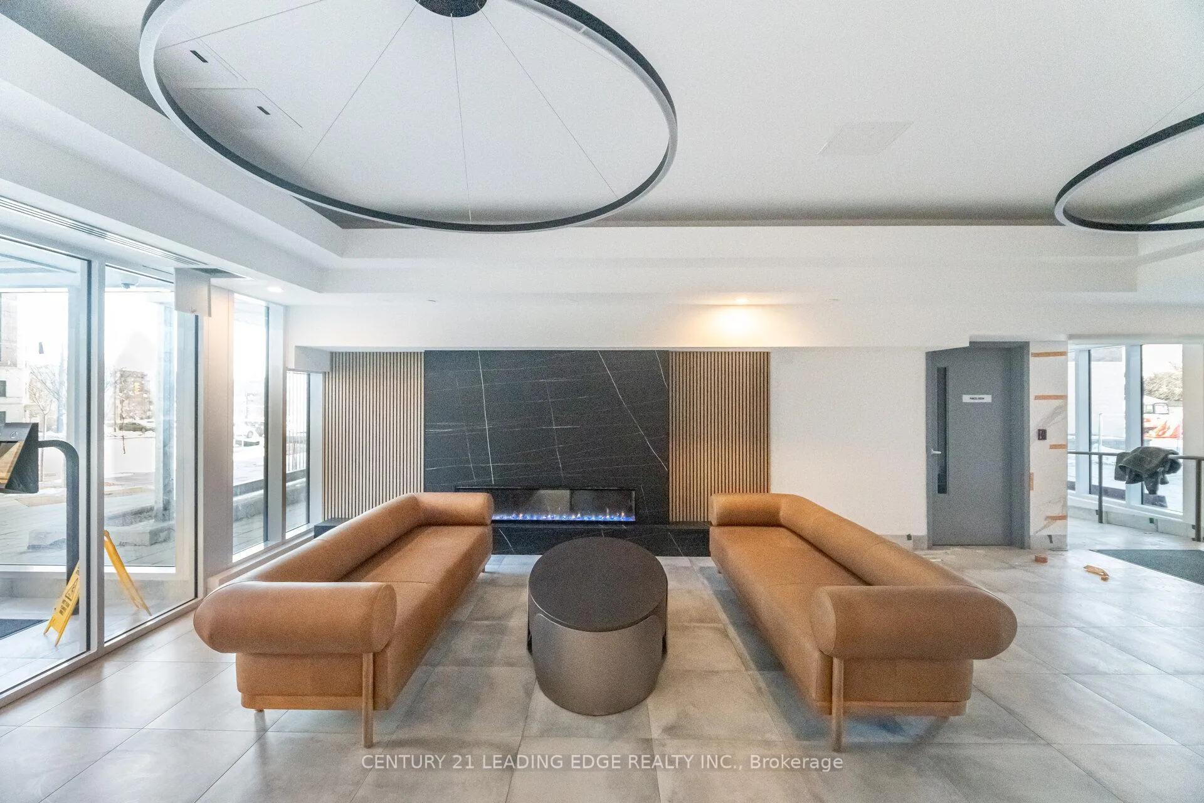
Be the first to live in this brand-new, never-occupied 15th-floor condo at Kingsley Square. Bright and spacious with a highly desirable south-facing exposure and unobstructed views. Functional 2 bedroom + den, 2 bathroom layout featuring 9'5" ceilings, modern finishes, and luxury vinyl flooring throughout. Open-concept kitchen with quartz countertops and brand-new stainless steel appliances. Primary bedroom includes a private 5 piece ensuite. Enjoy a massive 449 sq. ft. south-facing balcony, complete with a NG BBQ hook up, perfect for sunsets. Includes 2 underground parking spaces (1 with EV charger), 1 locker, and ensuite laundry. Luxury amenities include 24-hr concierge, fitness centre, yoga studio, party room, meeting room, rooftop terrace, pet wash, guest suites, visitor parking, and bike storage. All amenities are expected to be complete in the next few weeks. Prime Newmarket location. Walk to Fairy Lake, Tom Taylor Trail, parks, historic Main Street, Costco, Southlake Hospital, schools, and transit. Minutes to Upper Canada Mall, Yonge St., and Hwy 404.
Ask about this home
A HOMEH agent will answer your questions about this home.
Know more about Kingsley Square
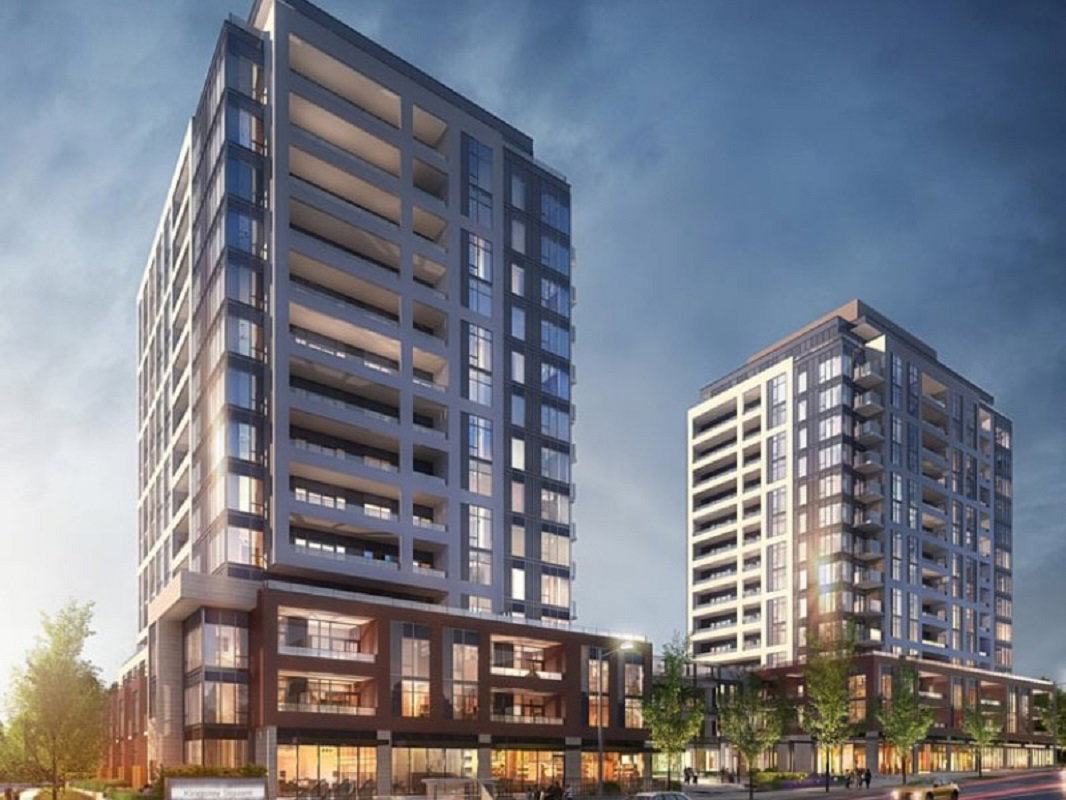
Condo building · 693 Davis Dr
Kingsley Square is a 15-storey condo with 327 suites, built in 2025 by Briarwood Development Group. Right now 5 for sale and 6 for rent are on the market here.
- 15storeys
- 327suites
- 2025built
No similar units for rent in Kingsley Square right now.
Around this home
Daily convenience, out of 100, from the distances below
Schools nearby
School rating, out of 10.
Helpful calculators
Your HOMEH agent

"I would see it this week."