

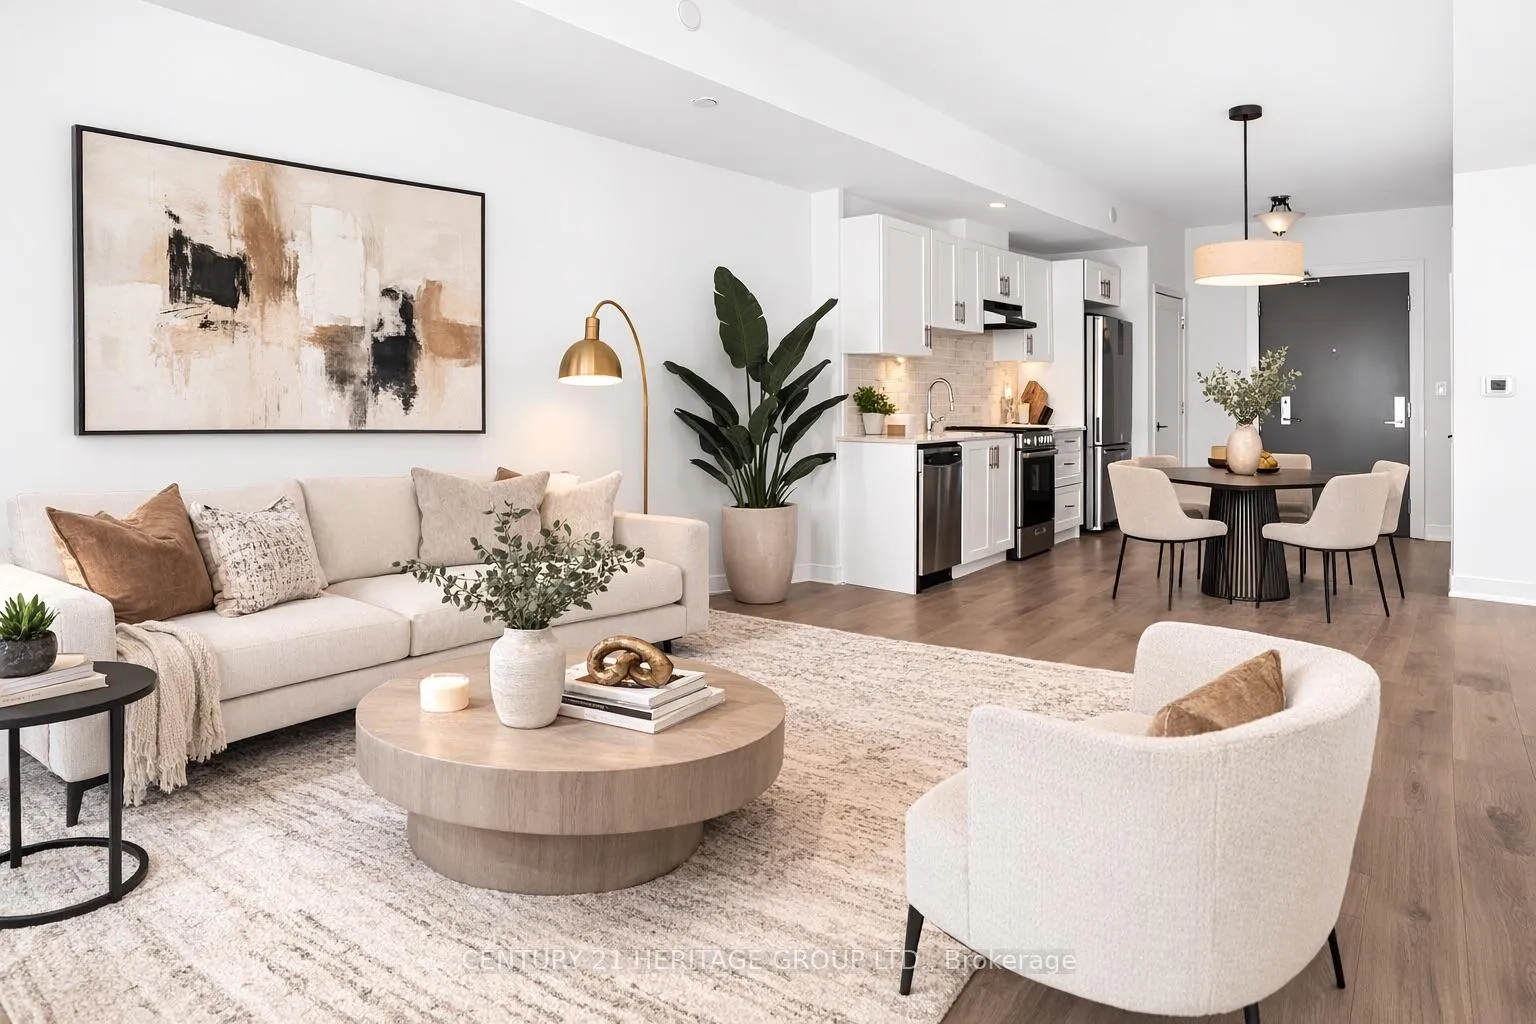
Unit A905, 705 Davis Drive
Unit A905, 705 Davis Drive
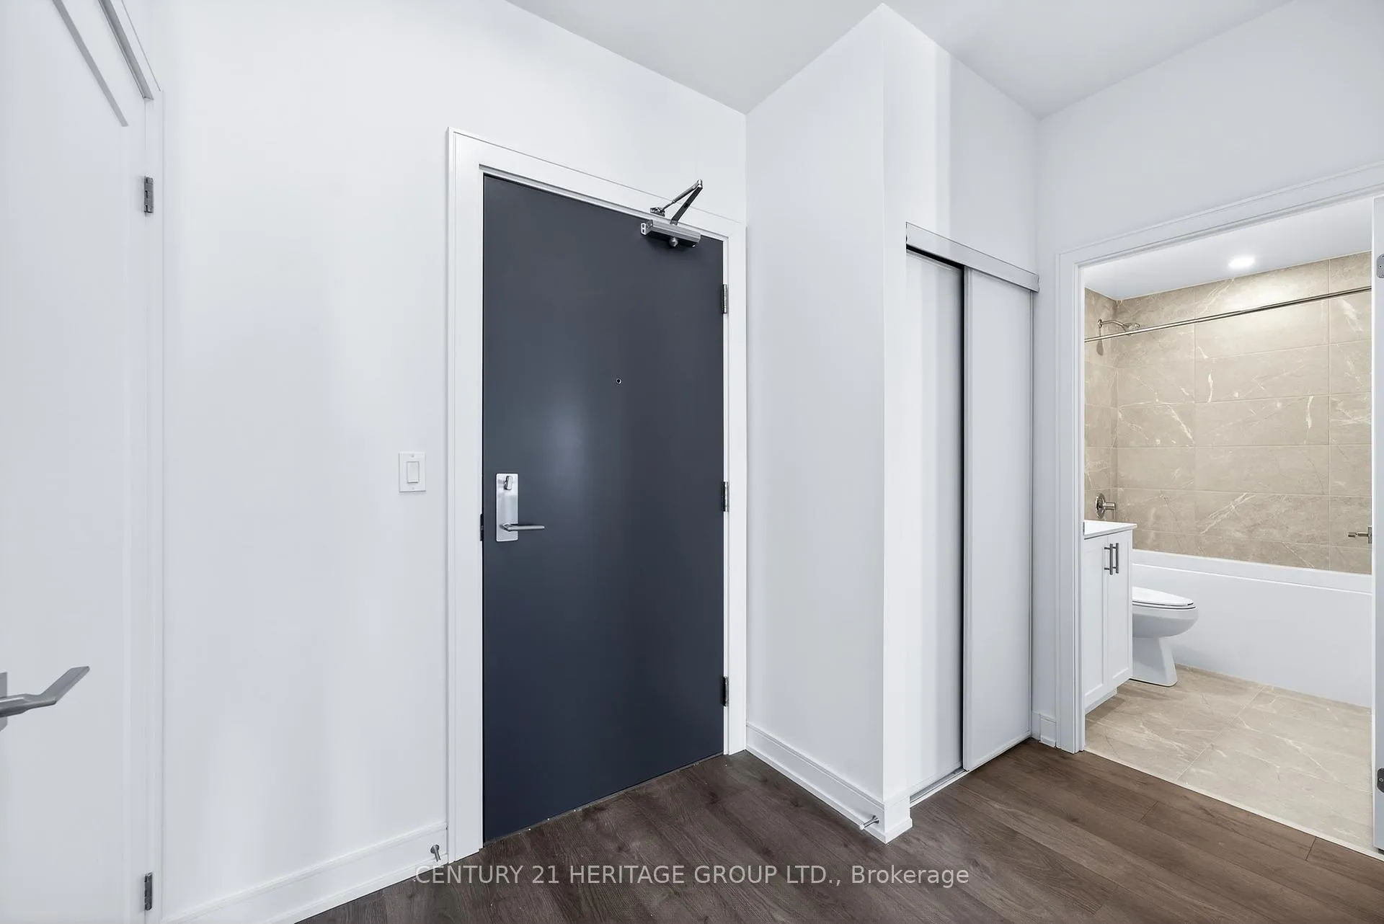
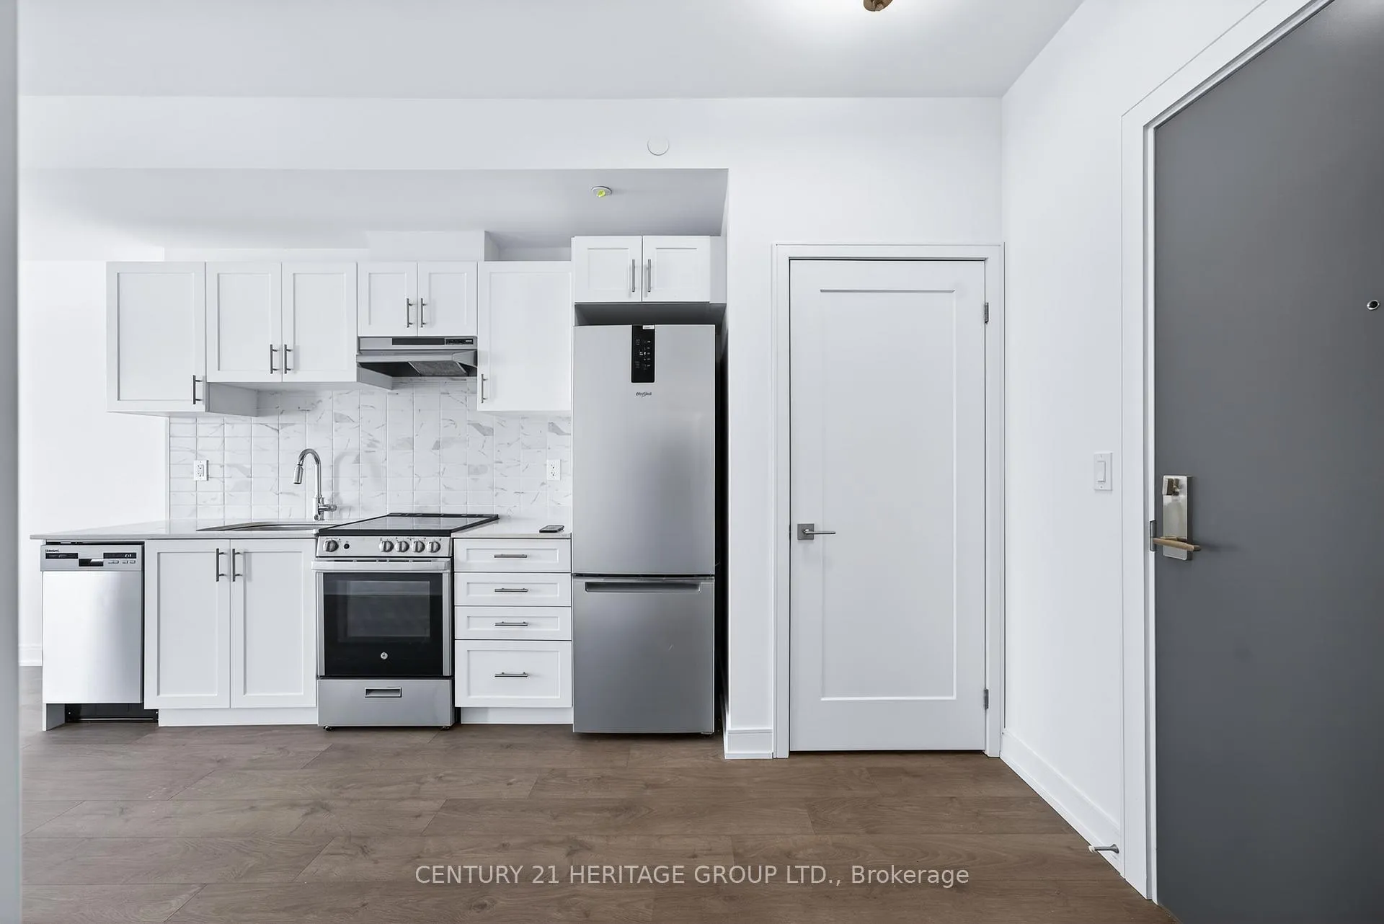
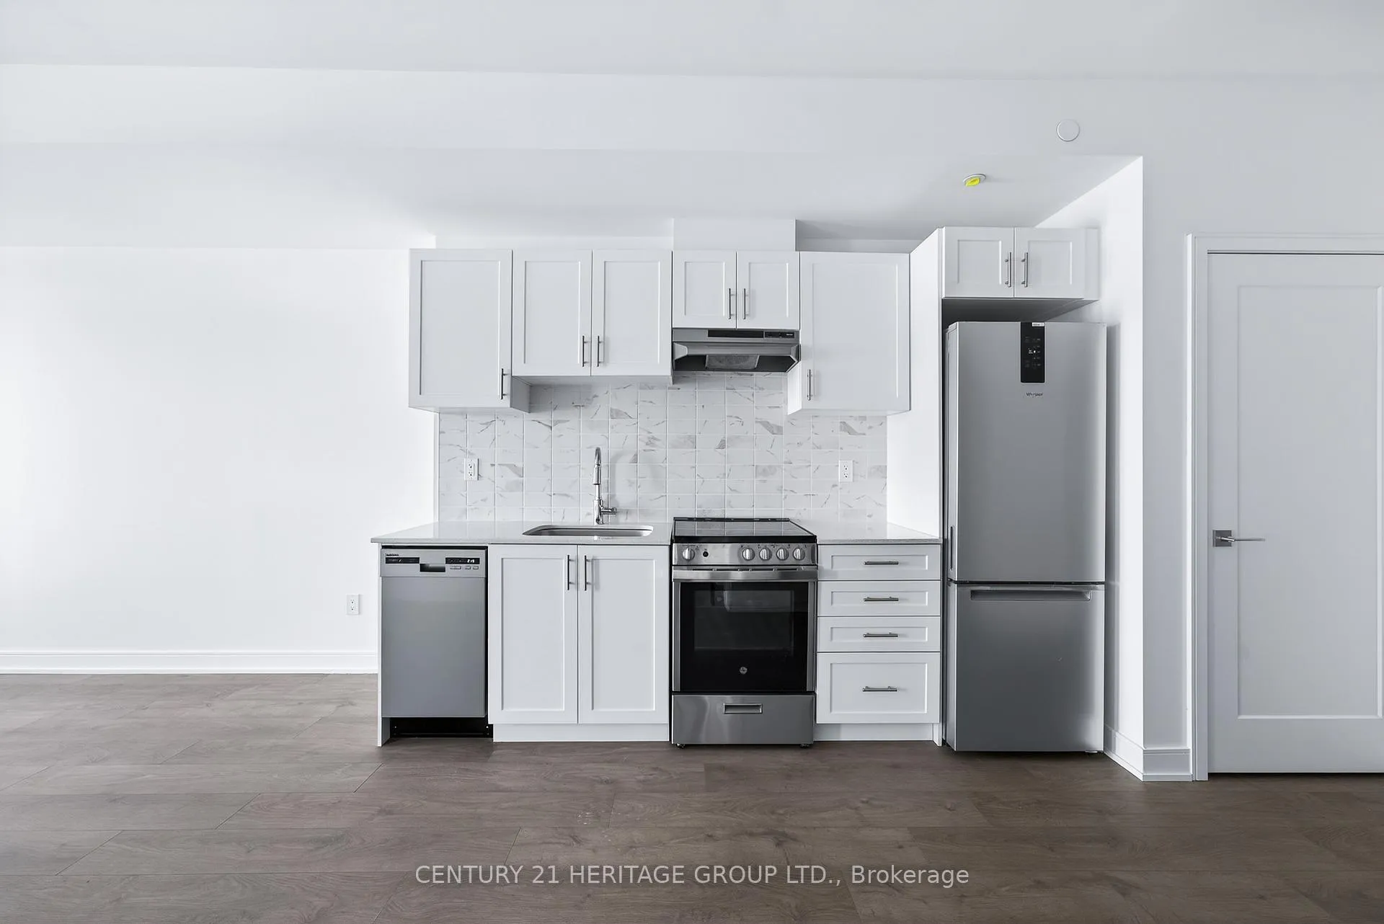
 See all 26 photos
Property history
Facts and features
- ExposureEast
- LaundryEnsuite
- LockerExclusive
- BalconyOpen
- Central air
- Gym
- Party room/meeting room
- Rooftop deck/garden
The homeCondo Apartment, Apartment, 500–599 sq ft
- Type: Condo Apartment
- Style: Apartment
- Living space: 500–599 sq ft
- Basement: None
- Exposure: East
InsideEnsuite, Carpet free, Concierge/security
- Laundry: Ensuite
- Features: Carpet free
- Security: Concierge/security
- Rooms above ground: 4
- Bedrooms: 1
- Bathrooms: 1
- Kitchens: 1
OutsideBrick, Open, Controlled entry
- Exterior: Brick
- Balcony: Open
- Features: Controlled entry
- Accessibility: Elevator
Parking and locker1 Parking, Underground, Exclusive
- Spaces: 1 Parking
- Garage: Underground
- Parking type: Exclusive
- Driveway: Underground
- Spot: #17
- Locker: Exclusive
- Locker number: #119
- Locker level: B
BuildingKingsley square, Storeys 15, Units 327
- Name: Kingsley square
- Storeys: 15
- Units: 327
- Registered: 2025
- Condo corporation: 0
- Amenities: Guest suites, gym, party room/meeting room, rooftop deck/garden, visitor parking, community bbq
- Pets: Allowed
Heating, water and powerForced air, gas, Central air
- Heating: Forced air, gas
- Cooling: Central air
Rent and termsRent $1,900 a month, Entire property, Unfurnished
- Rent: $1,900 a month
- Space for rent: Entire property
- Furnished: Unfurnished
- Lease: 12 months
- Rent includes: Parking, common elements
- Deposit: Required
- Credit check: Required
- Employment letter: Required
- Rental application: Required
- References: Required
IncludedFridge, stove, range hood, dishwasher, washer & dryer. bulk internet available.
- Included: Fridge, stove, range hood, dishwasher, washer & dryer. bulk internet available.
NearbyHospital, public transit, park, school, library, rec./commun.centre
- Close to: Hospital, public transit, park, school, library, rec./commun.centre
Listing detailsN12857314, Rented, Mar 6, 2026
- MLS® number: N12857314
- Status: Rented
- Listed on: Mar 6, 2026
- Days on market: 14
- Updated: Mar 20, 2026
- Possession: Flexible
- Occupied by: Vacant
- Listing brokerage: CENTURY 21 HERITAGE GROUP LTD.
About this home
Unit A905, 705 Davis Drive, Newmarket (Huron Heights-Leslie Valley), ON L3Y 0J1
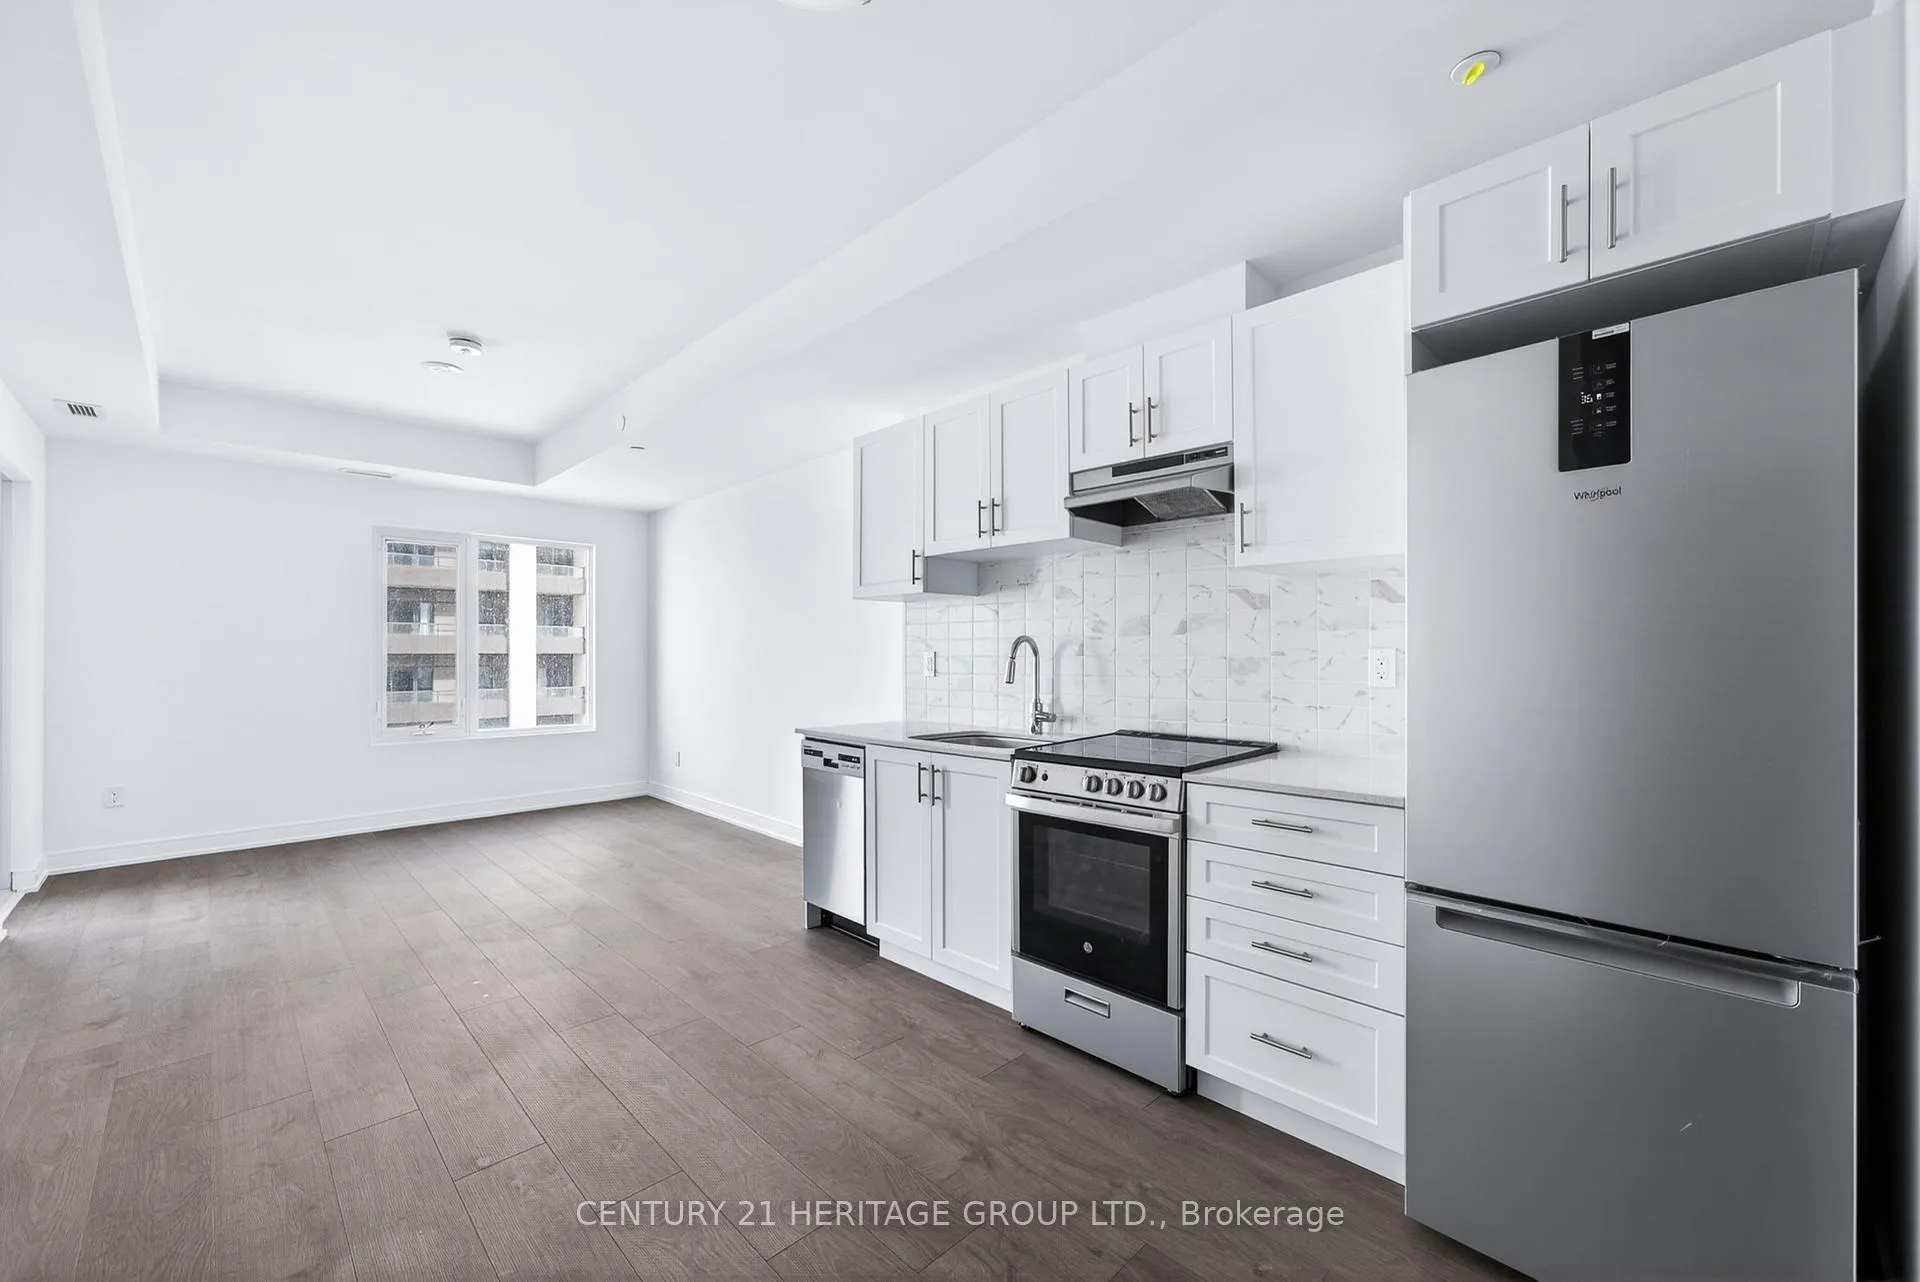
Luxury Living At 705 Davis Drive In The Heart Of Newmarket * Stunning 1 Bedroom, 1 Bathroom Suite In A Modern Upscale Building Offering Style, Comfort And Convenience (520 sqft Interior + 59 sqft Balcony)* Bright Open Concept Layout With Wide Plank Flooring And Floor To Ceiling Windows Filling The Space With Natural Light * Contemporary Kitchen Featuring Sleek White Cabinetry, Quartz Countertops, Stainless Steel Appliances, Tile Backsplash And Undermount Sink * Functional Living And Dining Area With Walk-Out To A Private Balcony Showcasing Clear Elevated Views * Spacious Primary Bedroom With Large Double Closet and Walk-Out To Balcony * Beautiful 4 Piece Bathroom With Quartz Vanity And Full Size Tub/Shower With Modern Tile Surround * Convenient Ensuite Laundry With Stacked Washer And Dryer * Private Balcony Perfect For Morning Coffee Or Evening Relaxation * Secure, Luxurious Building With Impressive Hotel Inspired Lobby, Designer Finishes And Premium Amenities * Located In A Prime Newmarket Location Steps To Upper Canada Mall, Shops, Restaurants, Parks, Public Transit And Minutes To Hwy 404 And Southlake Hospital * Ideal For Professionals Or Couples Seeking Modern Living In A Vibrant And Connected Community * Move In And Enjoy Carefree Condo Living In One Of Newmarket's Most Desirable Addresses
Ask about this home
A HOMEH agent will answer your questions about this home.
Know more about Kingsley Square
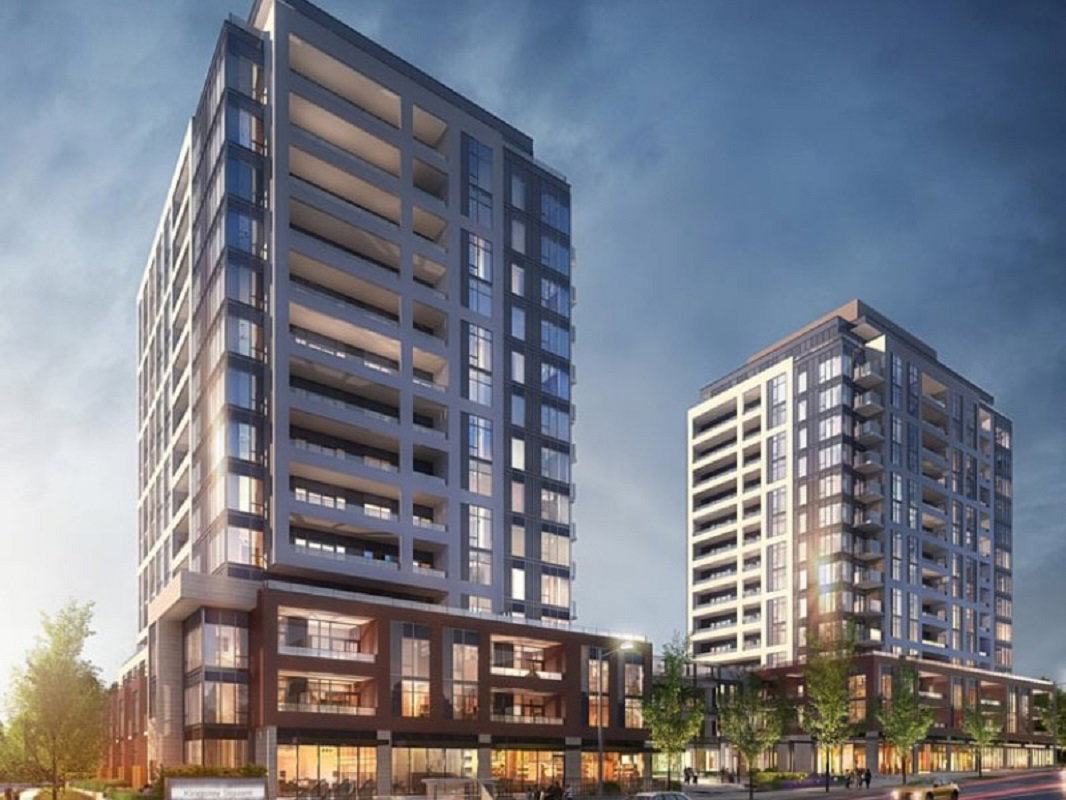
Condo building · 693 Davis Dr
Kingsley Square is a 15-storey condo with 327 suites, built in 2025 by Briarwood Development Group. Right now 5 for sale and 6 for rent are on the market here.
- 15storeys
- 327suites
- 2025built
No similar units for rent in Kingsley Square right now.
Around this home
Daily convenience, out of 100, from the distances below
Schools nearby
School rating, out of 10.
Helpful calculators
Your HOMEH agent

"I would see it this week."