
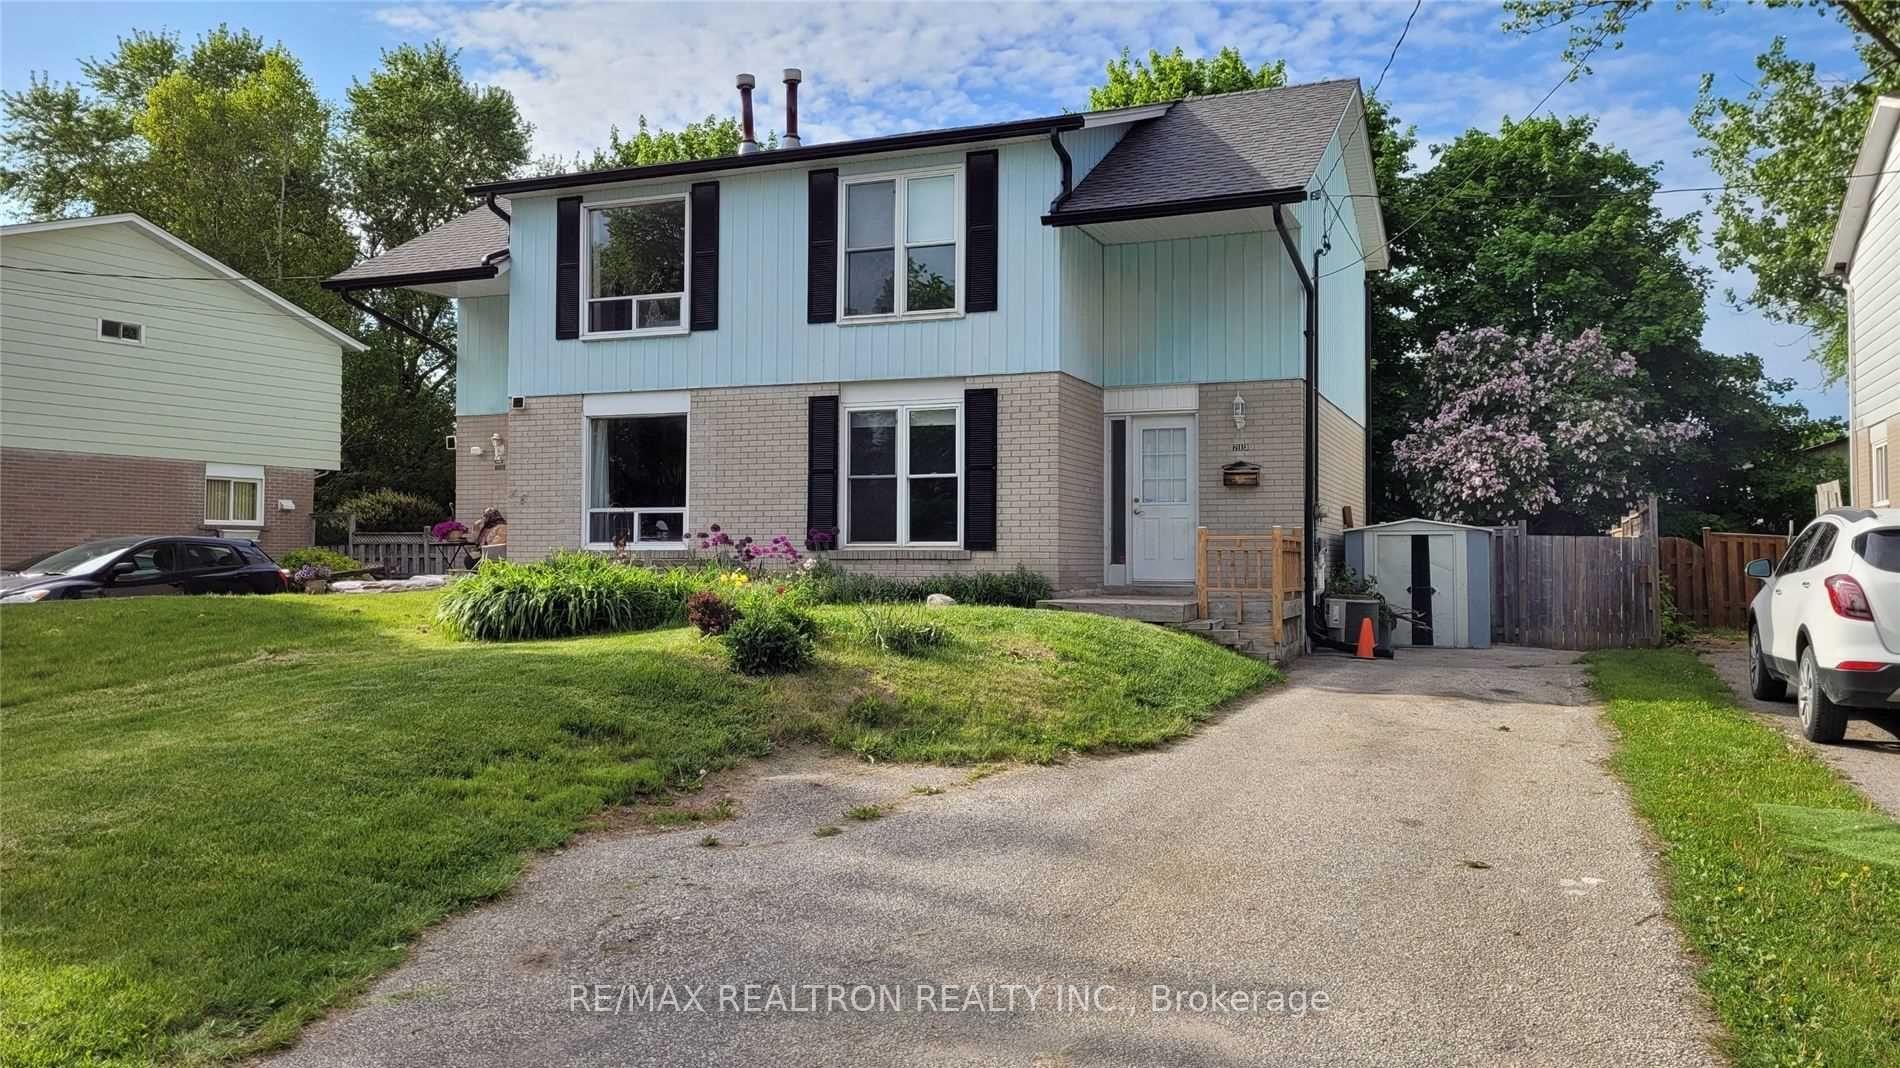
713 Elgin Street
Newmarket (Huron Heights-Leslie Valley)For Rent
1/15Ontario Real Estate › Newmarket › Huron Heights-Leslie Valley
713 Elgin Street
Newmarket (Huron Heights-Leslie Valley)For Rent
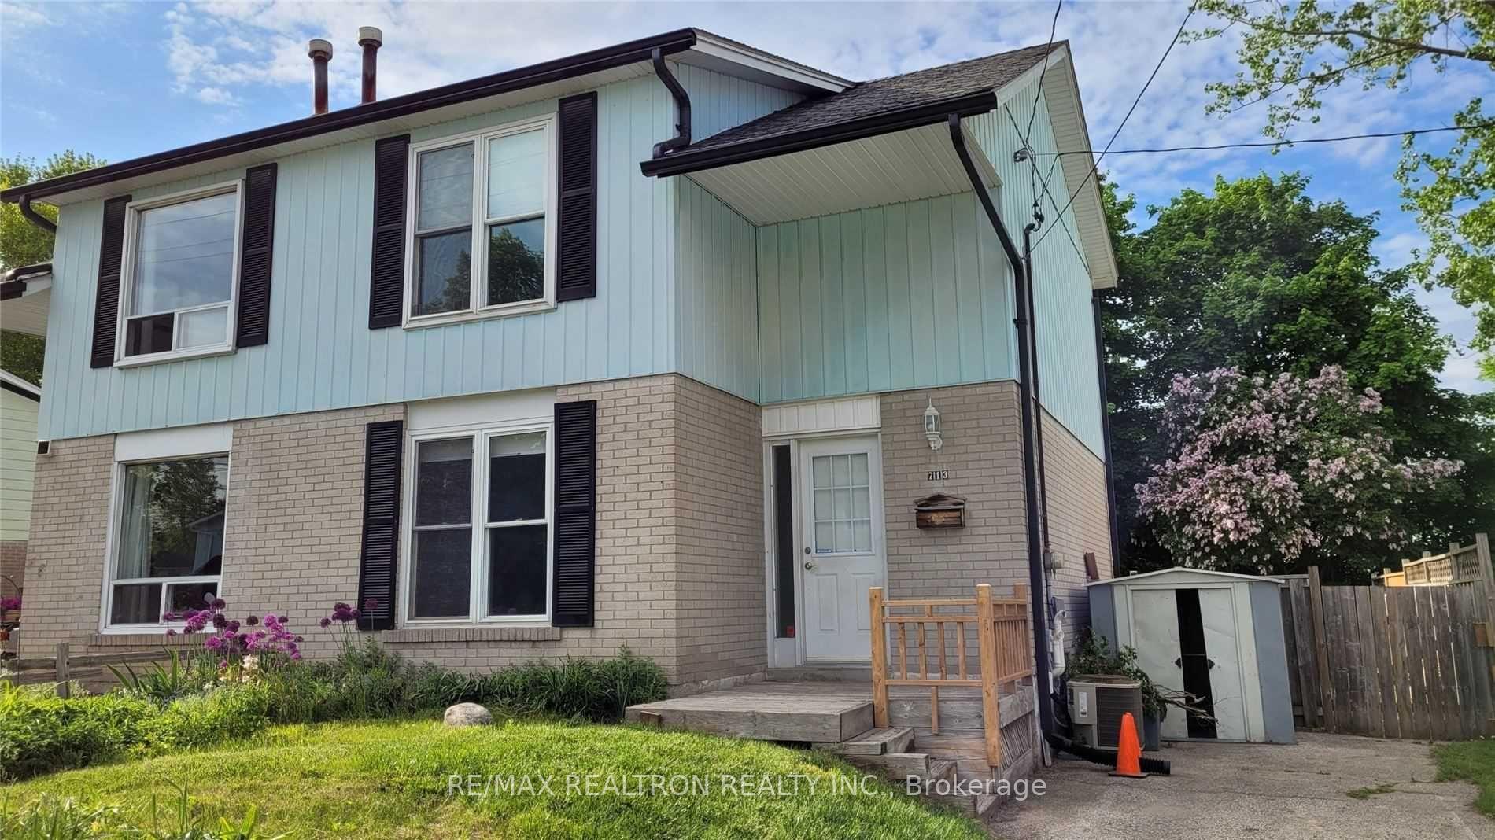
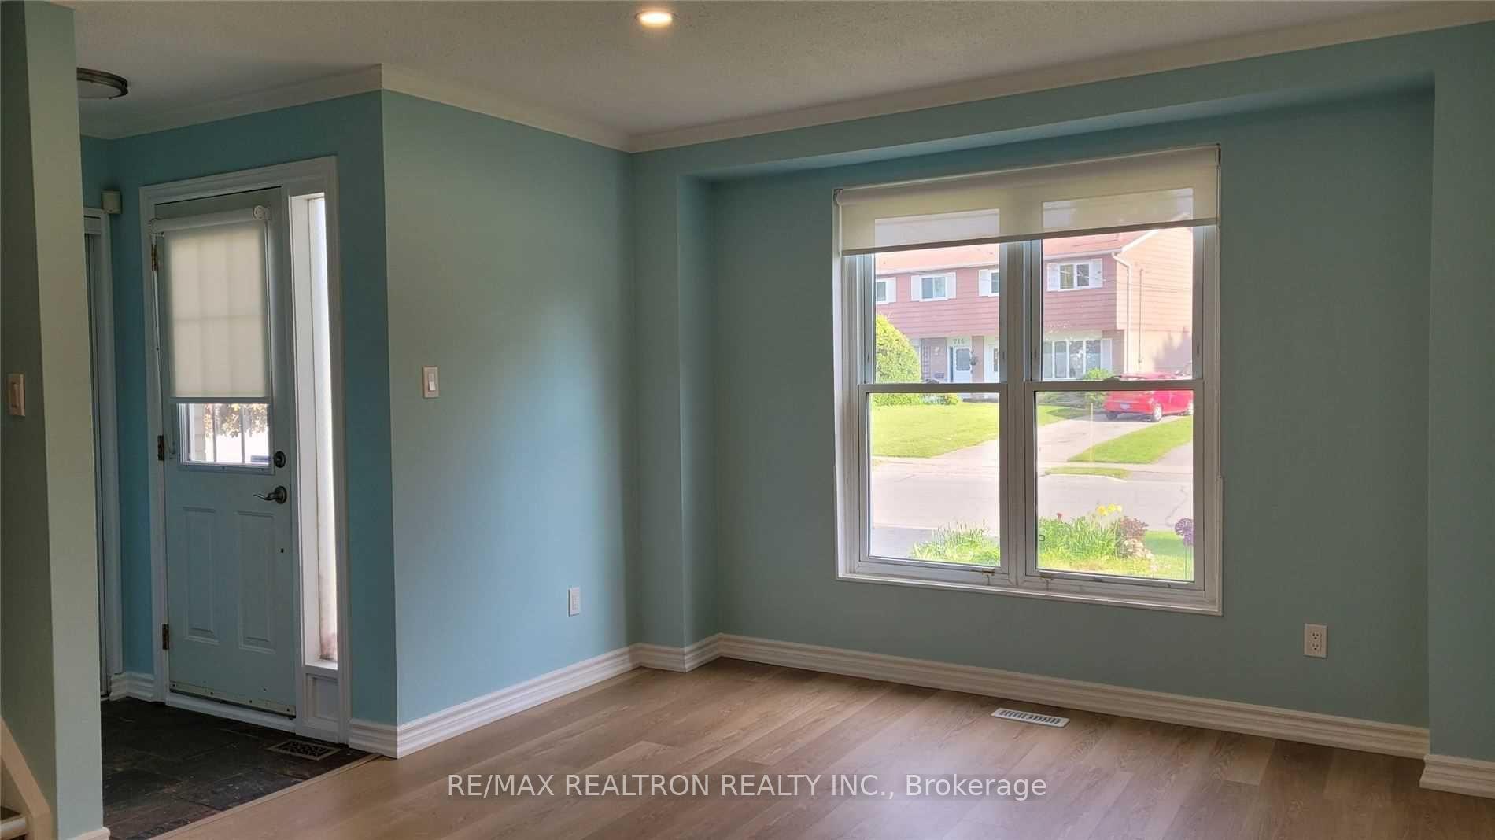
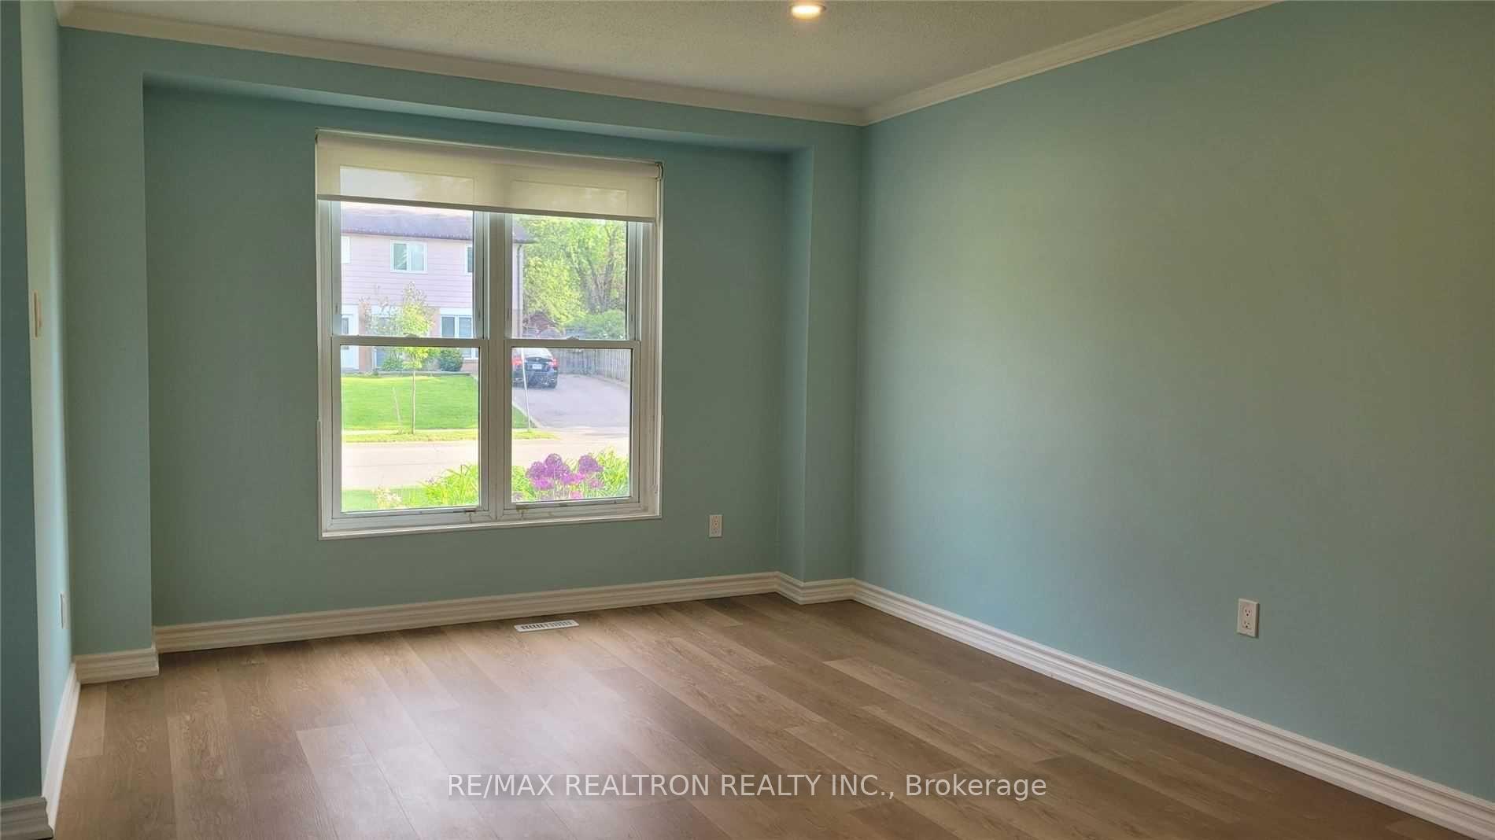
 See all 15 photos
3+1 Bedrooms
2 Bathrooms
1.1K~1.5K Sq.Ft.
Entire Home
Available Now

Book a viewing
Fri30
Sat31
Sun1
Mon2
Tue3
Wed4
Thu5
Pick a time
Ask HOMEH
Ask about this home
About this home
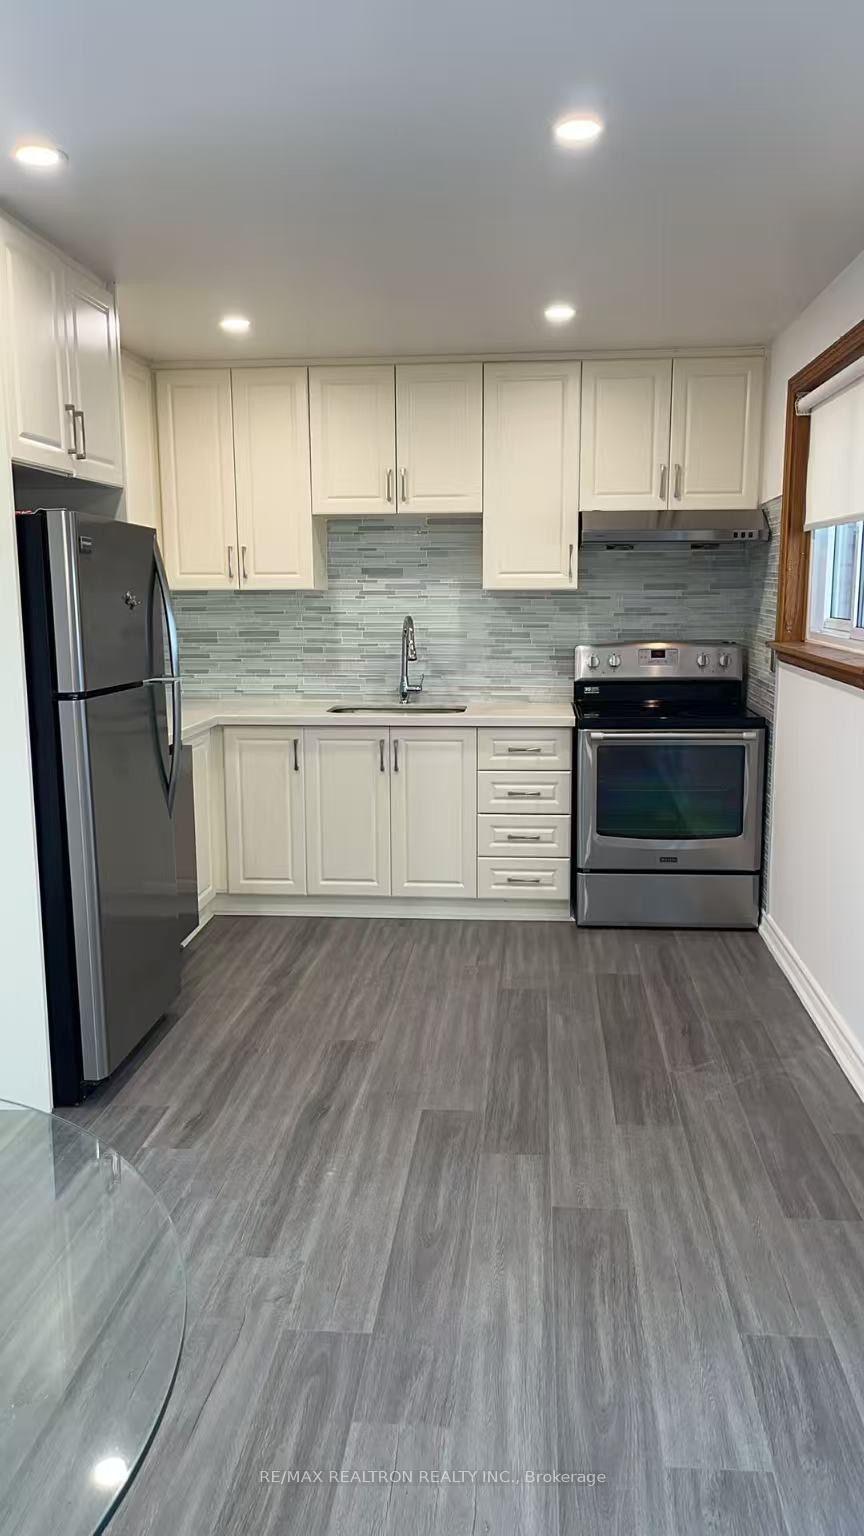
Location! Location! This Beautiful And Spacious 2-stories Is A Must See!! Fully Renovated 3+1 Bedrooms Semi-Detached In Great Location. Whole House With Newer Laminated Floors And Led Light Fixtures (2022). New Painting (2026). Close To All Major Routes, Transportation, Shopping, Schools, Parks & Walking Trails. Bright Sunny Kitchen. Dining Room Walk Out To Deck & Mature Treed Yard. Tenant Responsible For Hydro, Water, Gas, Cable, Internet, Lawn Mowing & Snow Shovel.
Read more
Facts & features
TypeSemi-Detached
Style2-storey
Size1.1K~1.5K Sq.Ft.
HeatingForced air, gas
CoolingCentral air
BasementFull
Parking3 drive
WaterMunicipal
FireplaceYes
Book a viewing
Fri30Oct
Sat31Oct
Sun1Nov
Mon2Nov
Tue3Nov
Wed4Nov
Thu5Nov
Pick a time
Rooms
7 rooms · 2 bathrooms
Main floor3 rooms
- Living room15′6″ × 11′1″172 sq.ft.
- Kitchen18′4″ × 10′2″186 sq.ft.
- Dining room18′4″ × 10′2″186 sq.ft.
Second floor3 rooms
- Primary bedroom11′8″ × 11′4″132 sq.ft.
- Bedroom 210′7″ × 8′8″91 sq.ft.
- Bedroom 310′3″ × 8′4″86 sq.ft.
Basement1 room
- Bedroom 411′8″ × 9′7″112 sq.ft.
Bathrooms2
4-pcSecond3-pcBasement
Around this home
Leslie / Elgin
Listing details
MLS® numberN14105510
Listed onOct 22, 2026
Days on market8
UpdatedOct 22, 2026
Listing brokerageRE/MAX REALTRON REALTY INC.
PossessionImmediate
Helpful tools
Mortgage calculator
Closing costs
Land transfer tax
Buyer guide
Your HOMEH agent
KimHOMEH agent · Newmarket
"I would see it this week."
Ask Kim
Ask HOMEH about this home
Price, neighbourhood, monthly cost. Ask anything.
HOMEH Intelligent Agent is an AI, not a licensed representative. Check anything important with your agent.