
713 Exceller Circle
Newmarket (Stonehaven-Wyndham)713 Exceller Circle
Newmarket (Stonehaven-Wyndham)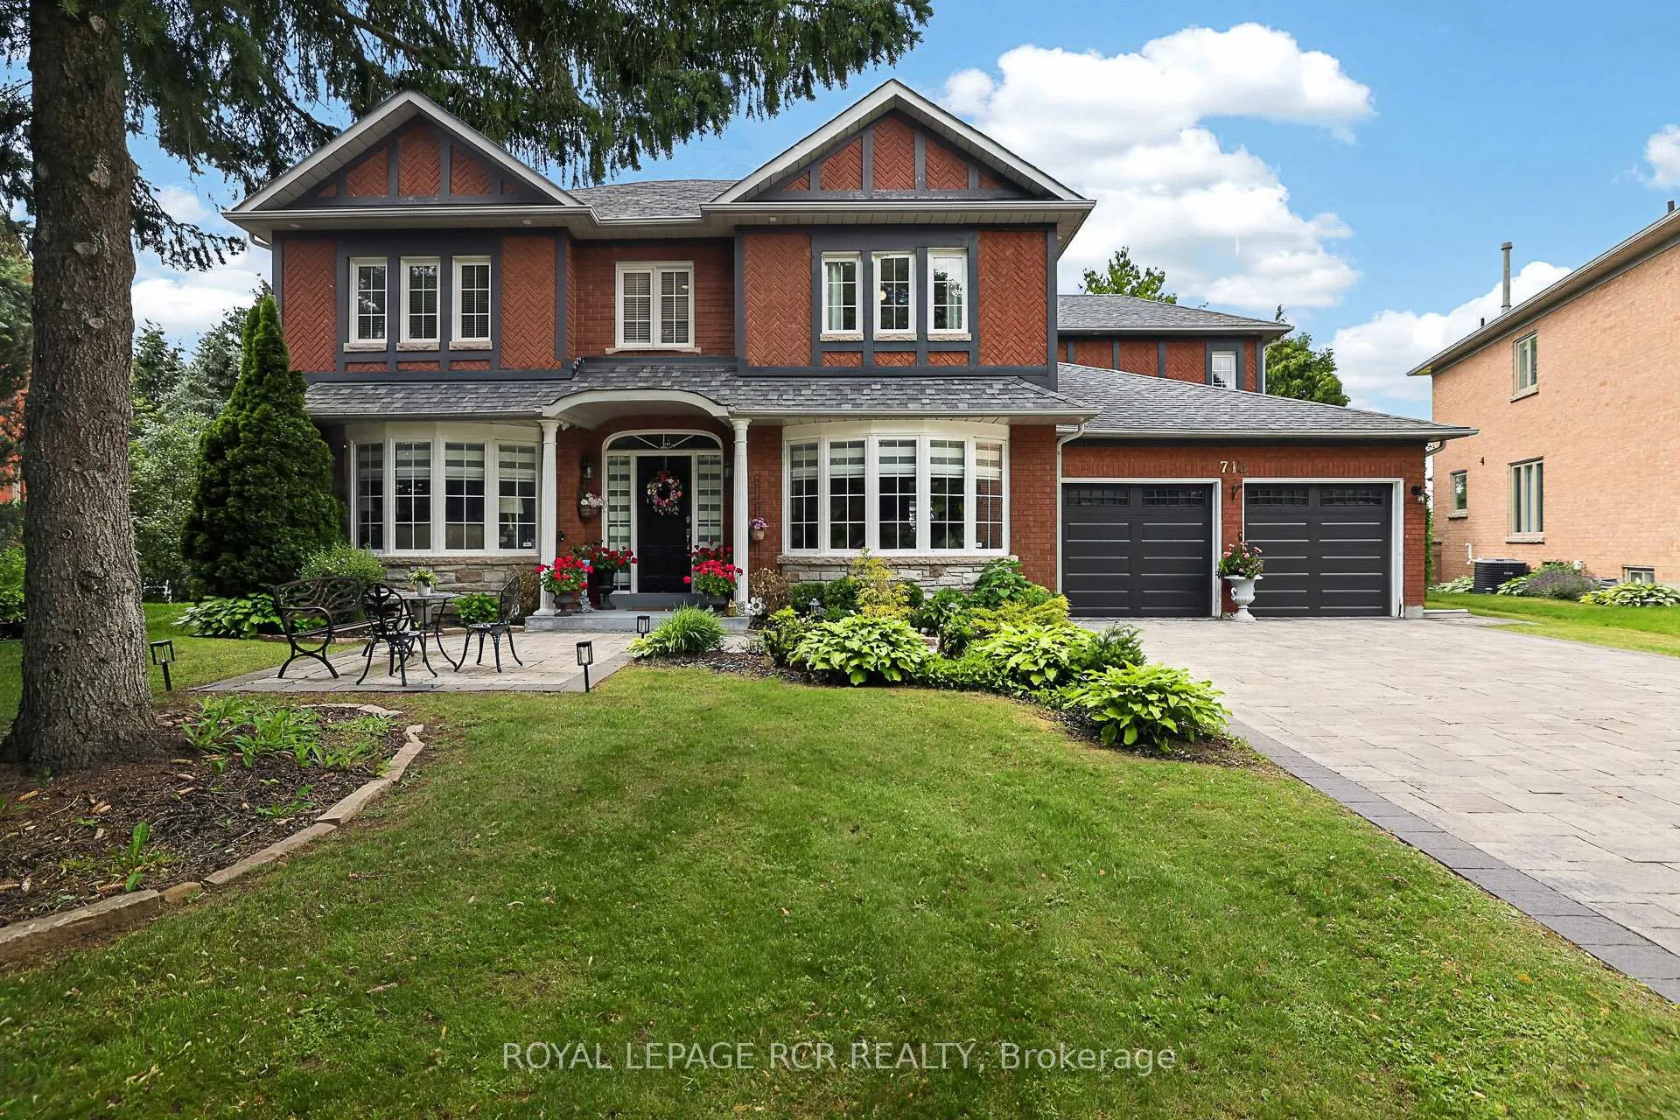
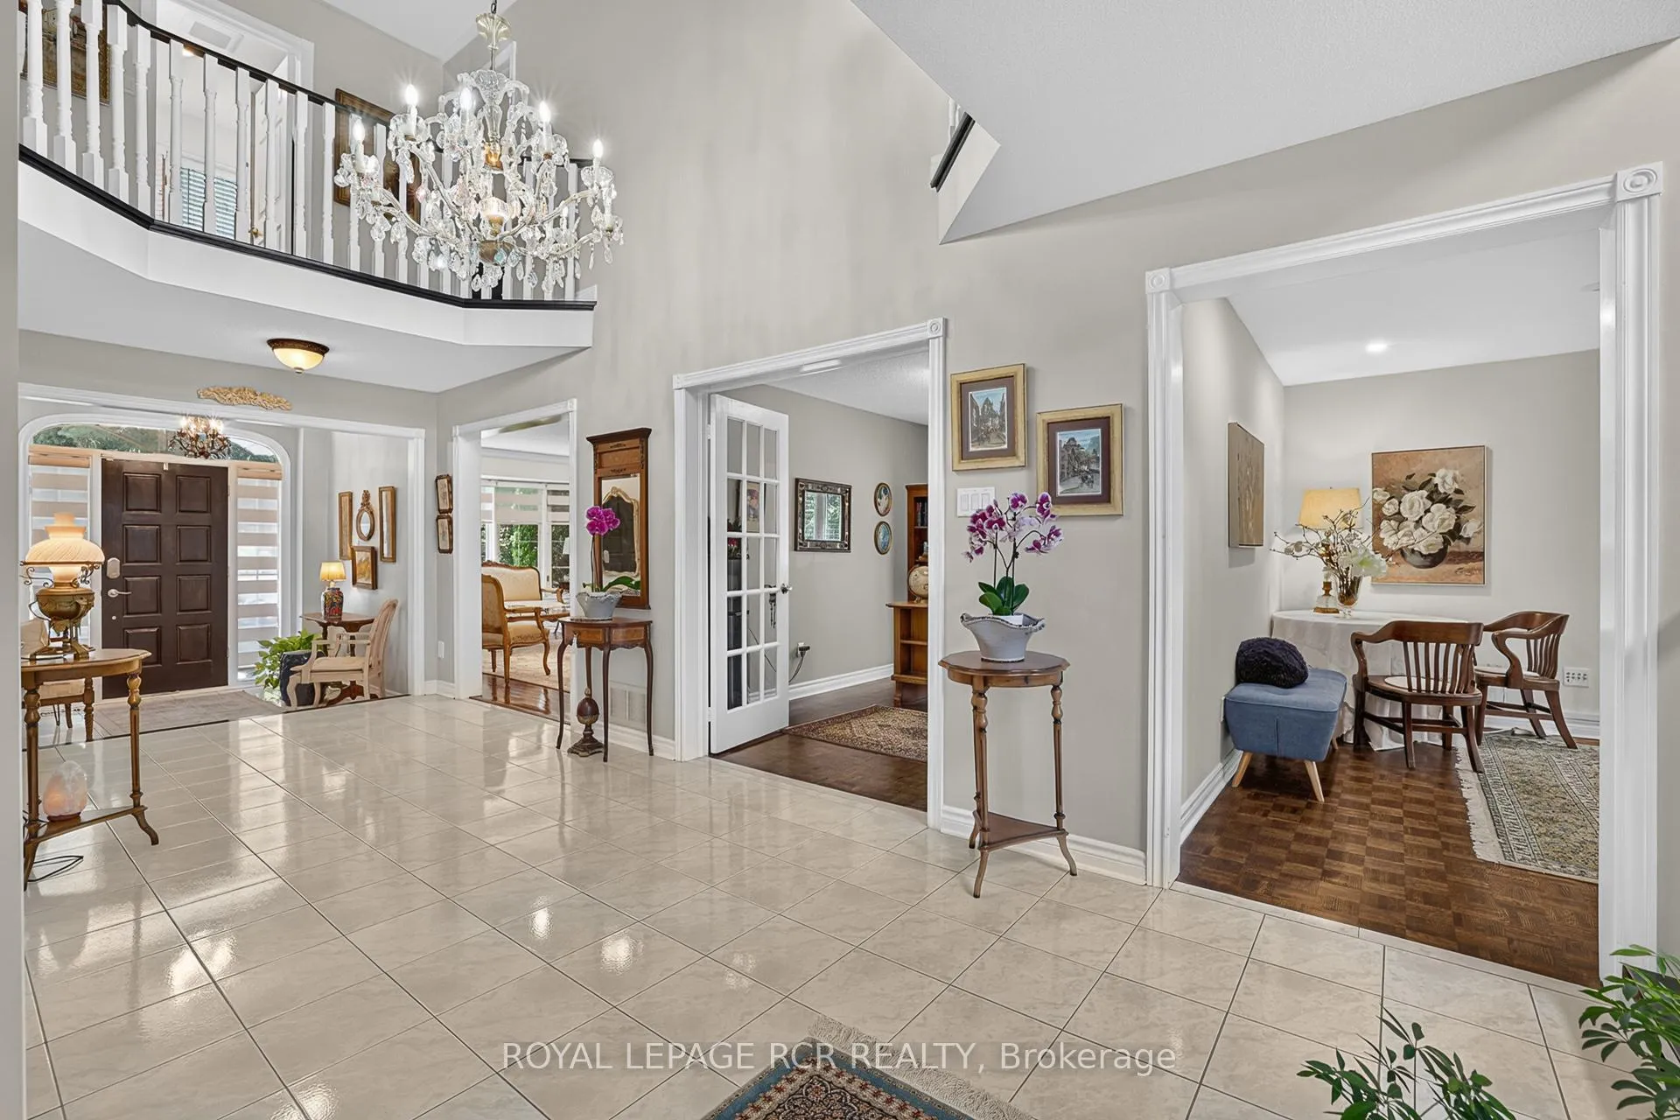 See all 50 photos
Property history

This listing has ended. It is no longer available.
Property not available for sale or for rent.
Ask about this home
A HOMEH agent will answer your questions about this home.Ask HOMEH
About this home
713 Exceller Circle, Newmarket
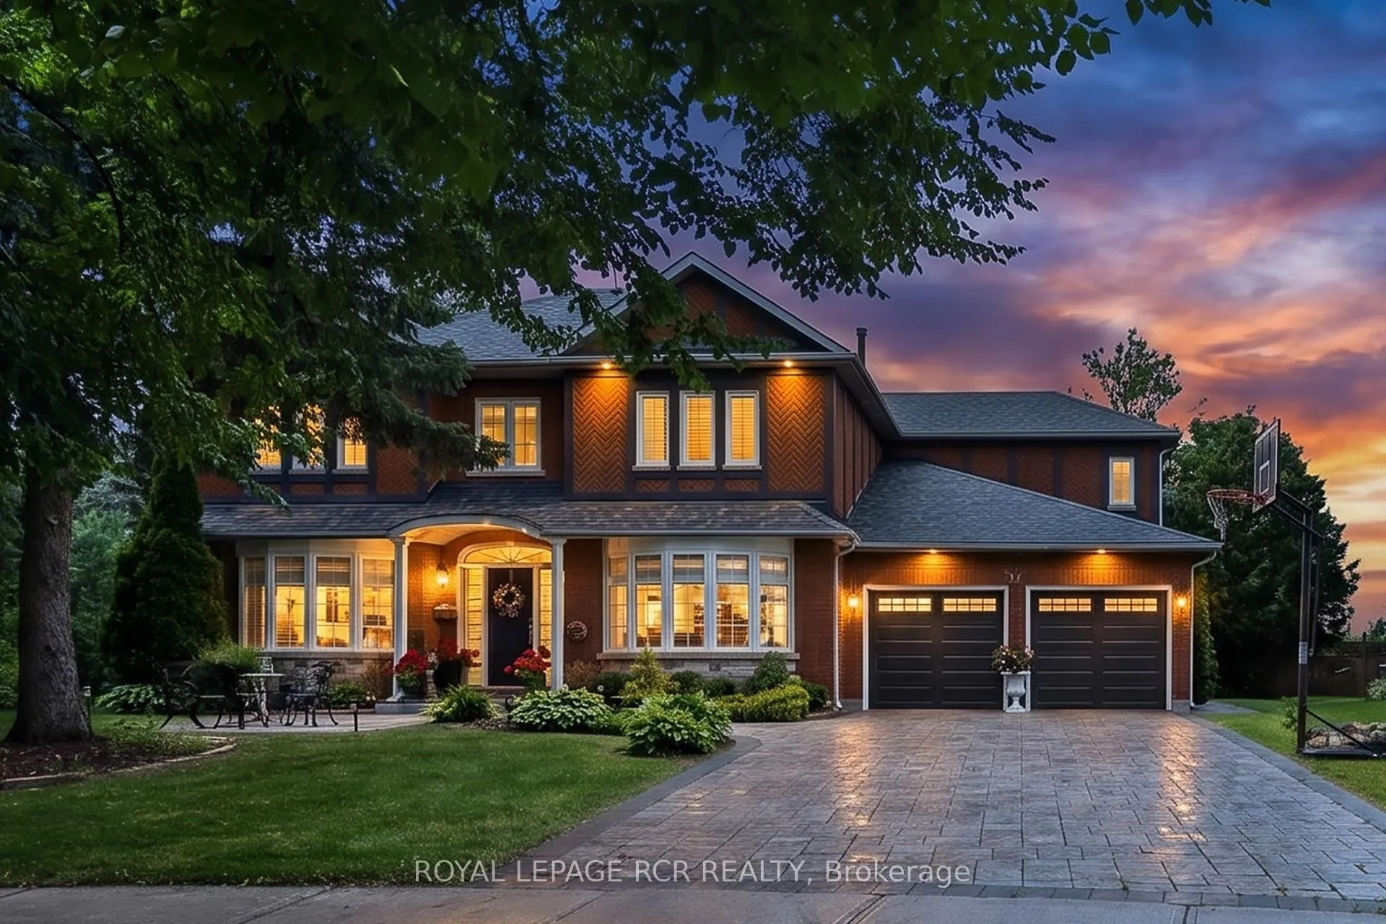
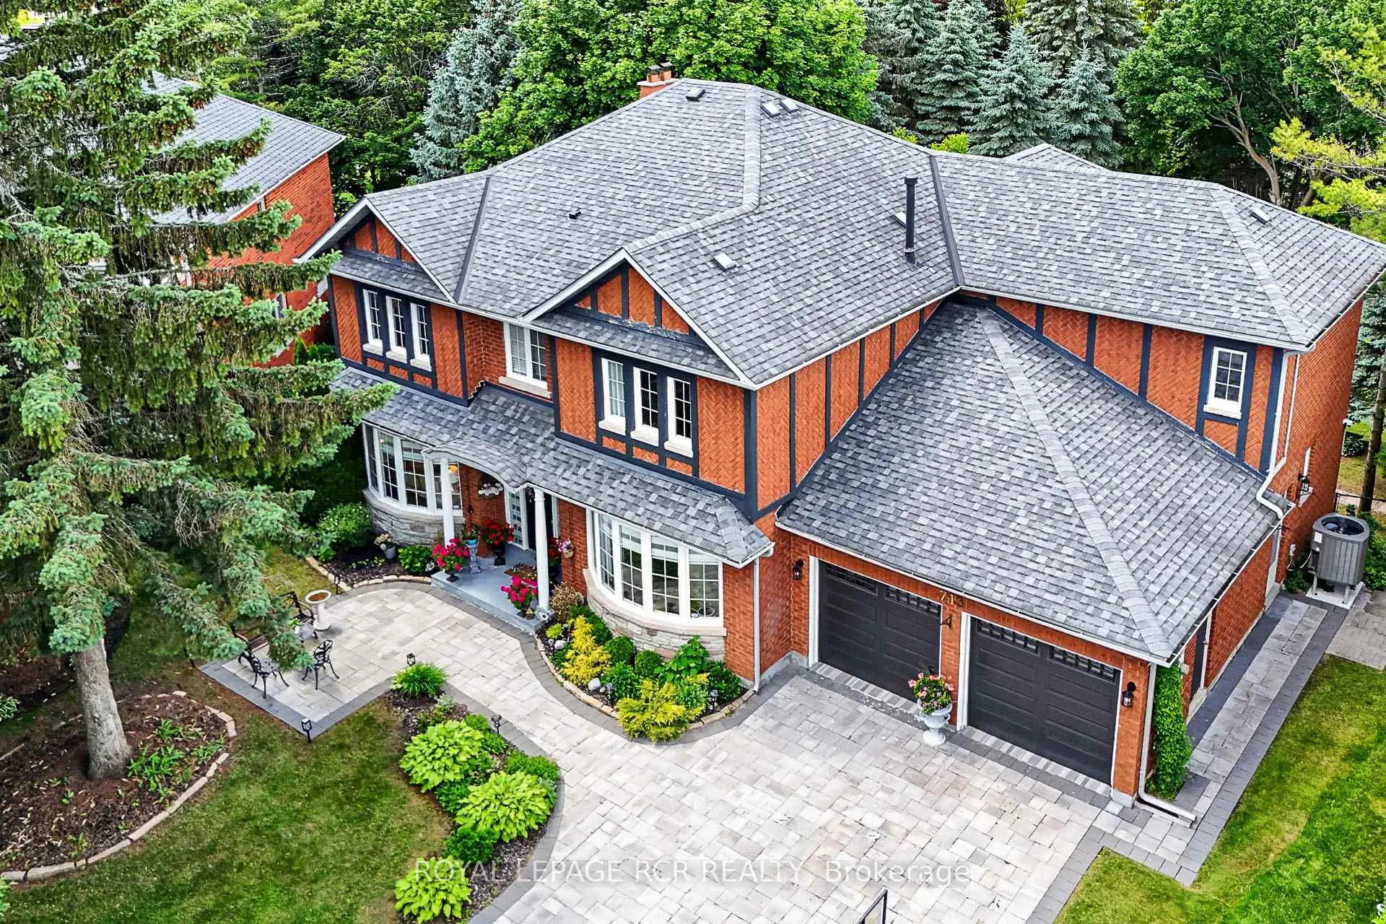
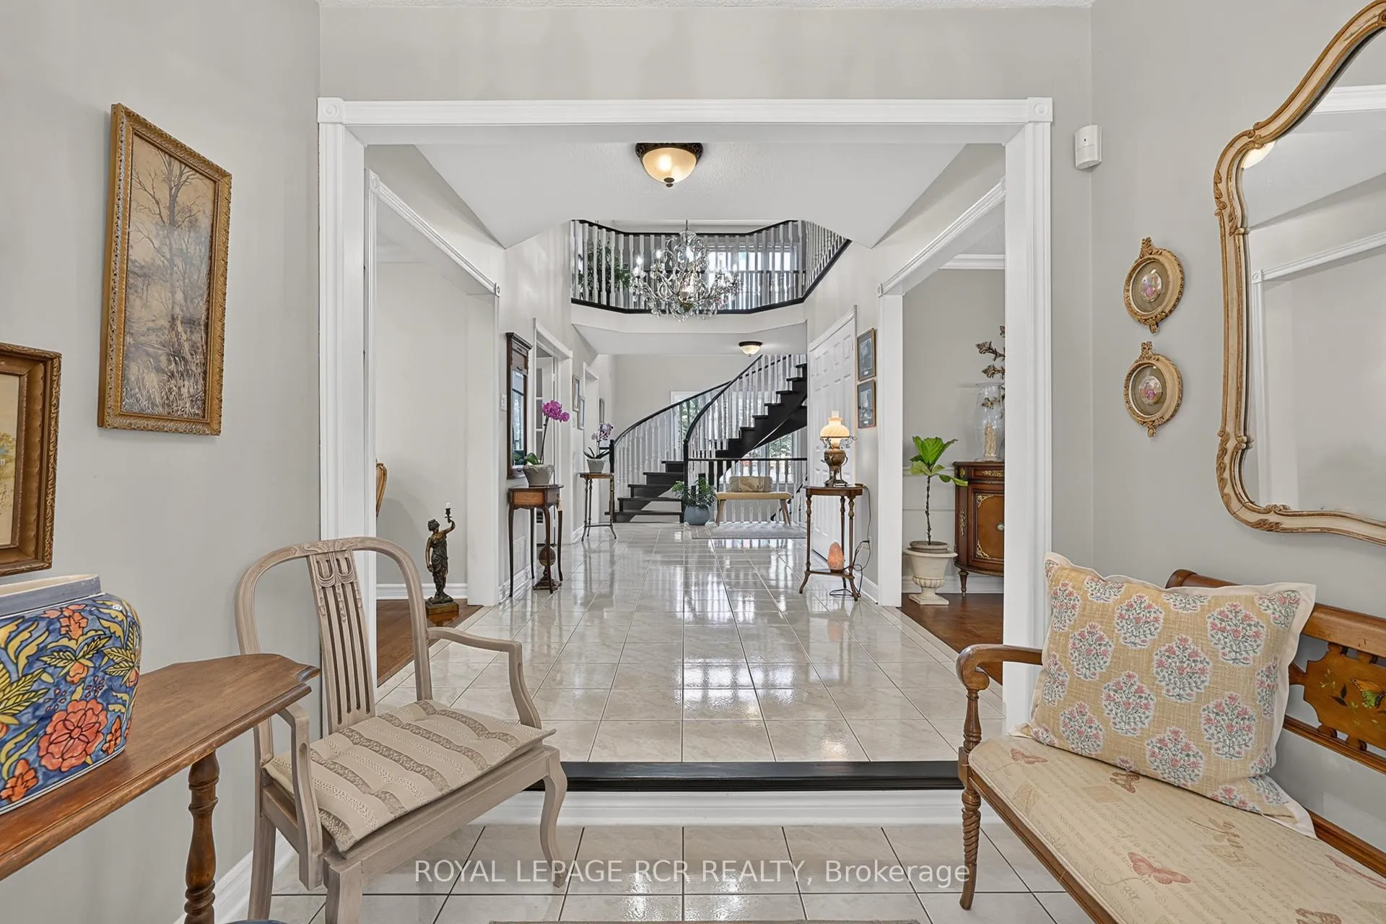
Welcome to 713 Exceller Circle Step into luxury with this stunning family estate in Newmarket. The main floor offers approximately 1,974 sq ft of elegant living space. Greet guests in the formal living and dining rooms, adorned with hardwood flooring, bow windows, and crown moulding. The kitchen features quartz countertops, a centre island, a breakfast bar, and a servery leading directly to the dining room. The breakfast area includes a convenient walk-out to the deck. The inviting family room offers a cozy fireplace and beautiful backyard views. A dedicated main-floor office with classic French doors provides a quiet and productive workspace. The second level provides approximately 1,923 sq ft of private retreat space. The luxurious primary suite includes hardwood floors, his and her walk-in closets, and a 5-piece ensuite. The additional three bedrooms are incredibly spacious, with each boasting hardwood flooring and walk-in closets. Bedroom 2 also features the added privacy of a dedicated 4-piece ensuite. The walk-out basement adds approximately 2,112 sq ft of functional space. It is equipped with a second kitchen featuring quartz countertops and a separate entrance, making it perfect as an in-law suite. Host gatherings in the massive recreation room or the adjoining games room featuring French doors. The recreation room also includes a direct walk-out to the patio. The stately red-brick facade and interlock driveway lead to a generous 2-car garage. The rear of the property offers a private resort experience with a magnificent multi-tiered wooden deck. Step down to the shaded lower patio area to unwind, the expansive backyard is bordered by mature trees, offering plenty of shade. Nestled in a serene sought after Stonehaven neighborhood, the home backs onto sweeping green spaces and is just steps away from school, parks, hospital, GO train, downtown Newmarket and all amenities.
Facts & features
Ask about this home
A HOMEH agent will answer your questions about this home.
Rooms
14 rooms · 4 bathrooms
- Family room18′8″ × 12′223 sq.ft.
- Breakfast10′4″ × 10′2″106 sq.ft.
- Dining room19′3″ × 13′3″256 sq.ft.
- Kitchen20′5″ × 12′11″263 sq.ft.
- Living room18′9″ × 12′224 sq.ft.
- Laundry11′4″ × 6′3″71 sq.ft.
- Bedroom 215′8″ × 12′2″190 sq.ft.
- Bedroom 314′2″ × 12′2″172 sq.ft.
- Primary bedroom18′1″ × 16′6″297 sq.ft.
- Bedroom 414′1″ × 13′3″187 sq.ft.
- Game room16′1″ × 13′3″213 sq.ft.
- Kitchen27′ × 14′2″384 sq.ft.
- Recreation47′3″ × 19′11″939 sq.ft.
- Breakfast10′1″ × 9′5″95 sq.ft.
Around this home
Listing details
Helpful tools
Your HOMEH agent
"Priced 11% over our estimate. I would see it this week."
Ask HOMEH about this home
Price, neighbourhood, monthly cost. Ask anything.
HOMEH Intelligent Agent is an AI, not a licensed representative. Check anything important with your agent.