
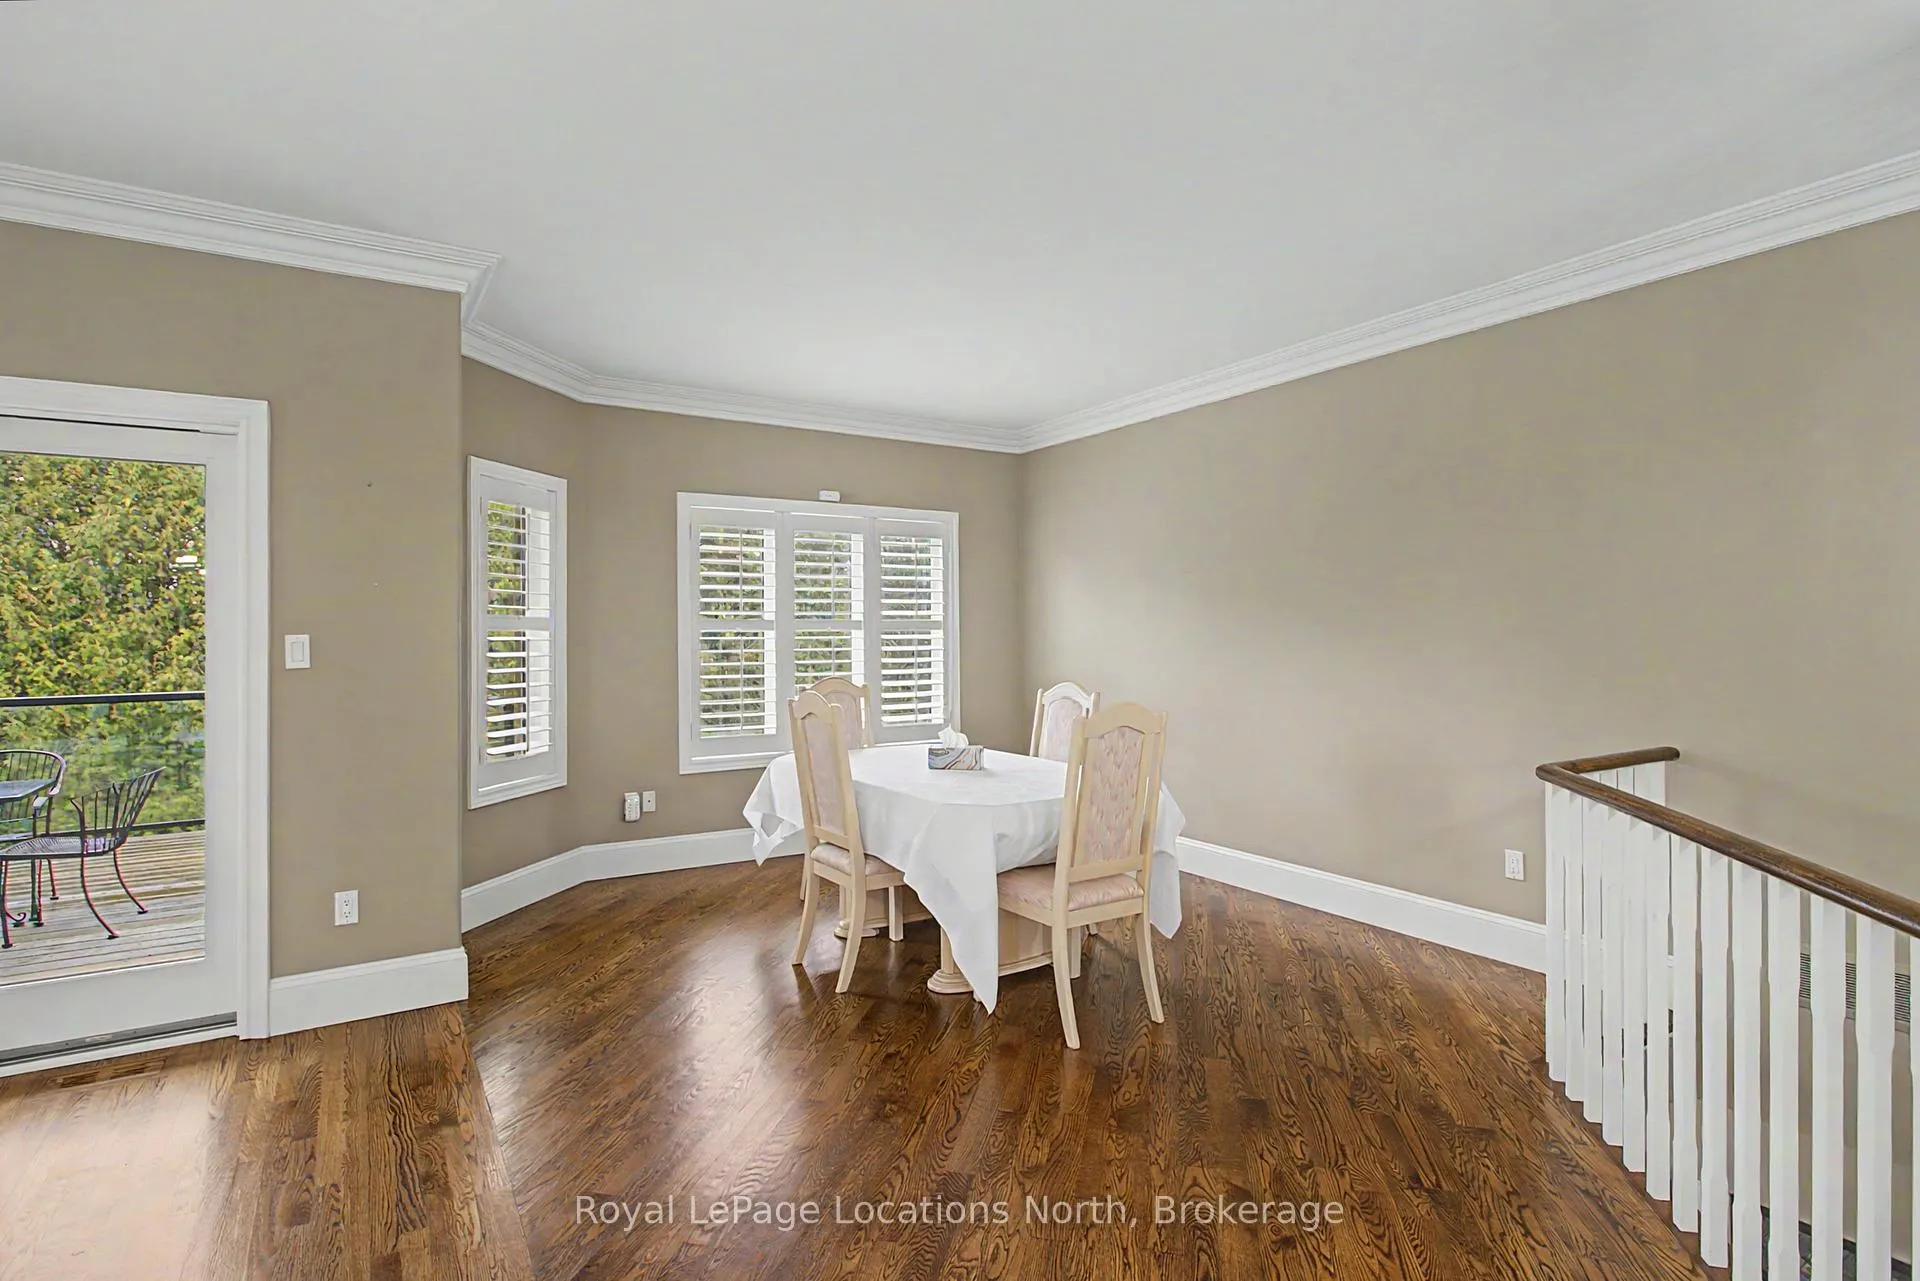
 See all 26 photos
Book a viewing
Ask HOMEH
About this home
727 Madeline Heights, Newmarket
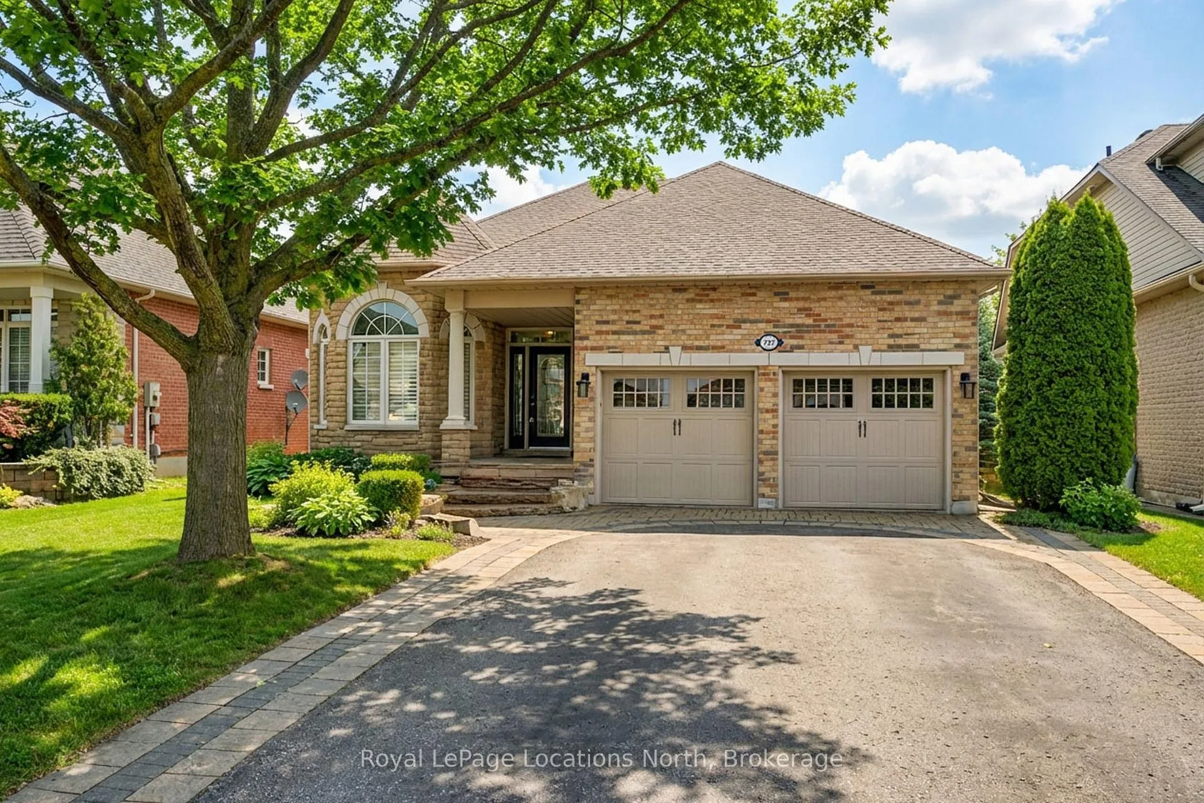
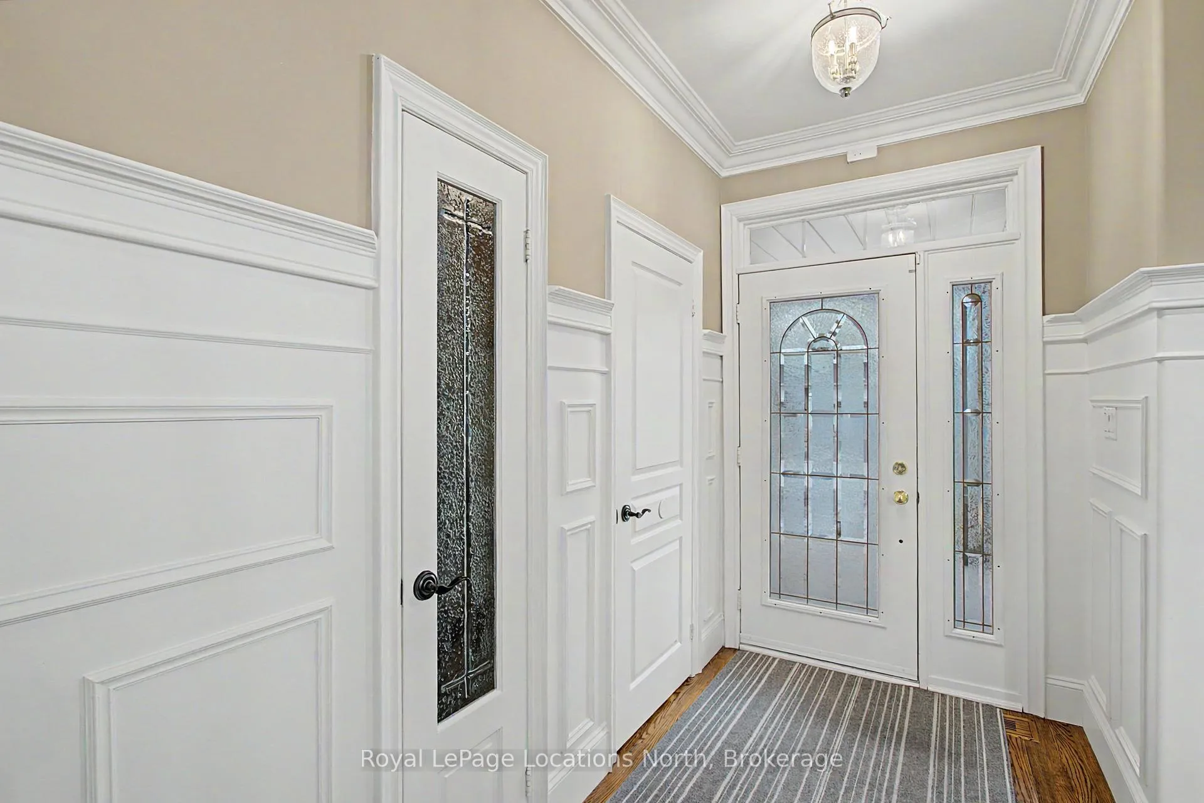
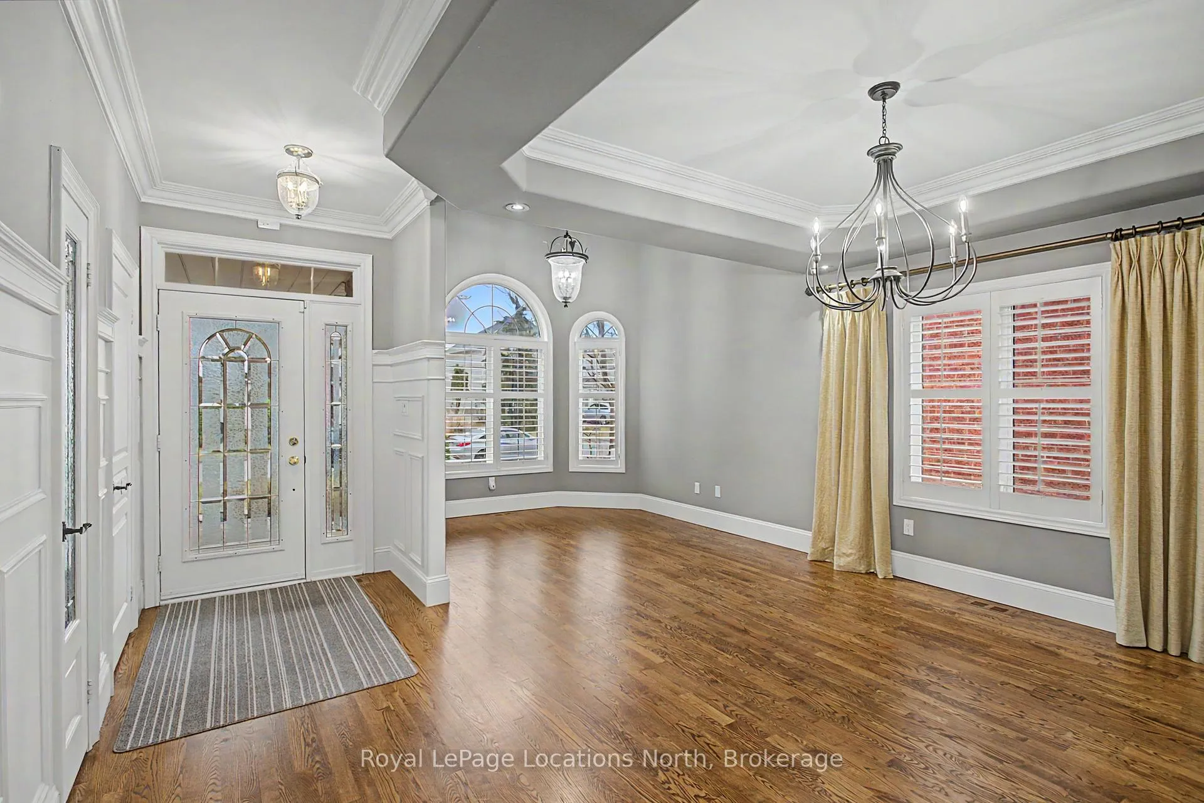
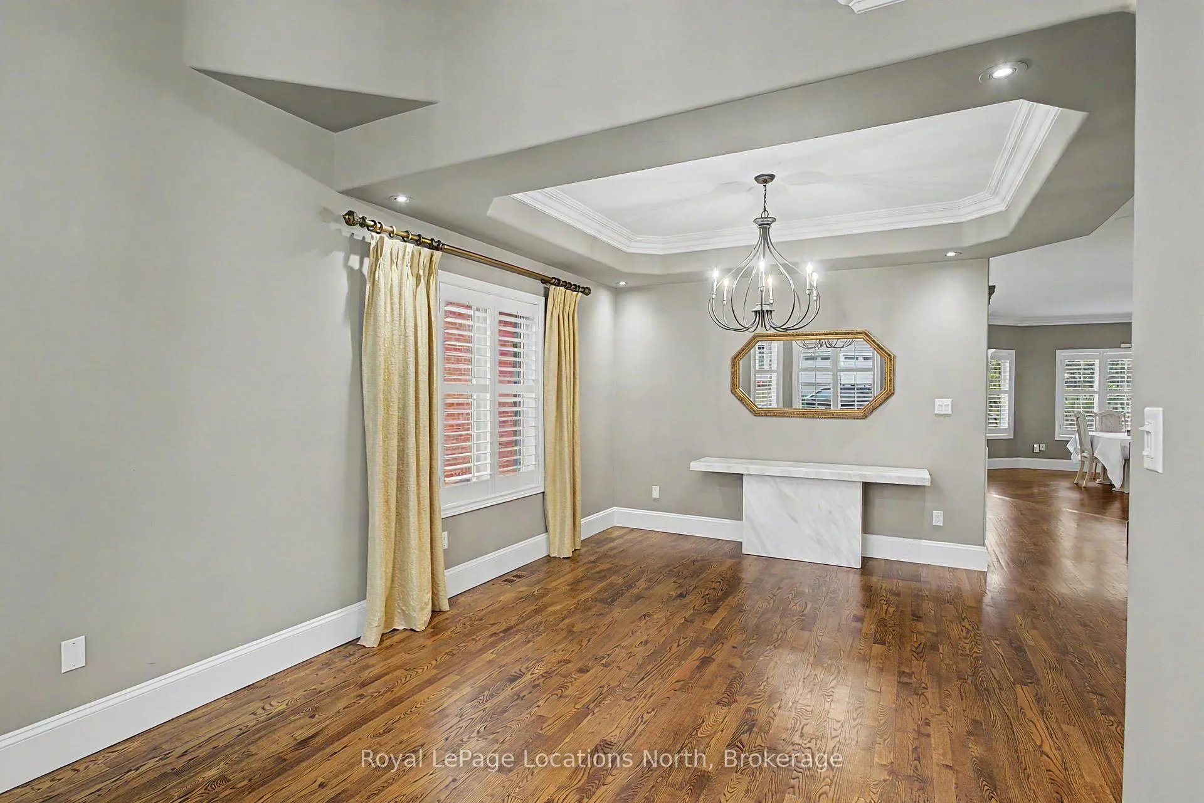
Welcome to Madeline Heights-an exceptional, low-maintenance home offering the ultimate main-floor bungalow lifestyle on a quiet road less travelled within the coveted St. Andrews Valley Golf Club community. Designed specifically for those seeking the ease of absolute single-level living, all your daily essentials are intelligently situated on the main floor with zero stairs required for everyday comfort.The bright, open-concept main floor features premium plank hardwood flooring, vaulted ceilings, and classic wooden California shutters. Seamlessly combining your primary living spaces, the layout features a custom kitchen with a large center island and high-end appliances that flows effortlessly into the living area and out to a spacious upper deck with glass railings. This level hosts your main-floor laundry alongside a generous primary suite complete with a walk-in closet and a private 3-piece ensuite-ensuring your morning, daytime, and evening routines require no stair-climbing whatsoever.While everyday living takes place entirely on one level, a fully finished lower-level walkout serves as the ultimate bonus space. Ideal for hosting visiting family, grandchildren, or holiday guests, this bright lower level features a massive recreation room with a cozy gas fireplace, two additional large bedrooms, a full 4-piece bath, and a direct walkout to a covered patio. Enjoy total piece of mind in a home where you never have to go downstairs unless you want to, all while backing onto a beautifully private lot with serene golf course and ravine views.
Facts & features
Book a viewing
Rooms
11 rooms · 3 bathrooms
- Living room11′9″ × 10′6″123 sq.ft.
- Primary bedroom22′3″ × 12′2″271 sq.ft.
- Kitchen12′4″ × 10′6″129 sq.ft.
- Breakfast10′6″ × 7′73 sq.ft.
- Family room22′8″ × 13′9″311 sq.ft.
- Dining room10′5″ × 9′8″101 sq.ft.
- Utility room16′8″ × 14′4″238 sq.ft.
- Office28′2″ × 13′1″368 sq.ft.
- Recreation24′6″ × 21′513 sq.ft.
- Bedroom15′10″ × 11′6″182 sq.ft.
- Bedroom11′7″ × 11′1″128 sq.ft.
Around this home
Schools nearby
School rating, out of 10.
Listing details
Helpful tools
Your HOMEH agent

"Priced 31% over our estimate. I would see it this week."
Ask HOMEH about this home
Price, neighbourhood, monthly cost. Ask anything.
HOMEH Intelligent Agent is an AI, not a licensed representative. Check anything important with your agent.