

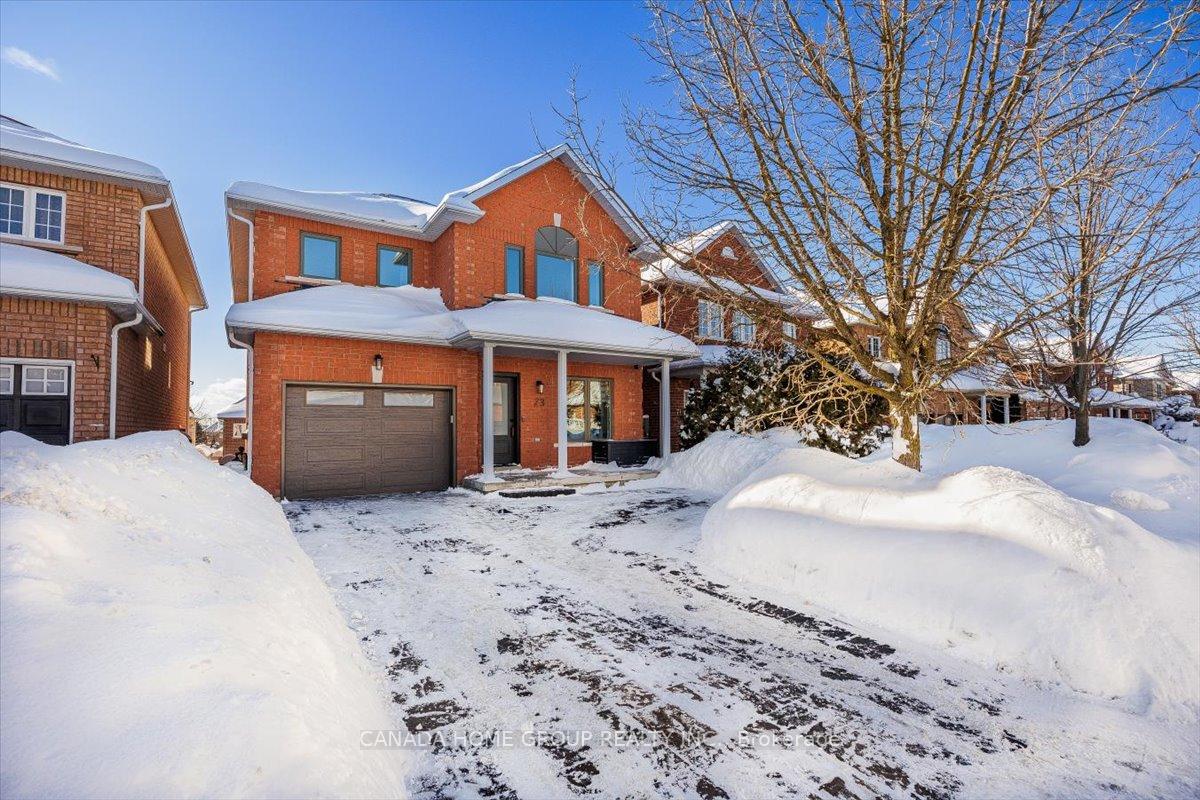
73 Woodbury Crescent
73 Woodbury Crescent
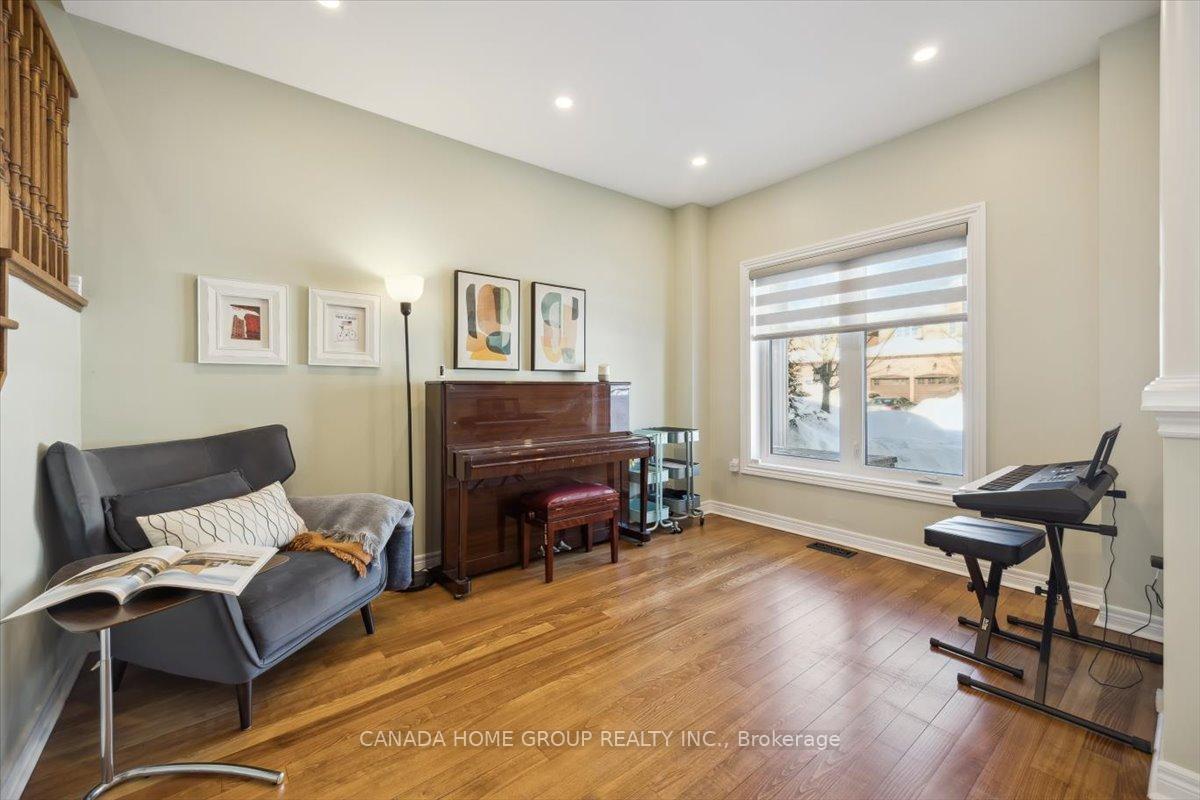 See all 29 photos
Property history
Facts and features
- BasementWalk-out
- Age of home16–30 years
- Water, sewerMunicipal
- HeatingForced air
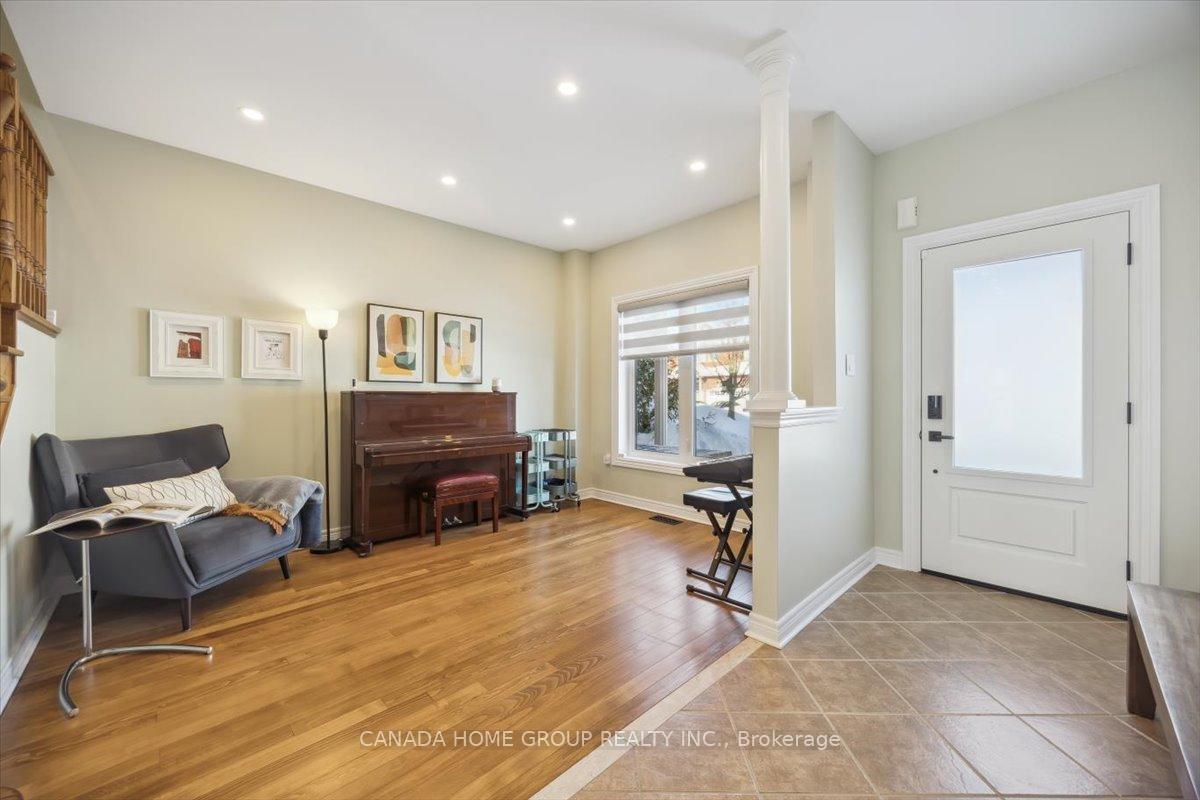
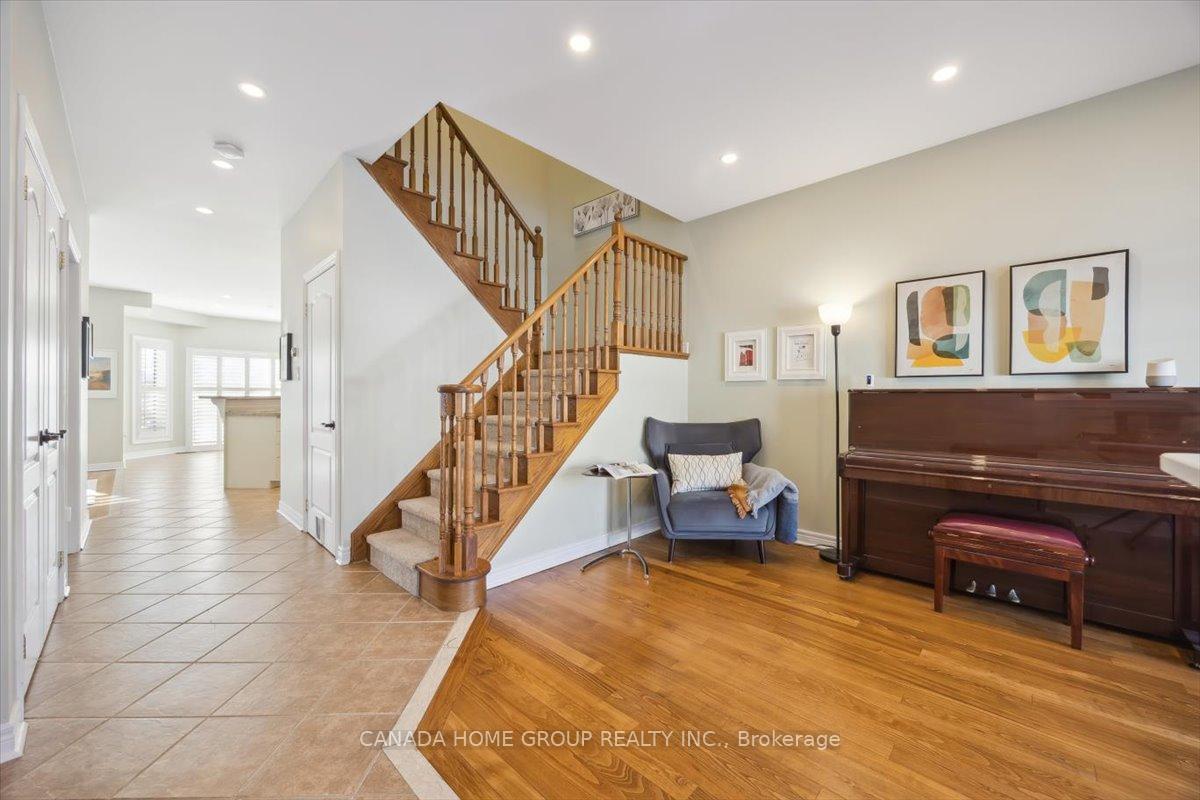
- Hardwood floors
- Fireplace
- Central air
The homeDetached, 2-storey, Age 16–30 years
- Type: Detached
- Style: 2-storey
- Age: 16–30 years
- Living space: 2,000–2,500 sq ft
- Basement: Finished with walk-out
InsideFireplace Yes, Hardwood, Ceramic, Broadloom, Lower level
- Fireplace: Yes
- Flooring: Hardwood, Ceramic, Broadloom
- Laundry: Lower level
- Features: Central vacuum, water softener, auto garage door remote
- Rooms above ground: 8
- Rooms in the basement: 2
- Bedrooms: 4 + 1 in the basement
- Bathrooms: 4
- Kitchens: 1
- Family room: Yes
Outside and lotBrick, Asphalt shingle, Concrete
- Exterior: Brick
- Roof: Asphalt shingle
- Foundation: Concrete
- Size: 35.1 × 103.28 ft
Parking1 Garage, Built-in, Private
- Spaces: 1 Garage
- Garage: Built-in
- Driveway: Private
Heating, water and powerForced air, gas, Central air, Municipal water
- Heating: Forced air, gas
- Cooling: Central air
- Water: Municipal water
- Sewer: Municipal sewer
Costs and taxesTaxes $6,534 a year, Plus HST, Tankless water tank $59/month
- Taxes, 2024: $6,534 a year
- HST: Plus HST
- Rental items: Tankless water tank $59/month
Included in the saleFridge, stove, dishwasher, rangehood, washer, dryer, all elfs, all window coverings, Basement freezer, basement portable fireplace, one central vac
- Included: Fridge, stove, dishwasher, rangehood, washer, dryer, all elfs, all window coverings
- Not included: Basement freezer, basement portable fireplace, one central vac
Listing detailsN11988553, Sold, Feb 25, 2025
- MLS® number: N11988553
- Status: Sold
- Listed on: Feb 25, 2025
- Days on market: 34
- Updated: Mar 31, 2025
- Possession: 2025-05-30 / 90+ days
- Occupied by: Owner
- Listing brokerage: CANADA HOME GROUP REALTY INC.
About this home
73 Woodbury Crescent, Newmarket (Summerhill Estates), ON L3X 2T2
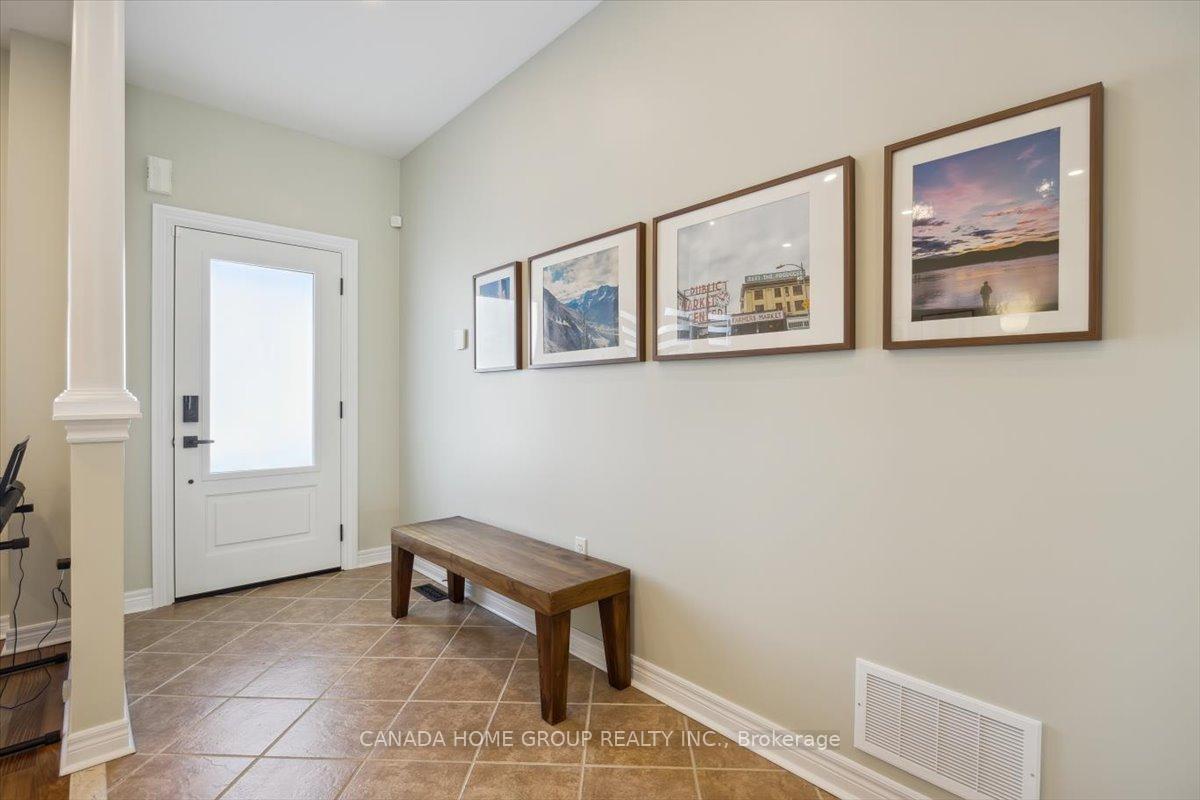
Welcome to Summerhill Estates! This stunning 4-bedroom, 3.5-bathroom detached home with a fully finished walkout basement is the perfect blend of luxury and functionality. Impeccably maintained, it features gorgeous hardwood floors, an open-concept layout, and custom cabinets in all bathrooms, laundry room, built-in wall units in the family room, and custom locker style mudroom. The bright, south-facing deck is perfect for relaxation or entertaining on the extra-large patio with elevated views. The spacious kitchen is a chefs dream with stainless steel appliances and granite countertops with ample prep space. Upstairs, the primary suite offers a walk-in closet and a spa-like ensuite with a built-in steam shower. Three additional generous size bedrooms share a custom 3-piece bathroom. The fully finished walkout basement boasts natural light, a dedicated gym, laundry room, custom pantry, and a 3-piece bathroom ideal for guests or extra family space. The backyard has been levelled to extend usable space. Additional perks include: California shutters, electronic zebra blinds, all-new triple-pane windows throughout (2023) with custom entrance door (2023) & garage door (2023), a new roof (2021), furnace (2018), an interlocked front driveway and backyard ground patio (2020), water softener, and direct garage access leading to a mudroom with custom locker built-ins. Located steps from parks, schools, shopping, and transit, this home is perfect for your family. Don't miss out!
Ask about this home
A HOMEH agent will answer your questions about this home.
Around this home
Daily convenience, out of 100, from the distances below
Schools nearby
School rating, out of 10.
Helpful calculators
Your HOMEH agent

"I would see it this week."