

17 Peevers Crescent
17 Peevers Crescent
 See all 18 photos
Property history
Facts and features
- BasementFinished
- Water, sewerMunicipal
- HeatingForced air
- CoolingCentral air
- Separate entrance
- Fireplace
- Central air
The homeDetached, 2-storey, Finished, separate entrance
- Type: Detached
- Style: 2-storey
- Basement: Finished, separate entrance
- Special designation: Other
InsideFireplace Yes, Auto garage door remote, Rooms above ground 7
- Fireplace: Yes
- Features: Auto garage door remote
- Rooms above ground: 7
- Bedrooms: 3 + 1 in the basement
- Bathrooms: 3
- Kitchens: 1
- Family room: Yes
Outside and lotBrick, Shingles, Concrete
- Exterior: Brick
- Roof: Shingles
- Foundation: Concrete
- Size: 40 × 112 ft
Parking2 Garage, Attached, Available
- Spaces: 2 Garage
- Garage: Attached
- Driveway: Available
Heating, water and powerForced air, gas, Central air, Municipal water
- Heating: Forced air, gas
- Cooling: Central air
- Water: Municipal water
- Sewer: Municipal sewer
Costs and taxesTaxes $5,120 a year, HST No HST, Hot water tank ($25.33 / month) water softener ($33.33/ month)
- Taxes, 2024: $5,120 a year
- HST: No HST
- Rental items: Hot water tank ($25.33 / month) water softener ($33.33/ month)
Included in the saleAll existing kitchen appliances, laundry appliances, electrical light fixtures, window coverings, garage door opener, natural gas line for bbq, firepit in backyard
- Included: All existing kitchen appliances, laundry appliances, electrical light fixtures, window coverings, garage door opener, natural gas line for bbq, firepit in backyard
Listing detailsN12032737, Sold, Mar 20, 2025
- MLS® number: N12032737
- Status: Sold
- Listed on: Mar 20, 2025
- Days on market: 8
- Updated: Mar 28, 2025
- Possession: Other
- Occupied by: Owner
- Listing brokerage: HOMELIFE EAGLE REALTY INC.
About this home
17 Peevers Crescent, Newmarket (Glenway Estates), ON L3Y 7T5
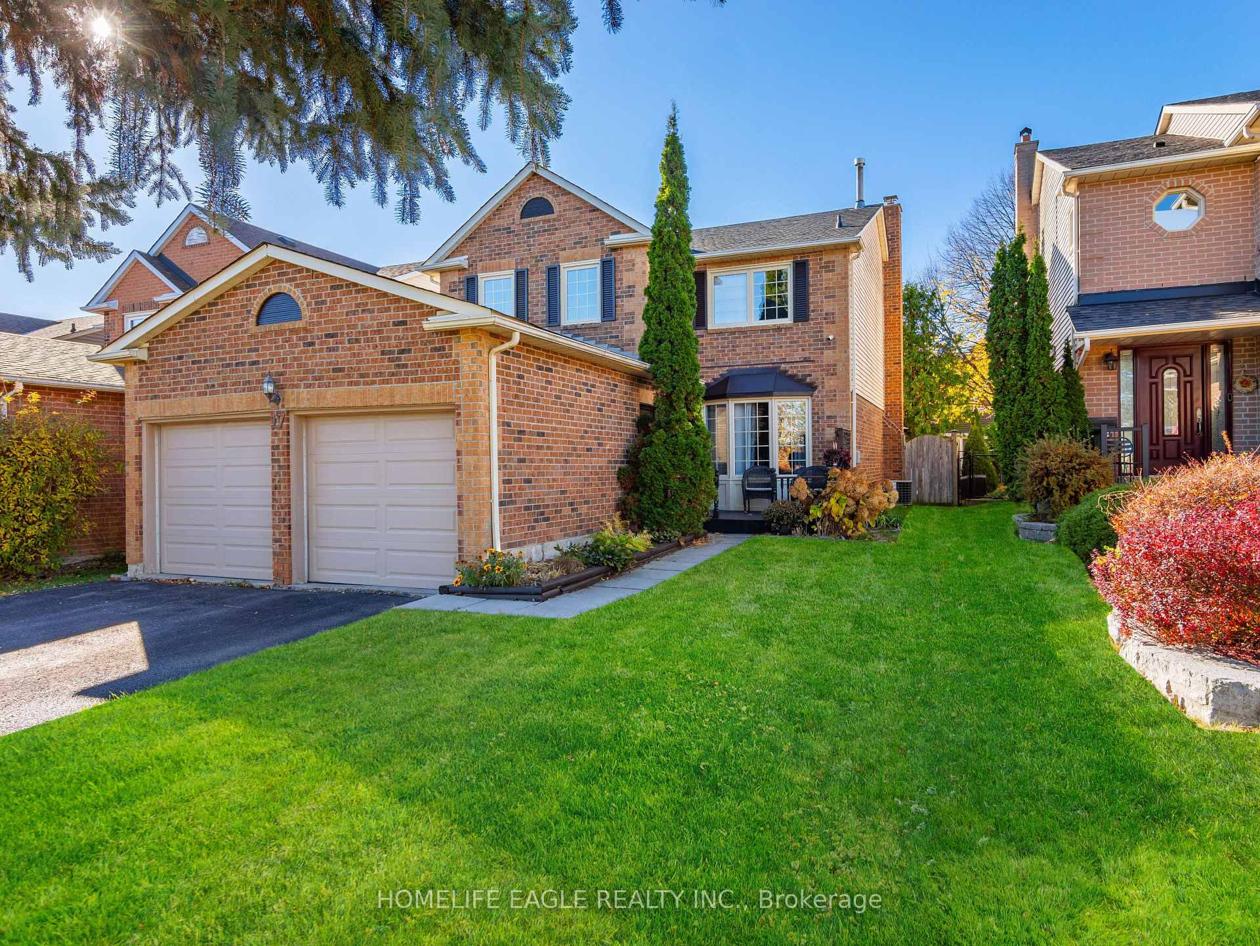
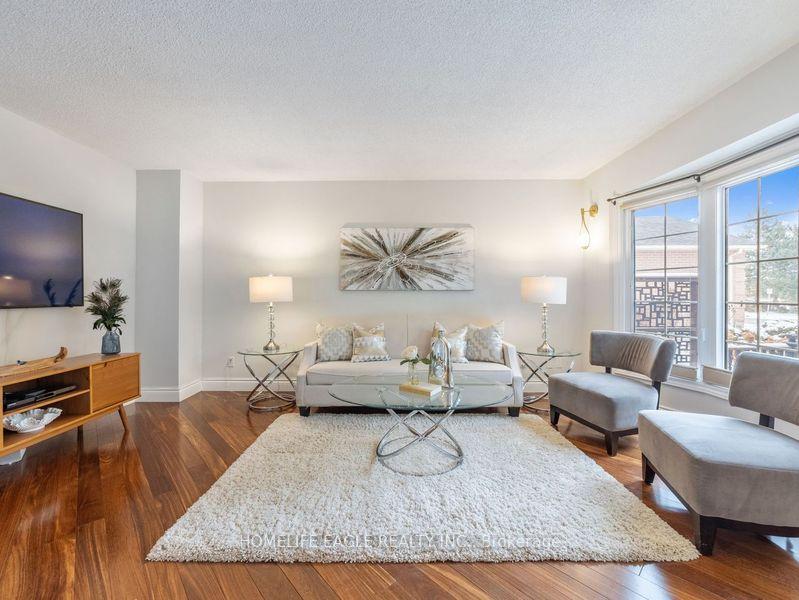
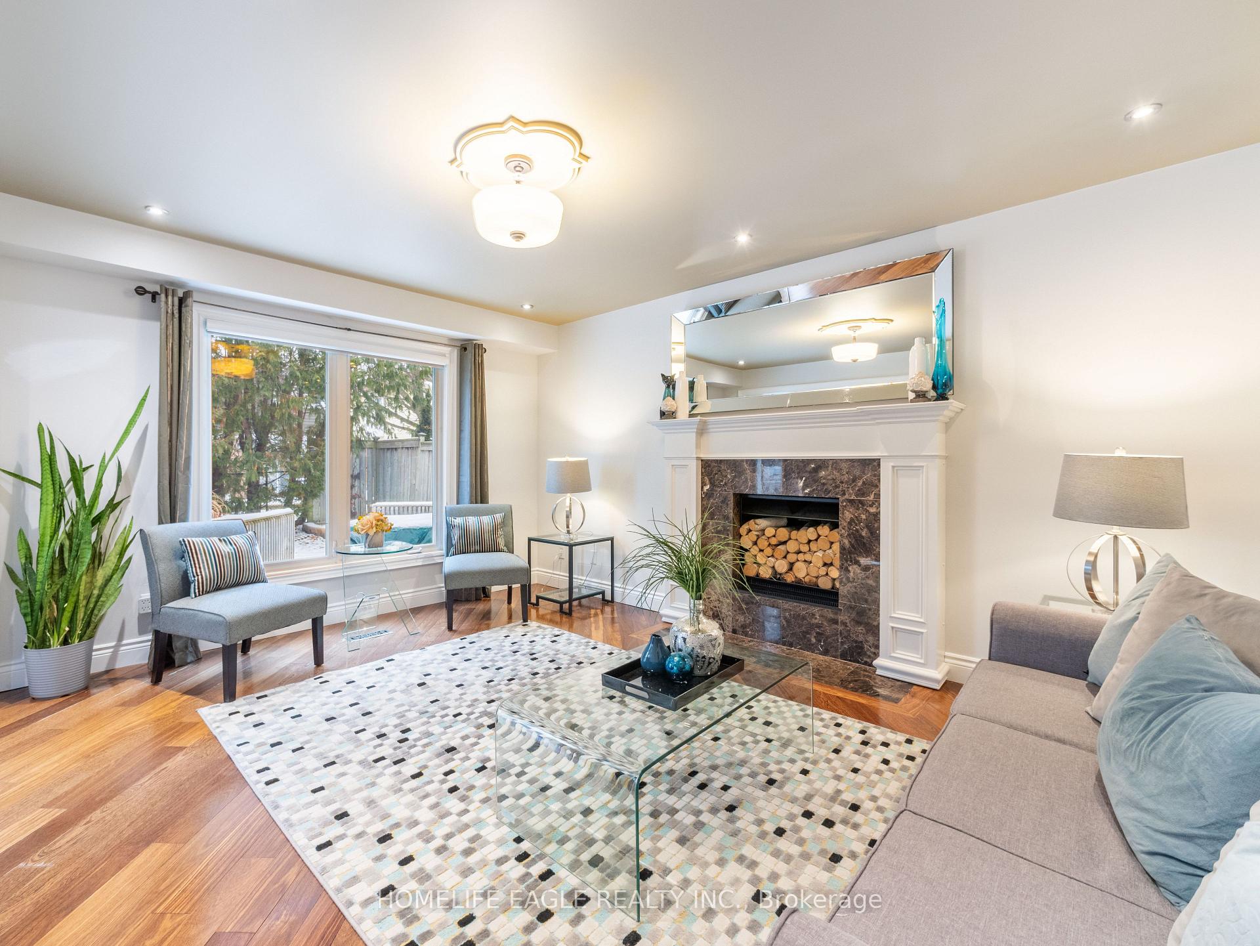
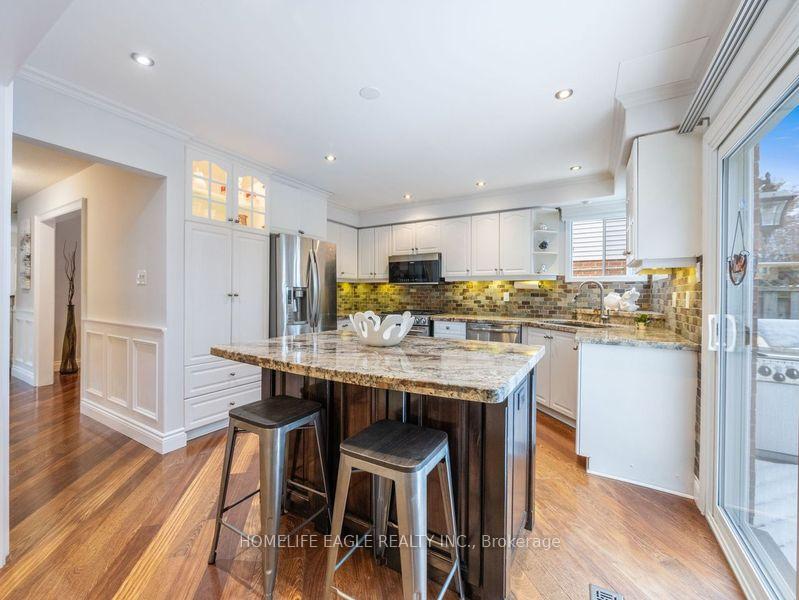
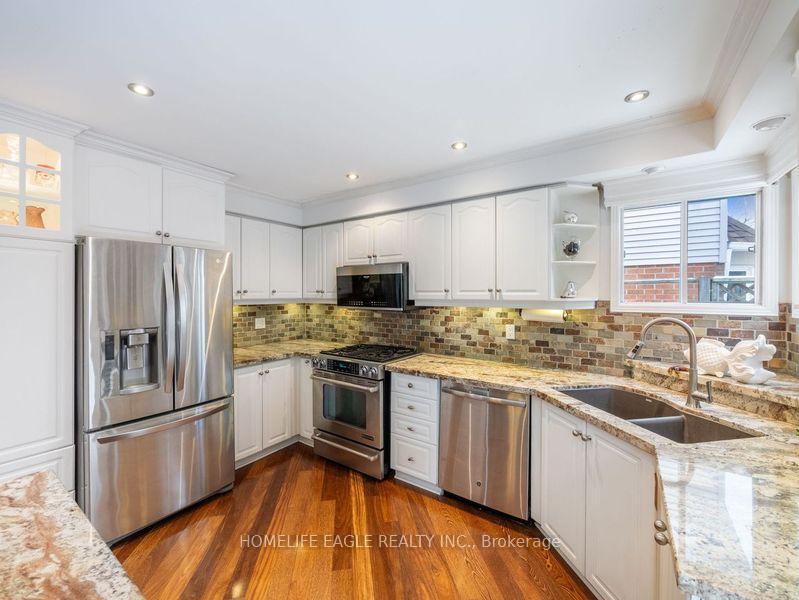
Perfect 3+1 Bedroom & 3 Bathroom Detached* Located In Newmarket's Family Friendly Neighbourhood Glenway Estate Community* Enjoy 2800 Sqft Of Total Living Space* Beautiful Curb Appeal W/ Brick Exterior & Large Front Porch* No Neighbours At Front* Sunny East & West Direction* Open Concept Family Room W/ FirePlace* Large Window Overlooking Backyard* Pot Lights & Hardwood Flrs* Smoothed Ceilings, Custom Wainscotting, Hardwood Flrs & Modern Light Fixtures Throughout Main Floor * Chef's Kitchen W/ White Cabinetry* Ample Storage In Pantry* Under Cabinet Lighting & Crown Moulding* Granite Countertops & Backsplash * Powered Centre Island* Double Under Mount Sink By Window* High End Stainless Steel Appliances Including Gas Range & Over The Range Microwave* Perfect Breakfast Area Walk Out To A Private Interlocked Backyard W/ Mature Trees, Fire Pit & Natural Gas Line For BBQ* Inviting Living Room W/ Large Bay Window* Perfect For Hosting* Formal Dining Room W/ Hardwoof Flrs & Chandelier* Primary Bedroom Including A Spa Like 4Pc Ensuite *Custom Tiling, Heated Floors, Glass Stand Up Shower & Jetted Tub* Walk-In Closet W/ Organizers* All Spacious Bedrooms W/ Large Windows & Closet Space* Finished Basement W/ In-Law Suite Potential* Separate Entrance* Multi-Use Rec Area In Bsmnt* Move In Ready* Don't Miss! **EXTRAS** Roof 2024* Newer Front Door & Sliding Door In Breakfast 2023* Walking Distance To Schools, Parks, Trails &Shops On Yonge Street* Minutes To VIVA & The GO Transit, Upper Canada Mall, Restaurants & More! *Must See, Don't Miss!
Ask about this home
A HOMEH agent will answer your questions about this home.
Around this home
Daily convenience, out of 100, from the distances below
Schools nearby
School rating, out of 10.
Helpful calculators
Your HOMEH agent

"I would see it this week."