

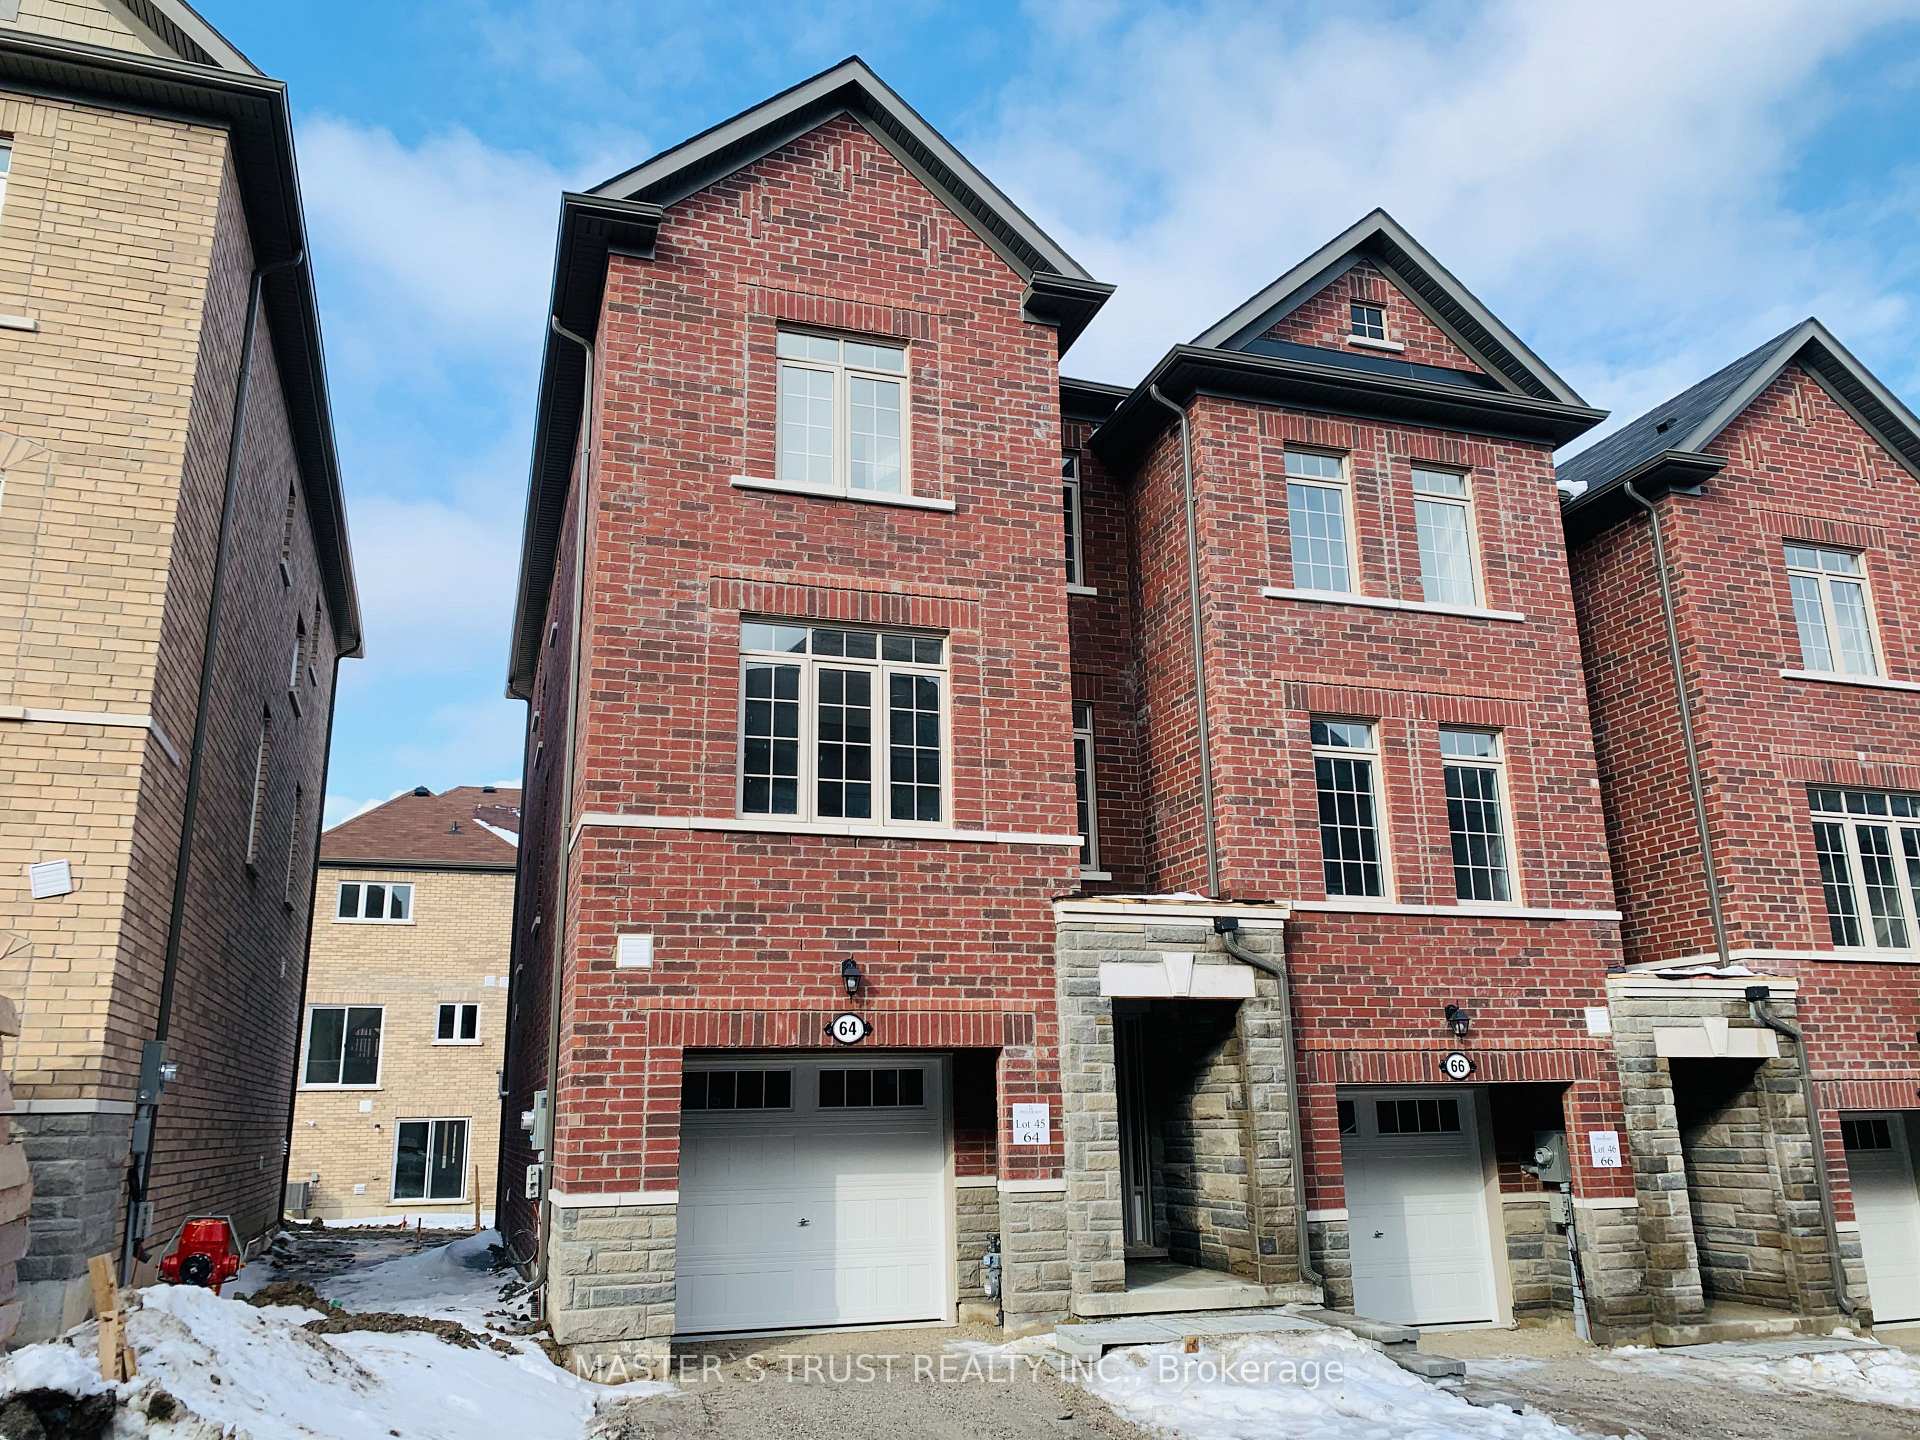
64 Gordon Circle
Freehold Townhouse Rented
1/1064 Gordon Circle
Freehold Townhouse Rented
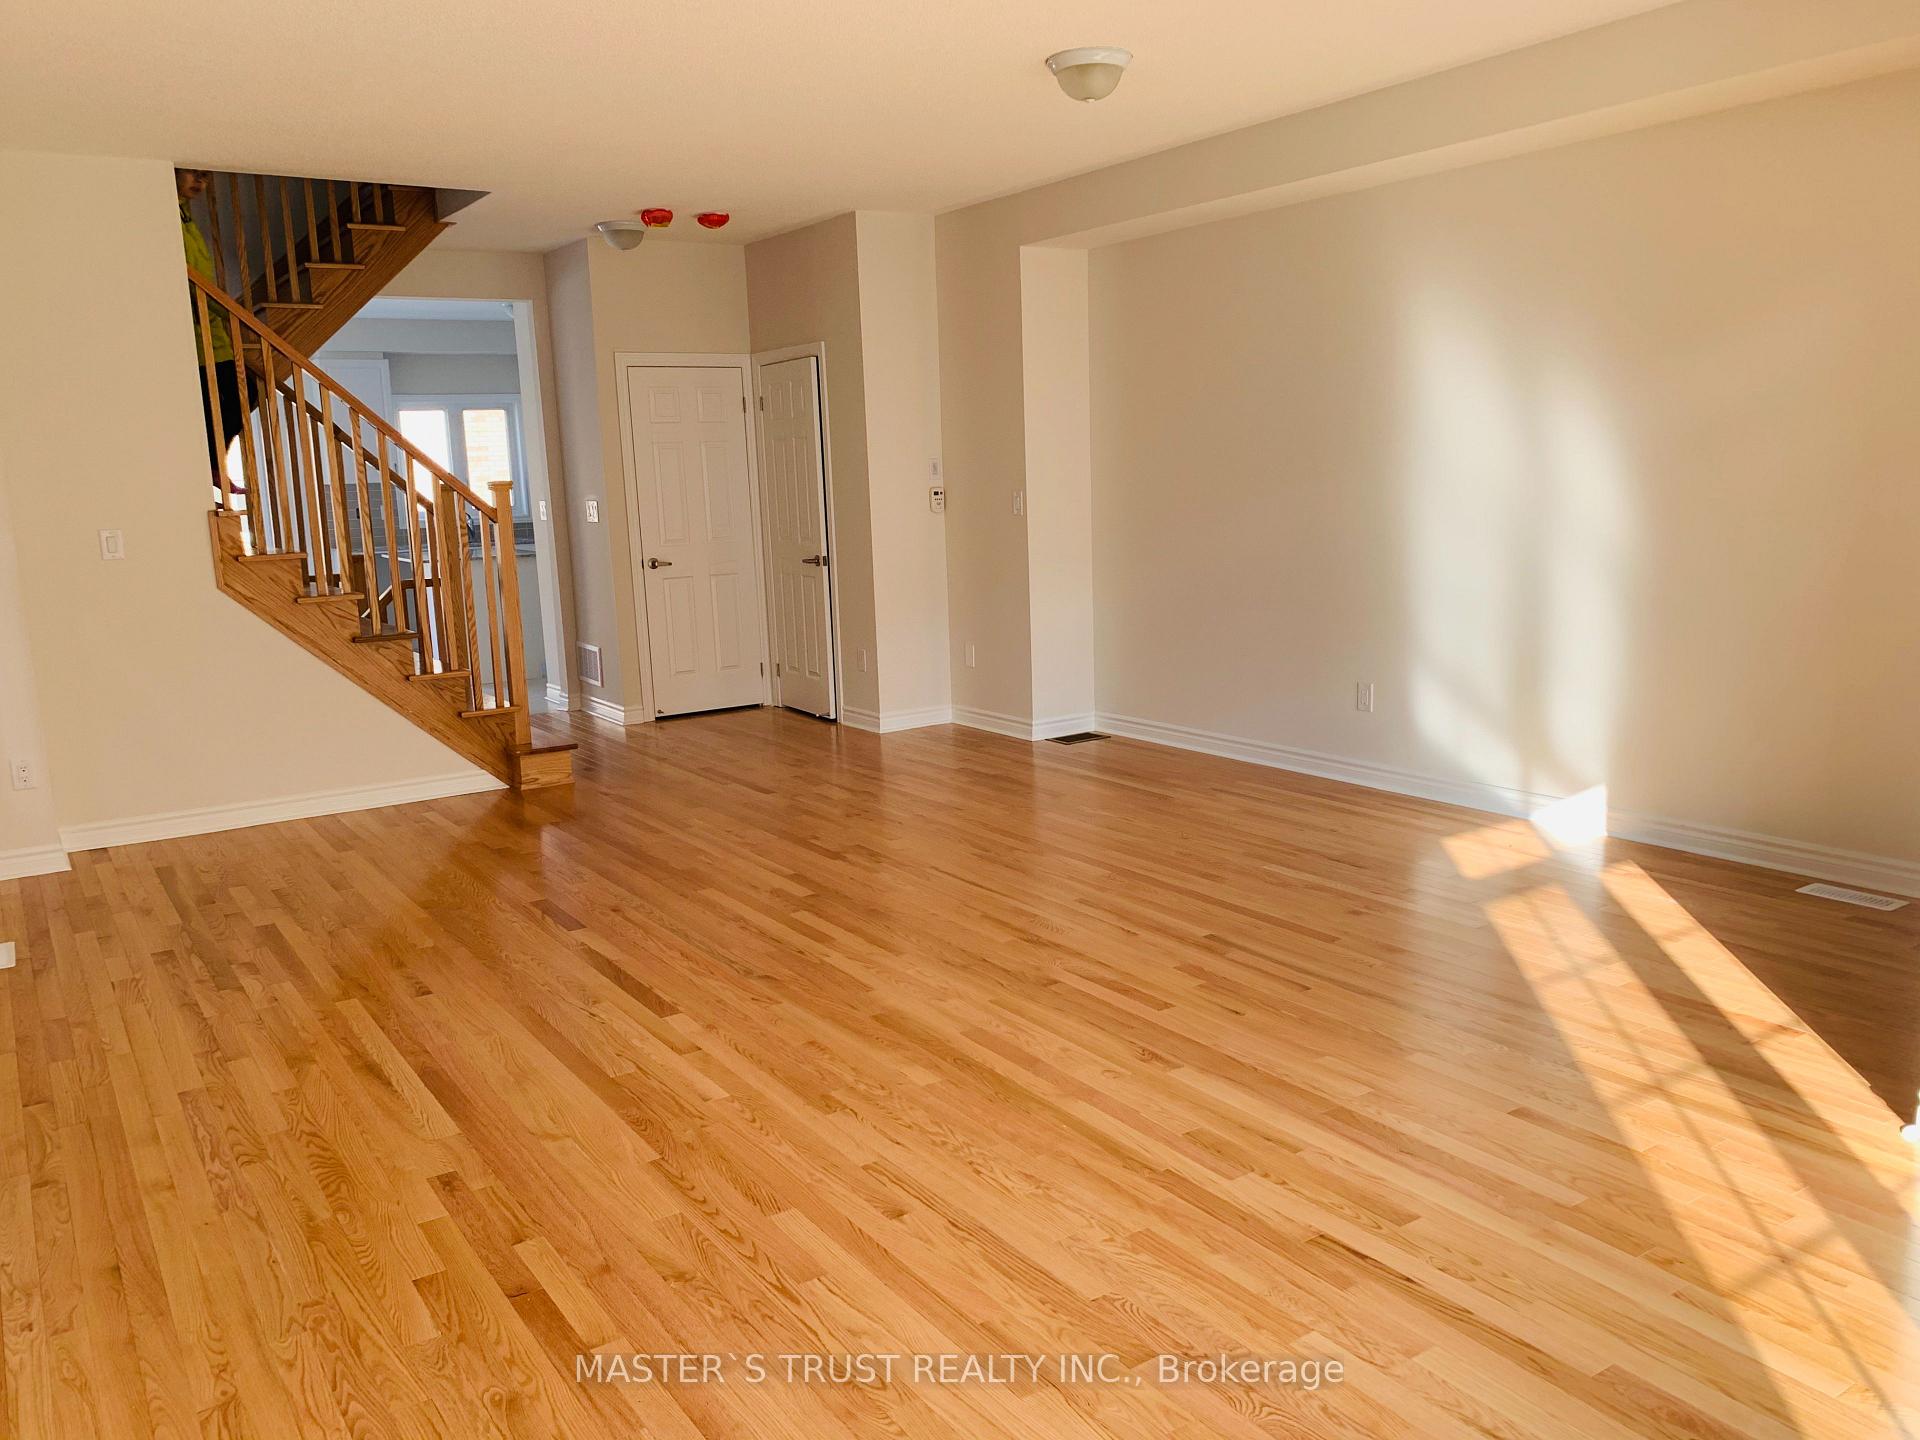 See all 10 photos
3 Bedrooms
4 Bathrooms
1 Garage
2K–2.5K sq.ft
Entire Home
— Unit
Property history
Facts and features
- BasementNone
- Lot size24 × 86 ft
- Lease term12 months
- FurnishedUnfurnished
What stands out
- Fireplace
- Central air
The homeFreehold Townhouse, 3-storey, Age 0–5 years
- Type: Freehold Townhouse
- Style: 3-storey
- Age: 0–5 years
- Living space: 2,000–2,500 sq ft
- Basement: None
InsideFireplace Yes, In-suite laundry, Auto garage door remote, water heater
- Fireplace: Yes
- Laundry: In-suite laundry
- Features: Auto garage door remote, water heater
- Rooms above ground: 9
- Bedrooms: 3
- Bathrooms: 4
- Kitchens: 1
- Family room: Yes
Outside and lotBrick, Asphalt shingle, Insulated concrete form
Outside
- Exterior: Brick
- Roof: Asphalt shingle
- Foundation: Insulated concrete form
- Size: 23.59 × 86 ft
Parking1 Garage, Attached, Private
- Spaces: 1 Garage
- Garage: Attached
- Driveway: Private
Heating, water and powerForced air, gas, Central air, Municipal water
- Heating: Forced air, gas
- Cooling: Central air
- Water: Municipal water
- Sewer: Municipal sewer
Rent and termsRent $3,100 a month, Entire property, Unfurnished
- Rent: $3,100 a month
- Space for rent: Entire property
- Furnished: Unfurnished
- Lease: 12 months
- Paid: Monthly
- Rent includes: Parking
- Deposit: Required
- Credit check: Required
- Employment letter: Required
- Rental application: Required
- References: Required
- Rental items: Hot water heater
Listing detailsN11668745, Rented, Nov 29, 2024
- MLS® number: N11668745
- Status: Rented
- Listed on: Nov 29, 2024
- Days on market: 42
- Updated: Jan 10, 2025
- Possession: 2025-01-15 / January 15, 2025
- Occupied by: Tenant
- Listing brokerage: MASTER`S TRUST REALTY INC.
About this home
64 Gordon Circle, Newmarket (Gorham-College Manor), ON L3Y 0C9
Auto Garage Door RemoteWater Heater
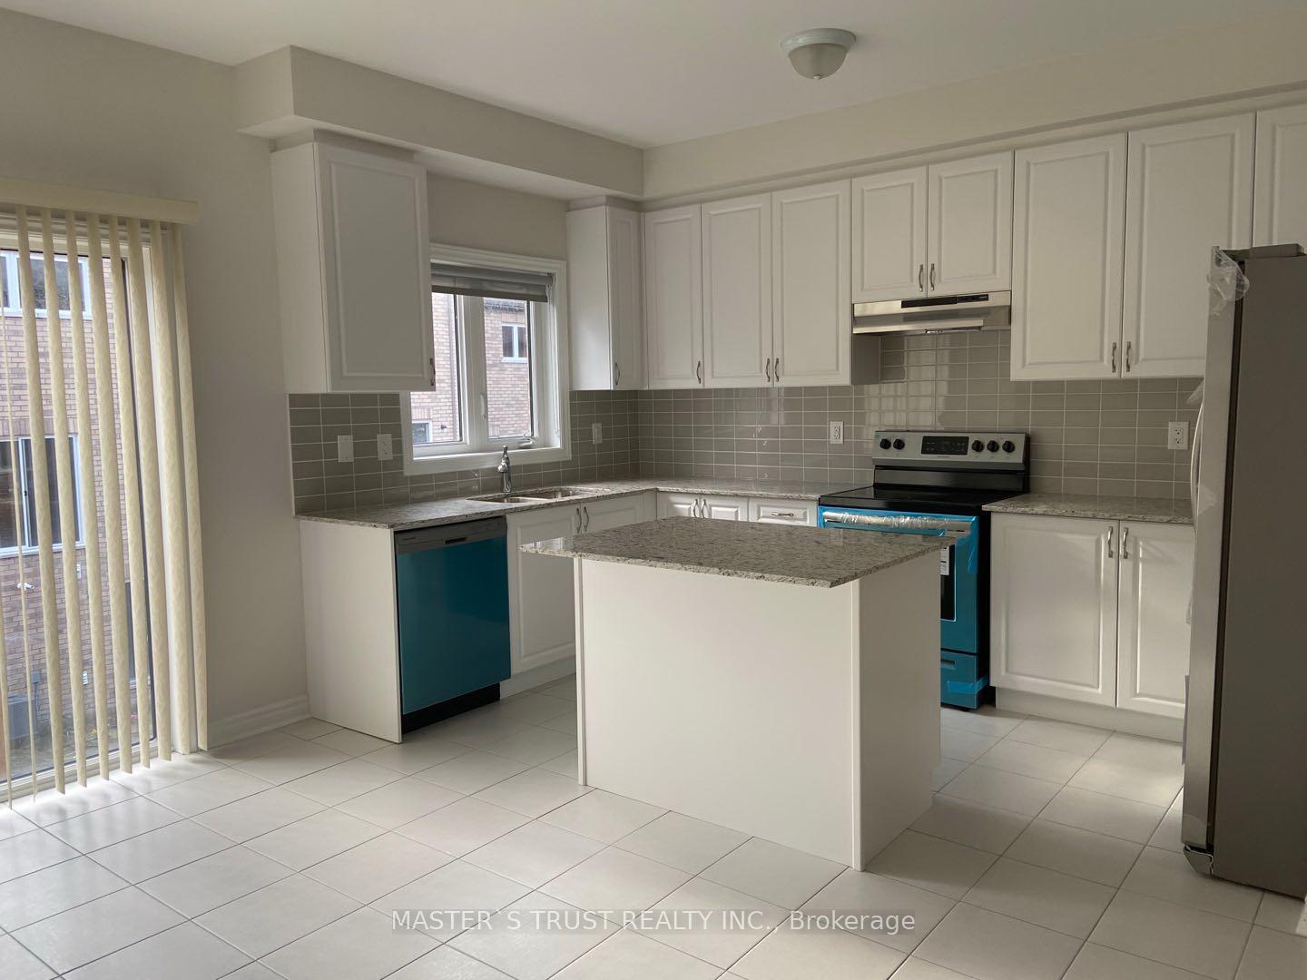
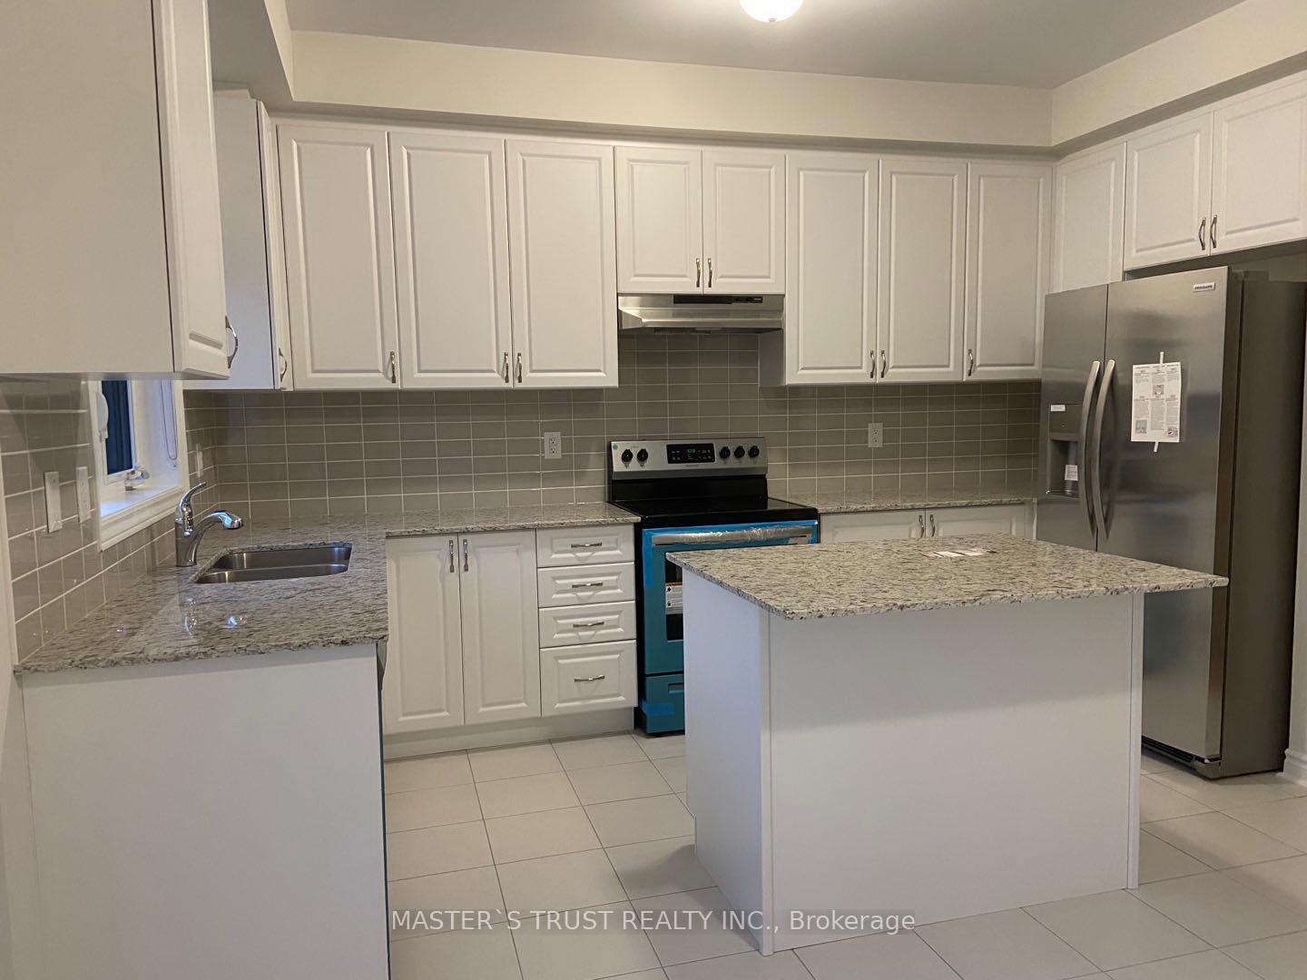
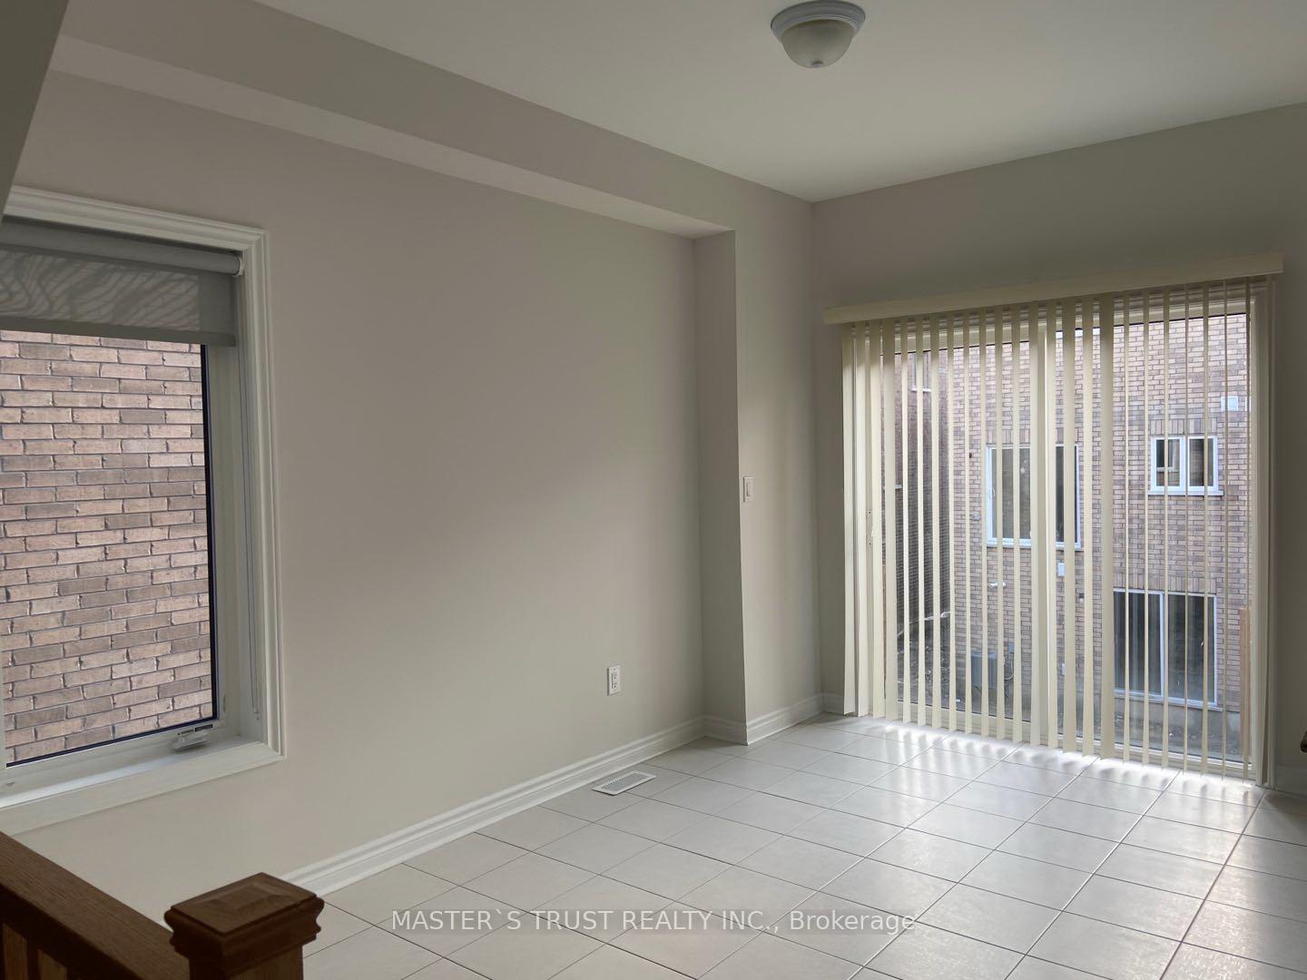
Bright & Spacious 3 Bedrooms Townhouse In High Demand Area. 2096 S.F. Open Concept Layout. Family Sized Kitchen With Granite Counter, Centre Island & Big Breakfast Area. Stainless Steel Appliances. Close To Top Rank Newmarket Secondary School, Close To Highway 404, Public Transit And All Amenities. Hot Water Tank (Rental) Tenant Responsible For All Utilities, Grass Cutting, and Snow Removing
Read more
Ask about this home
A HOMEH agent will answer your questions about this home.
Ask a question
Around this home
Mulock & Bayview
Errands
Parks
Schools
Daily convenience, out of 100, from the distances below
ParkPoppy Lane Park · 1 within 1 km15 min walk900 m
GroceryVince's Market8 min walk493 m
SchoolNewmarket Secondary Summer School4 min walk240 m
PharmacyHoly Family Pharmacy & Medical Clinic16 min walk958 m
Cafés & foodQQ Cafe · 8 within 1 km7 min walk419 m
Gym & rec centreMagna Centre12 min walk746 m
WalkDriveStraight-line distance, open map data
Grocery0.5 km
Park0.9 km
Coffee0.4 km
Dining0.5 km
Gym1.3 km
Schools nearby
School rating, out of 10.
Newmarket Secondary Summer Schoolsecondary · Public · 0.2 km
—
North Elementary Summer Schoolsecondary · Public · 0.2 km
—
Newmarket High Schoolsecondary · Public · 0.3 km
8.5/10Excellent
Contact agent
Helpful calculators
Rent vs buy
Affordability
Mortgage
Down payment
Stress test
CMHC insurance
Your HOMEH agent

KimHOMEH agent · Newmarket
"I would see it this week."
Ask Kim