

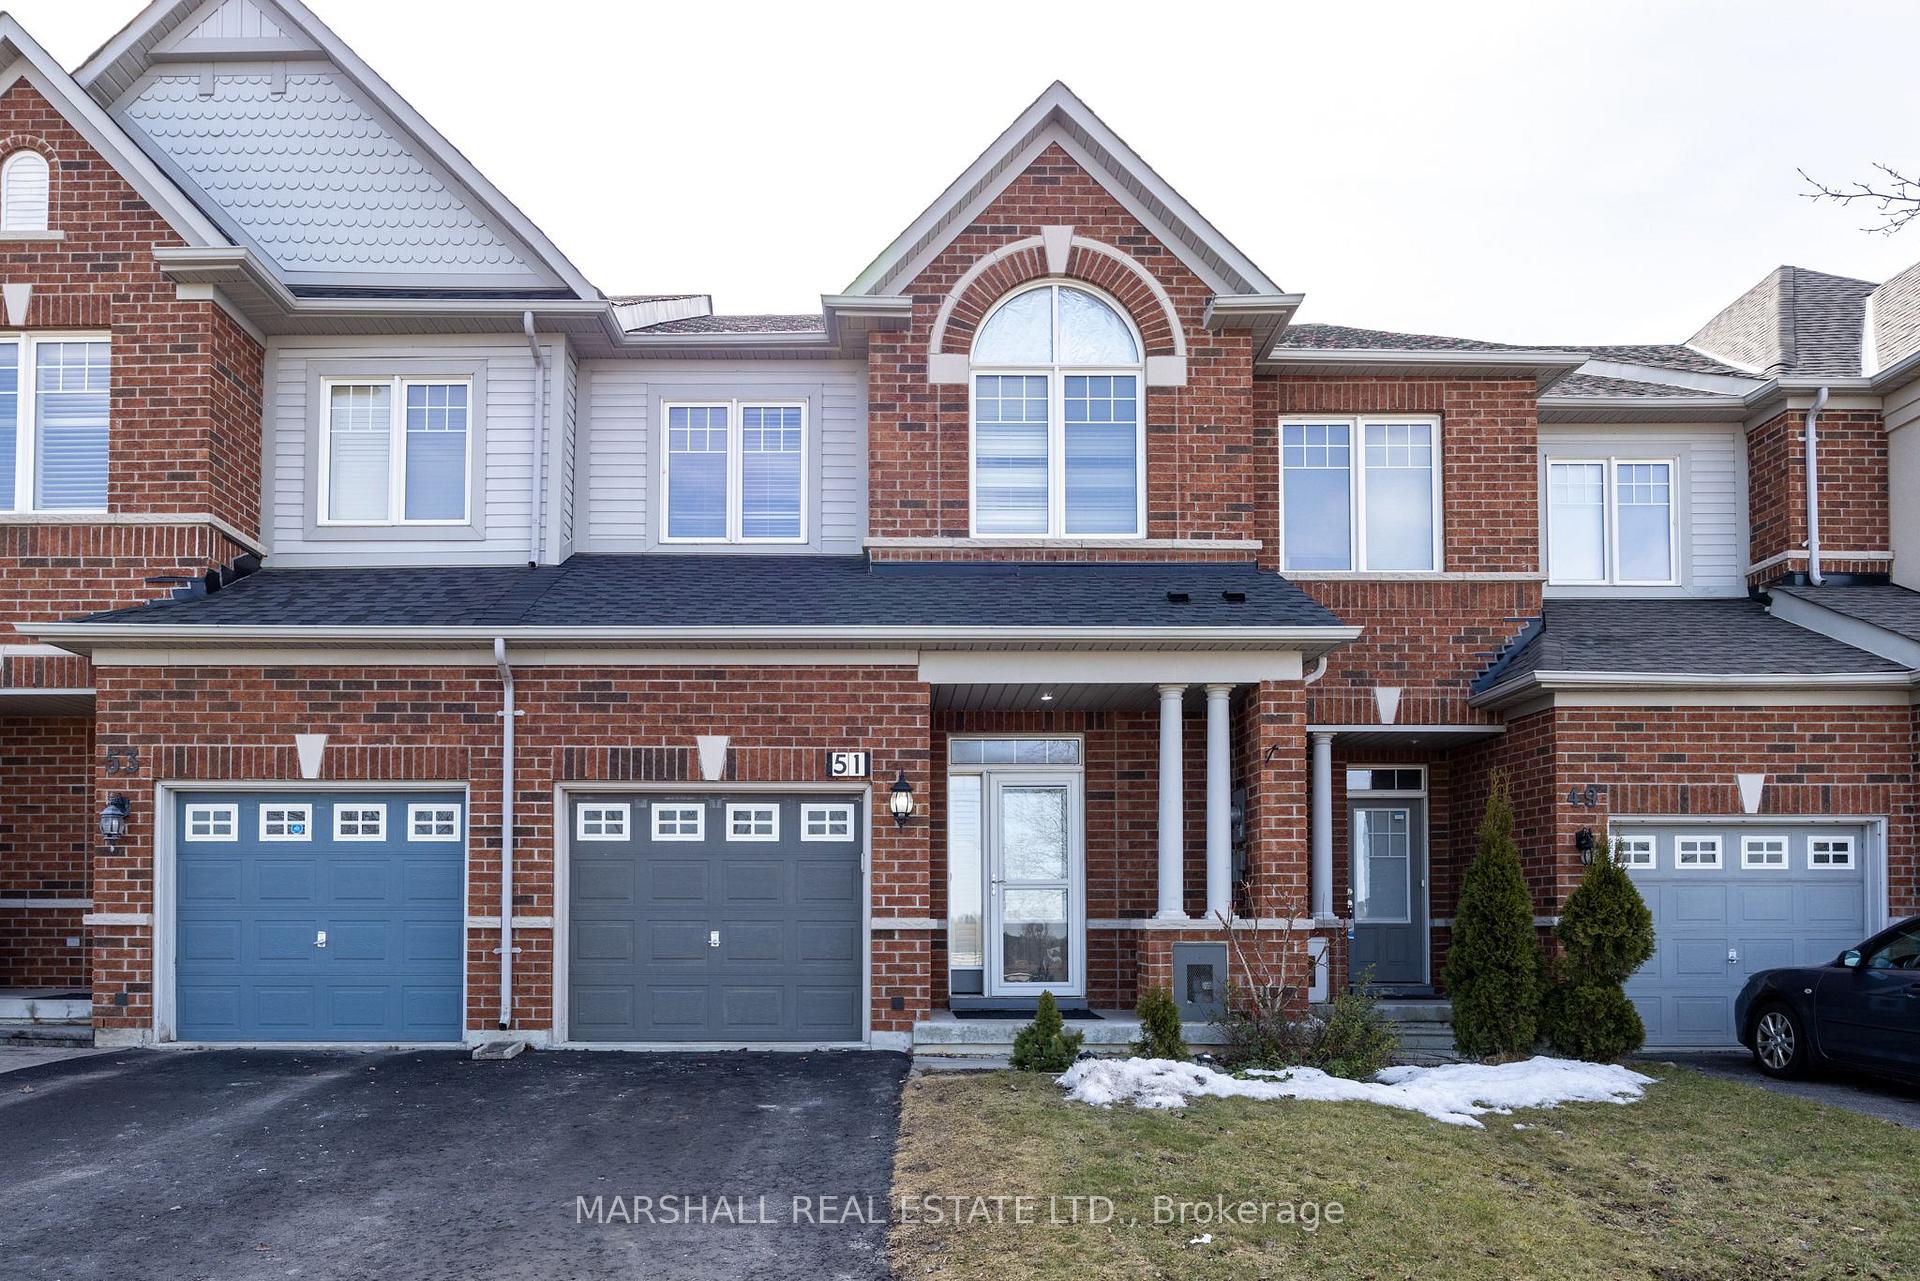
51 Thatcher Crescent
51 Thatcher Crescent
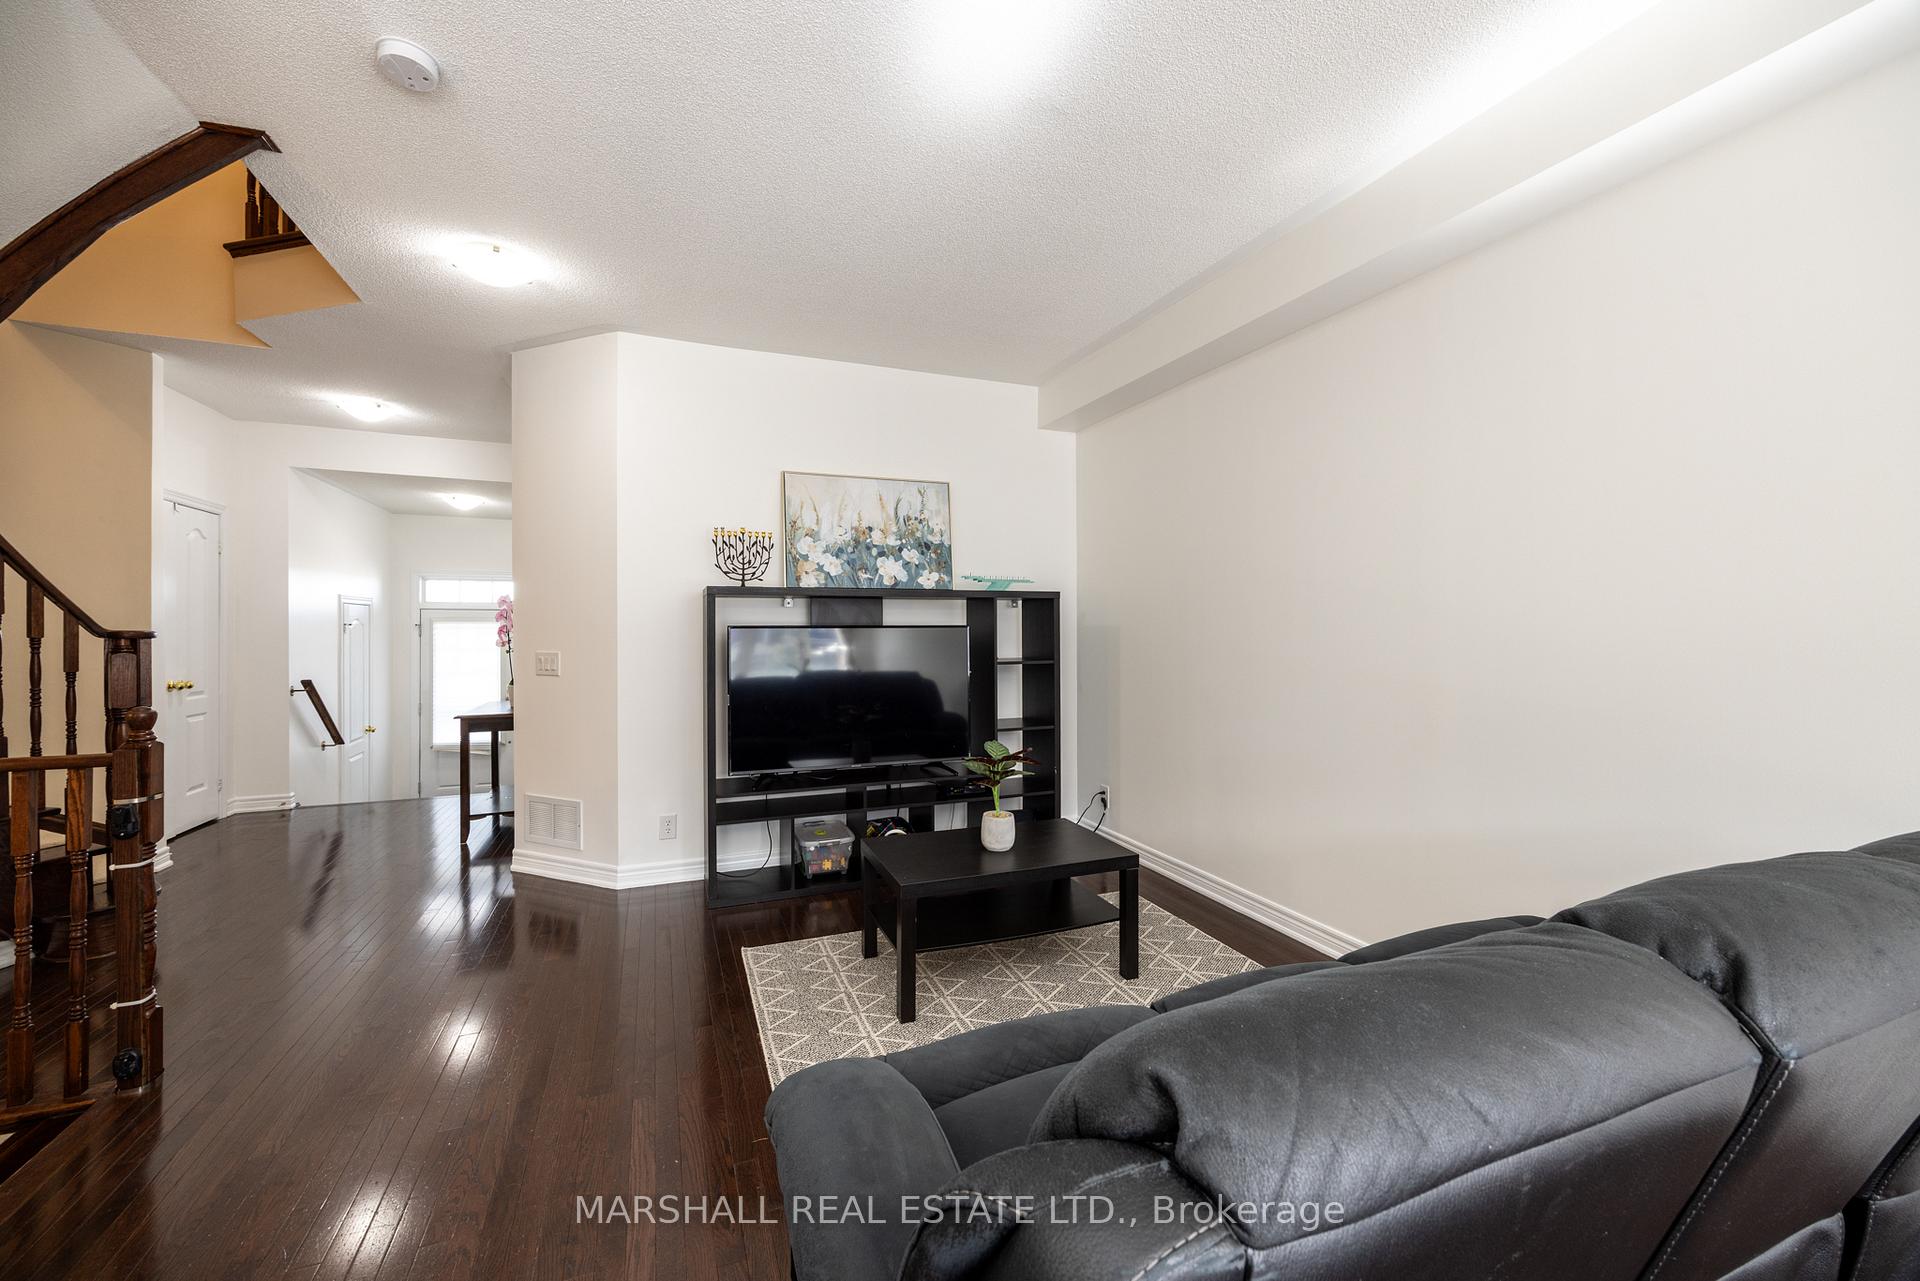 See all 37 photos
Property history
Facts and features
- BasementFinished
- Water, sewerMunicipal
- HeatingForced air
- CoolingCentral air
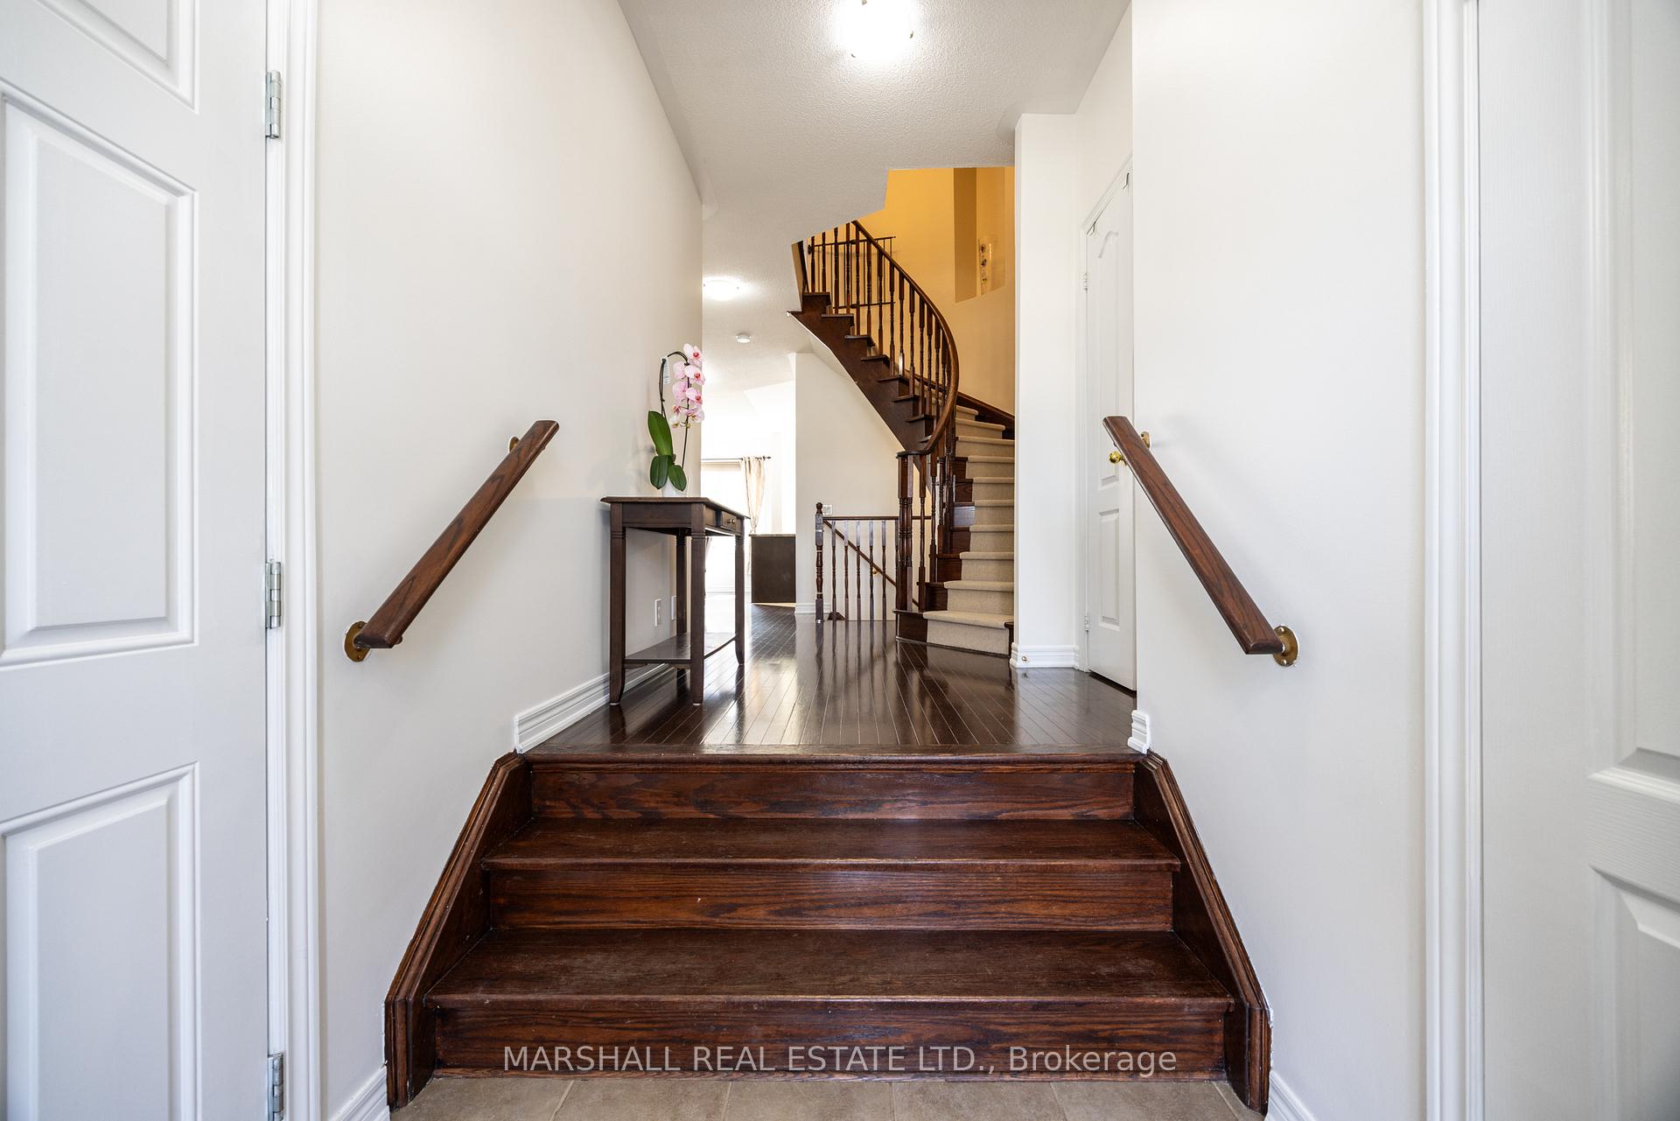
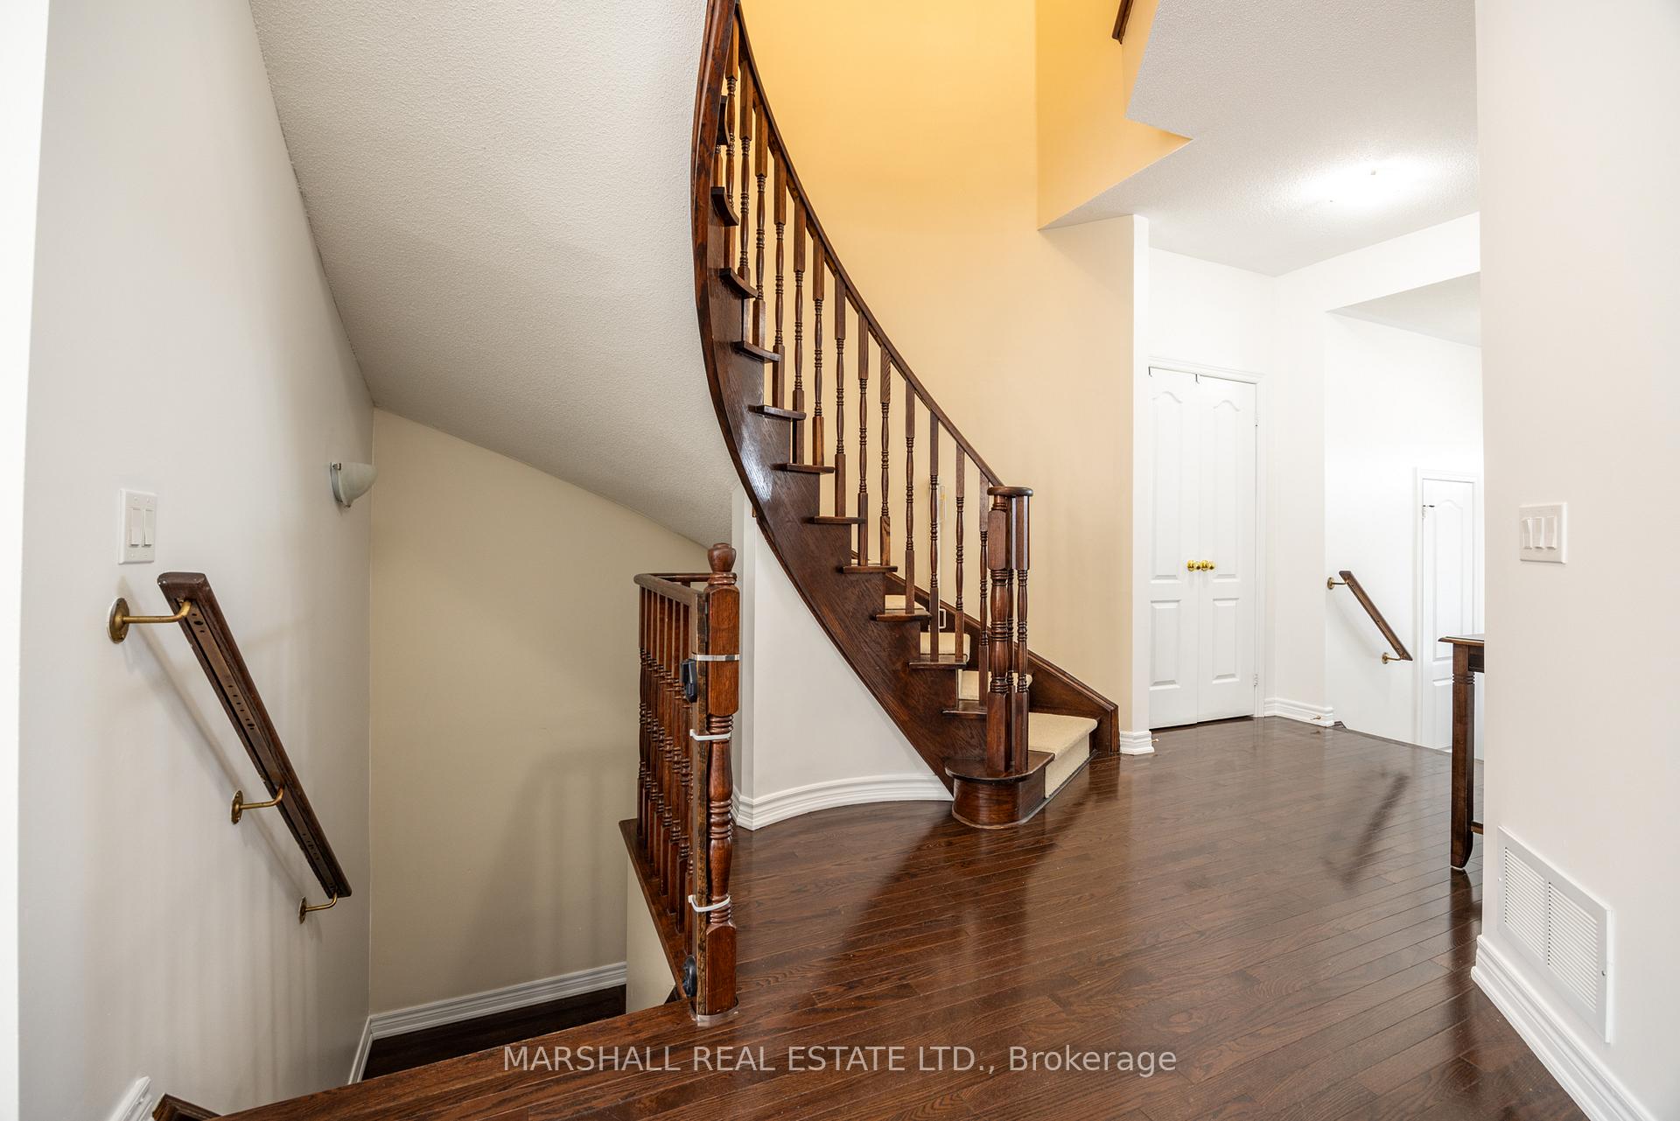
- Hardwood floors
- Fireplace
- Central air
The homeFreehold Townhouse, 2-storey, 1,500–2,000 sq ft
- Type: Freehold Townhouse
- Style: 2-storey
- Living space: 1,500–2,000 sq ft
- Basement: Finished
InsideFireplace Yes, natural gas, Hardwood, Ceramic, Broadloom, Lower level
- Fireplace: Yes, natural gas
- Flooring: Hardwood, Ceramic, Broadloom
- Laundry: Lower level
- Features: Water heater
- Rooms above ground: 7
- Rooms in the basement: 1
- Bedrooms: 3
- Bathrooms: 3
- Kitchens: 1
Outside and lotBrick, Shingles, Poured concrete
- Exterior: Brick
- Roof: Shingles
- Foundation: Poured concrete
- Other structures: Garden shed
- Size: 20.37 × 109.98 ft
- Zoning: Residential RU
Parking1 Garage, Attached, Private
- Spaces: 1 Garage
- Garage: Attached
- Driveway: Private
Heating, water and powerForced air, gas, Central air, Municipal water
- Heating: Forced air, gas
- Cooling: Central air
- Water: Municipal water
- Sewer: Municipal sewer
Costs and taxesTaxes $4,187 a year, HST included in the price, Hot water tank (2017) - 40.00 month
- Taxes, 2024: $4,187 a year
- HST: HST included in the price
- Rental items: Hot water tank (2017) - 40.00 month
- Under contract: Hot water tank-gas
Included in the sale*ss: fridge, stove, rangehood. dishwasher (2024). washer dryer (2023). all window coverings, california style shutters, all electric light fixtures. gas furnace (2017). central air (2024). garden shed. new roof (2023). electric garage door opener and one remote**
- Included: *ss: fridge, stove, rangehood. dishwasher (2024). washer dryer (2023). all window coverings, california style shutters, all electric light fixtures. gas furnace (2017). central air (2024). garden shed. new roof (2023). electric garage door opener and one remote**
NearbyPublic transit, park, place of worship, school, rec./commun.centre, cul de sac/dead end
- Close to: Public transit, park, place of worship, school, rec./commun.centre, cul de sac/dead end
Listing detailsN12025049, Sold, Mar 18, 2025
- MLS® number: N12025049
- Status: Sold
- Listed on: Mar 18, 2025
- Days on market: 9
- Updated: Mar 27, 2025
- Possession: 60-89 days
- Occupied by: Owner
- Listing brokerage: MARSHALL REAL ESTATE LTD.
About this home
51 Thatcher Crescent, Newmarket (Woodland Hill), ON L9N 0B8
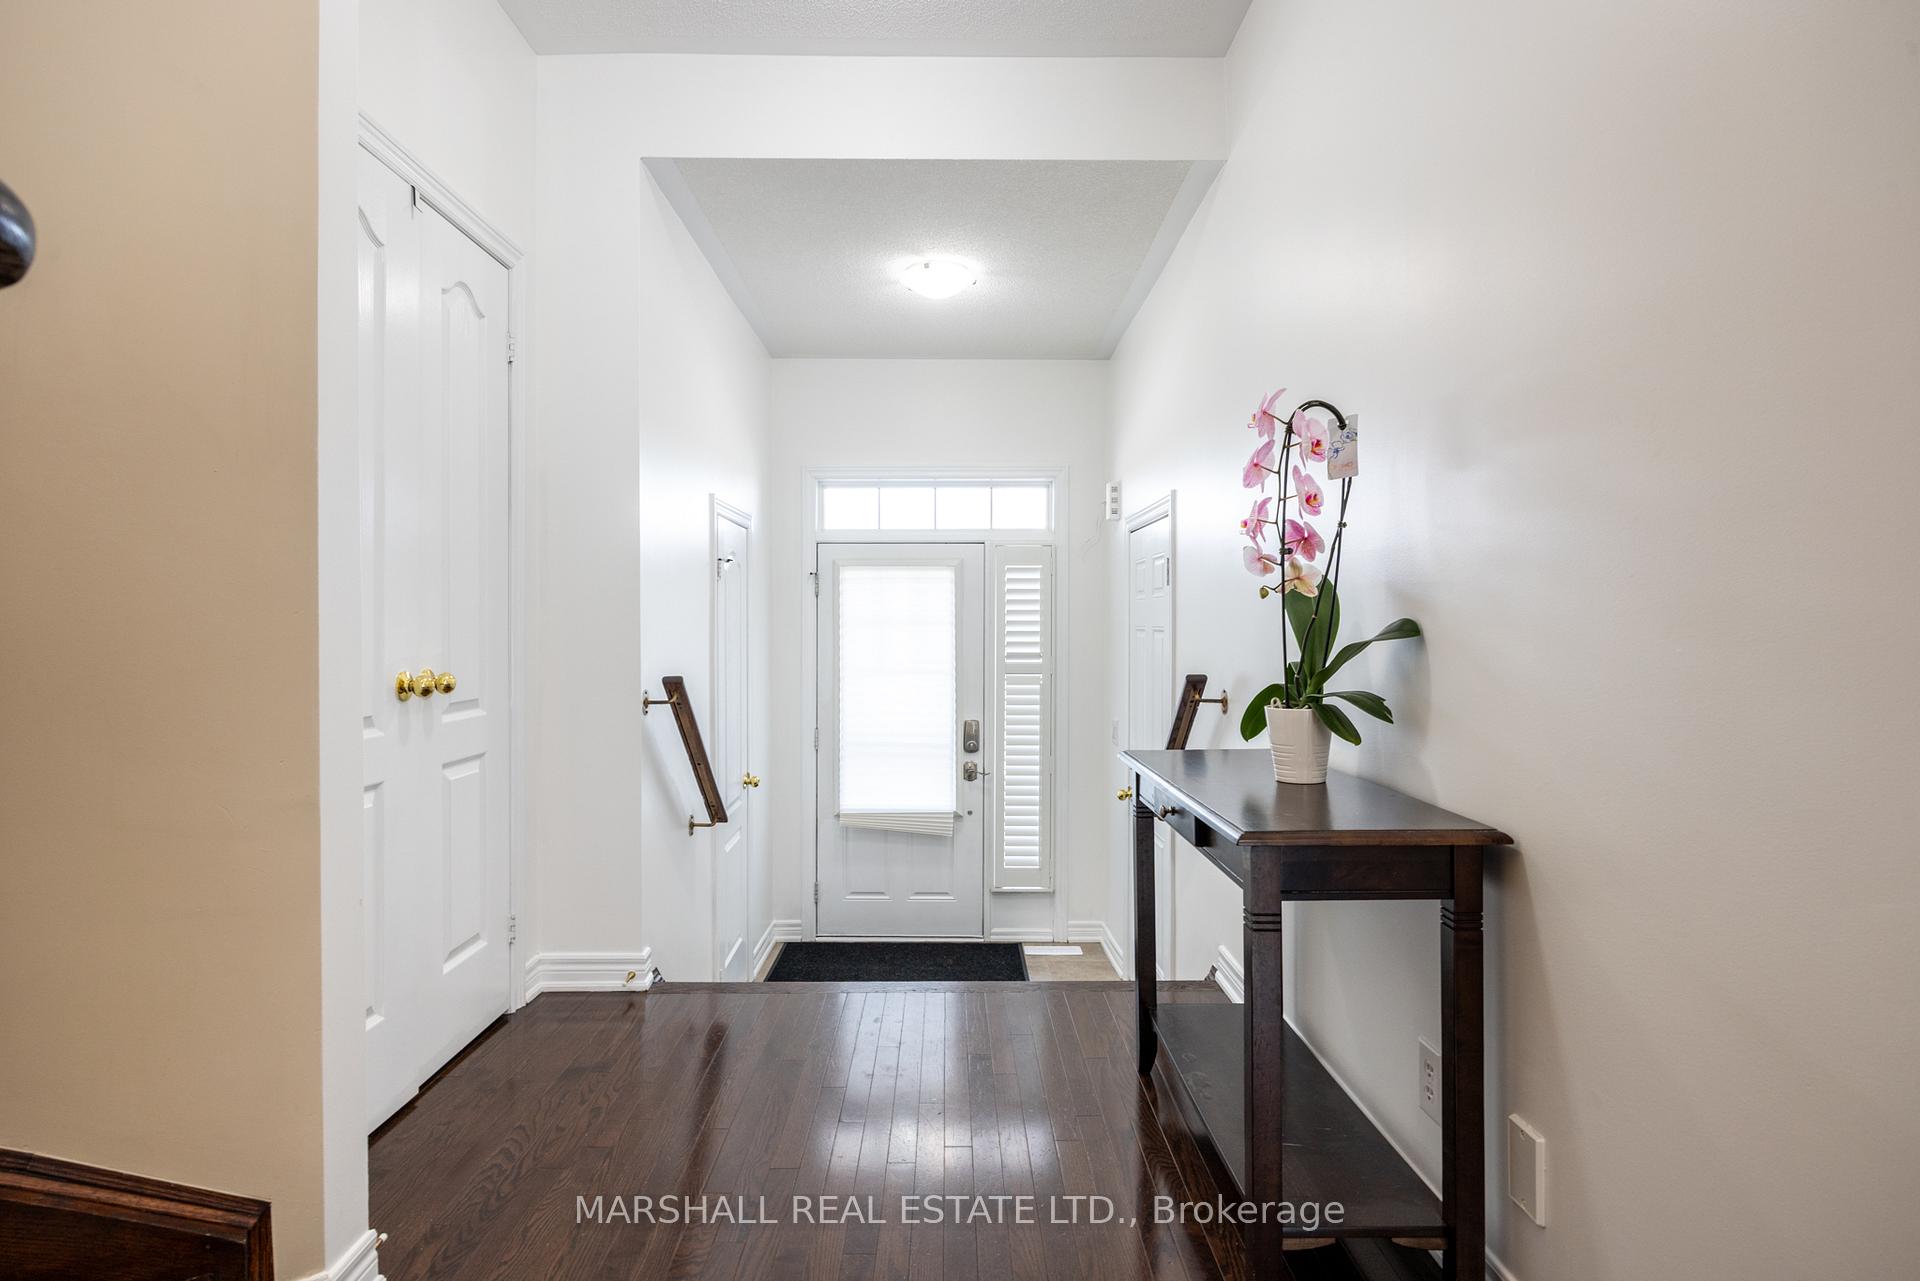
**Minto Built Freehold Townhouse* *Conveniently Located in the Desirable Community Of Woodland Hill* *Child Friendly Street on Cul De Sac* *Open Concept 3 Bedroom/3 Bath* *Main Floor Powder Room* *Finished Basement With Rough In Bath and Storage Room* *Modern Kitchen with Breakfast Room* *Hardwood Floors* *High Ceilings on Main Floor* *Rough In Central Vac* *Garage Entry from Home* *Large Fenced Back Yard* *Family Friendly Neighbourhood* *Enjoy Entertaining In The Private South Facing Back Yard* *Large Windows For Lots Of Natural Light* *Close to Shopping, Schools, Parks And PublicTransit* *Mins to GO Station**
Ask about this home
A HOMEH agent will answer your questions about this home.
Around this home
Daily convenience, out of 100, from the distances below
Schools nearby
School rating, out of 10.
Helpful calculators
Your HOMEH agent

"I would see it this week."