

Bsmt, 733 Gorham Street
Detached Terminated
1/13Bsmt, 733 Gorham Street
Detached Terminated
 See all 13 photos
1 Bedroom
1 Bathroom
0 Garage
<700 sq.ft
Basement
— Unit
Property history
- $1,600TerminatedList: 2025-06-18|End: 2025-07-21|33 daysN12230662
Facts and features
- BasementApartment
- Lot size68 × 130 ft
- Lease term12 months
- FurnishedUnfurnished
What stands out
- Separate entrance
- Central air
The homeDetached, Bungalow, Under 700 sq ft
- Type: Detached
- Style: Bungalow
- Living space: Under 700 sq ft
- Basement: Apartment, separate entrance
InsideShared, Other, Rooms above ground 3
- Laundry: Shared
- Features: Other
- Rooms above ground: 3
- Bedrooms: 1
- Bathrooms: 1
- Kitchens: 1
Outside and lotAluminum siding, Asphalt shingle, Unknown
Outside
- Exterior: Aluminum siding
- Roof: Asphalt shingle
- Foundation: Unknown
- Size: 68.02 × 130.08 ft
Parking2 Parking, Private
- Spaces: 2 Parking
- Driveway: Private
Heating, water and powerForced air, gas, Central air, Municipal water
- Heating: Forced air, gas
- Cooling: Central air
- Water: Municipal water
- Sewer: Municipal sewer
Rent and termsRent $1,600 a month, Basement, Unfurnished
- Rent: $1,600 a month
- Space for rent: Basement
- Furnished: Unfurnished
- Lease: 12 months
- Paid: Monthly
- Rent includes: Parking
- Deposit: Required
- Credit check: Required
- Employment letter: Required
- Rental application: Required
- References: Required
IncludedMove-in now! renovated 1 bedroom! 2 parking included in the rent!
- Included: Move-in now! renovated 1 bedroom! 2 parking included in the rent!
NearbyHospital, school, public transit, park, rec./commun.centre, greenbelt/conservation
- Close to: Hospital, school, public transit, park, rec./commun.centre, greenbelt/conservation
Listing detailsN12230662, Terminated, Jun 18, 2025
- MLS® number: N12230662
- Status: Terminated
- Listed on: Jun 18, 2025
- Days on market: 33
- Updated: Jul 21, 2025
- Possession: 2025-07-01 / Other
- Occupied by: Vacant
- Listing brokerage: KAMALI GROUP REALTY
About this home
Bsmt, 733 Gorham Street, Newmarket (Gorham-College Manor), ON L3Y 1L7
OtherHospitalSchoolPublic TransitParkRec./Commun.Centre
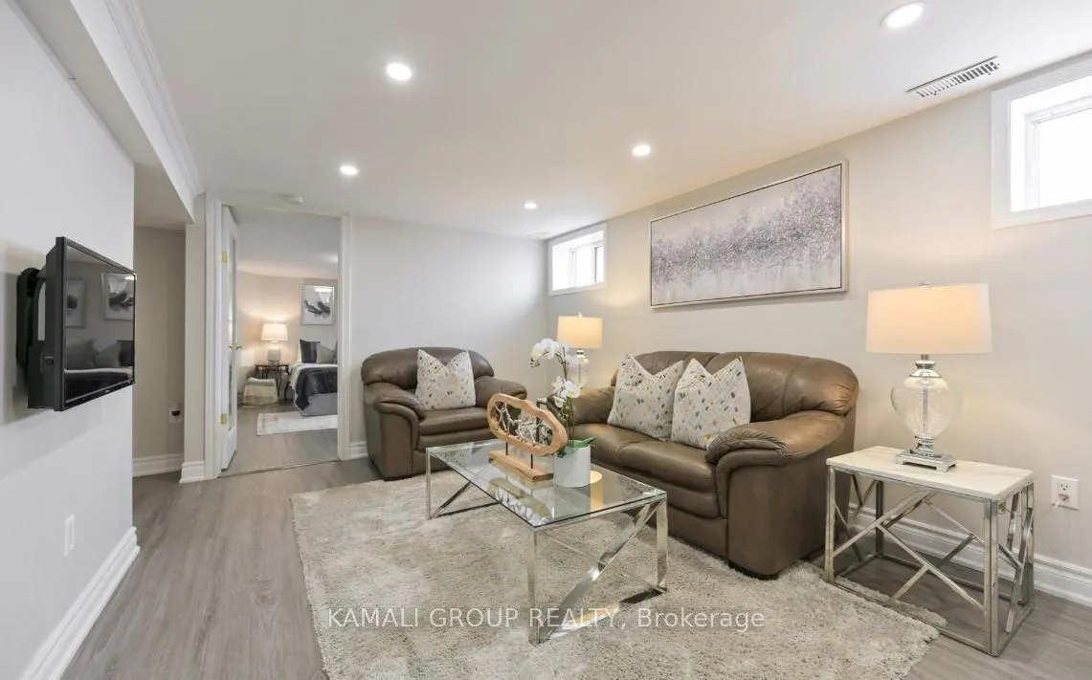
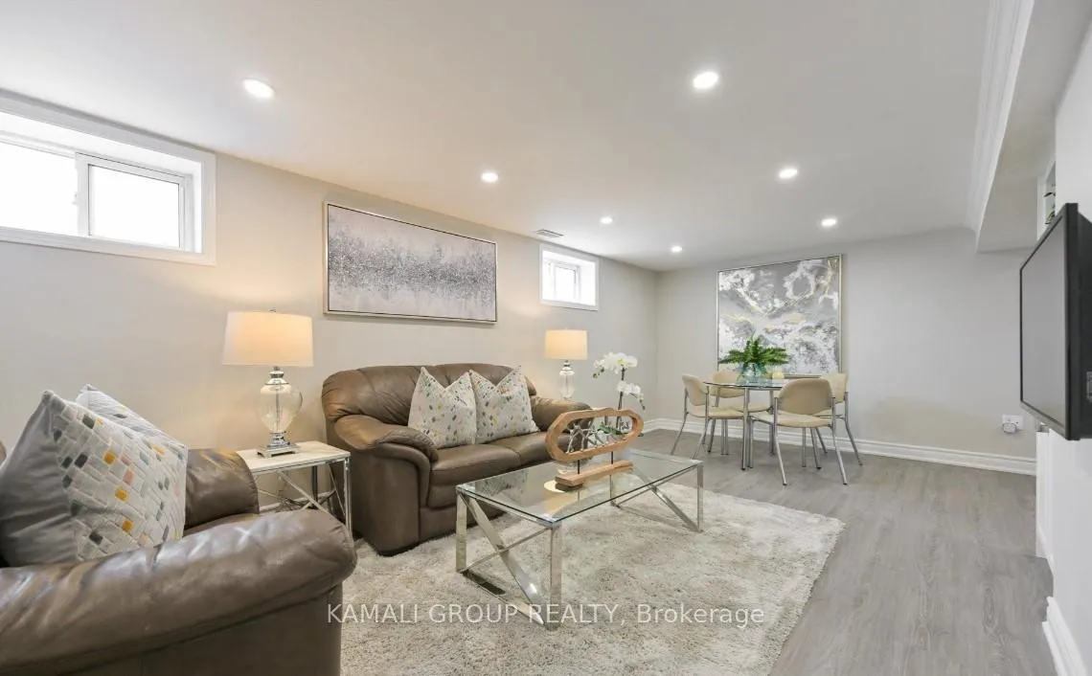
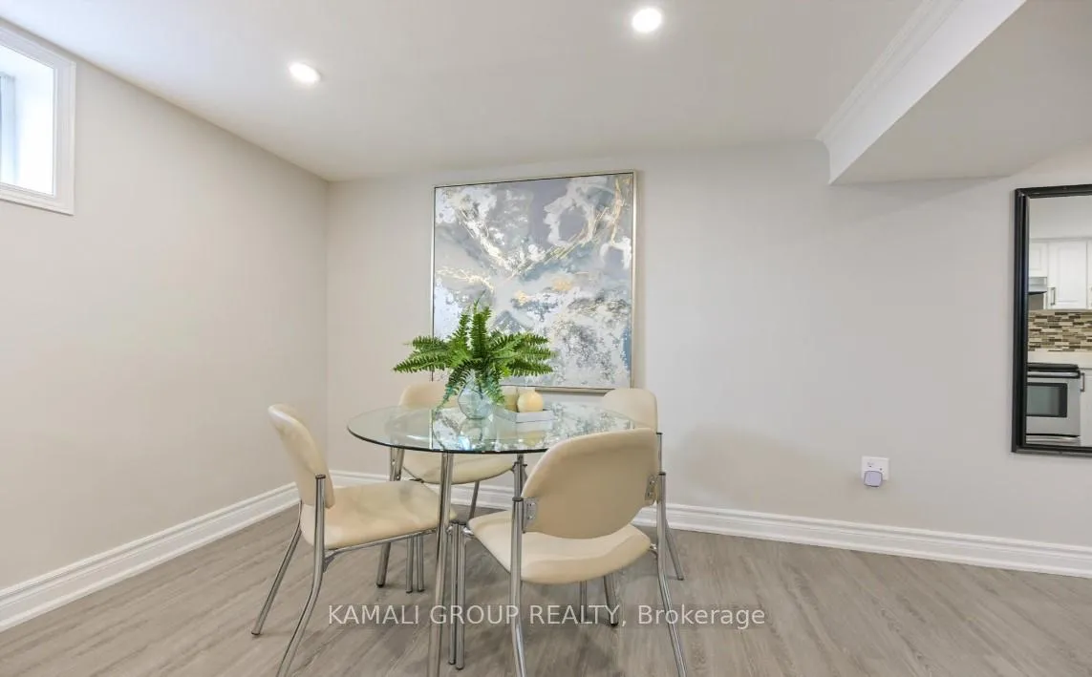
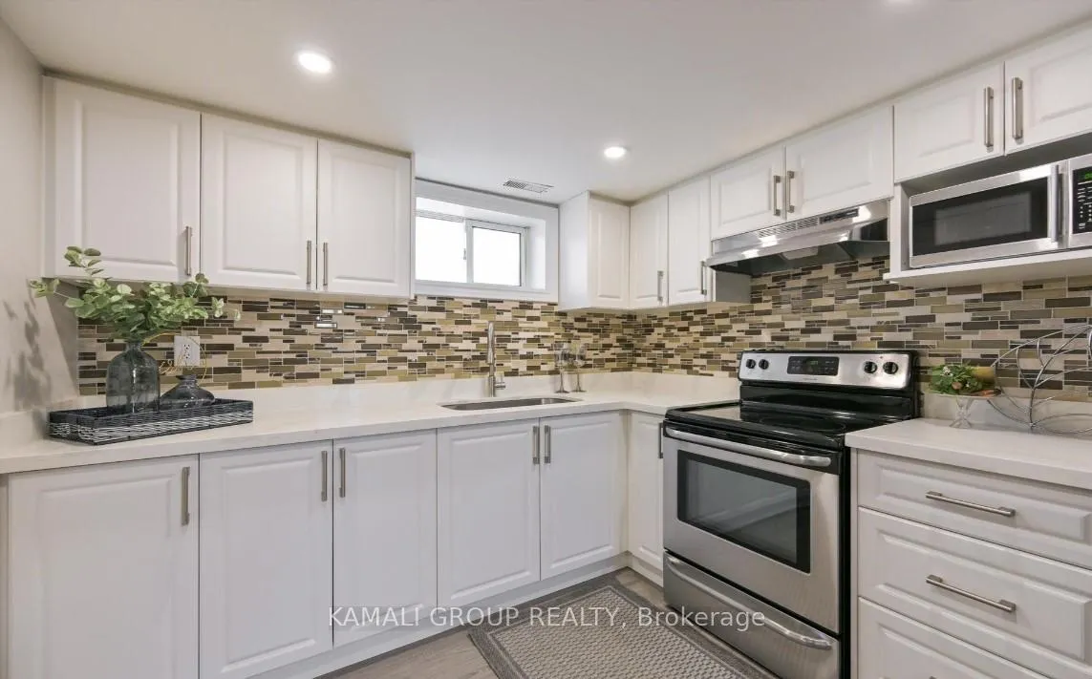
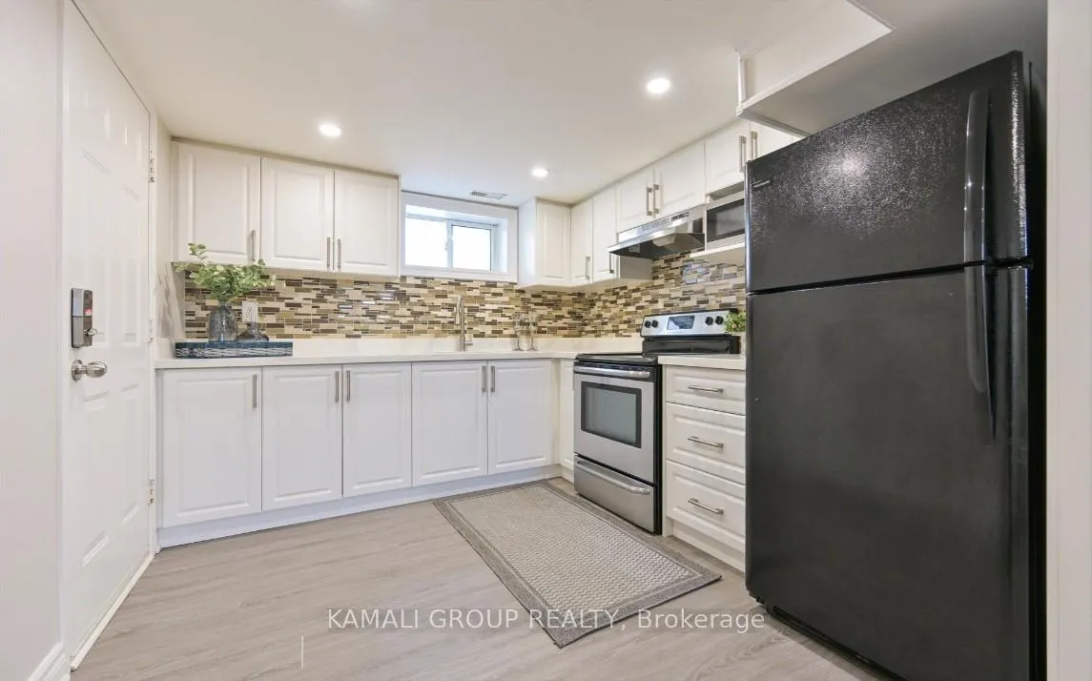
Move-in Now! Renovated With 1 Bedroom & 2 Parking! Featuring Renovated Kitchen With Quartz Countertop, Large Primary Bedroom, Open Concept Living Room, Luxury 3pc Bathroom, Pot Lights & LED Lighting Throughout, Minutes To Upper Canada Mall, Main St Newmarket, Newmarket GO-Station, Hwy 404
Read more
Ask about this home
A HOMEH agent will answer your questions about this home.
Ask a question
Around this home
Mulock Dr/Davis Dr/Prospect St/Leslie St
Errands
Transit
Parks
Schools
Daily convenience, out of 100, from the distances below
ParkFairgrounds Park · 6 within 1 km4 min walk235 m
GroceryGrocery Outlet17 min walk1.0 km
SchoolPrince Charles Public School6 min walk350 m
Train stationUnnamed Stop21 min walk1.3 km
PharmacyI.D.A.16 min walk964 m
Cafés & foodThe Crows Nest · 12 within 1 km12 min walk715 m
Gym & rec centreYork Curling Club3 min walk161 m
LibraryNewmarket Public Library18 min walk1.1 km
HospitalSouthlake Regional Health Centre14 min walk884 m
WalkDriveStraight-line distance, open map data
Grocery1.0 km
Park0.2 km
Coffee0.9 km
Dining0.8 km
Gym1.1 km
Hospital0.9 km
Unnamed Stop1.3 km
Schools nearby
School rating, out of 10.
Prince Charles Public Schoolelementary · Public · 0.3 km
4.9/10Low
Sacred Heart Catholic High Schoolsecondary · Catholic · 0.6 km
7.2/10Good
Bogart Public Schoolelementary · Public · 0.8 km
7.3/10Good
Contact agent
Helpful calculators
Rent vs buy
Affordability
Mortgage
Down payment
Stress test
CMHC insurance
Your HOMEH agent

KimHOMEH agent · Newmarket
"I would see it this week."
Ask Kim