

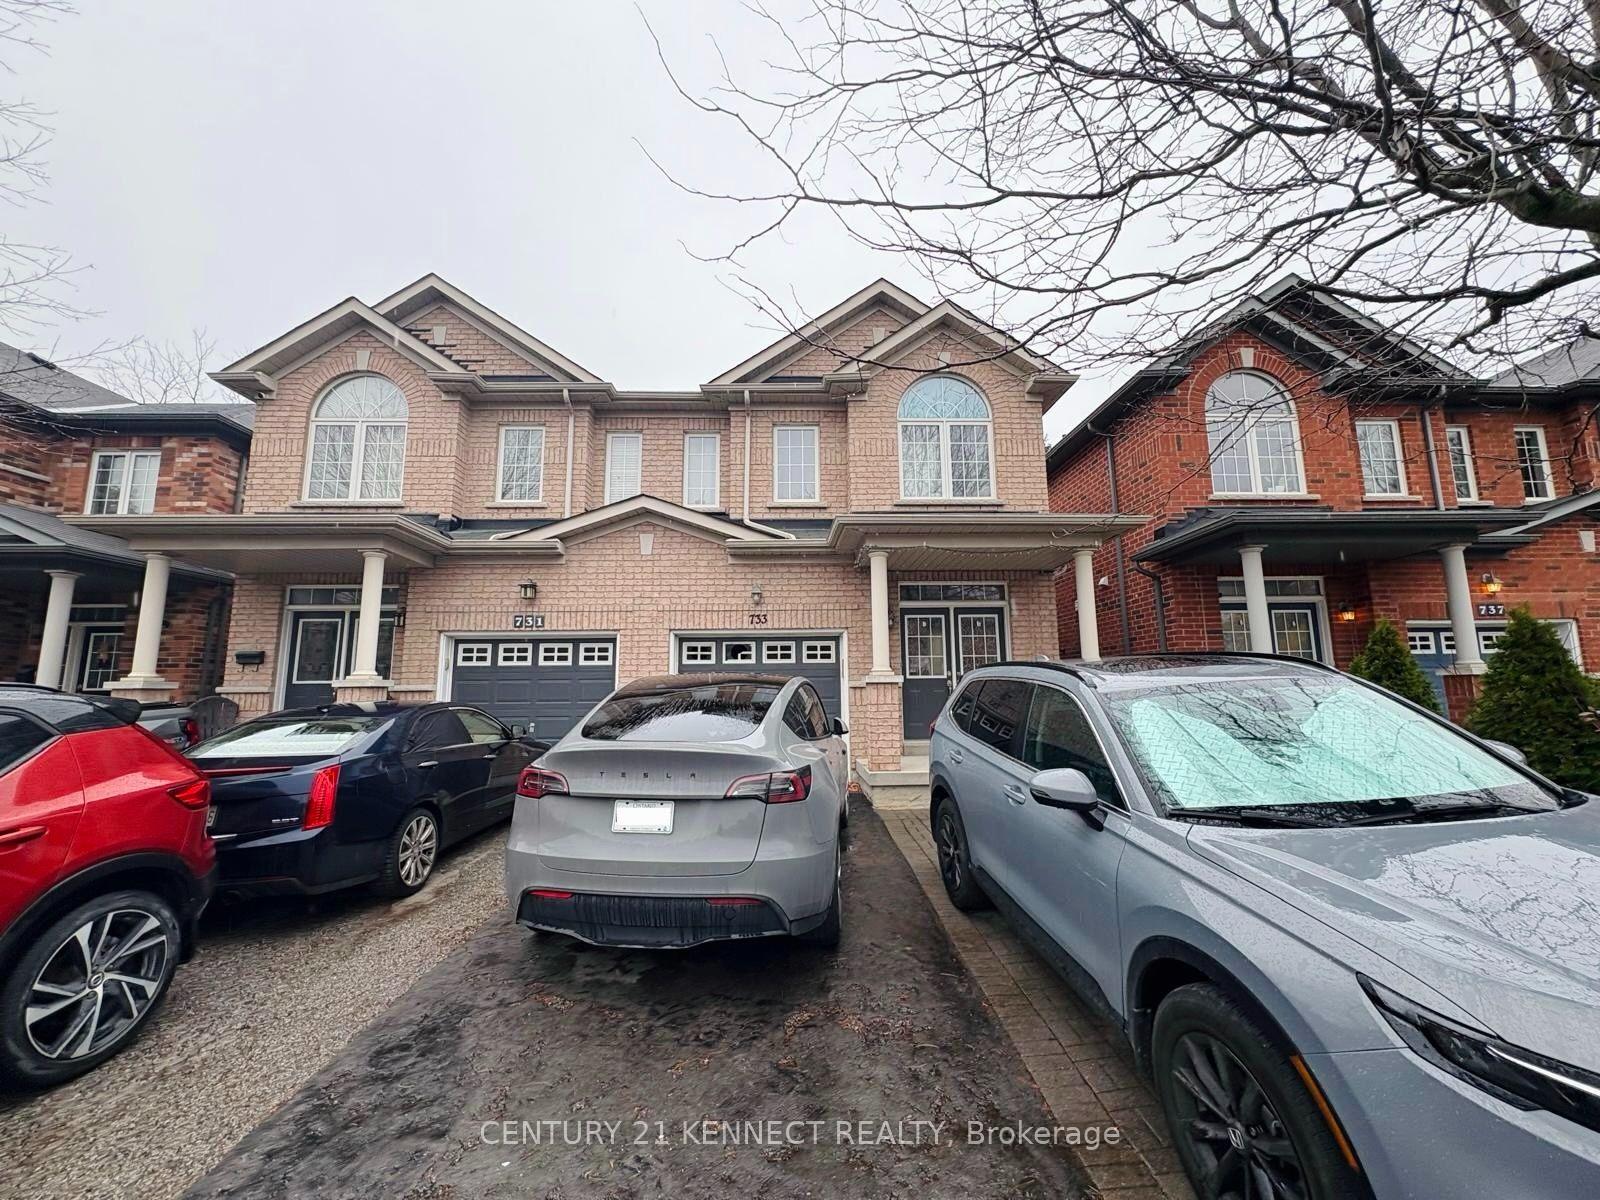
Bsmnt, 733 John Cole Court
Semi-Detached For Rent
1/13Bsmnt, 733 John Cole Court
Semi-Detached For Rent
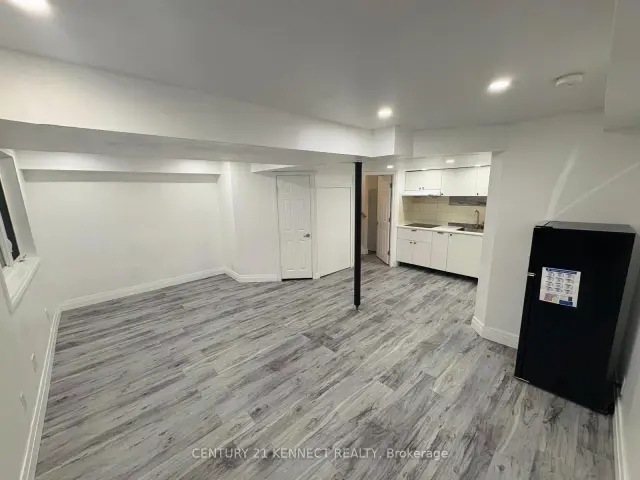
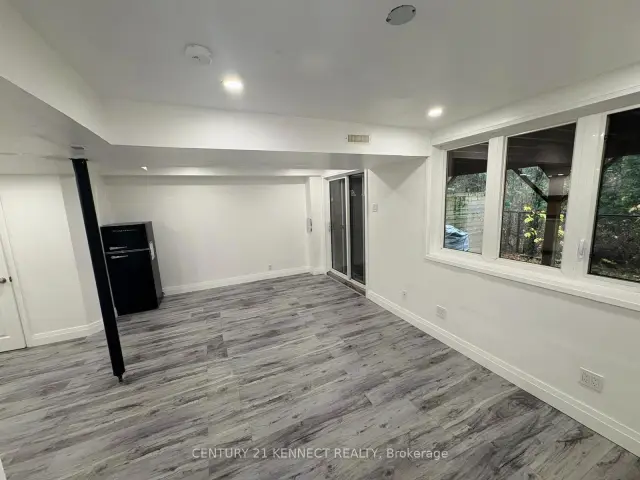
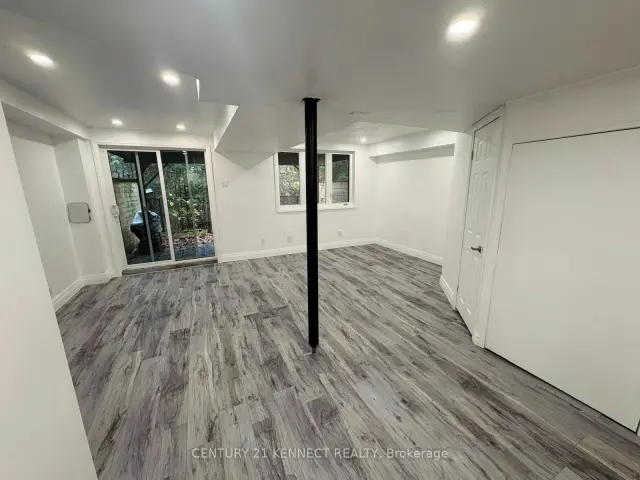
 See all 13 photos
1 Bedroom
1 Bathroom
0 Garage
<700 sq.ft
Basement
Available Now
Facts and features
- BasementWalk-out
- Lease term12 months
- FurnishedUnfurnished
- Age of home16–30 years
What stands out
- Central air
The homeSemi-Detached, 2-storey, Age 16–30 years
- Type: Semi-Detached
- Style: 2-storey
- Age: 16–30 years
- Living space: Under 700 sq ft
- Basement: Finished with walk-out
InsideVinyl, Ensuite, in-suite laundry, Storage, ventilation system
- Flooring: Vinyl
- Laundry: Ensuite, in-suite laundry
- Features: Storage, ventilation system
- Security: Alarm system, carbon monoxide detectors, concierge/security, heat detector, monitored, security system, smoke detector
- Rooms above ground: 4
- Bedrooms: 1 + 1 in the basement
- Bathrooms: 1
- Kitchens: 1
Outside and lotAluminum siding, brick, Roof Not applicable, Brick, concrete
- Exterior: Aluminum siding, brick
- Roof: Not applicable
- Foundation: Brick, concrete
- Other structures: Storage
Parking1 Parking, Attached, Available
- Spaces: 1 Parking
- Garage: Attached
- Driveway: Available
Heating, water and powerForced air, gas, Central air, Municipal water
- Heating: Forced air, gas
- Cooling: Central air
- Water: Municipal water
- Sewer: Municipal sewer
Rent and termsRent $1,500 a month, Basement, Unfurnished
- Rent: $1,500 a month
- Space for rent: Basement
- Furnished: Unfurnished
- Lease: 12 months
- Paid: Monthly
- Rent includes: Central air conditioning, heat, high speed internet, hydro, parking, water
- Deposit: Required
- Credit check: Required
- Employment letter: Required
- Rental application: Required
- References: Required
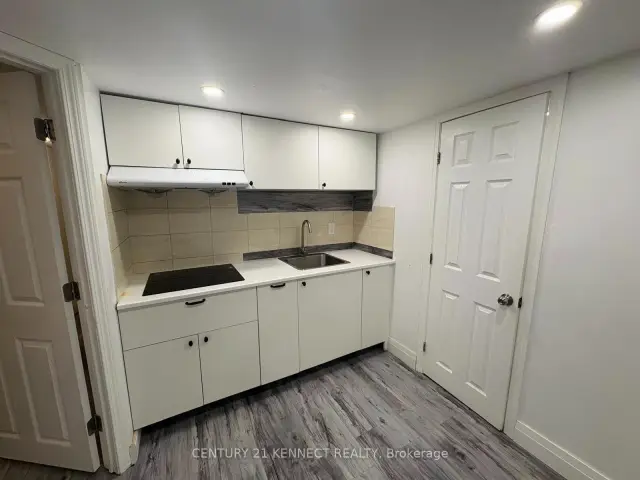
IncludedElectric cooktop, hood fan, fridge, washer & dryer. 1 parking spot included. utilities included with internet.
- Included: Electric cooktop, hood fan, fridge, washer & dryer. 1 parking spot included. utilities included with internet.
NearbyClear view, fenced yard, library, park, public transit, school
- Close to: Clear view, fenced yard, library, park, public transit, school
Listing detailsN14163296, For Rent, Nov 9, 2026
- MLS® number: N14163296
- Status: For Rent
- Listed on: Nov 9, 2026
- Days on market: 13
- Updated: Nov 15, 2026
- Possession: Immediate
- Occupied by: Vacant
- Listing brokerage: CENTURY 21 KENNECT REALTY
About this home
Bsmnt, 733 John Cole Court, Newmarket (Gorham-College Manor), ON L3Y 5V7
StorageVentilation SystemClear ViewFenced YardLibraryPark
Rarely available ground-level walk-out basement suite! Brand-new, open-concept design flooded with natural light. Features sleek modern finishes, pot lights throughout, and 1 included parking space. Enjoy living steps from vibrant Main Street & Fairy Lake's dining, cafes, and scenic trails. Minutes to GO Station, Upper Canada Mall, Southlake Hospital, French Immersion schools, and Hwy 404/400. Turnkey lifestyle in an unbeatable location!
Read more
Book a viewing
Sun22Nov
Mon23Nov
Tue24Nov
Wed25Nov
Thu26Nov
Fri27Nov
Sat28Nov
Pick A Time
Around this home
Prospect St & Srigley St
Errands
Parks
Schools
Daily convenience, out of 100, from the distances below
ParkSunnyhill Park · 6 within 1 km4 min walk254 m
GroceryGrocery Outlet9 min walk570 m
SchoolPrince Charles Public School4 min walk220 m
PharmacyTotal Health Pharmacy8 min walk515 m
Cafés & foodSubway · 15 within 1 km7 min walk454 m
Gym & rec centreYork Curling Club6 min walk391 m
LibraryNewmarket Public Library18 min walk1.1 km
HospitalSouthlake Regional Health Centre7 min walk434 m
WalkDriveStraight-line distance, open map data
Grocery0.6 km
Park0.3 km
Coffee0.5 km
Dining0.5 km
Gym0.6 km
Hospital0.4 km
Schools nearby
School rating, out of 10.
Prince Charles Public Schoolelementary · Public · 0.2 km
4.9/10Low
York Academy 0967elementary · Public · 0.5 km
—
Sacred Heart Catholic High Schoolsecondary · Catholic · 0.5 km
7.2/10Good
Contact agent
Helpful calculators
Rent vs buy
Affordability
Mortgage
Down payment
Stress test
CMHC insurance

Your HOMEH agent
KimHOMEH agent · Newmarket
"I would see it this week."
Ask Kim