
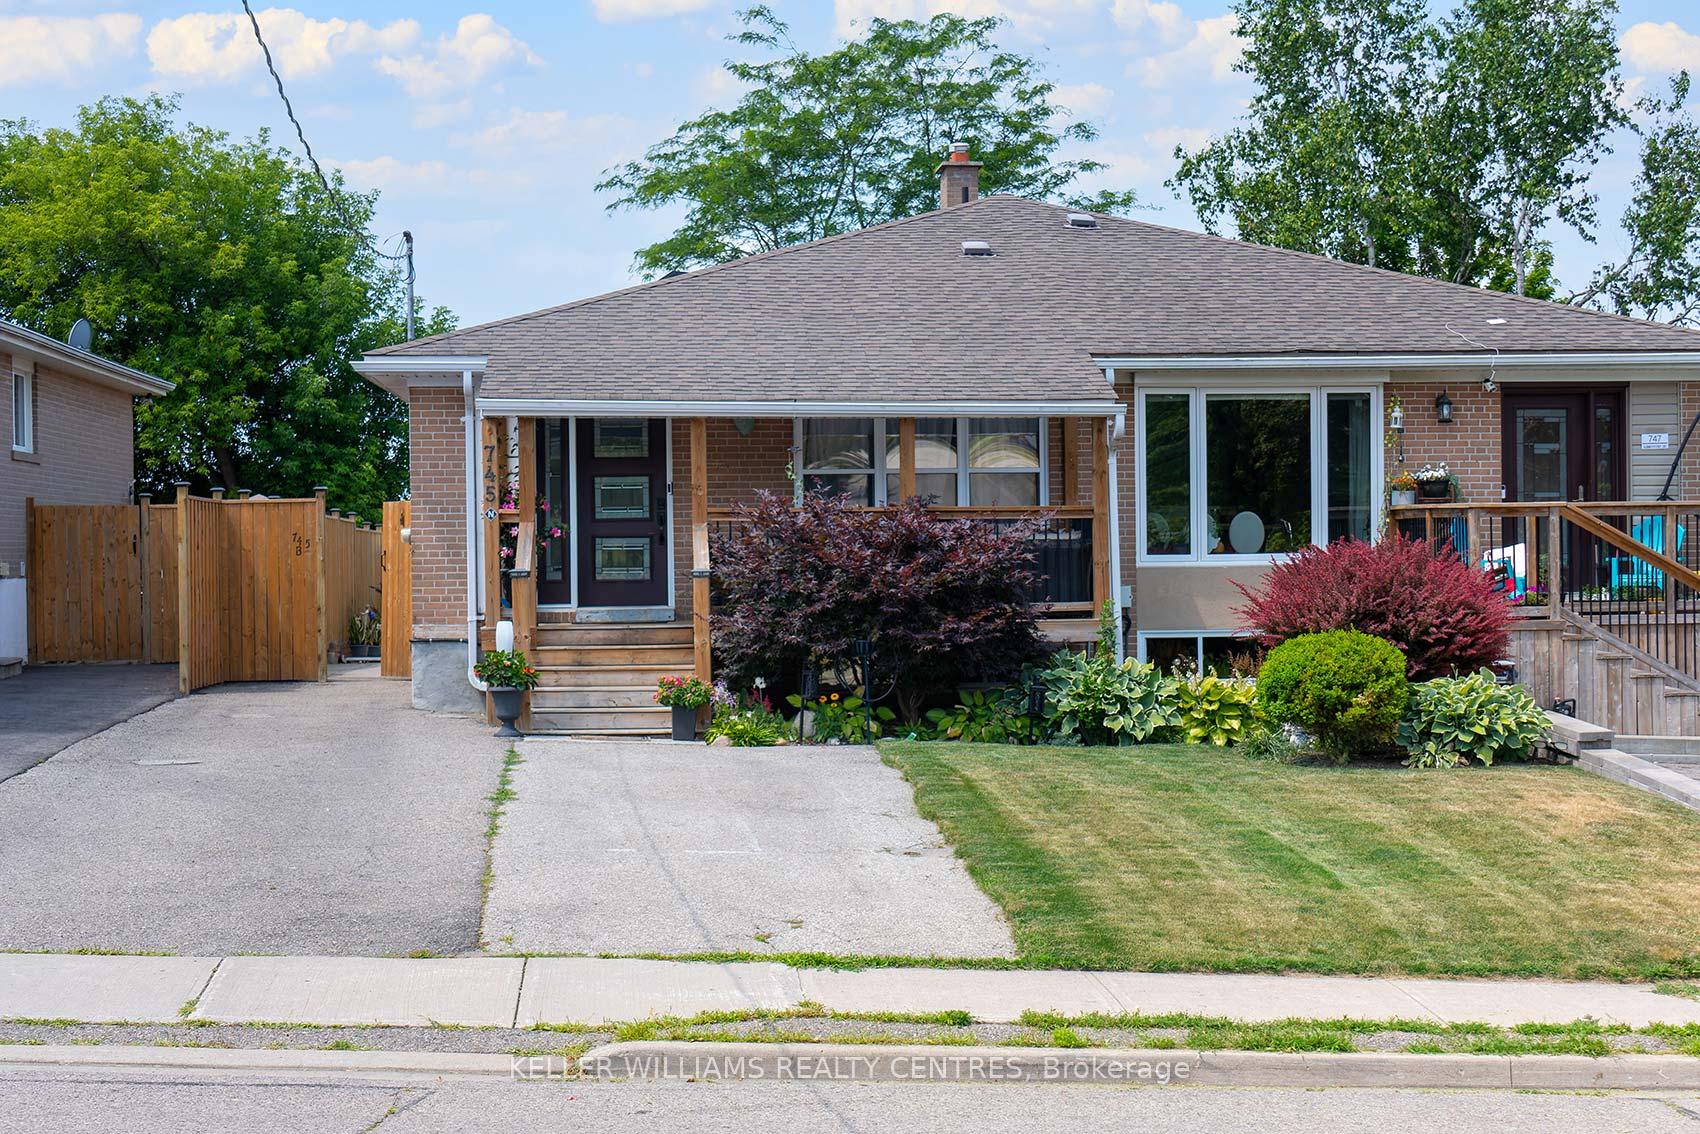
 See all 50 photos
Property history

This home has sold. It is no longer available.
Property not available for sale or for rent.
Book a viewing
Ask HOMEH
About this home
745 Sunnypoint Drive, Newmarket
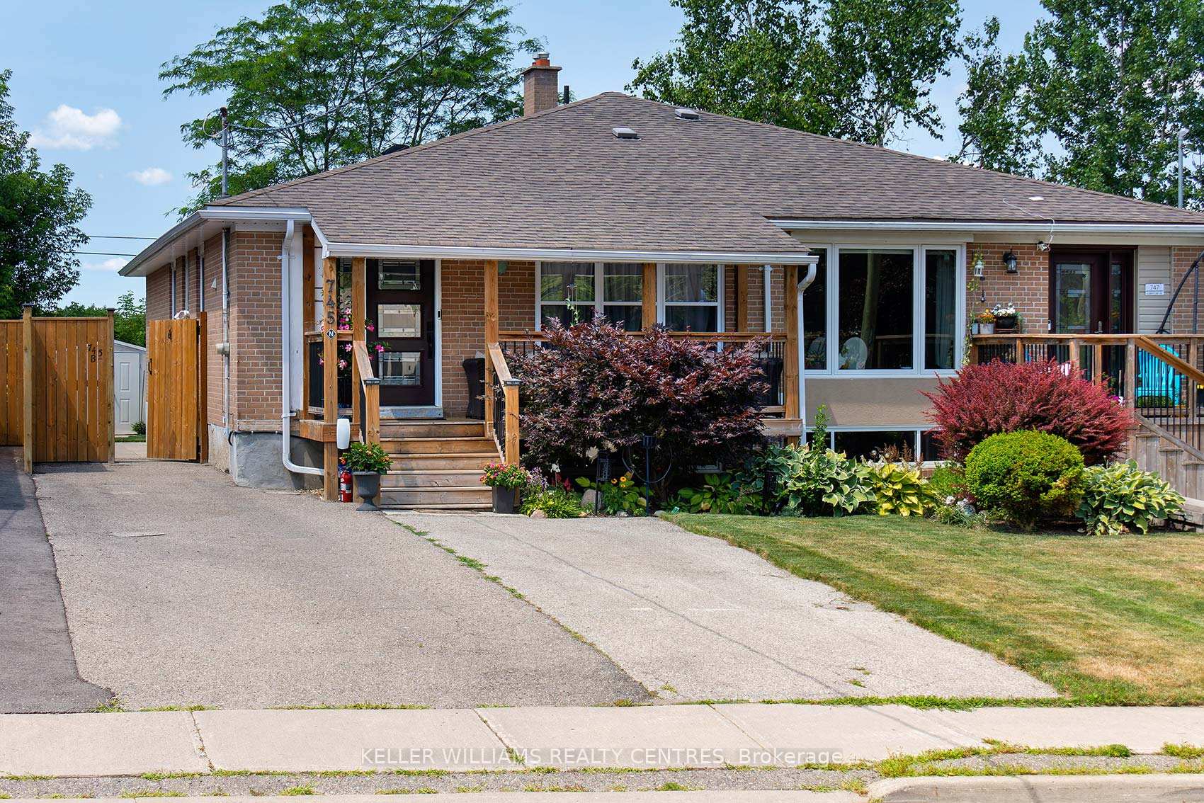
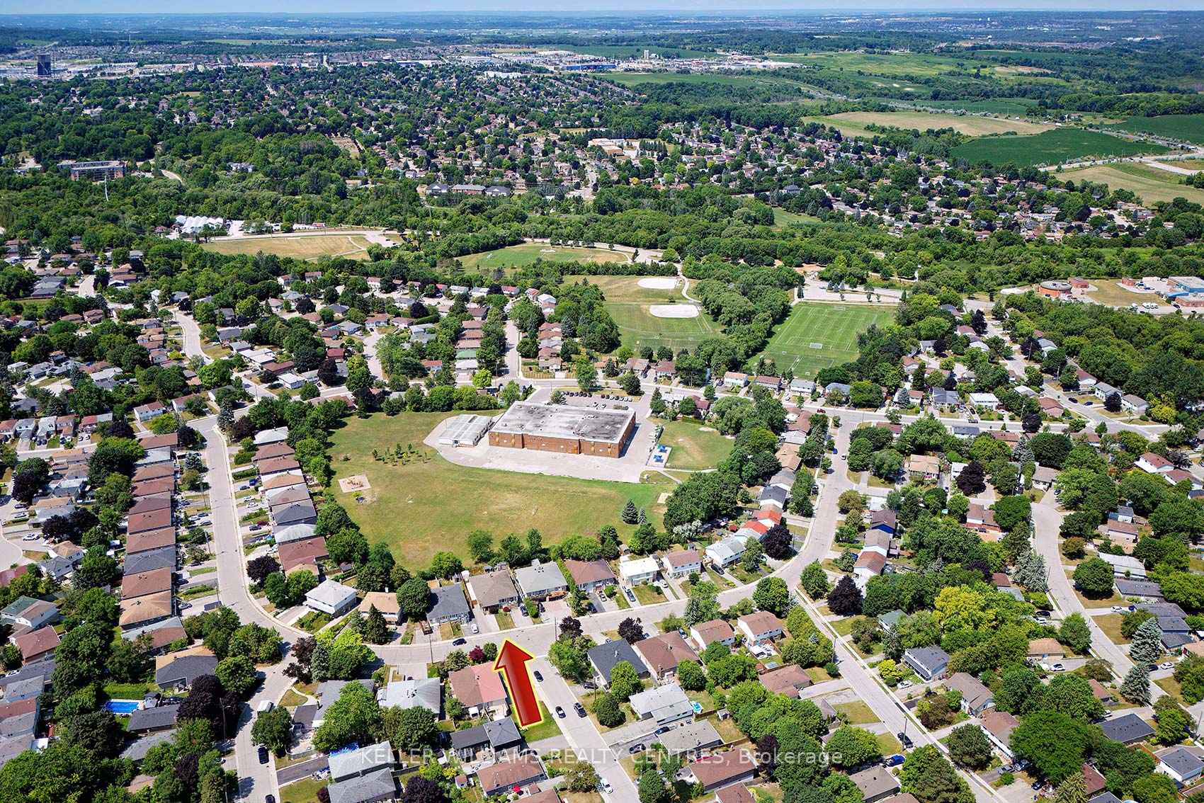
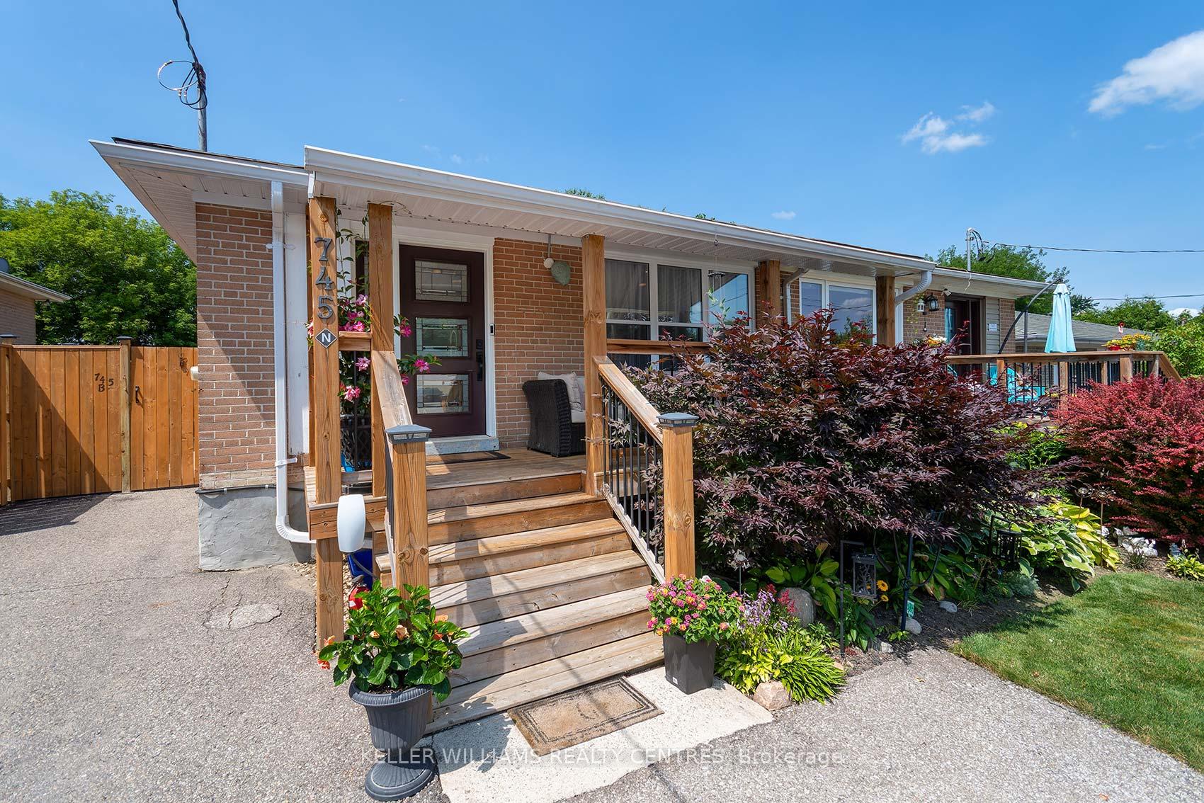
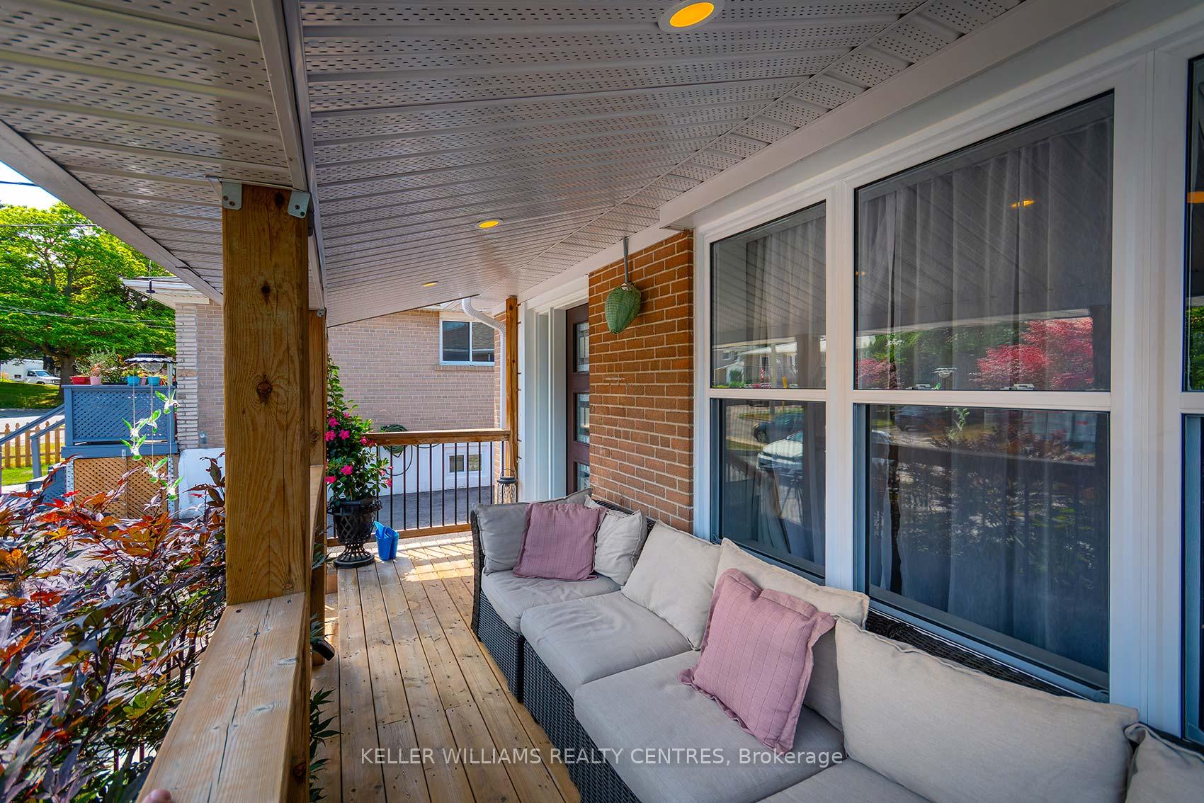
Welcome to 745 Sunnypoint Drive -- A Stylish, Income-Generating Home in Central Newmarket! Complete with a fully legal basement apartment (Registered ARU #2014-0072)-Newmarket. Live comfortably upstairs while generating income or accommodating extended family in this beautifully updated home featuring a legal accessory basement apartment with a separate entrance. The main level offers 3 spacious bedrooms, a fully renovated kitchen with modern cabinetry and finishes, with Stainless Steel Appliances, porcelain tile, and hardwood flooring in the main living areas. Crown moldings, upgraded baseboards, and pot lights in the shared living spaces add a touch of sophistication and warmth. The oversized main bathroom is a standout feature offering a walk-in glass with rainfall shower, a separate soaker tub, a stylish single-sink vanity, and a smart mirror with built-in lighting and Wi-Fi connectivity, creating a spa-like retreat. The legal basement apartment is ideal for multi-generational living or added income, with its own private entrance and well-appointed living space. Located in a quiet, mature neighbourhood within walking distance to schools, parks, shopping & Southlake Regional Health Centre, and just a short drive to Historic Downtown, Fairy Lake & Newmarket's shops, dining, and events. An excellent opportunity to enjoy move-in-ready comfort and long-term value in a prime Newmarket location. See Tour for more local area amenities.
Facts & features
Book a viewing
Rooms
12 rooms · 2 bathrooms
- Foyer6′6″ × 6′39 sq.ft.
- Kitchen13′5″ × 8′6″115 sq.ft.
- Living room17′11″ × 11′3″202 sq.ft.
- Dining room10′4″ × 7′3″75 sq.ft.
- Primary bedroom13′5″ × 10′2″137 sq.ft.
- Bedroom 211′10″ × 9′10″116 sq.ft.
- Bedroom 39′10″ × 9′6″93 sq.ft.
- Bedroom10′10″ × 9′8″105 sq.ft.
- Bedroom 29′2″ × 8′10″81 sq.ft.
- Kitchen14′4″ × 8′8″125 sq.ft.
- Recreation22′8″ × 10′6″238 sq.ft.
- Workshop9′8″ × 8′10″86 sq.ft.
Around this home
Schools nearby
School rating, out of 10.
Listing details
Helpful tools
Your HOMEH agent
"I would see it this week."
Ask HOMEH about this home
Price, neighbourhood, monthly cost. Ask anything.
HOMEH Intelligent Agent is an AI, not a licensed representative. Check anything important with your agent.