

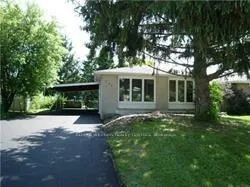
Lower, 746 Greenfield Crescent
Detached Rented
1/6Lower, 746 Greenfield Crescent
Detached Rented
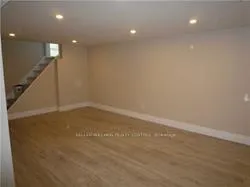
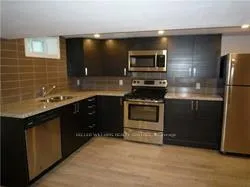
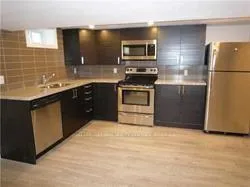
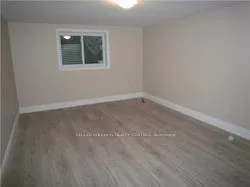 See all 6 photos
2 Bedrooms
1 Bathroom
0 Garage
— sq.ft
Basement
— Unit
Property history
Facts and features
- BasementApartment
- Lot size48 × 124 ft
- Lease term12 months
- FurnishedUnfurnished
What stands out
- Central air
The homeDetached, Bungalow, Apartment
- Type: Detached
- Style: Bungalow
- Basement: Apartment
InsideEnsuite, lower level, Other, Rooms above ground 4
- Laundry: Ensuite, lower level
- Features: Other
- Rooms above ground: 4
- Bedrooms: 2
- Bathrooms: 1
- Kitchens: 1
Outside and lotBrick, Roof Not applicable, Foundation Not applicable
Outside
- Exterior: Brick
- Roof: Not applicable
- Foundation: Not applicable
- Size: 48 × 124 ft
Parking2 Parking, Private
- Spaces: 2 Parking
- Driveway: Private
Heating, water and powerForced air, gas, Central air, Municipal water
- Heating: Forced air, gas
- Cooling: Central air
- Water: Municipal water
- Sewer: Municipal sewer
Rent and termsRent $1,850 a month, Basement, Unfurnished
- Rent: $1,850 a month
- Space for rent: Basement
- Furnished: Unfurnished
- Lease: 12 months
- Paid: Monthly
- Rent includes: Parking
- Deposit: Required
- Credit check: Required
- Employment letter: Required
- Rental application: Required
- References: Required
Included1 year lease rental appl, references, letter of employment, deposit 1st & last month & 10 post dated cheques. no smoking & no pets. include: fridge, stove, b/i micro & dishwasher. washer, dryer. standard ltb lease will be required upon acceptance
- Included: 1 year lease rental appl, references, letter of employment, deposit 1st & last month & 10 post dated cheques. no smoking & no pets. include: fridge, stove, b/i micro & dishwasher. washer, dryer. standard ltb lease will be required upon acceptance
NearbySchool, public transit, hospital
- Close to: School, public transit, hospital
Listing detailsN12044957, Rented, Mar 27, 2025
- MLS® number: N12044957
- Status: Rented
- Listed on: Mar 27, 2025
- Days on market: 43
- Updated: May 9, 2025
- Possession: 2025-06-01 / Flexible
- Occupied by: Tenant
- Listing brokerage: KELLER WILLIAMS REALTY CENTRES
About this home
Lower, 746 Greenfield Crescent, Newmarket (Huron Heights-Leslie Valley), ON L3Y 3B3
OtherSchoolPublic TransitHospital
Stunning 2 Bdrm Basement Apt. In Prime Location On Ideal Lot with Plenty Of Parking. Close To All Amenities, Public Transit, Shopping, Hospital, Schools. Lower Level Only, Beautiful Laminate Floors, New Modern Kitchen with Granite Ctrs & New Stainless Steel Appliances. Tenants are responsible for Snow Removal. Tenant to pay 40% Utilities
Read more
Ask about this home
A HOMEH agent will answer your questions about this home.
Ask a question
Around this home
Patterson / Sunnypoint
Errands
Transit
Parks
Schools
Daily convenience, out of 100, from the distances below
ParkGeorge Richardson Park Trail · 5 within 1 km7 min walk432 m
GroceryT & B Variety14 min walk875 m
SchoolMeadowbrook Public School3 min walk200 m
Train stationUnnamed Stop15 min walk908 m
PharmacyTotal Health Pharmacy15 min walk945 m
Cafés & foodHamish Kitchen · 5 within 1 km14 min walk877 m
Gym & rec centreHollingsworth Arena14 min walk838 m
HospitalSouthlake Regional Health Centre19 min walk1.2 km
WalkDriveStraight-line distance, open map data
Grocery0.9 km
Park0.4 km
Coffee1.2 km
Dining0.9 km
Gym0.8 km
Hospital1.2 km
Unnamed Stop0.9 km
Schools nearby
School rating, out of 10.
Meadowbrook Public Schoolelementary · Public · 0.2 km
6.2/10Fair
Glen Cedar Public Schoolelementary · Public · 0.7 km
2.9/10Low
Huron Heights Secondary Schoolsecondary · Public · 0.7 km
6.1/10Fair
Contact agent
Helpful calculators
Rent vs buy
Affordability
Mortgage
Down payment
Stress test
CMHC insurance
Your HOMEH agent

NimaHOMEH agent · Newmarket
"I would see it this week."
Ask Nima