
 See all 49 photos
Book a viewing
Ask HOMEH
About this home
756 Kingsmere Avenue, Newmarket
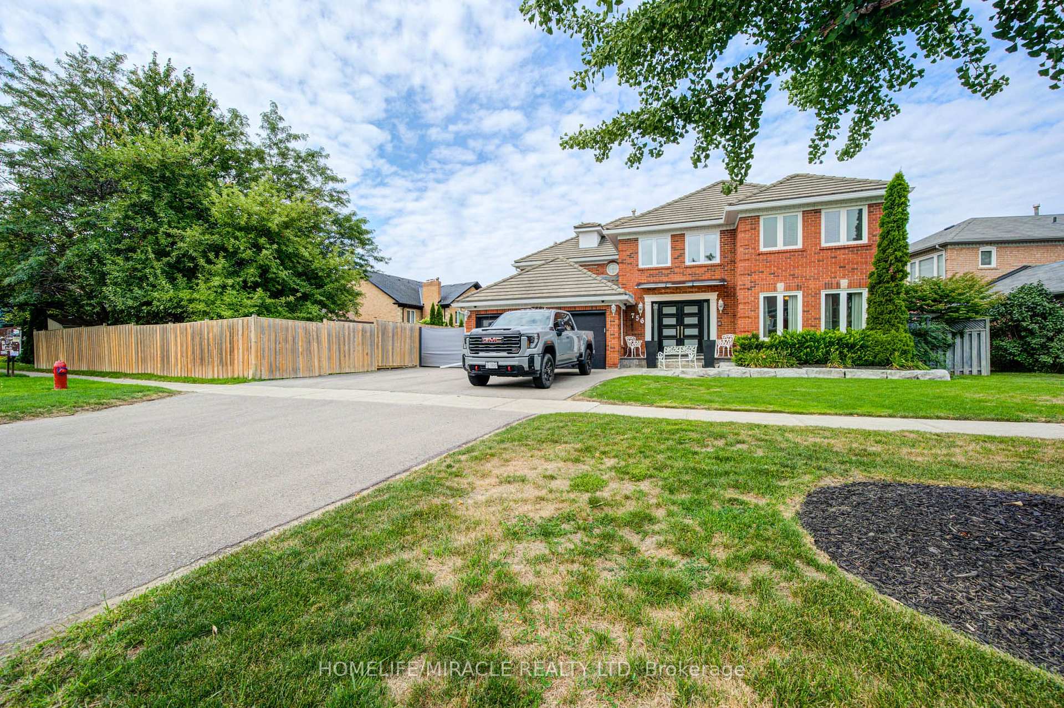
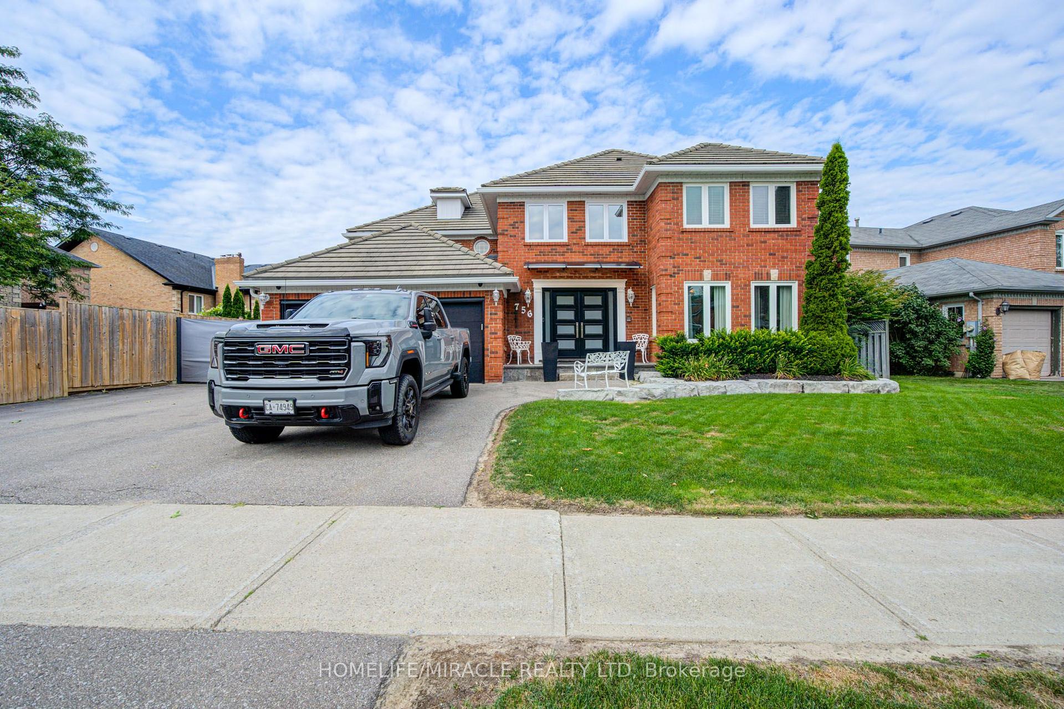
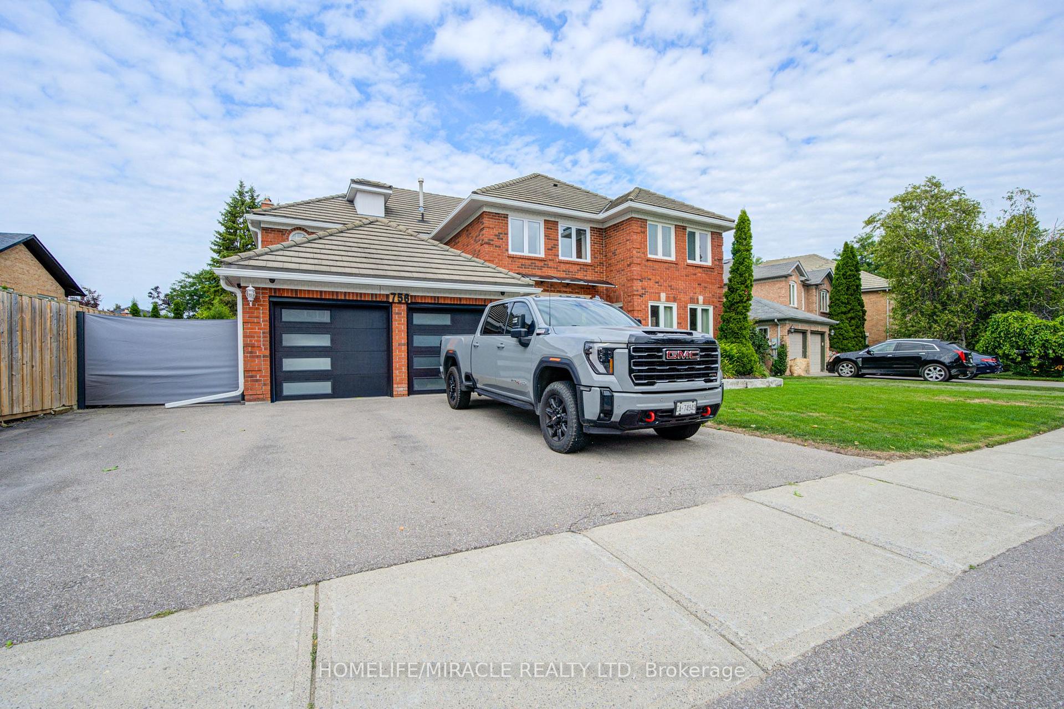
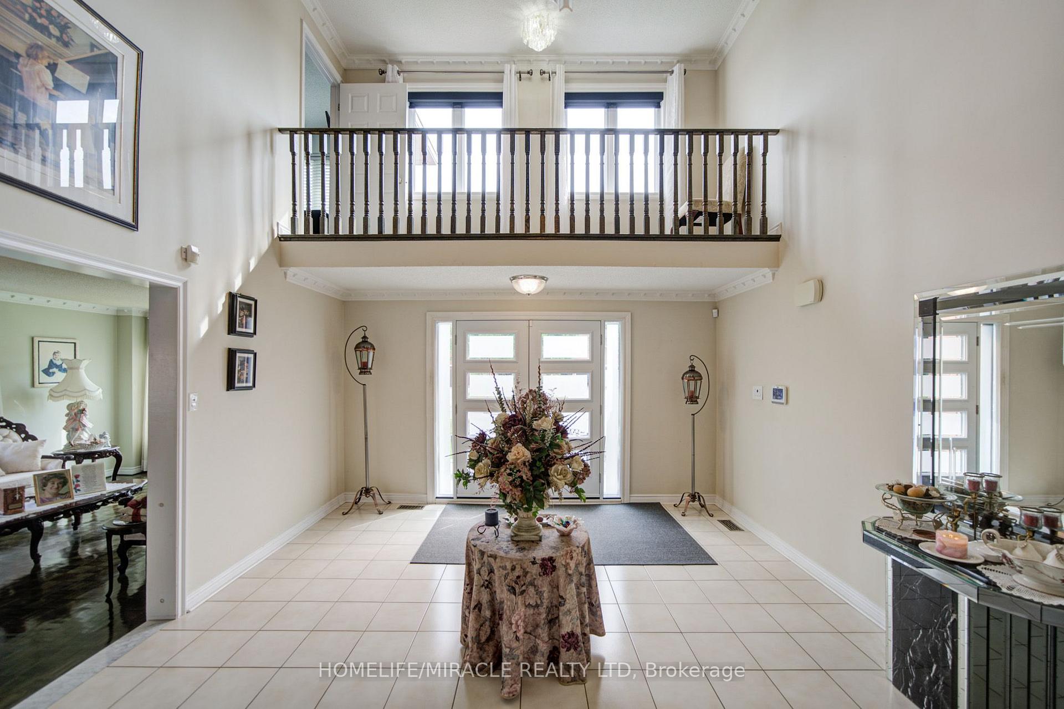
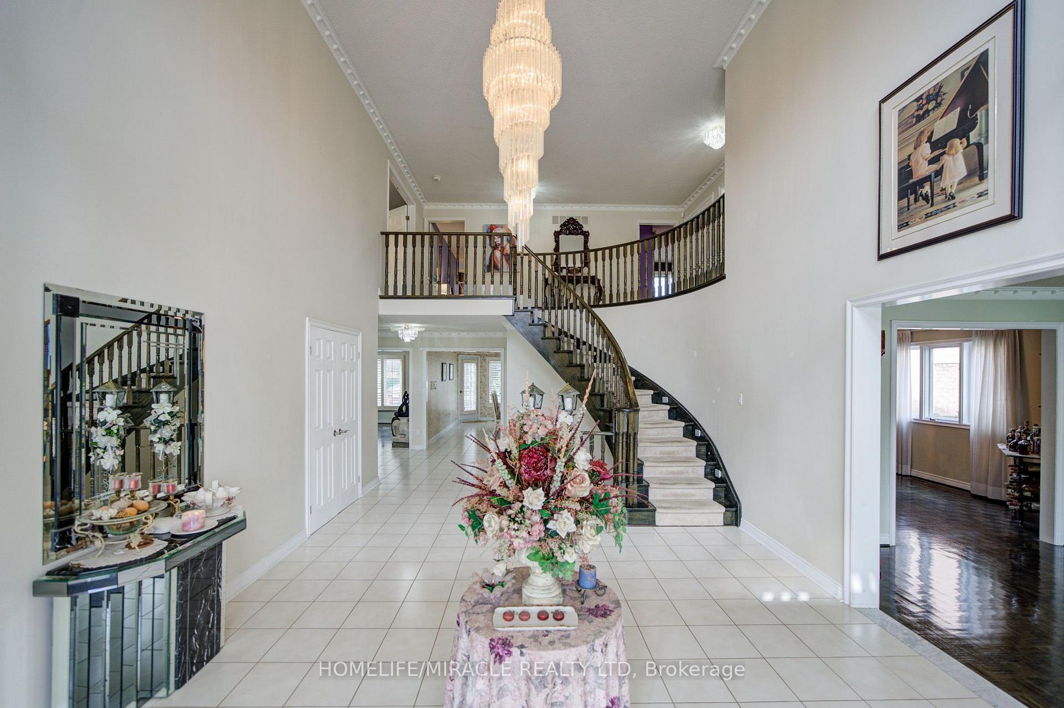
Set in one of Newmarket's most established and desirable family neighborhood, with convenient access to everyday amenities, recreation and major routes, 756 Kingsmere Avenue offers the space, location and lifestyle families are looking for. This Fantastic Home Boasts Over 4000 Sq. Ft. and Showcases A Functional and Family-Friendly Layout With Hardwood Floors, Formal Living and Dining Rooms, Convenient Main Floor Office, Family Room With Gas Fireplace and A Generously Sized Eat-In Kitchen With Walk-Out To Deck Overlooking The Peaceful Backyard. Spacious Bedrooms Including A Primary Suite With Double Door Entry, Large walk-in Closet, and 5-Piece Ensuite Bath With Soaker Tub. This home also features a Marley Roof system, which is built with high-strength concrete interlocking tiles made by Marley, these durable tiles are known for their fire resistance, unique interlocking profiles, and long lifespan.
Facts & features
Book a viewing
Rooms
10 rooms · 3 bathrooms
- Kitchen12′1″ × 14′1″171 sq.ft.
- Family room19′6″ × 14′1″275 sq.ft.
- Dining room16′11″ × 12′7″213 sq.ft.
- Living room19′9″ × 12′7″249 sq.ft.
- Breakfast14′10″ × 18′5″272 sq.ft.
- Study13′10″ × 9′1″126 sq.ft.
- Primary bedroom19′7″ × 15′11″311 sq.ft.
- Bedroom 212′7″ × 17′5″219 sq.ft.
- Bedroom 310′2″ × 14′1″144 sq.ft.
- Bedroom 414′10″ × 18′5″272 sq.ft.
Around this home
Schools nearby
School rating, out of 10.
Listing details
Helpful tools
Your HOMEH agent

"Priced 25% over our estimate. I would see it this week."
Ask HOMEH about this home
Price, neighbourhood, monthly cost. Ask anything.
HOMEH Intelligent Agent is an AI, not a licensed representative. Check anything important with your agent.