

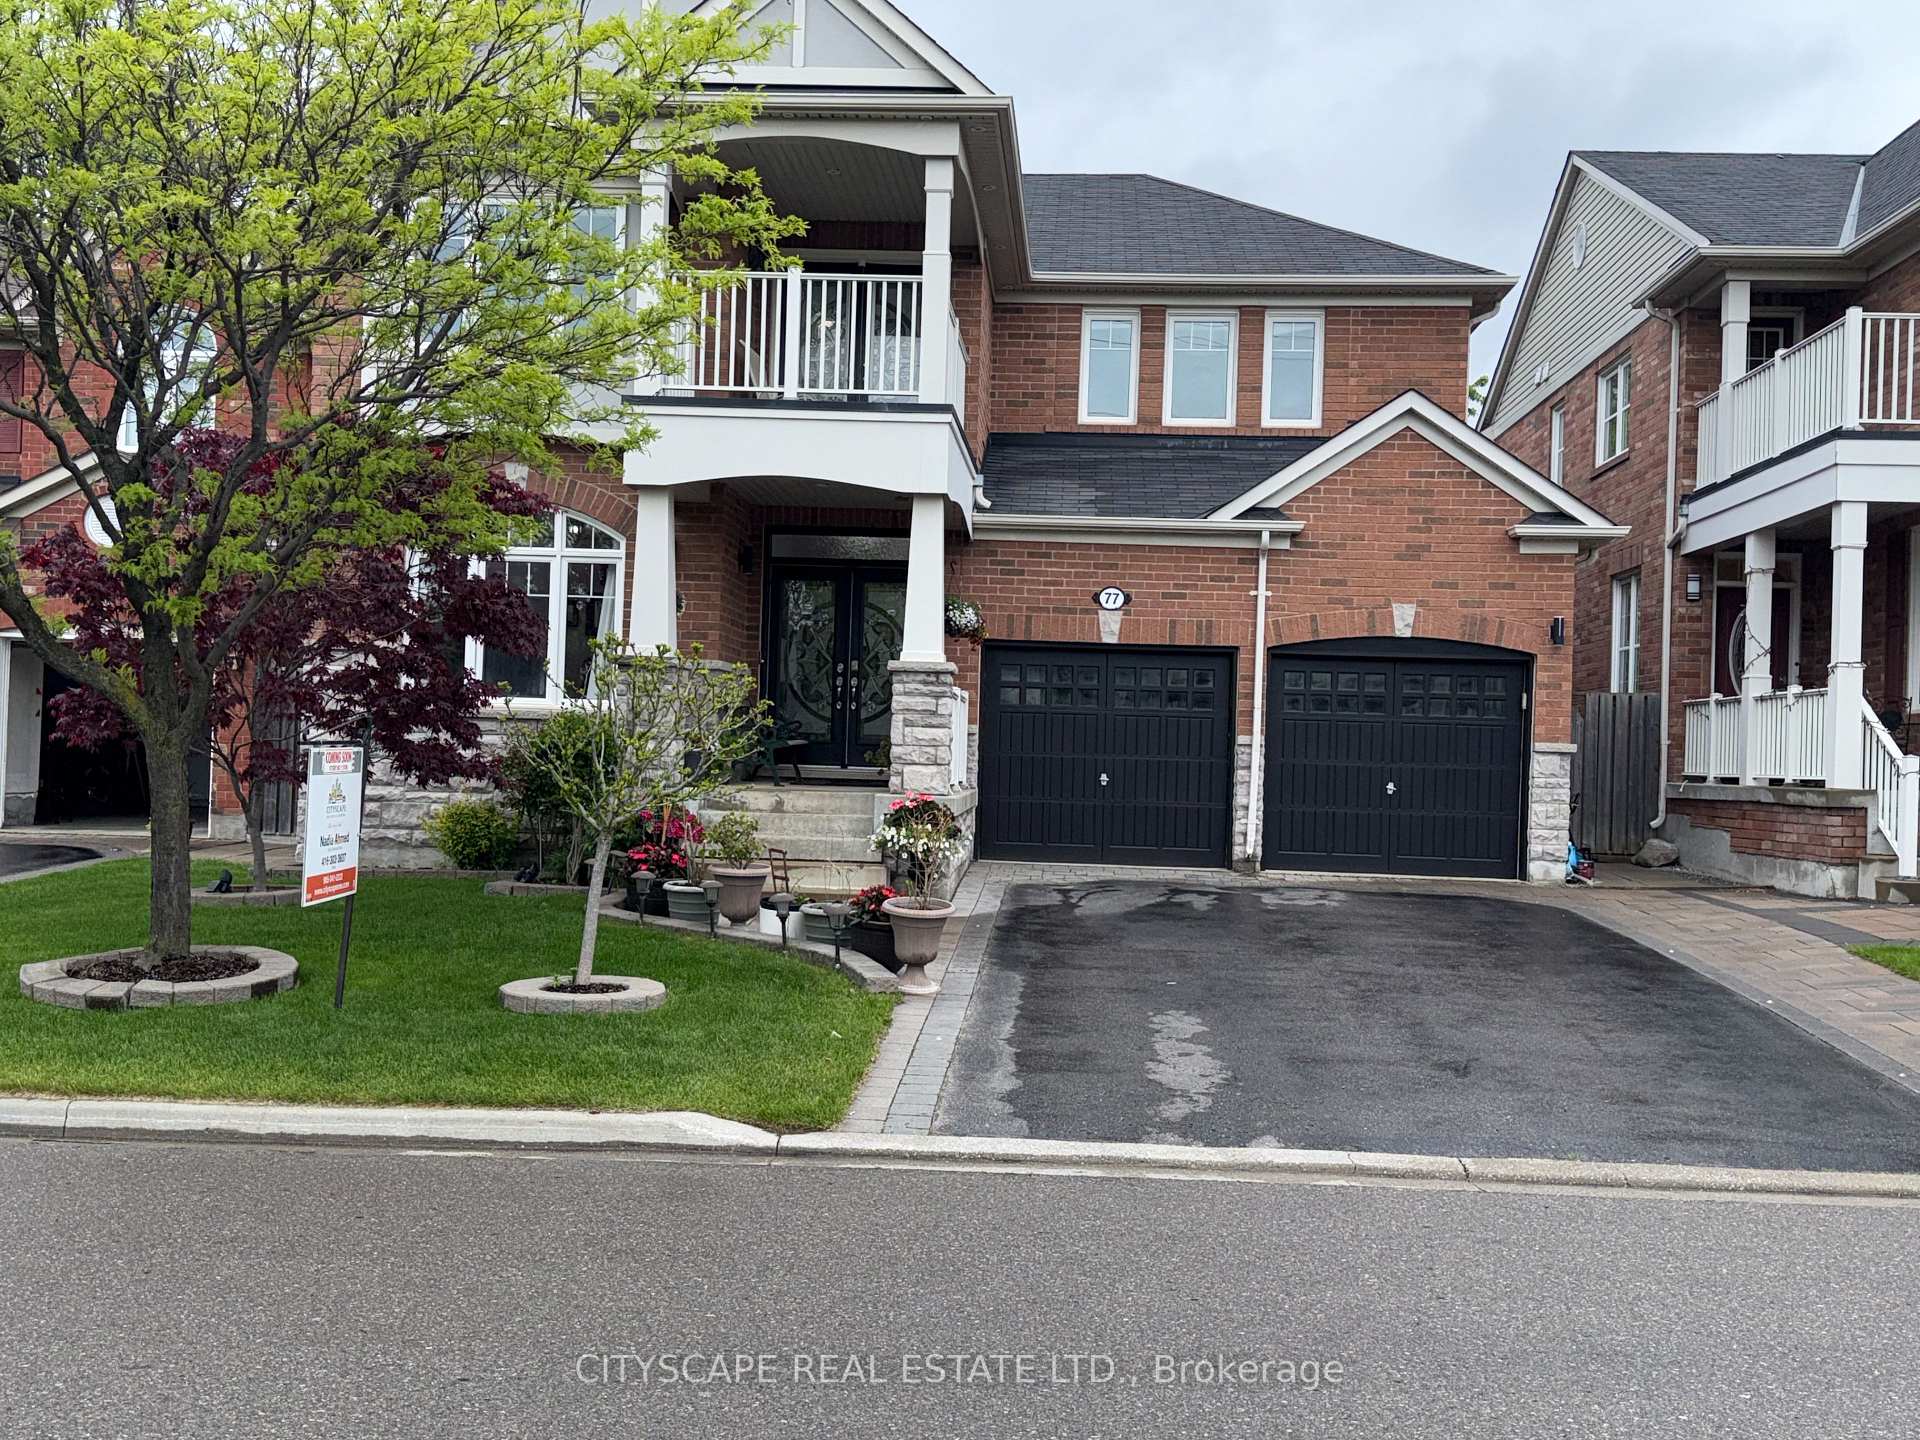
77 Bulmer Crescent
77 Bulmer Crescent
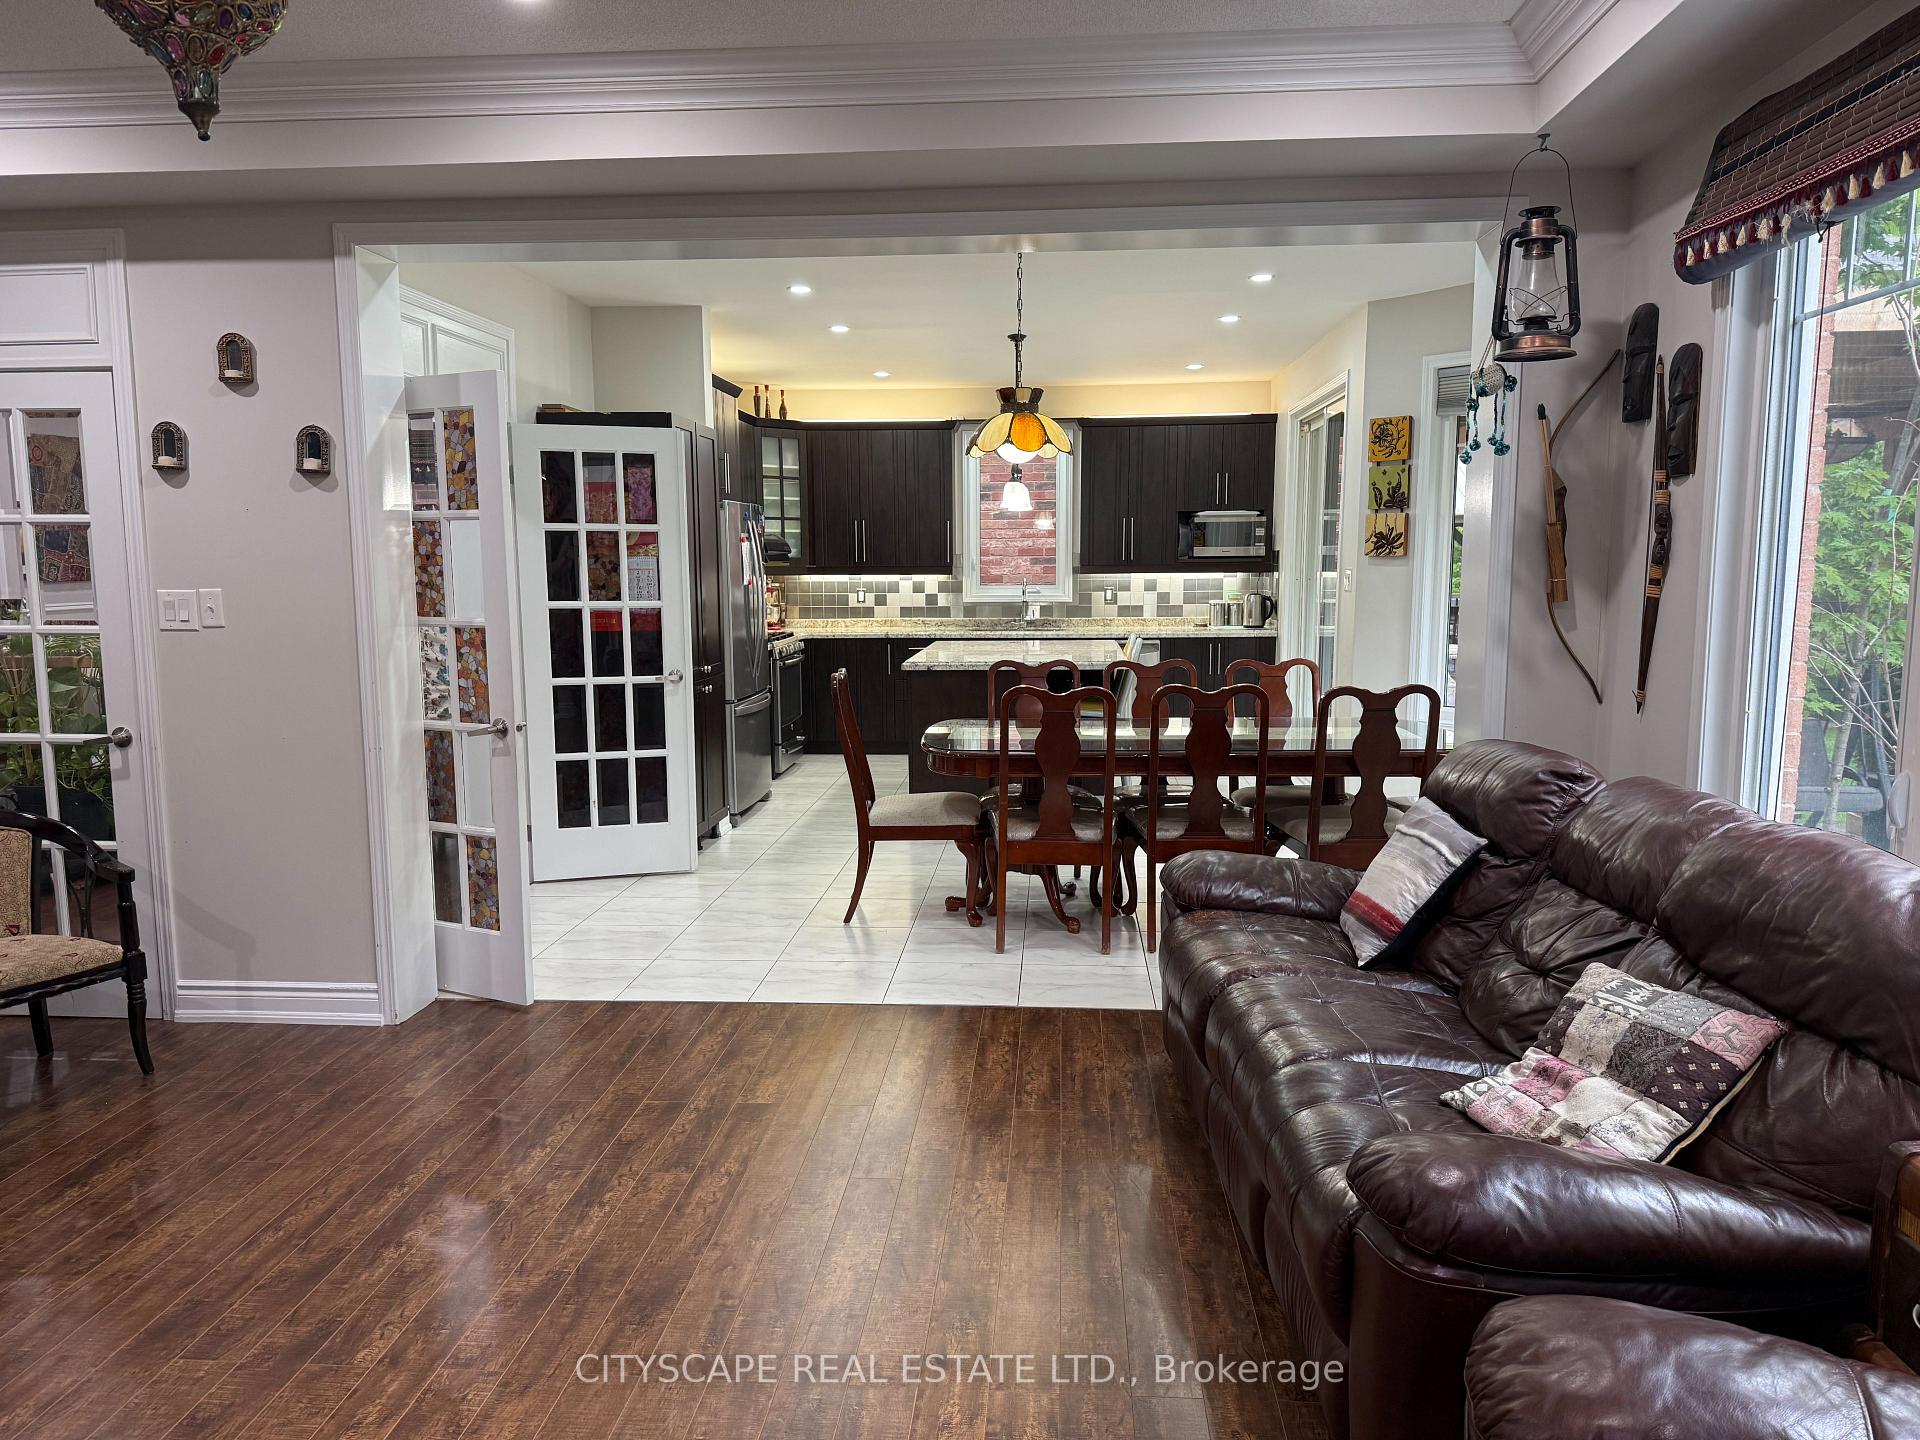 See all 46 photos
Property history
- $1,699,000TerminatedList: 2025-07-08|End: 2025-08-11|34 daysN12271647
- $1,899,000TerminatedList: 2025-05-30|End: 2025-07-08|39 daysN12183933
Facts and features
- BasementWalk-out
- Price per sq ft~$584
- Water, sewerMunicipal
- HeatingForced air
- Second kitchen
- Separate entrance
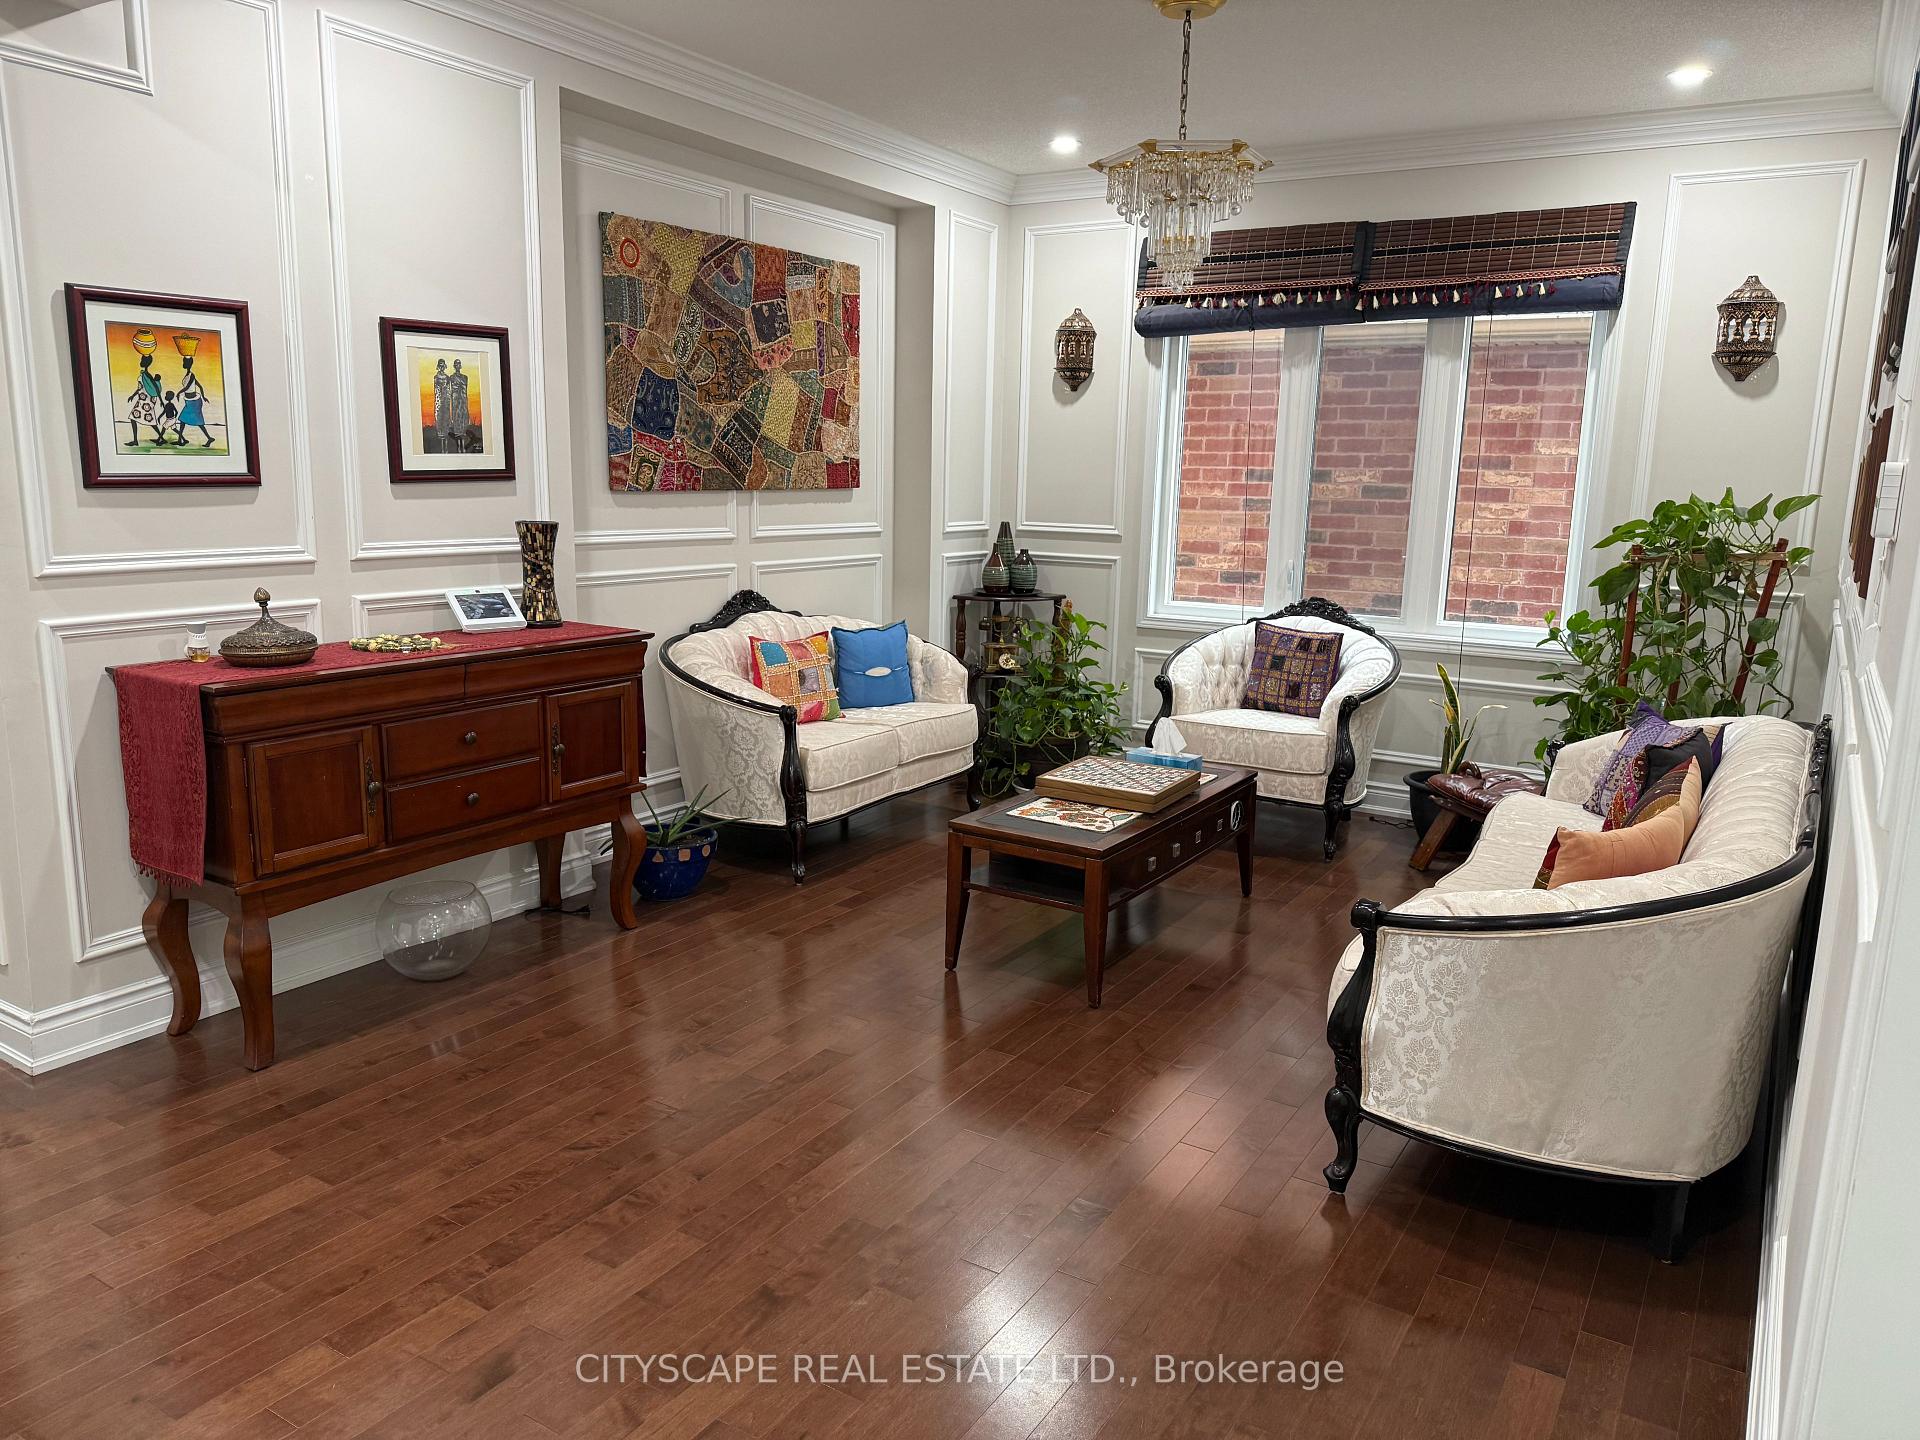
- Hardwood floors
- Fireplace
- Central air
The homeDetached, 2-storey, 3,000–3,500 sq ft
- Type: Detached
- Style: 2-storey
- Living space: 3,000–3,500 sq ft
- Basement: Finished with walk-out, separate entrance
- View: Forest, garden
InsideFireplace Yes, family room, Hardwood, Tile, Main level
- Fireplace: Yes, family room
- Flooring: Hardwood, Tile
- Laundry: Main level
- Features: Auto garage door remote, central vacuum, water heater, water softener
- Rooms above ground: 10
- Rooms in the basement: 5
- Bedrooms: 4 + 2 in the basement
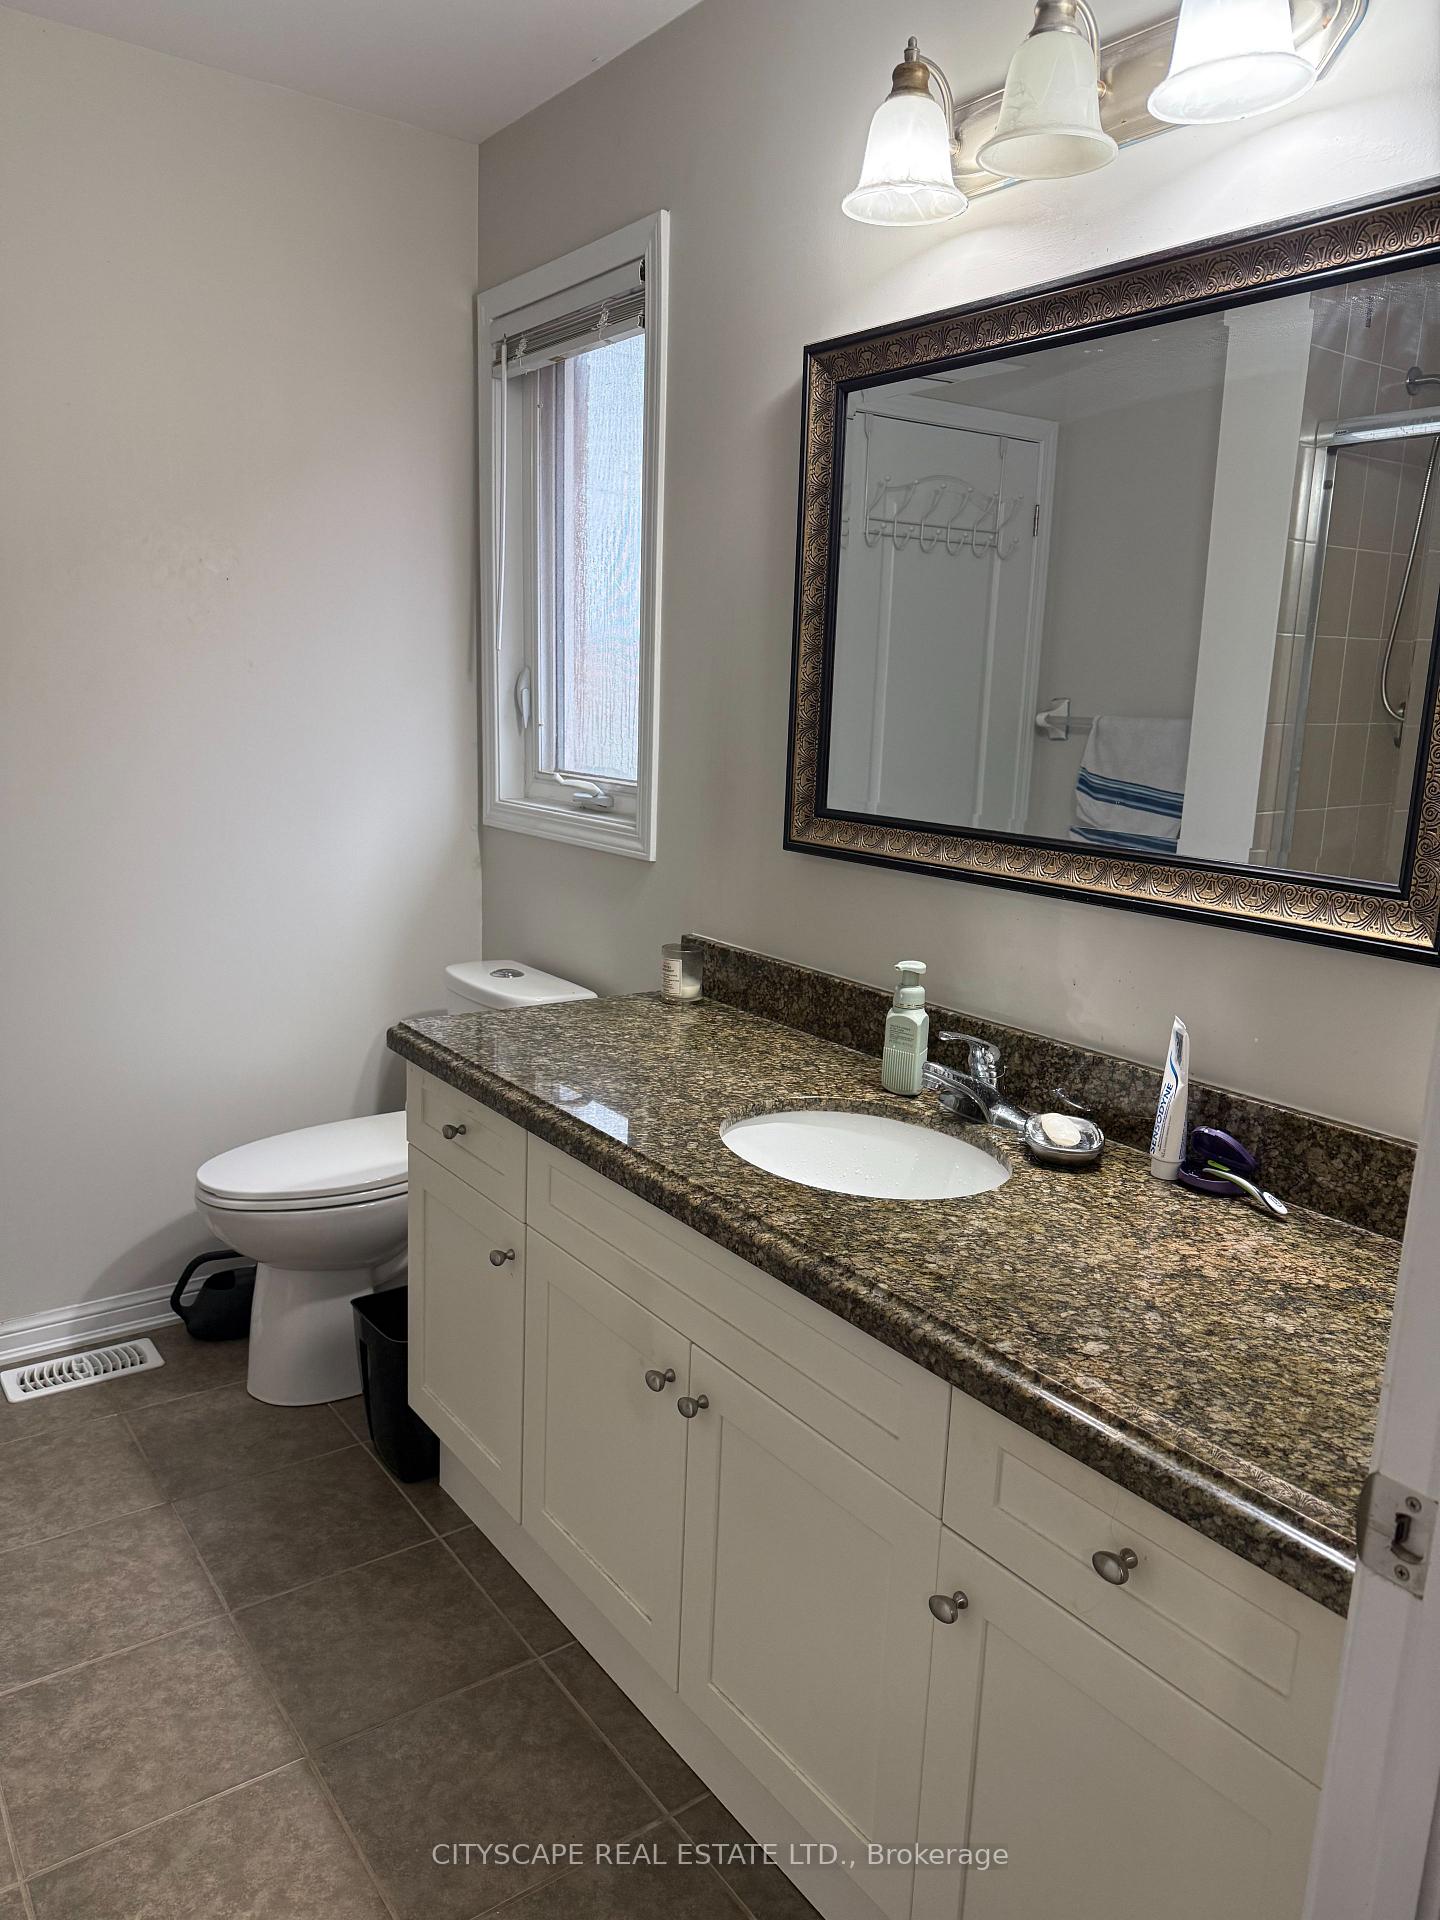
- Bathrooms: 5
- Kitchens: 2
- Family room: Yes
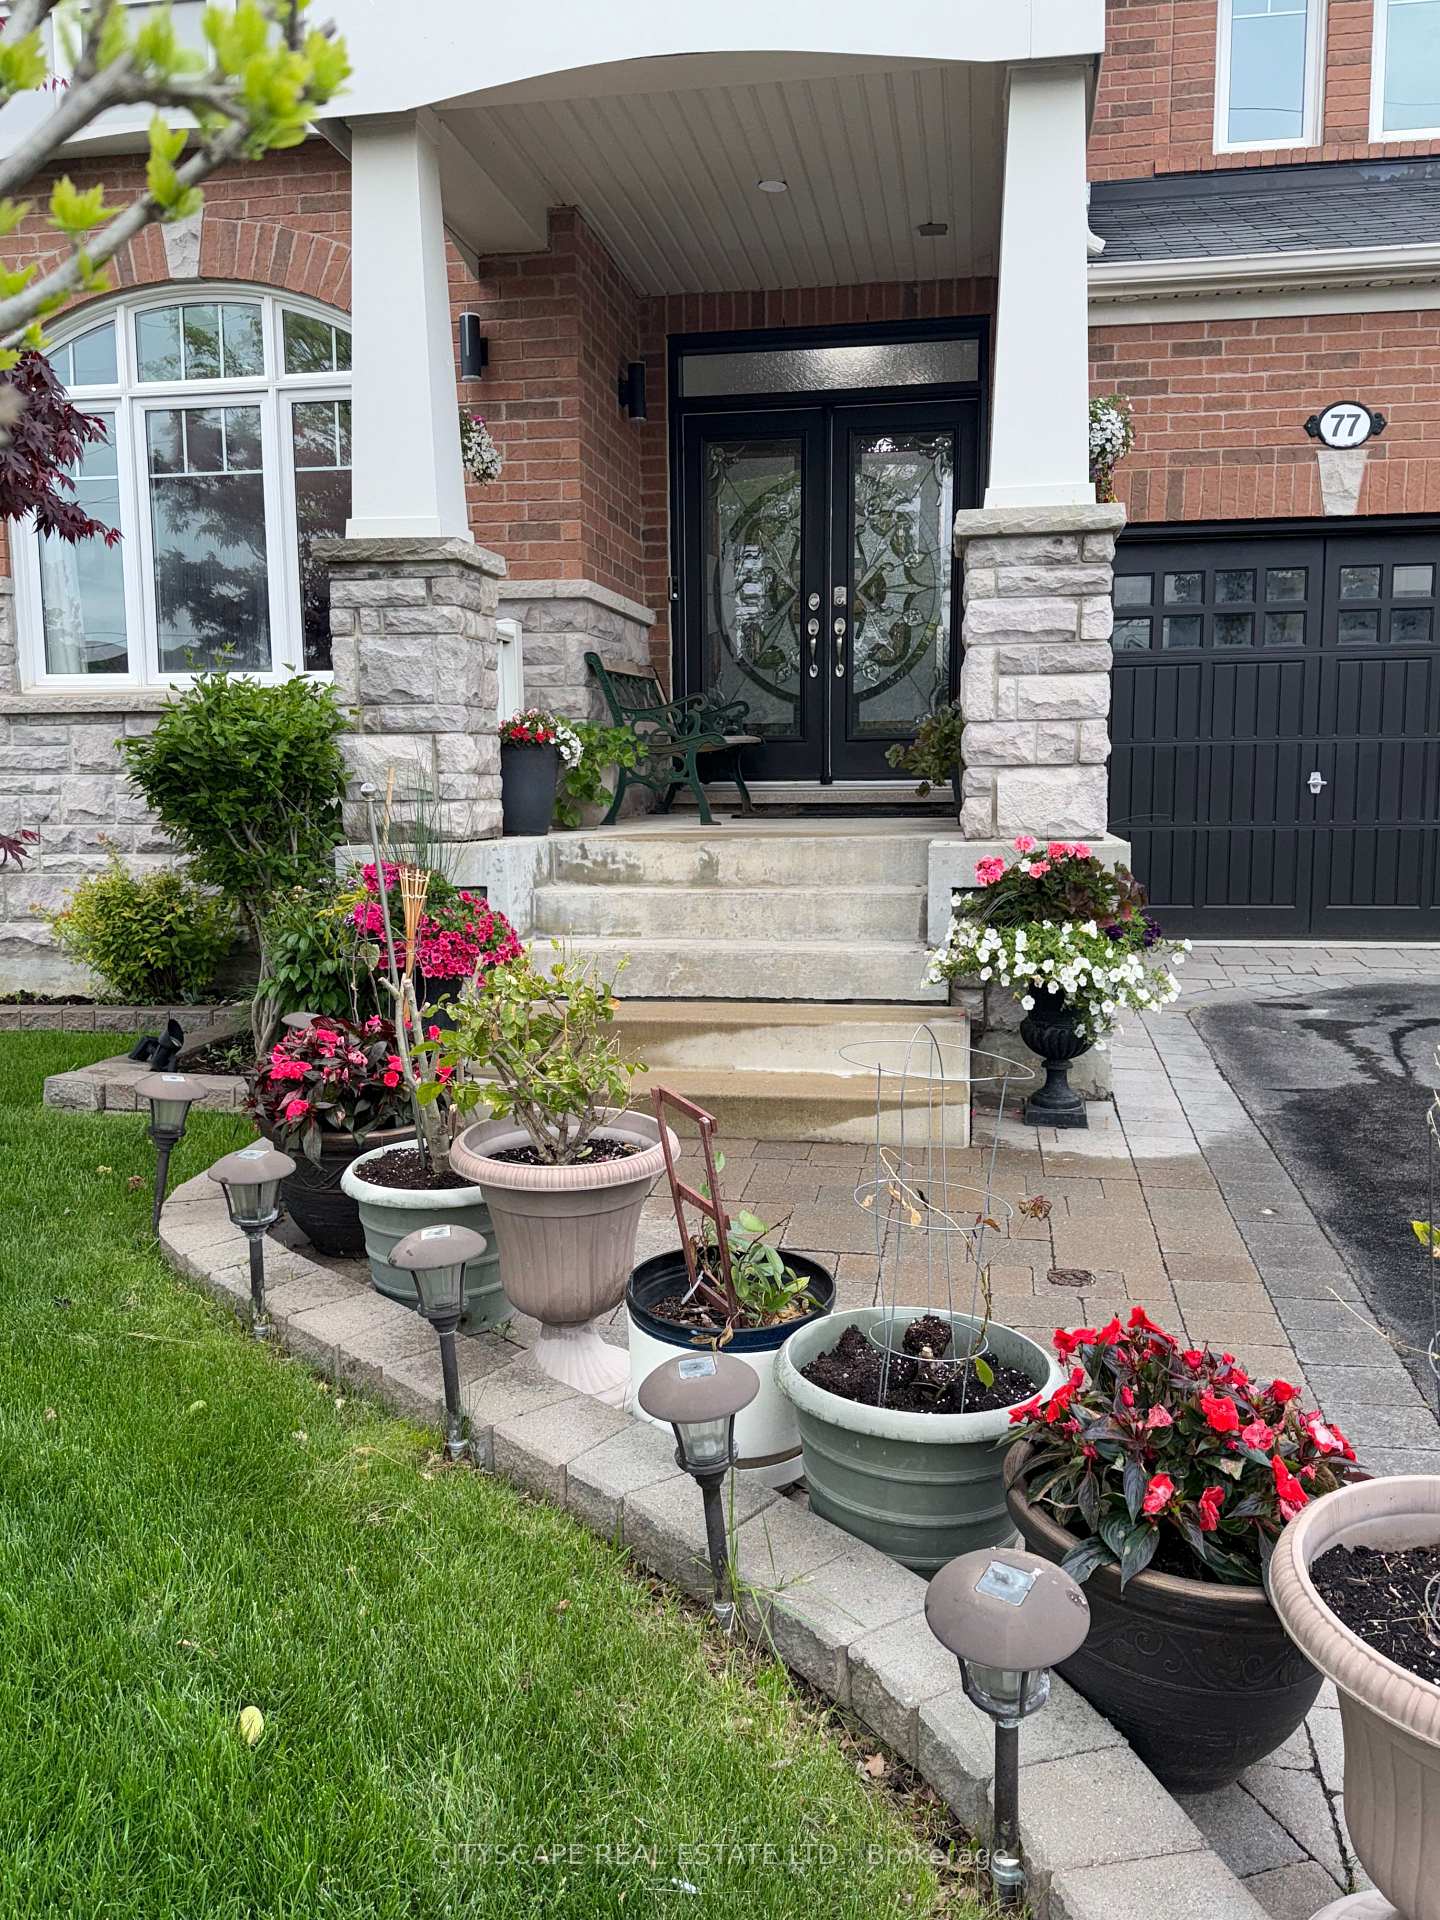
Outside and lotBrick, Other, Other
- Exterior: Brick
- Roof: Other
- Foundation: Other
- Accessibility: Bath grab bars
- Size: 45 × 105 ft
Parking2 Garage, Built-in, Private double
- Spaces: 2 Garage
- Garage: Built-in
- Driveway: Private double
Heating, water and powerForced air, gas, Central air, Municipal water
- Heating: Forced air, gas
- Cooling: Central air
- Water: Municipal water
- Sewer: Municipal sewer
Costs and taxesTaxes $7,133 a year, HST included in the price, Water heater is rental
- Taxes, 2024: $7,133 a year
- HST: HST included in the price
- Rental items: Water heater is rental
- Under contract: Alarm system, hot water heater, security system
Included in the saleS.s fridge, stove, dishwasher, washer and dryer, 1 garage door opener and remote, Personal items including some of the window covering
- Included: S.s fridge, stove, dishwasher, washer and dryer, 1 garage door opener and remote
- Not included: Personal items including some of the window covering
NearbyCul de sac/dead end, greenbelt/conservation, hospital, rec./commun.centre, school, terraced
- Close to: Cul de sac/dead end, greenbelt/conservation, hospital, rec./commun.centre, school, terraced
Listing detailsN12183933, Terminated, May 30, 2025
- MLS® number: N12183933
- Status: Terminated
- Listed on: May 30, 2025
- Days on market: 39
- Updated: Jul 8, 2025
- Possession: 2025-09-05 / 90+ days
- Occupied by: Owner
- Listing brokerage: CITYSCAPE REAL ESTATE LTD.
About this home
77 Bulmer Crescent, Newmarket (Woodland Hill), ON L3X 3K1
Absolutely Stunning & Spacious Family Home on Premium Wooded Lot in Highly Sought-After Glenway Community! Welcome to this luxurious residence nestled in the heart of Newmarket, backing onto a serene wooded lot with majestic mature trees offering privacy, natural beauty, and a peaceful retreat right in your backyard with over 3300 Sq. ft plus basement, this home exudes elegance, comfort, and quality craftsmanship throughout. Key Features & Upgrades: Backyard Oasis: Enjoy tranquil views of the lush, tree-lined yard from the spacious living room and kitchen. Finished Basement with separate entrance perfect for extended family, guests, or rental potential. Freshly Painted throughout with elegant crown moulding and detailed wainscoting. Modern Kitchen featuring stainless steel appliances and views of the beautifully landscaped garden.9 ft ceilings on the main floor and large windows flood the home with natural light.4 Spacious Bedrooms, including 2 ensuite bathrooms and a Jack-and-Jill bathroom for added convenience. Double Car Garage plus driveway space for 4 additional vehicles. This home is the perfect blend of style and functionality, set in an ideal location just minutes to Upper Canada Mall, GO Transit, Southlake Hospital, top-rated schools, parks, and all essential amenities. Don't miss this rare opportunity to own a truly exceptional home in one of Newmarket's most desirable neighborhoods!
Ask about this home
A HOMEH agent will answer your questions about this home.
Around this home
Daily convenience, out of 100, from the distances below
Schools nearby
School rating, out of 10.
Helpful calculators
Your HOMEH agent

"Priced 21% over the Hestimate. I would see it this week."