

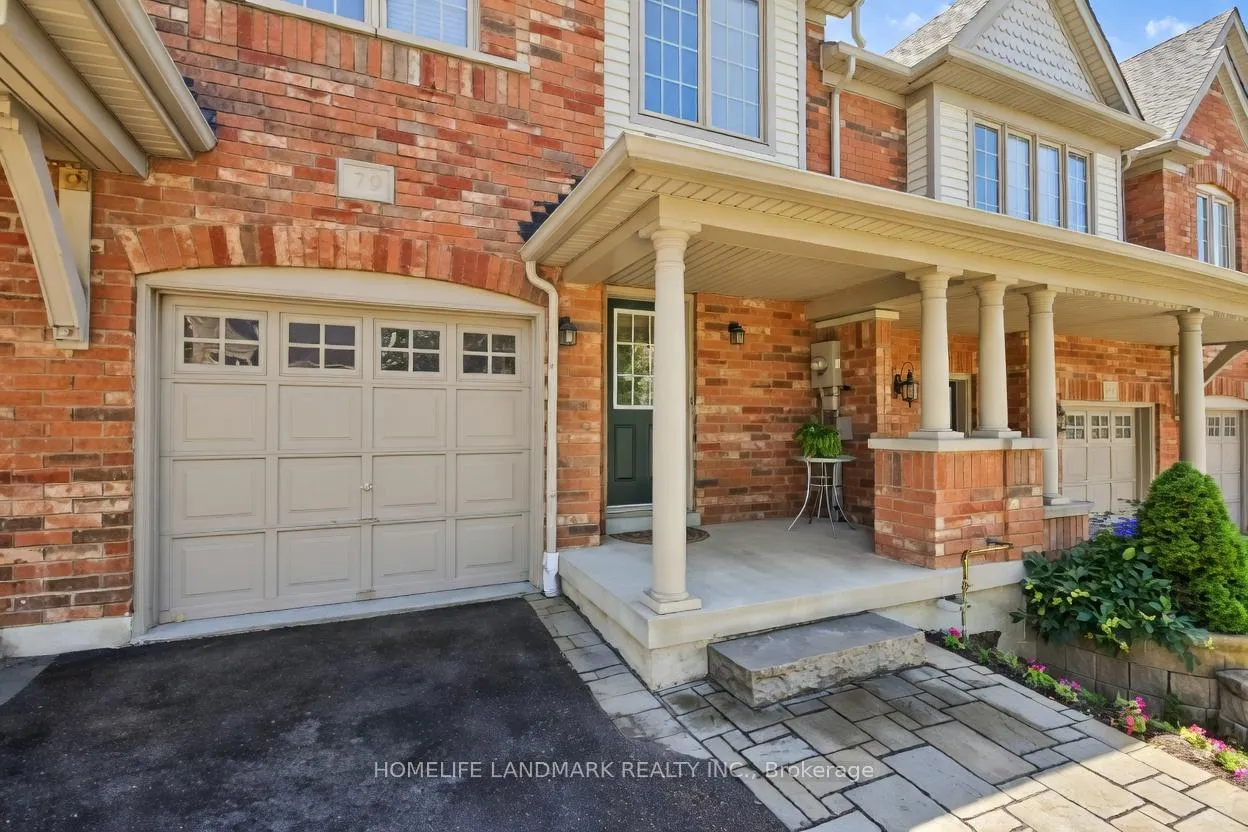
79 Hartford Crescent
79 Hartford Crescent
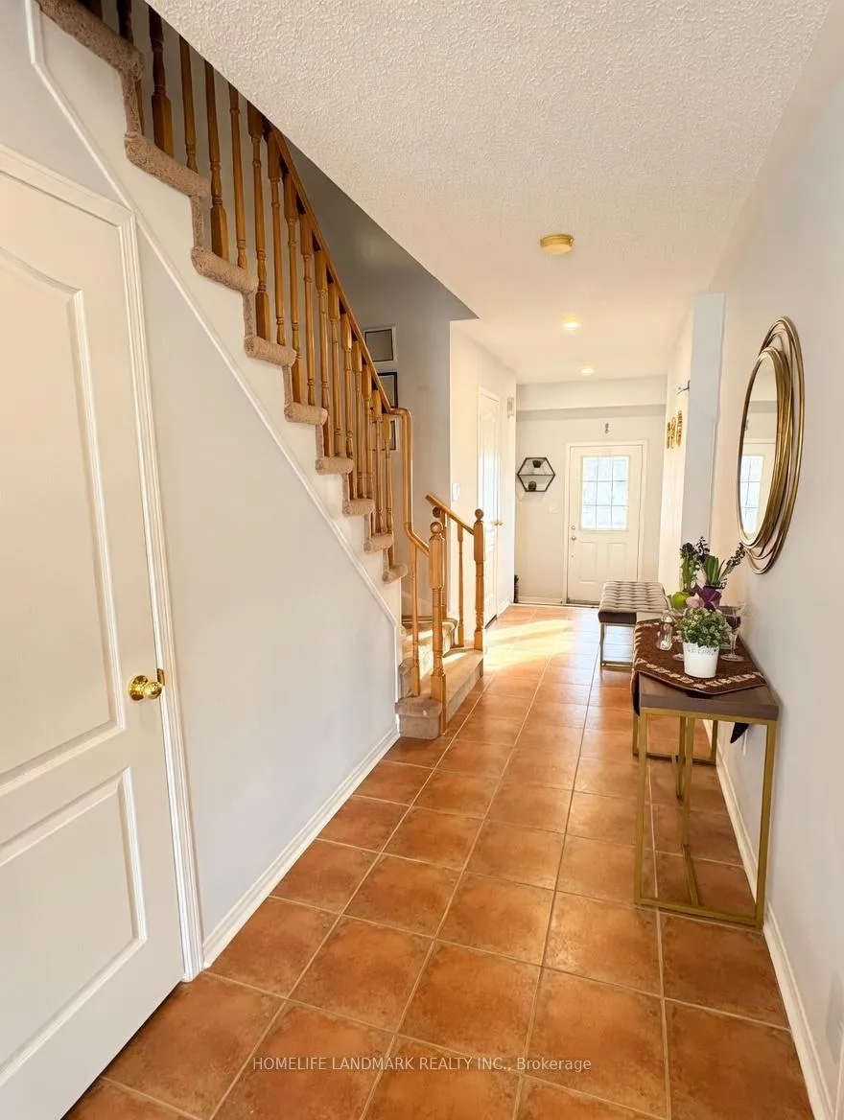
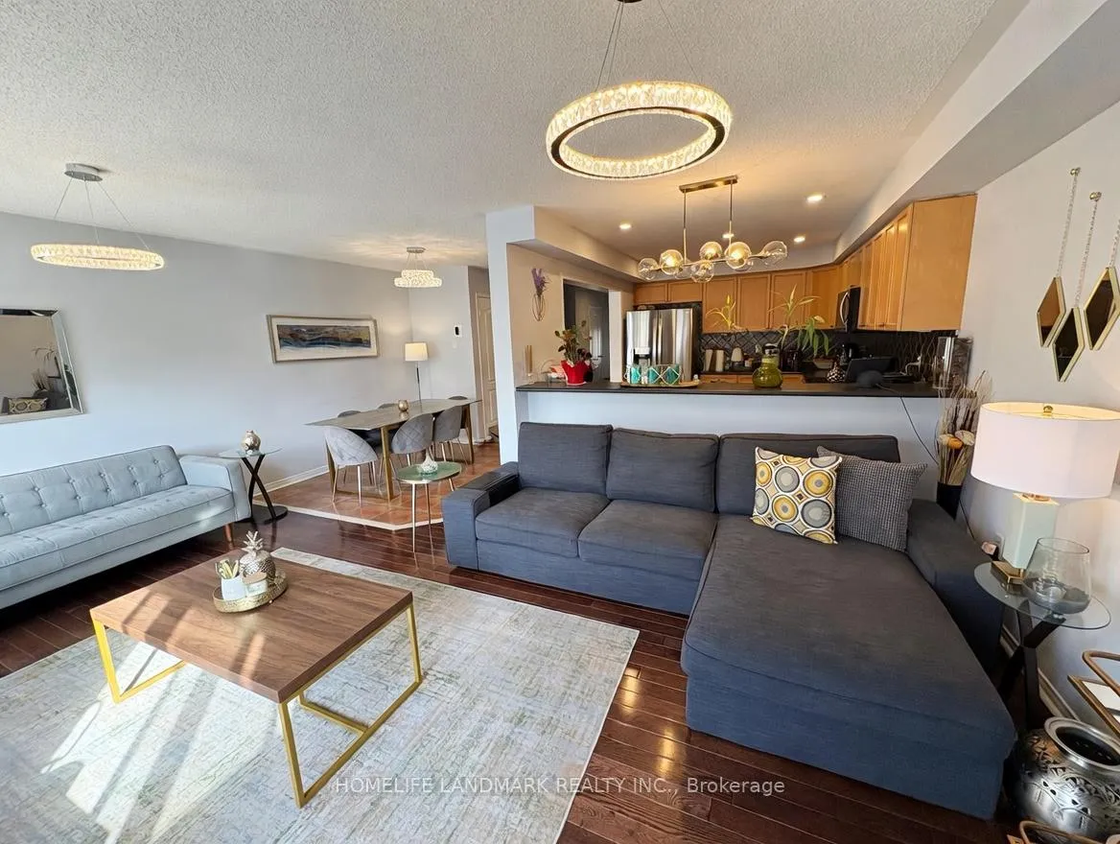
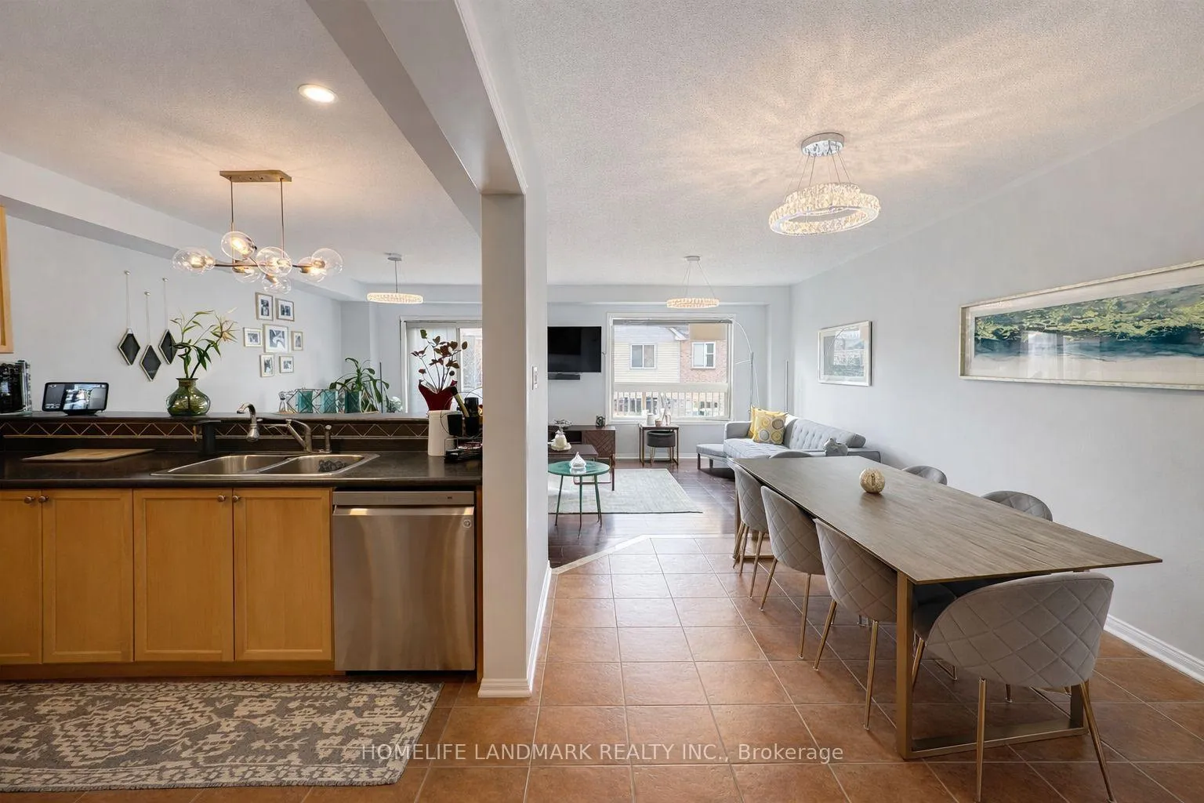
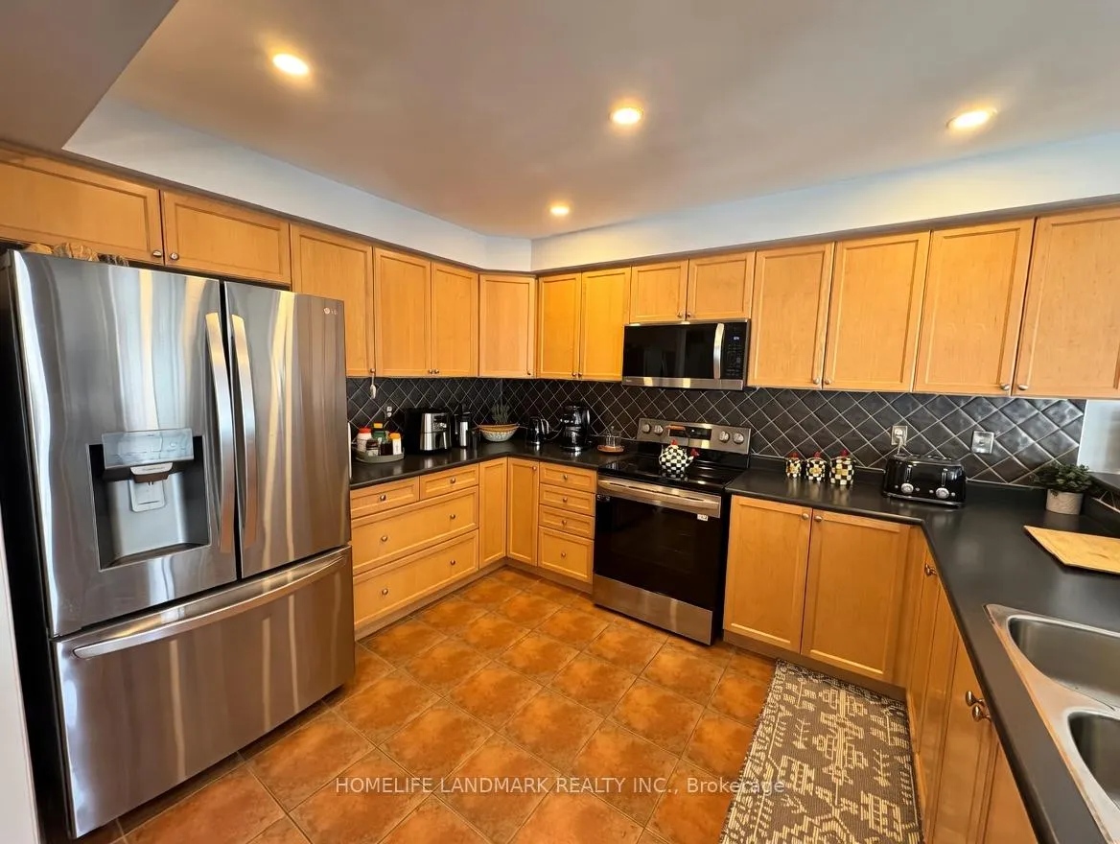 See all 17 photos
Property history
Facts and features
- BasementWalk-out
- Lot size20 × 97 ft
- Lease term12 months
- FurnishedUnfurnished
- Central air
The homeFreehold Townhouse, 2-storey, 1,500–2,000 sq ft
- Type: Freehold Townhouse
- Style: 2-storey
- Living space: 1,500–2,000 sq ft
- Basement: Full, walk-out
InsideIn basement, Storage area lockers, water heater, auto garage door remote, Rooms above ground 6
- Laundry: In basement
- Features: Storage area lockers, water heater, auto garage door remote
- Rooms above ground: 6
- Bedrooms: 3
- Bathrooms: 3
- Kitchens: 1
- Family room: Yes
Outside and lotBrick, Asphalt shingle, Concrete
- Exterior: Brick
- Roof: Asphalt shingle
- Foundation: Concrete
- Size: 20.01 × 96.82 ft
Parking1 Garage, Attached
- Spaces: 1 Garage
- Garage: Attached
Heating, water and powerForced air, gas, Central air, Municipal water
- Heating: Forced air, gas
- Cooling: Central air
- Water: Municipal water
- Sewer: Municipal sewer
Rent and termsRent $3,100 a month, Entire property, Unfurnished
- Rent: $3,100 a month
- Space for rent: Entire property
- Furnished: Unfurnished
- Lease: 12 months
- Paid: Monthly
- Rent includes: Parking
- Deposit: Required
- Credit check: Required
- Employment letter: Required
- Rental application: Required
- References: Required
IncludedParking, All utilities
- Included: Parking
- Not included: All utilities
Listing detailsN12933582, Rented, Mar 29, 2026
- MLS® number: N12933582
- Status: Rented
- Listed on: Mar 29, 2026
- Days on market: 40
- Updated: May 8, 2026
- Possession: 2026-06-01 / Other
- Occupied by: Owner
- Listing brokerage: HOMELIFE LANDMARK REALTY INC.
About this home
79 Hartford Crescent, Newmarket (Summerhill Estates), ON L3X 2Z5
Perfect Town Home Open Concept Living 3 Large Bedrooms Amazing Master With Ensuite, W/I Closet Situated In The Highly Sought-after Summerhill Estates Of South Newmarket, This Full-property Lease Offers An Exceptional Blend Of Comfort, And Convenience. The Home Features Hardwood Floors, Stainless Steel Appliances, And Parking For Three Vehicles With A Garage And Extended Driveway. Set On A Quiet, Family-friendly Street Just Steps From Yonge Street, It Provides Easy Access To Top-rated Schools, Parks, Upper Canada Mall, Public Transit, GO Services, And Major Highways Including 404 And 400. A Clean, Move-in-ready Home Ideal For Families Or Professionals.. Tenant Pays All Utilities And Is Responsible For Lawn Care And Snow Removal.
Ask about this home
A HOMEH agent will answer your questions about this home.
Around this home
Daily convenience, out of 100, from the distances below
Schools nearby
School rating, out of 10.
Helpful calculators
Your HOMEH agent

"I would see it this week."