

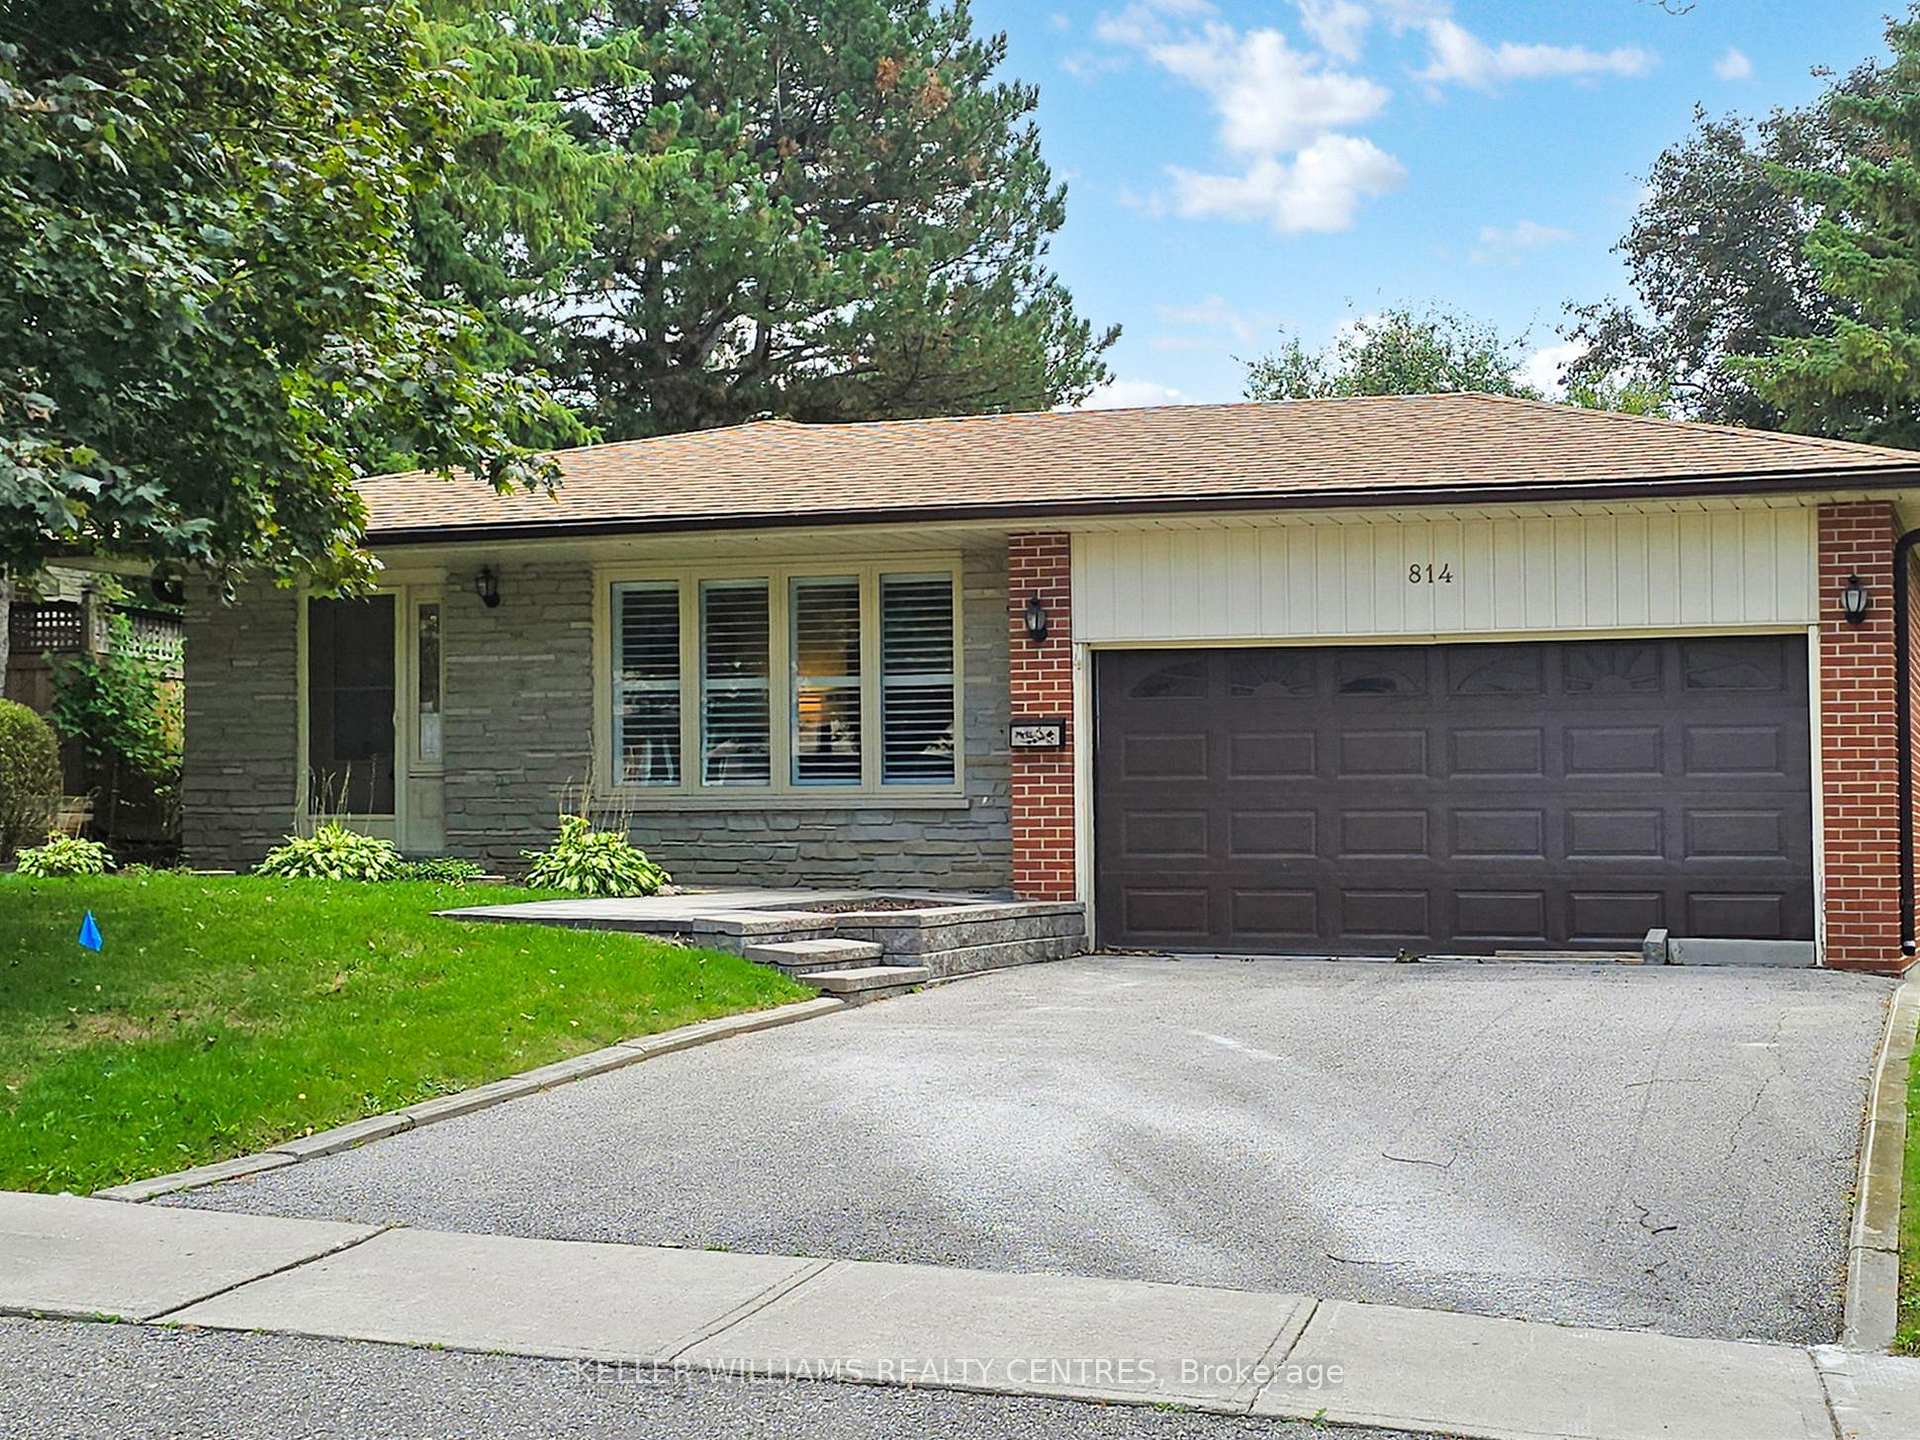
814 Arnold Crescent
814 Arnold Crescent
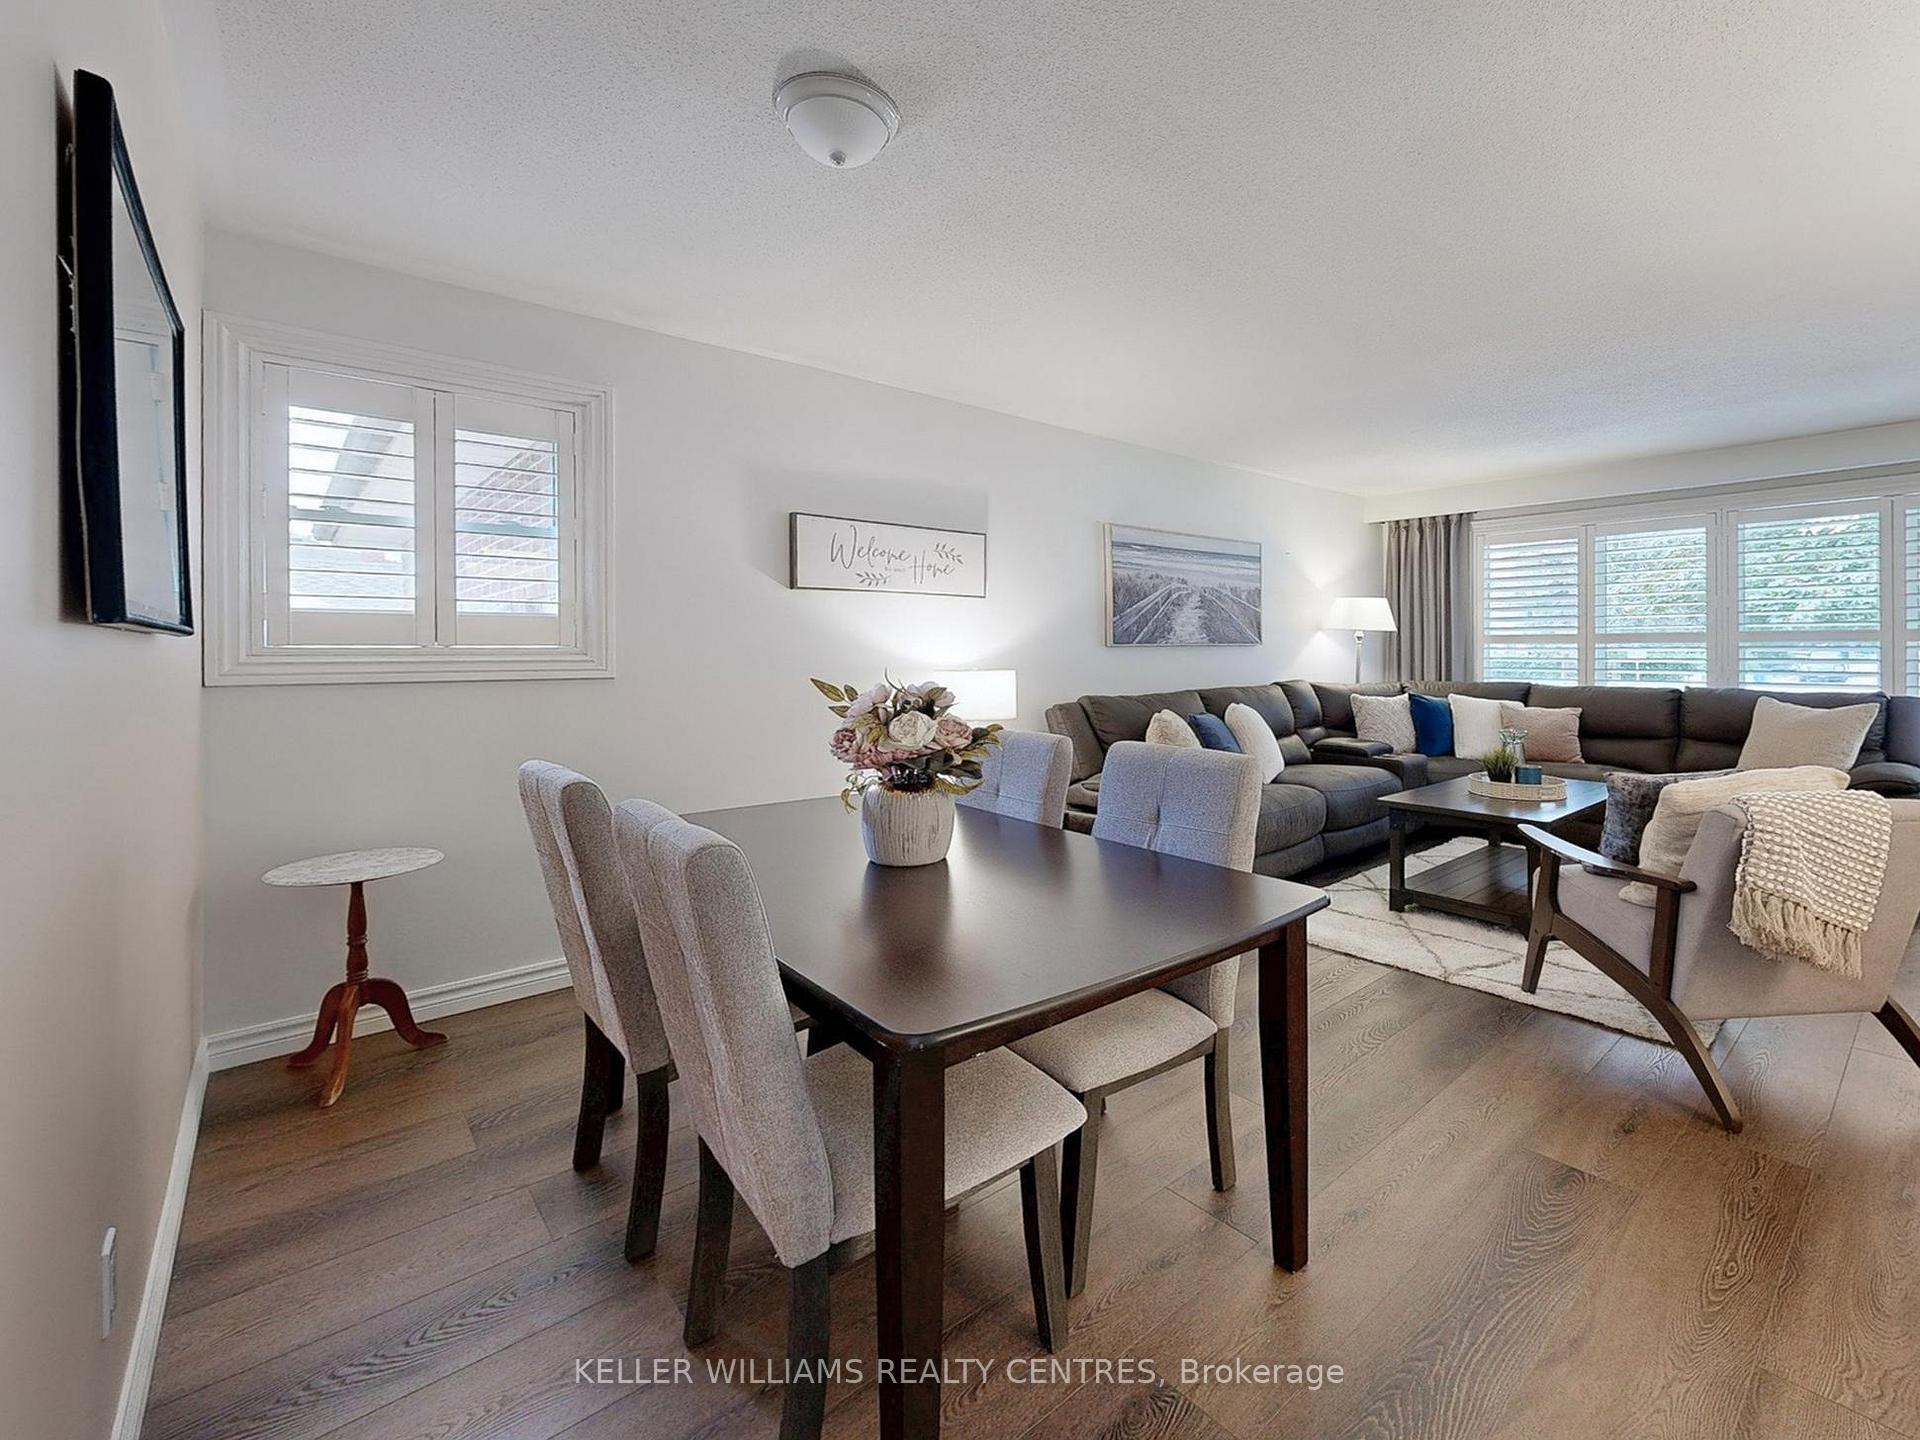 See all 25 photos
Property history
Facts and features
- BasementPart finished
- Age of home51–99 years
- Water, sewerMunicipal
- HeatingForced air
- Central air
The homeDetached, Bungalow, Age 51–99 years
- Type: Detached
- Style: Bungalow
- Age: 51–99 years
- Living space: 1,100–1,500 sq ft
- Basement: Partially finished
InsideVinyl, Other, Rooms above ground 6
- Flooring: Vinyl
- Features: Other
- Rooms above ground: 6
- Rooms in the basement: 2
- Bedrooms: 3
- Bathrooms: 2
- Kitchens: 1
Outside and lotBrick, Asphalt shingle, Concrete
- Exterior: Brick
- Roof: Asphalt shingle
- Foundation: Concrete
- Size: 60 × 120.63 ft
Parking2 Garage, Attached, Private double
- Spaces: 2 Garage
- Garage: Attached
- Driveway: Private double
Heating, water and powerForced air, gas, Central air, Municipal water
- Heating: Forced air, gas
- Cooling: Central air
- Water: Municipal water
- Sewer: Municipal sewer
Costs and taxesTaxes $5,002 a year, HST included in the price, Hot water tank
- Taxes, 2025: $5,002 a year
- HST: HST included in the price
- Rental items: Hot water tank
Included in the saleFridge, stove, built-in dishwasher, built-in microwave, washer, dryer, all electric light fixtures, all window coverings, bbq, bbq cover, umbrella, Pergola
- Included: Fridge, stove, built-in dishwasher, built-in microwave, washer, dryer, all electric light fixtures, all window coverings, bbq, bbq cover, umbrella
- Not included: Pergola
Listing detailsN12489974, Sold, Oct 30, 2025
- MLS® number: N12489974
- Status: Sold
- Listed on: Oct 30, 2025
- Days on market: 27
- Updated: Nov 26, 2025
- Possession: Flexible
- Occupied by: Vacant
- Listing brokerage: KELLER WILLIAMS REALTY CENTRES
About this home
814 Arnold Crescent, Newmarket (Gorham-College Manor), ON L3Y 2E2
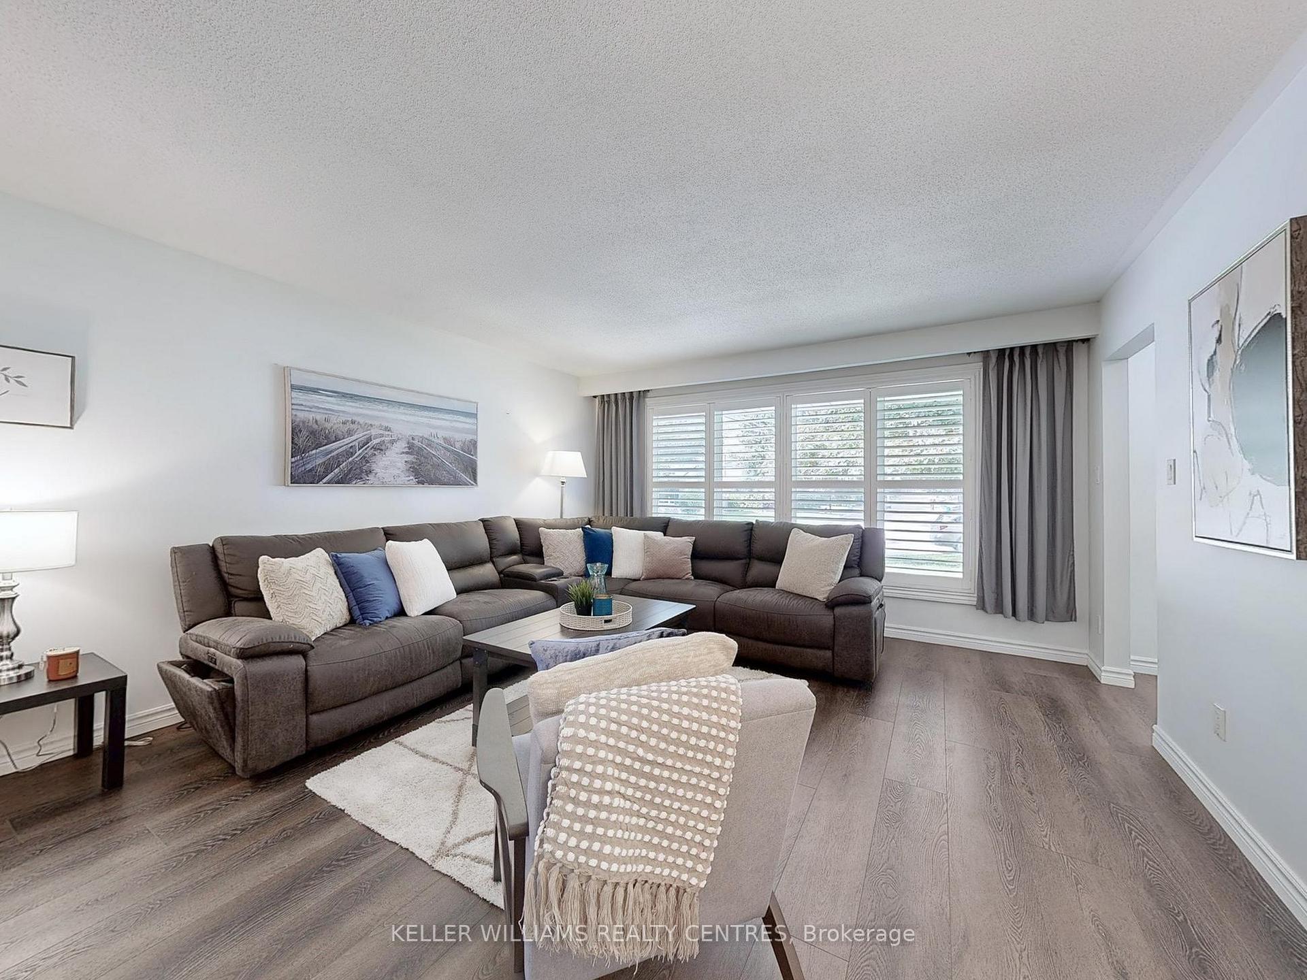
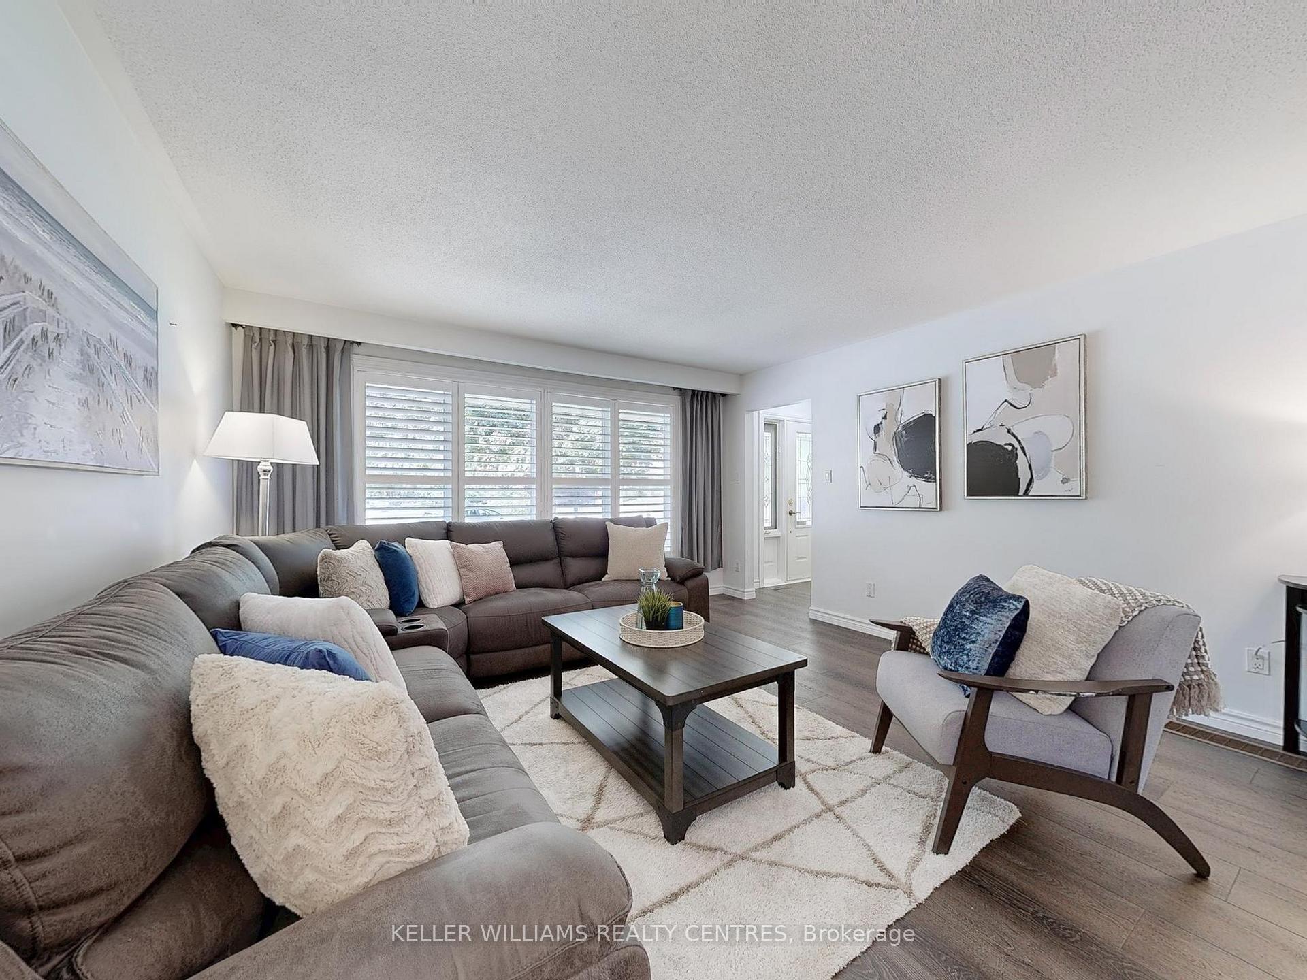
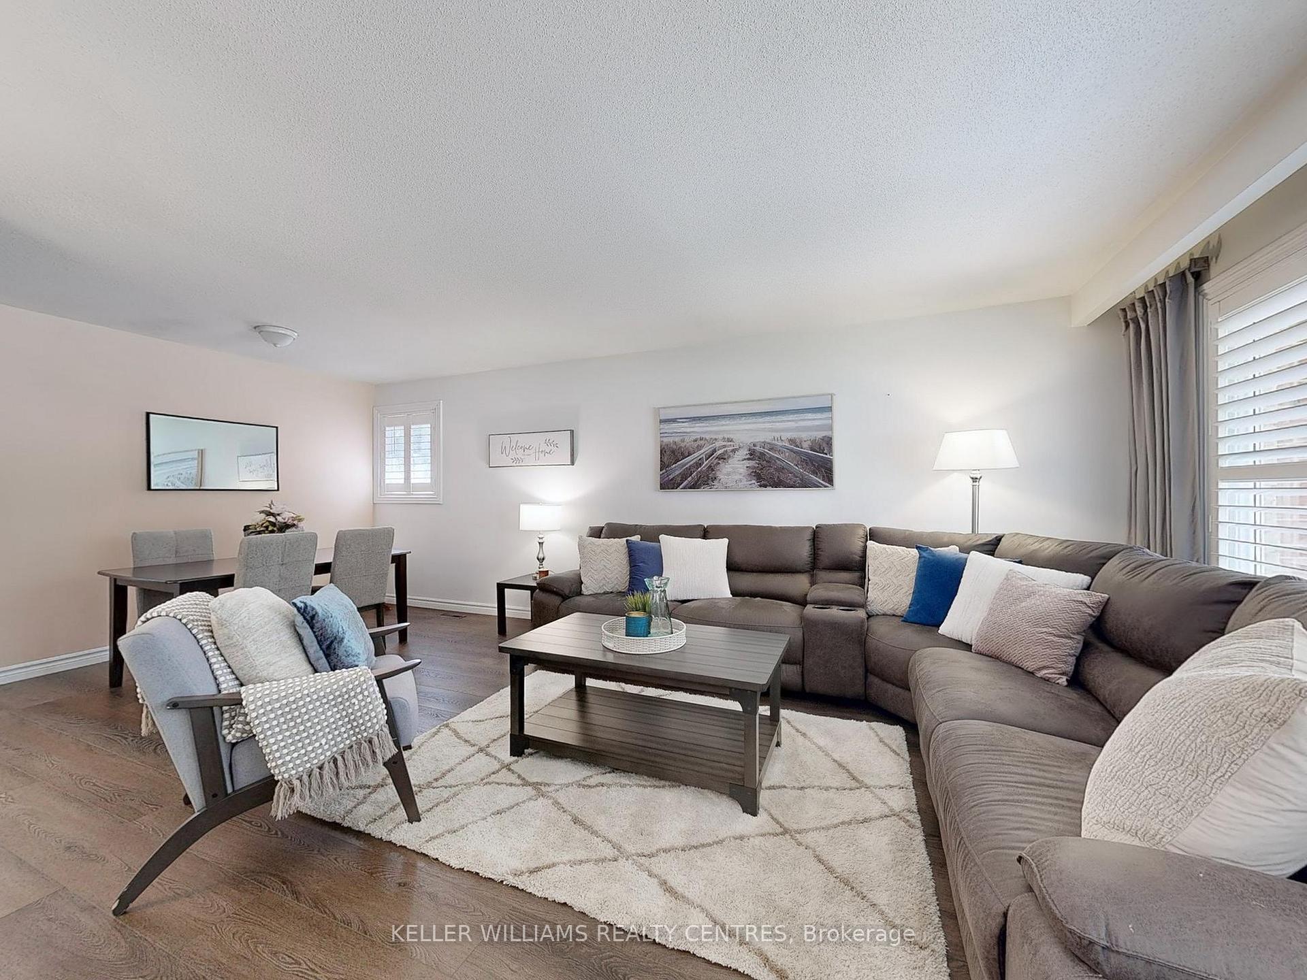
Charming bungalow, ideally situated in one of Newmarket's prime neighbourhoods. Perfectly located just minutes from Southlake Hospital, Hwy 404, shops restaurants and near the GO Train. This home offers the perfect blend of comfort and convenience. Step in side to find a bright and functional layout with stylish upgrades that include: durable luxury vinyl flooring and California shutters on the main floor. The white kitchen features a deep farmhouse sink, quartz counters and breakfast nook. This home extends outdoors to a private backyard seating area, perfect for morning coffee or summer evenings, along with a large mature lot that provides plenty of space for family gatherings, entertaining or gardening. A partially finished basement provides extra living space, a blank space with potential for a recreation room, media room, home office or guest suite. Close to amenities, enjoy easy access to parks, school and public transit. Whether you're a first-time buyer, downsizer or investor, this property offers an excellent opportunity to own a home in a fantastic location.
Ask about this home
A HOMEH agent will answer your questions about this home.
Around this home
Daily convenience, out of 100, from the distances below
Schools nearby
School rating, out of 10.
Helpful calculators
Your HOMEH agent

"I would see it this week."