

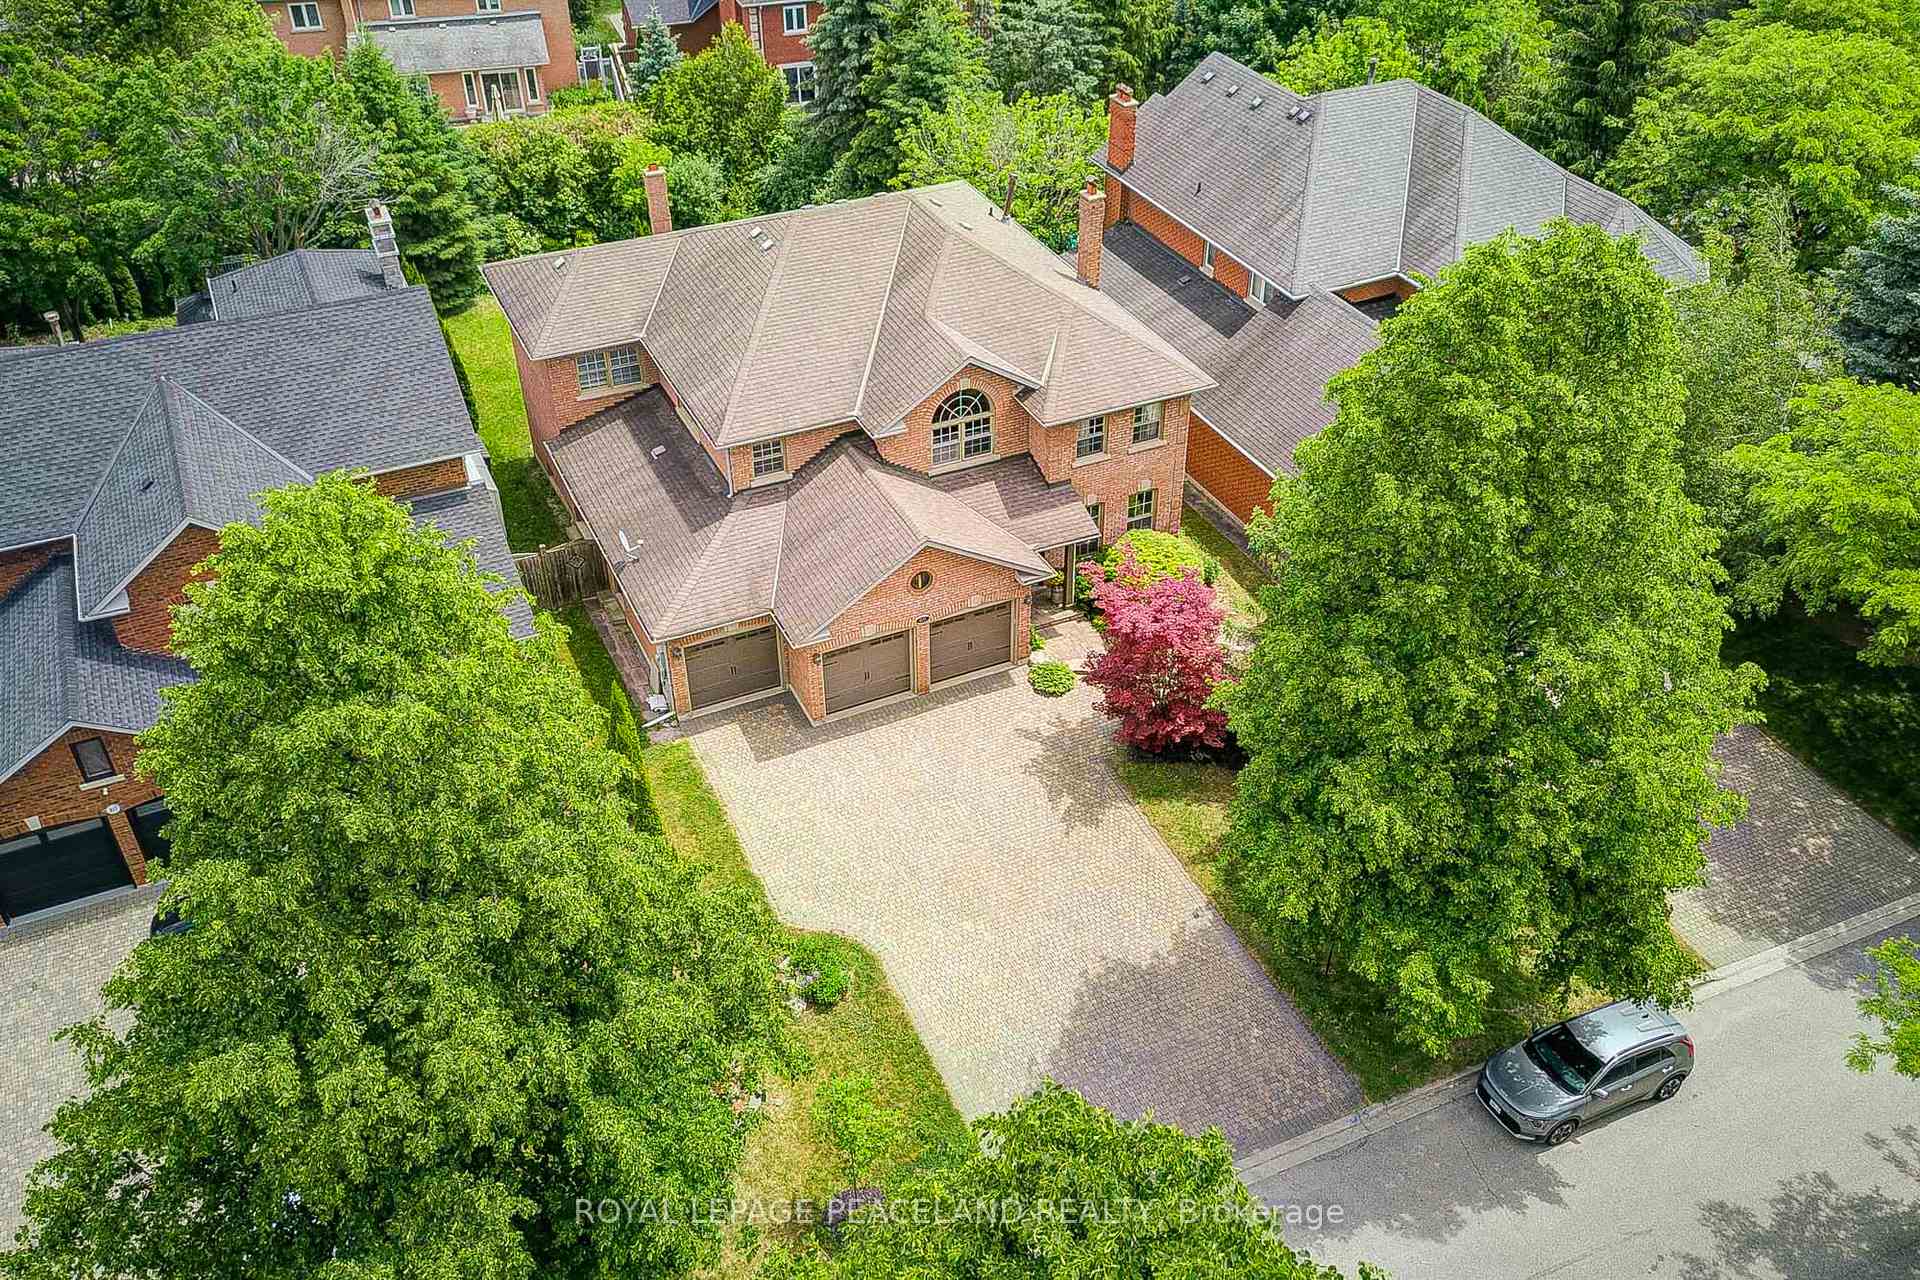
821 Norwick Road
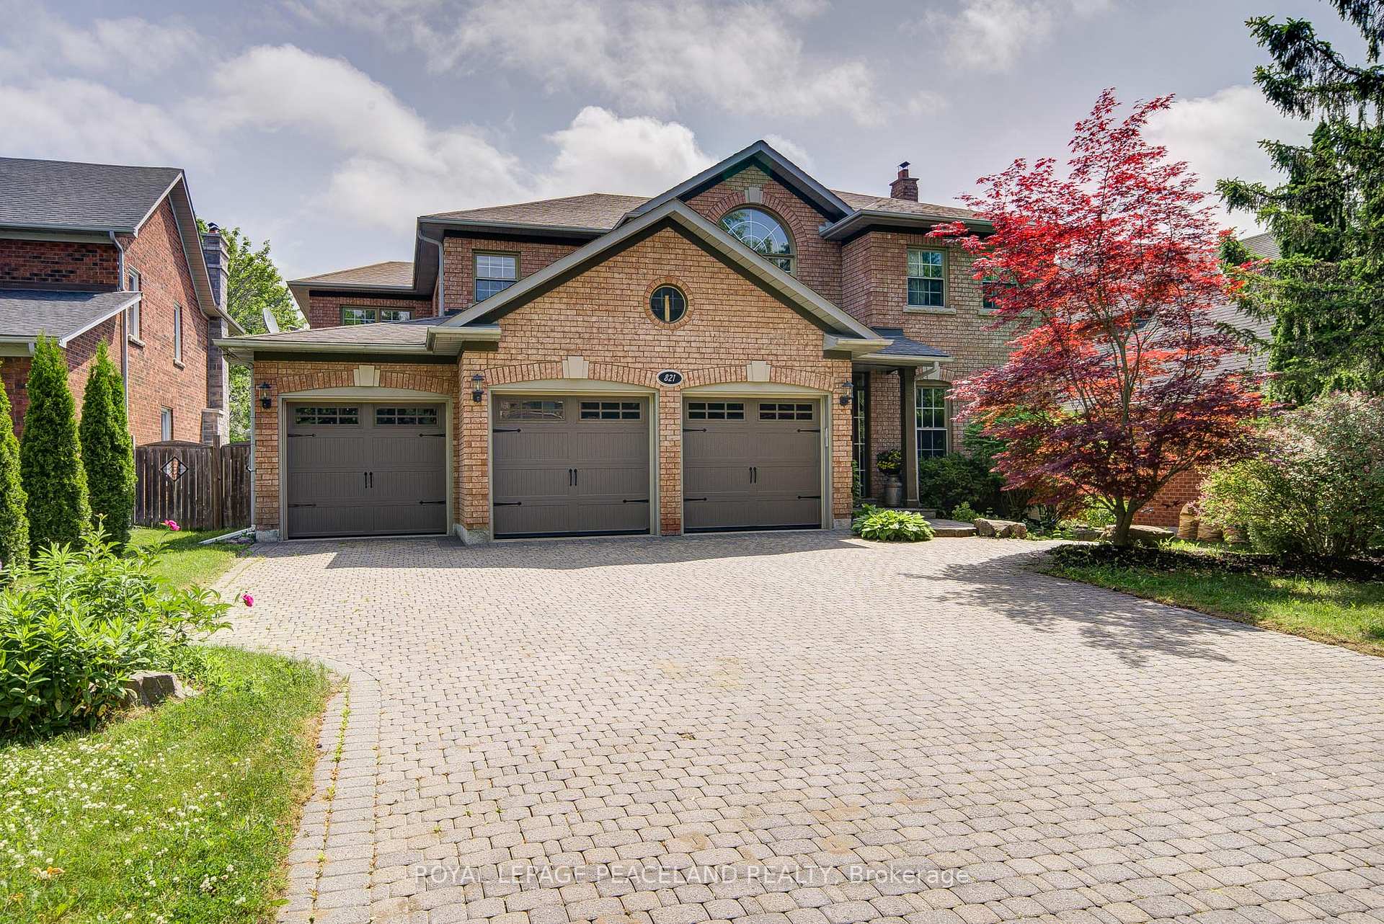
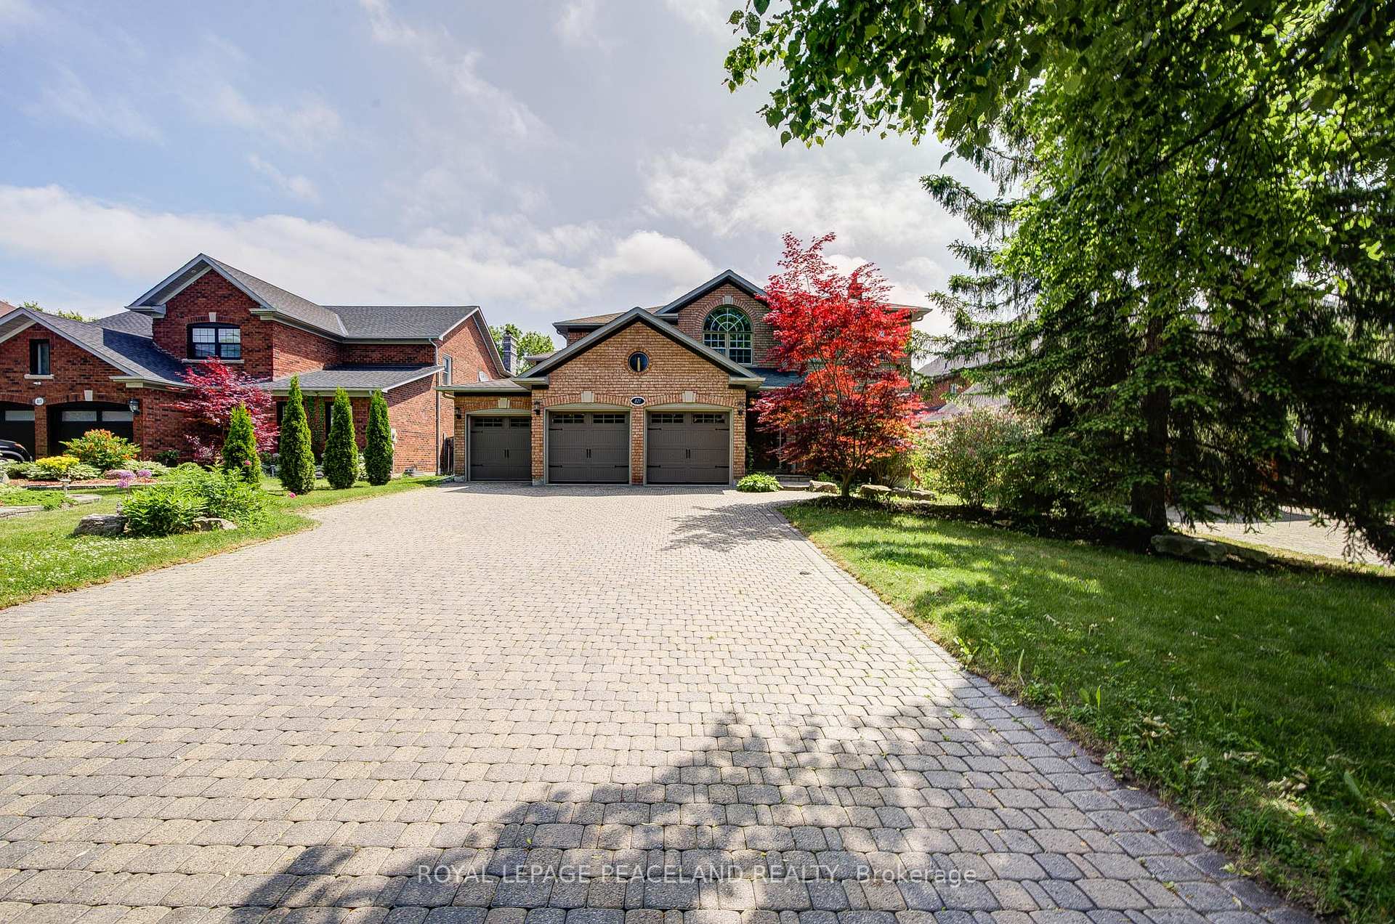
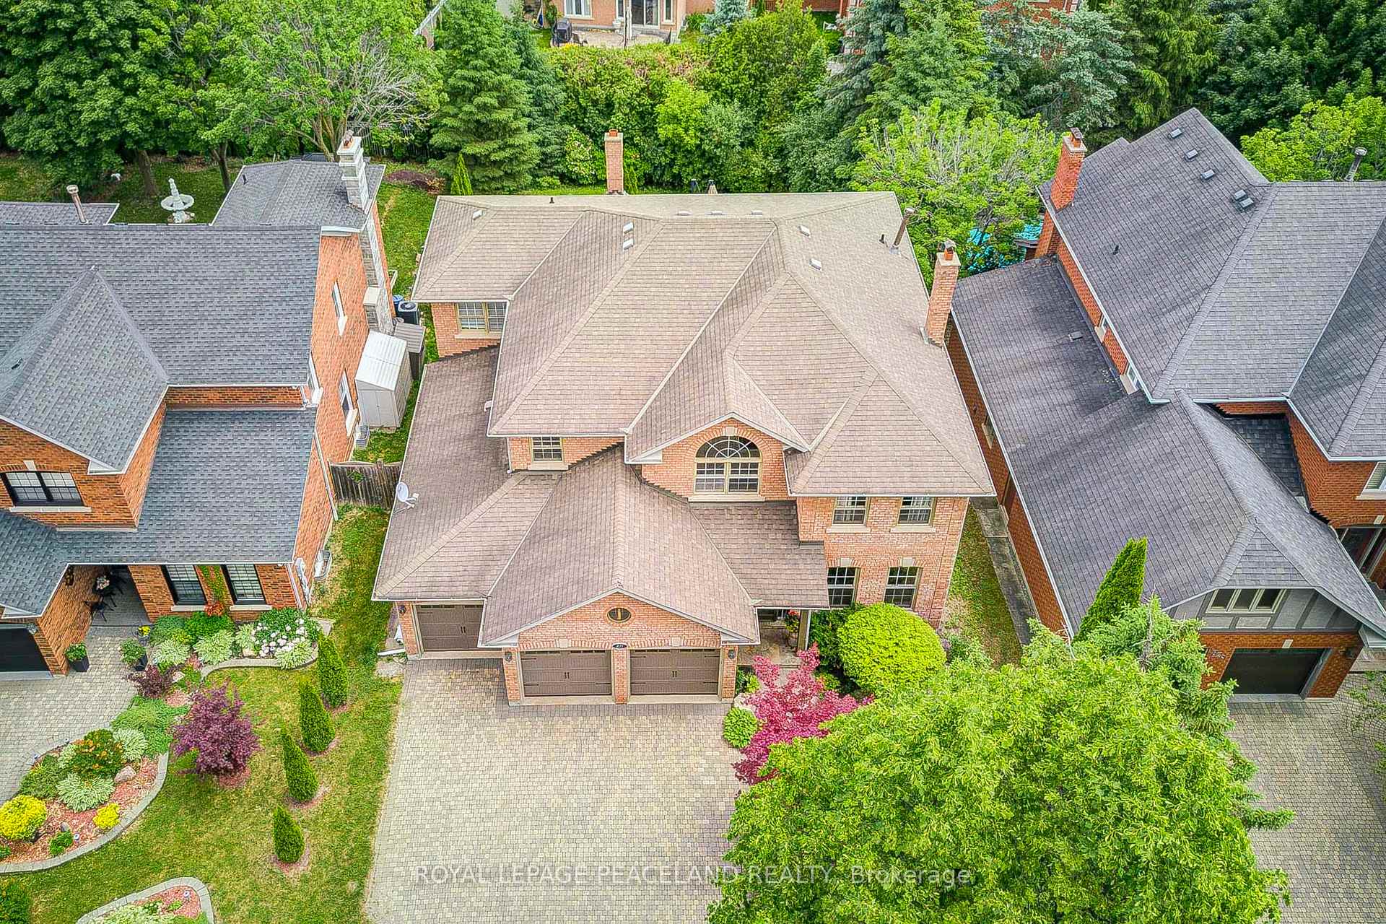
821 Norwick Road
 See all 50 photos
Property history
Facts and features
- BasementFinished
- Water, sewerMunicipal
- HeatingForced air
- CoolingCentral air
- Separate entrance
- Hardwood floors
- Fireplace
- Central air
The homeDetached, 2-storey, 3,500–5,000 sq ft
- Type: Detached
- Style: 2-storey
- Living space: 3,500–5,000 sq ft
- Basement: Finished, separate entrance
- View: Trees/woods, garden
InsideFireplace Yes, natural gas, Hardwood, Broadloom, Accessory apartment, in-law capability
- Fireplace: Yes, natural gas
- Flooring: Hardwood, Broadloom
- Features: Accessory apartment, in-law capability
- Rooms above ground: 7
- Bedrooms: 4 + 2 in the basement
- Bathrooms: 5
- Kitchens: 1
- Family room: Yes
Outside and lotBrick, Asphalt shingle, Poured concrete
- Exterior: Brick
- Roof: Asphalt shingle
- Foundation: Poured concrete
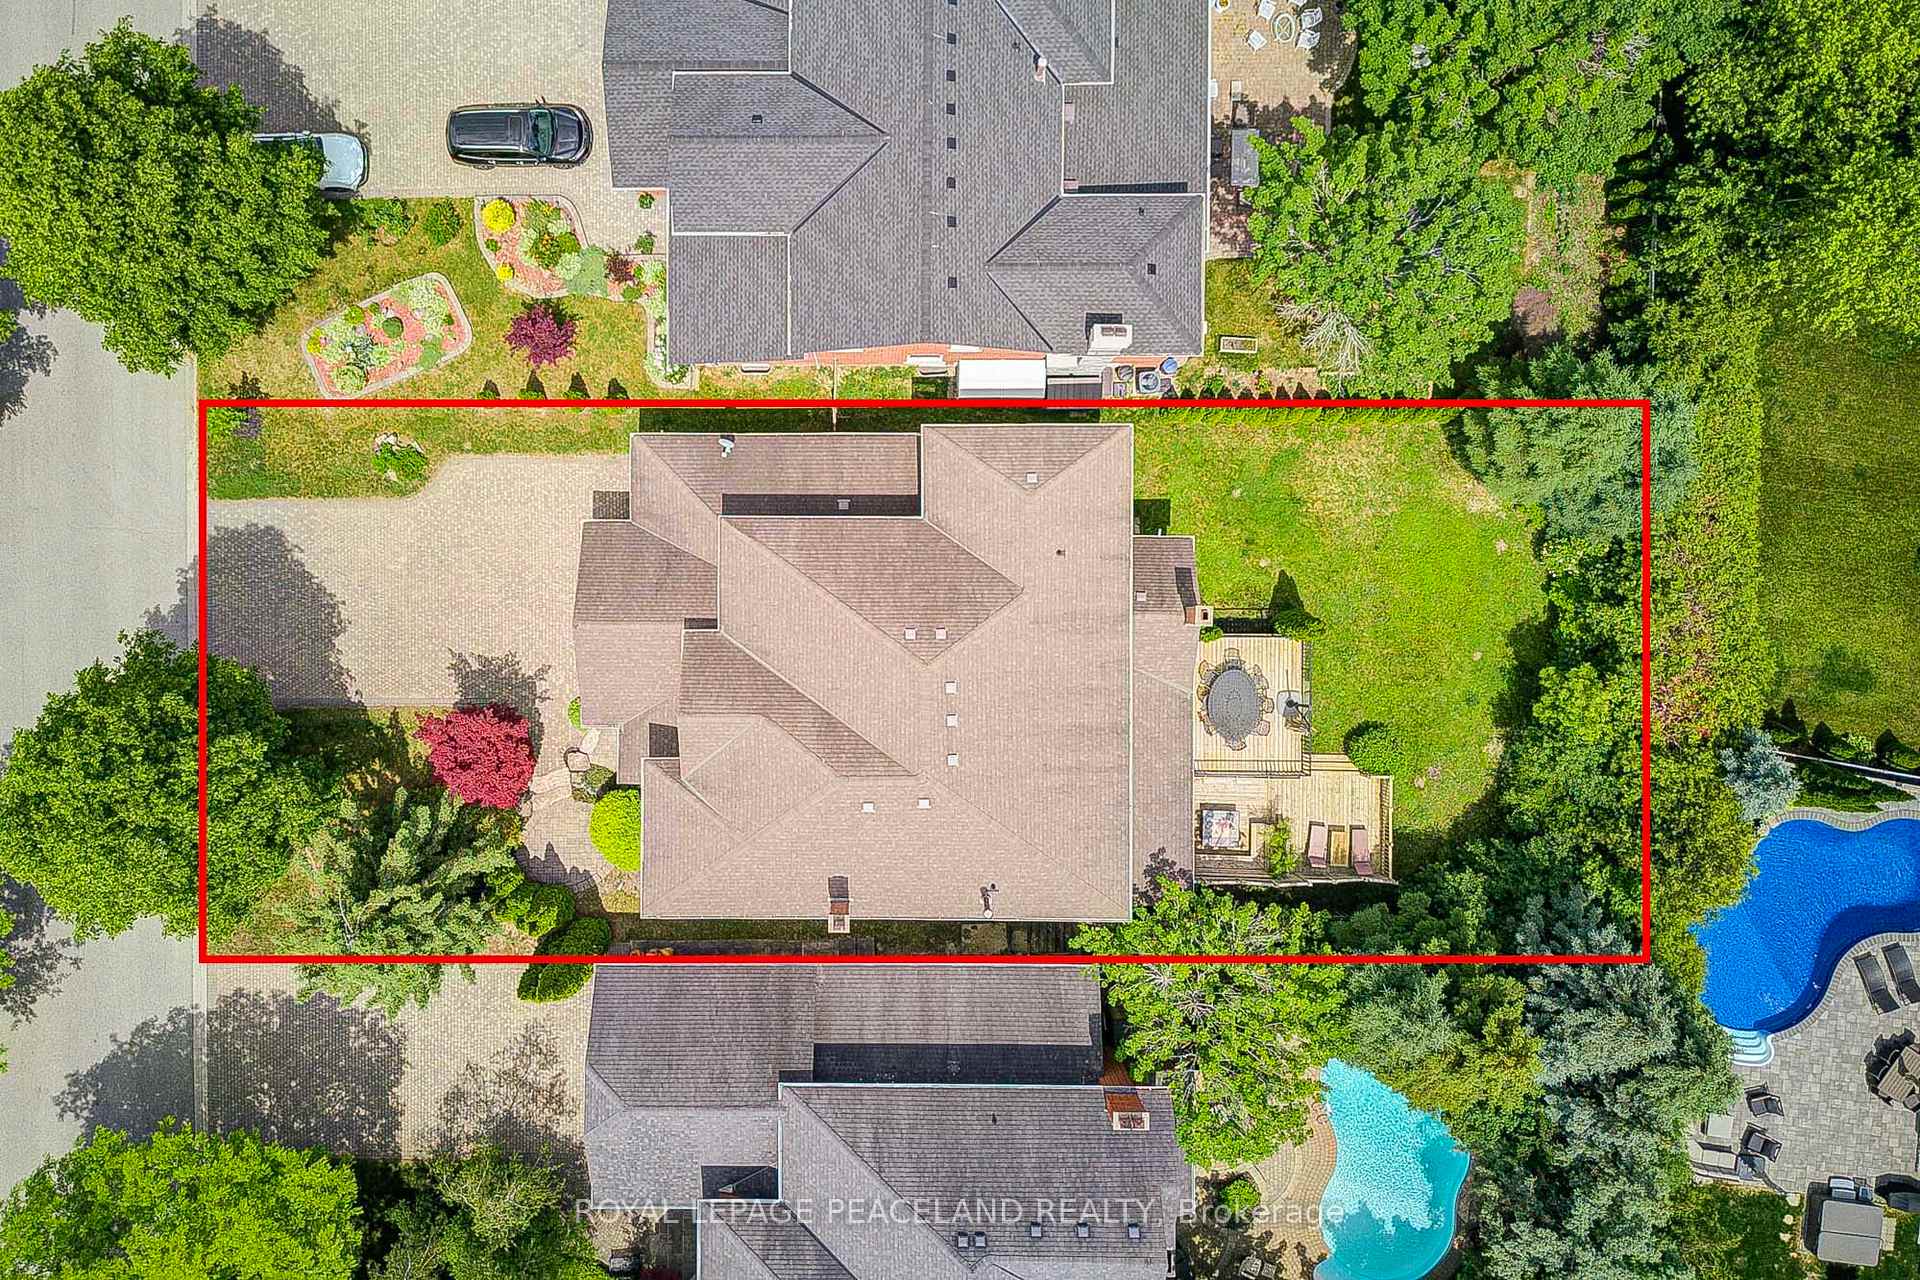
- Size: 59.12 × 147.87 ft
Parking3 Garage, Detached
- Spaces: 3 Garage
- Garage: Detached
Heating, water and powerForced air, gas, Central air, Municipal water
- Heating: Forced air, gas
- Cooling: Central air
- Water: Municipal water
- Sewer: Municipal sewer
- Natural gas: Yes
- Hydro: Yes
- Cable: Yes
- Telephone: Yes
Costs and taxesTaxes $9,385 a year, HST included in the price, N/a
- Taxes, 2024: $9,385 a year
- HST: HST included in the price
- Rental items: N/a
Included in the saleS/s fridge, gas stove, d/w, w/d, all eelectrical light fixtures & window coverings, cen ac, gdo & remote.
- Included: S/s fridge, gas stove, d/w, w/d, all eelectrical light fixtures & window coverings, cen ac, gdo & remote.
Listing detailsN12234556, Sold, Jun 20, 2025
- MLS® number: N12234556
- Status: Sold
- Listed on: Jun 20, 2025
- Days on market: 40
- Updated: Jul 30, 2025
- Possession: 2025-07-31 / Immediate
- Occupied by: Owner
- Listing brokerage: ROYAL LEPAGE PEACELAND REALTY
About this home
821 Norwick Road, Newmarket (Stonehaven-Wyndham), ON L3X 1K8
Gorgeous Custom Built Home In Desirable Stonehaven! *Premium 60x150 Lot Offering Apprx 3900 Sq Ft Above Grade. Grand Foyer Featuring High Ceilings & Stunning Staircase. 9 Car Parking + 3 Car Garage. Beautiful Kitchen Featuring Custom Cabinetry & Granite Counters. W/O From Kitchen To Stunning Loggia and Two Tier Deck. Spacious Bsmt Feat 2 Cold Cellars, Gym, Rec Room & 3 Pc Bath. Separate Entrance Access To Bsmt For In Law Apt Capability Or Nanny Living Quarters. Spacious 4+2 Bdrm, 5 Bathrooms Is Ideal For Entertainers & Extended Families, One Of A Kind!
Ask about this home
A HOMEH agent will answer your questions about this home.
Around this home
Daily convenience, out of 100, from the distances below
Schools nearby
School rating, out of 10.
Helpful calculators
Your HOMEH agent

"I would see it this week."