
 See all 46 photos
Property history

This home has sold. It is no longer available.
Property not available for sale or for rent.
Ask about this home
A HOMEH agent will answer your questions about this home.Ask HOMEH
About this home
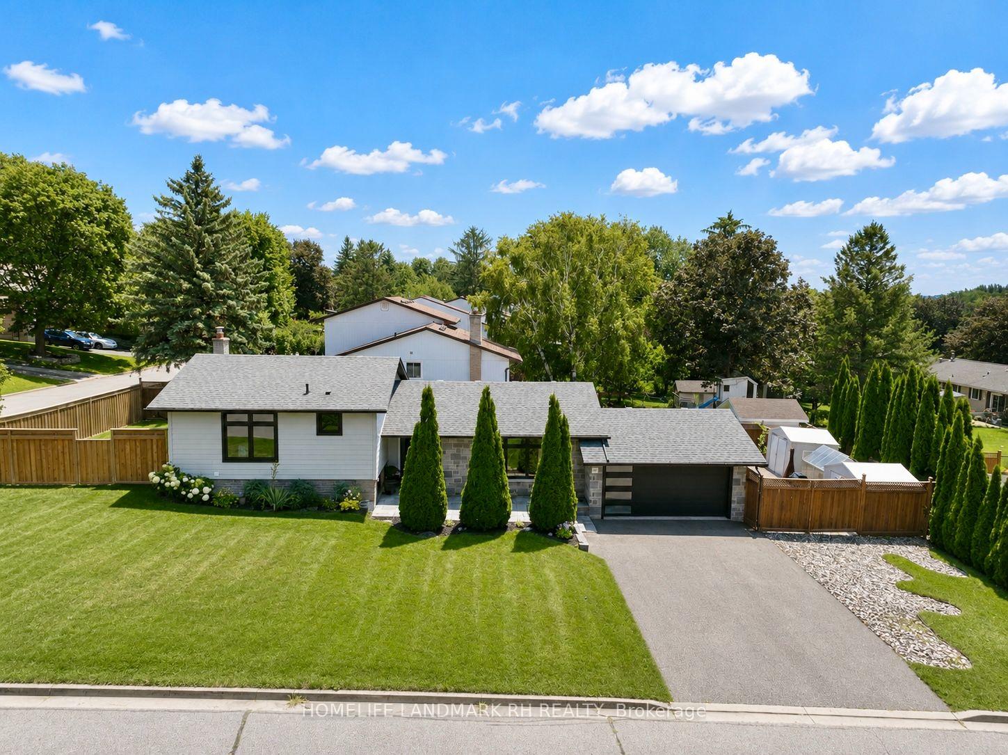
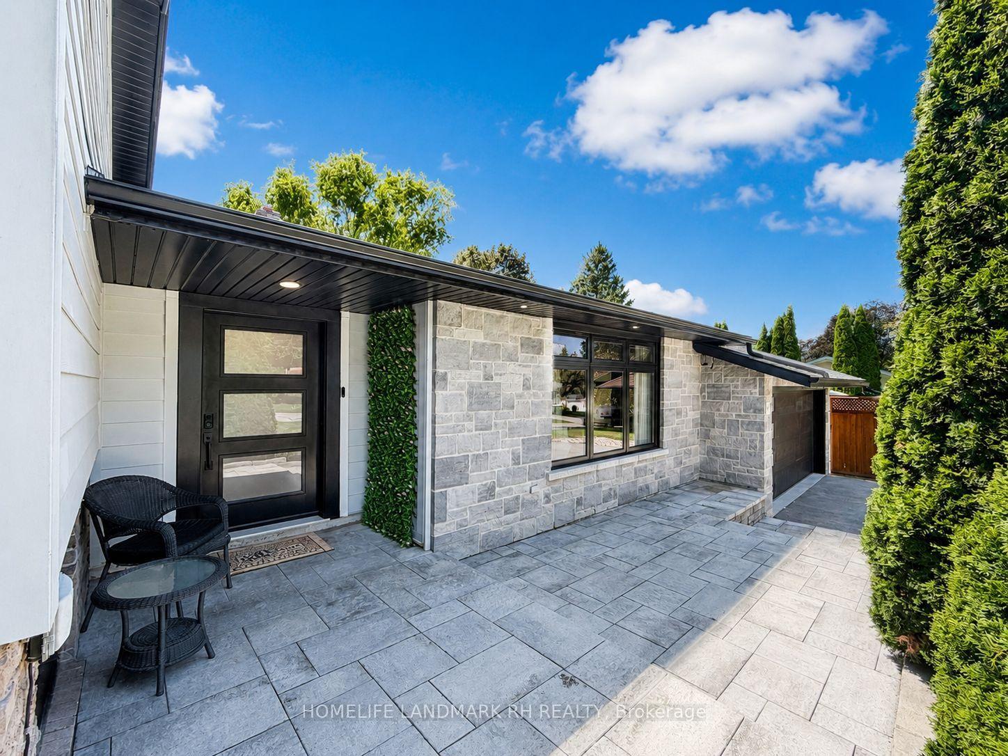
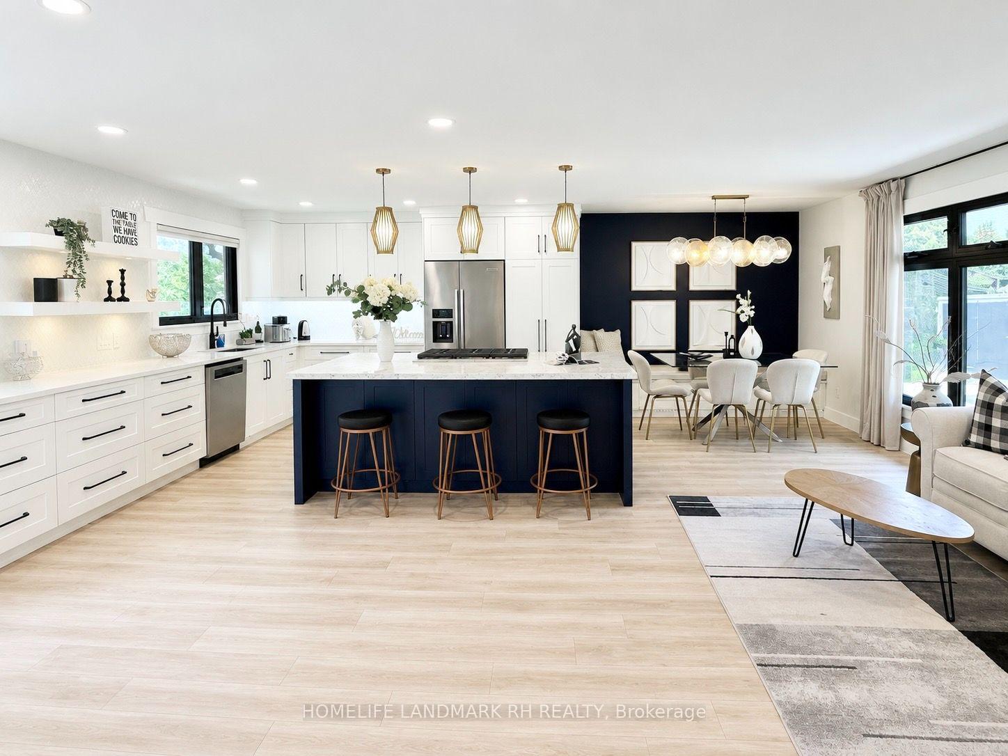
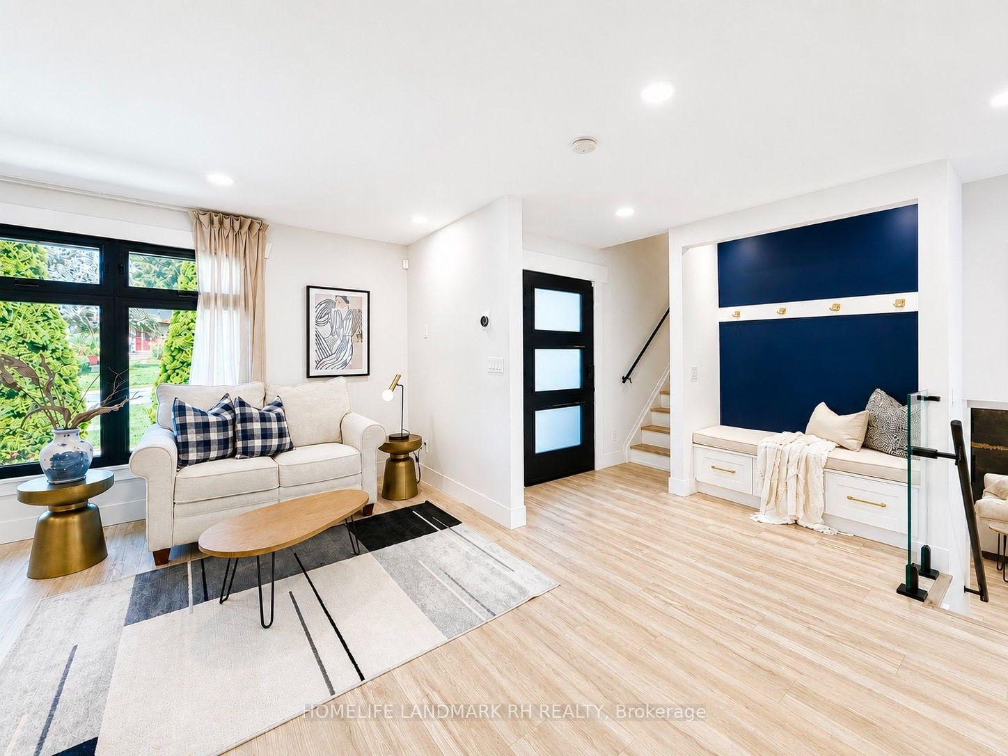
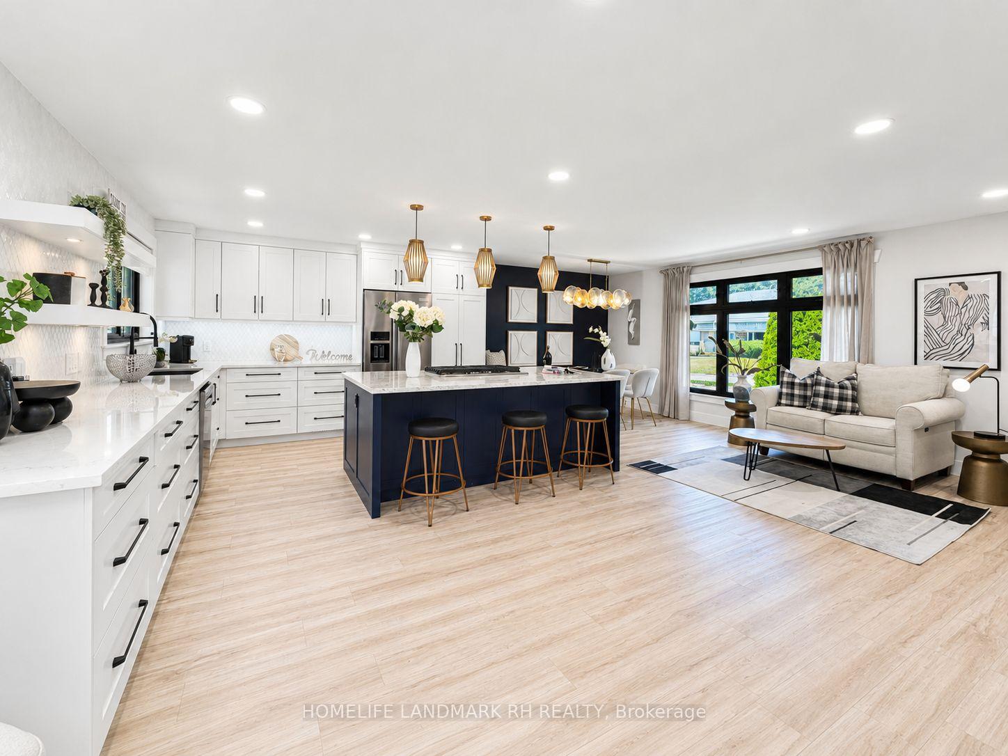
Gorgeous Detached Home with 2 Car Garage on premium Corner Lot in the Heart of Newmarket. Stone and Ceramic Siding with Exterior Pot Lights. Approx. 2000 S.F Living Space with Fin. Bsmt. Spent $200K Upgrades in 2023: Roof, soffits and Evestrophes and all windows and window frames. Vinyl Flooring & Pot Lights Throughout with Quality Finishes. Added insulation in attic. Oak Staircase with Glass Railing. Modern Kitchen With Large Centre Island and Breakfast Bar, Quartz Countertops, Backsplash, Valance Lighting & S/S Appl. Cozy Family Rm with Electric Fireplace & Open Bar with Wine Cellar. Oversized Primary Bedroom Featuring Crown Moulding, Sitting Area, Gas Fireplace, W/I Closet & Luxurious 5 pcs Ensuite. Fin. Bsmt with Rec, Open Office, Bedroom & Large Laundry. Professional Landscaping with Stone Patio & BBQ & gas line. Fully Fenced Backyard with Garden/Storage Sheds, Side yard with Drive-In Gate fit for more Car & Boat. Long Driveway can park 4 Large Cars or Boat. Steps to Park & School, Close to Public Transit, Hospital, Fairy Lake Park & Conservation Area, Mins to Upper Canada Mall, Costco, Supermarkets, GO Station & Hwy404...
Facts & features
Ask about this home
A HOMEH agent will answer your questions about this home.
Rooms
22 rooms · 3 bathrooms
- Foyer—
- Living room18′5″ × 12′5″228 sq.ft.
- Kitchen15′11″ × 10′5″165 sq.ft.
- Dining room10′10″ × 9′11″107 sq.ft.
- Bedroom 212′6″ × 9′7″119 sq.ft.
- Living room18′5″ × 10′185 sq.ft.
- Breakfast14′5″ × 18′4″265 sq.ft.
- Kitchen18′4″ × 14′5″265 sq.ft.
- Great room26′3″ × 23′4″611 sq.ft.
- Dining room10′ × 18′5″185 sq.ft.
- Primary bedroom22′3″ × 9′11″221 sq.ft.
- Bedroom 29′11″ × 9′2″91 sq.ft.
- Primary bedroom23′7″ × 12′6″295 sq.ft.
- Sitting12′6″ × 23′7″295 sq.ft.
- Family room16′8″ × 11′7″193 sq.ft.
- Bedroom 312′6″ × 9′8″121 sq.ft.
- Family room19′8″ × 11′6″227 sq.ft.
- Recreation21′2″ × 18′1″383 sq.ft.
- Office8′10″ × 25′4″225 sq.ft.
- Bedroom 310′9″ × 10′2″109 sq.ft.
- Laundry11′2″ × 6′7″73 sq.ft.
- Recreation25′4″ × 8′10″225 sq.ft.
Around this home
Listing details
Helpful tools
Your HOMEH agent
"I would see it this week."
Ask HOMEH about this home
Price, neighbourhood, monthly cost. Ask anything.
HOMEH Intelligent Agent is an AI, not a licensed representative. Check anything important with your agent.