

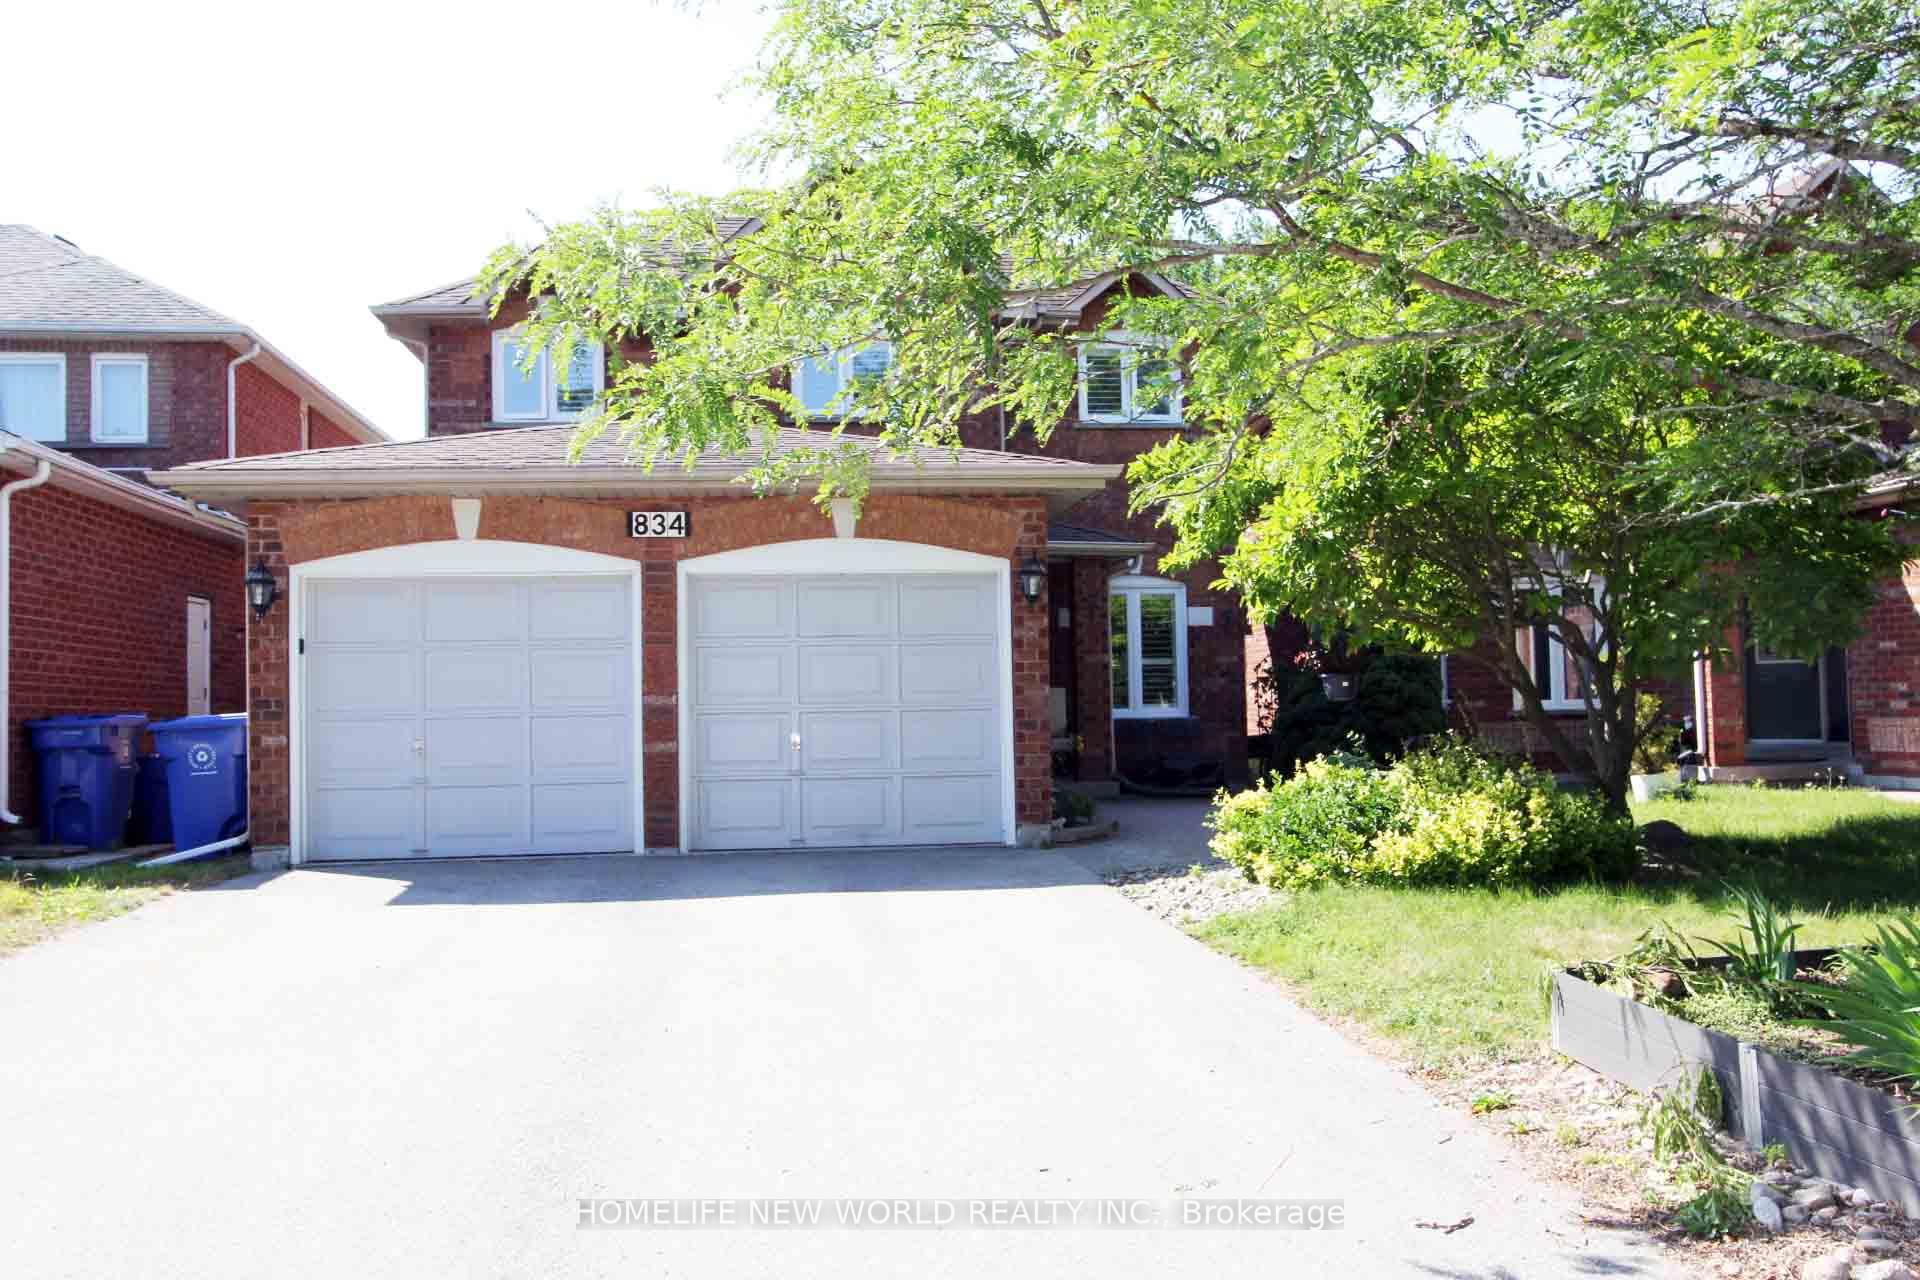
834 Surin Court
834 Surin Court
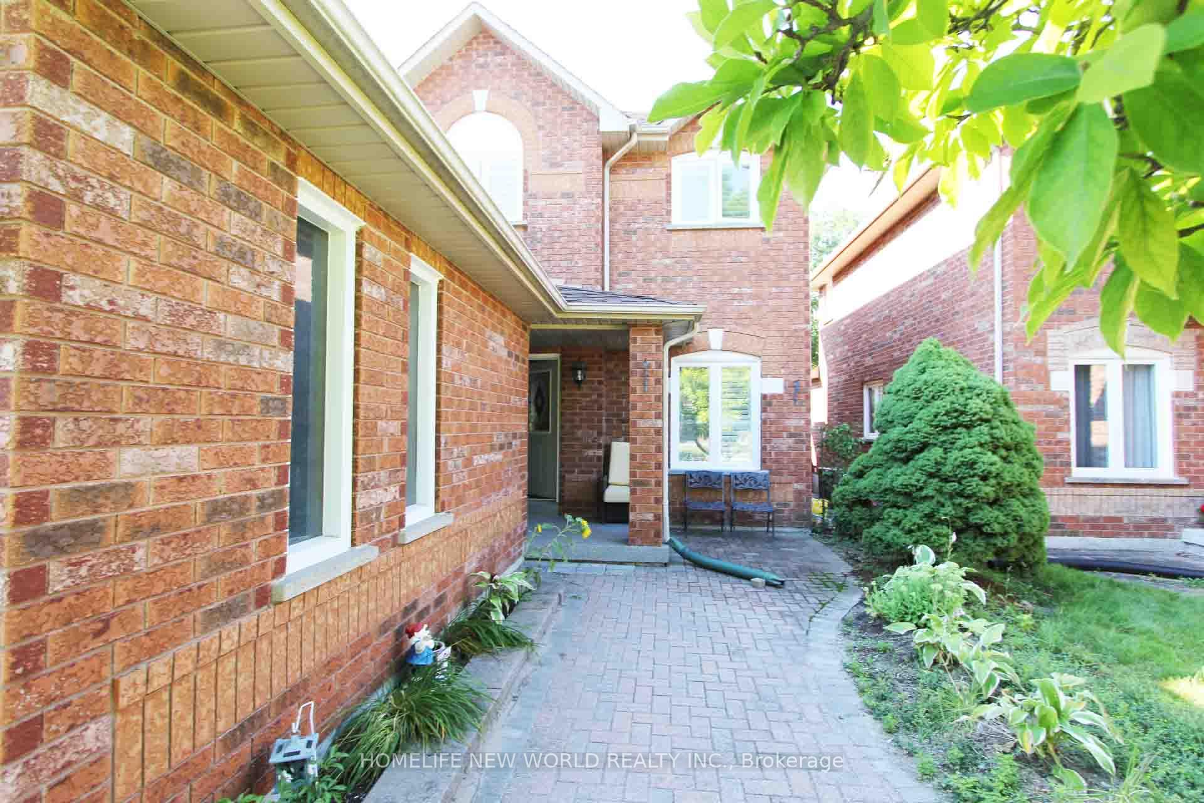
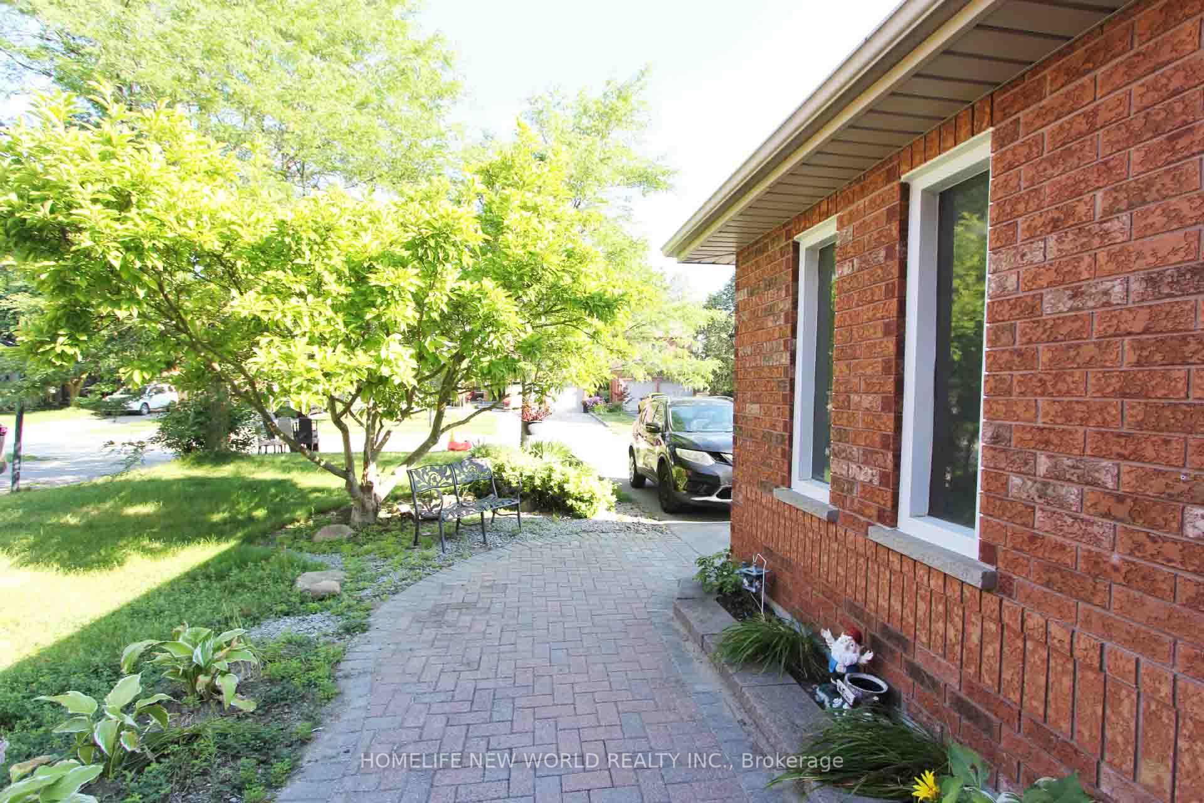
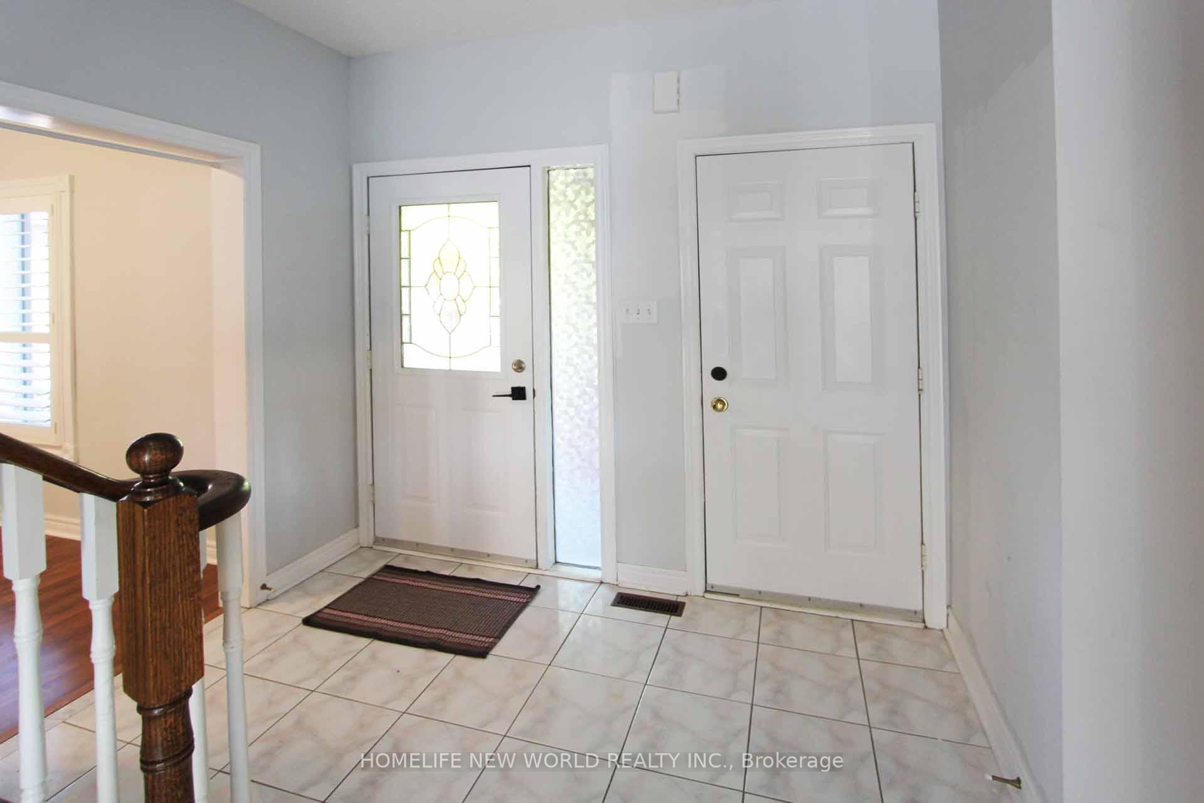
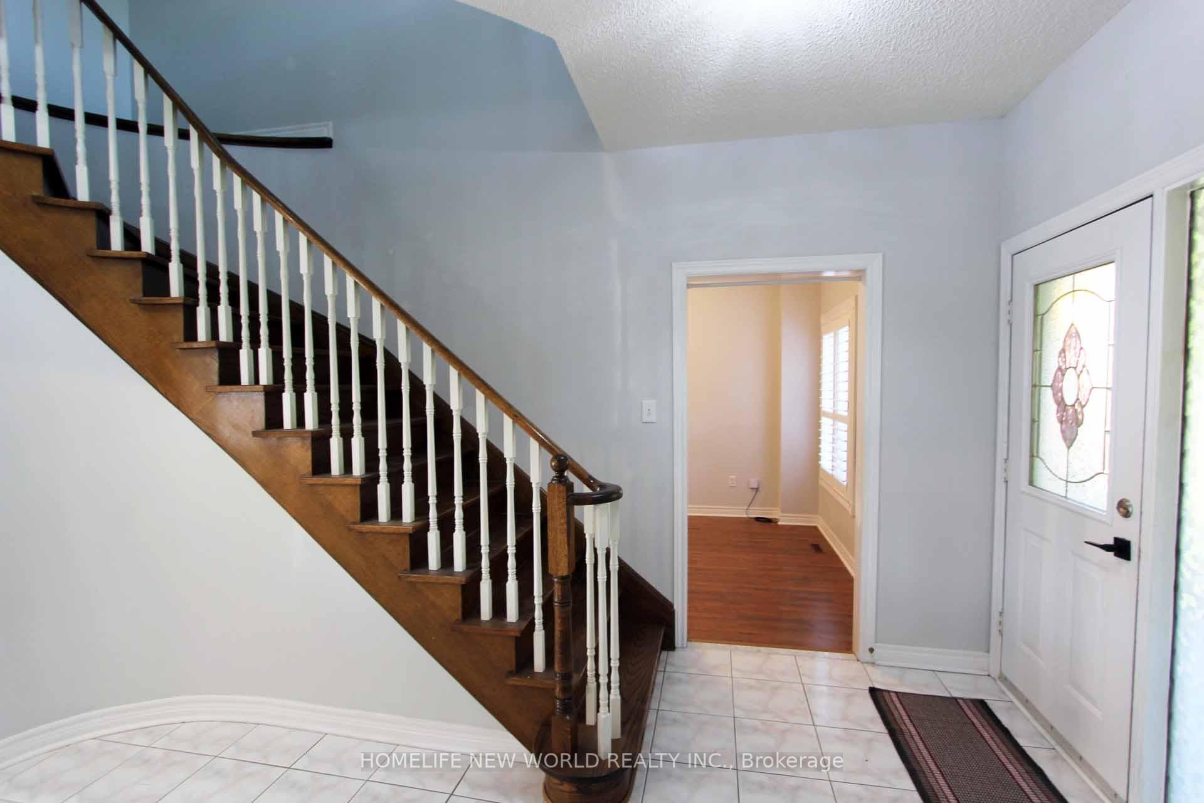 See all 32 photos
Property history
Facts and features
- BasementFinished
- Lot size40 × 129 ft
- Lease term12 months
- FurnishedPartially
- Fireplace
- Central air
The homeDetached, 2-storey, 2,500–3,000 sq ft
- Type: Detached
- Style: 2-storey
- Living space: 2,500–3,000 sq ft
- Basement: Finished
InsideFireplace Yes, family room, Tile, Parquet, In basement, lower level
- Fireplace: Yes, family room
- Flooring: Tile, Parquet
- Laundry: In basement, lower level
- Features: Other
- Rooms above ground: 9
- Rooms in the basement: 4
- Bedrooms: 3 + 1 in the basement
- Bathrooms: 4
- Kitchens: 1
- Family room: Yes
Outside and lotBrick, Asphalt shingle, Concrete
- Exterior: Brick
- Roof: Asphalt shingle
- Foundation: Concrete
- Features: Deck, landscaped, privacy, paved yard
- Size: 40 × 128.79 ft
Parking2 Garage, Attached, Private
- Spaces: 2 Garage
- Garage: Attached
- Driveway: Private
Heating, water and powerForced air, gas, Central air, Municipal water
- Heating: Forced air, gas
- Cooling: Central air
- Water: Municipal water
- Sewer: Municipal sewer
- Natural gas: No
- Hydro: No
- Cable: No
- Telephone: No
Rent and termsRent $3,600 a month, Entire property, Partially
- Rent: $3,600 a month
- Space for rent: Entire property
- Furnished: Partially
- Lease: 12 months
- Rent includes: Central air conditioning, parking
IncludedBrand new s/s fridge, stove, range hood, washer, dryer, microwave, brand new whole-house water softener, all existing window coverages, all lights and fixtures & 2 remotes for garage, funace, central air conditioning, .
- Included: Brand new s/s fridge, stove, range hood, washer, dryer, microwave, brand new whole-house water softener, all existing window coverages, all lights and fixtures & 2 remotes for garage, funace, central air conditioning, .
NearbyCul de sac/dead end, fenced yard, hospital, park, school, rec./commun.centre
- Close to: Cul de sac/dead end, fenced yard, hospital, park, school, rec./commun.centre
Listing detailsN13643706, Rented, Aug 6, 2026
- MLS® number: N13643706
- Status: Rented
- Listed on: Aug 6, 2026
- Days on market: 9
- Updated: Aug 15, 2026
- Possession: 2026-08-20 / Immediate
- Occupied by: Vacant
- Listing brokerage: HOMELIFE NEW WORLD REALTY INC.
About this home
834 Surin Court, Newmarket (Gorham-College Manor), ON L3Y 8R4
Exquisite & Spacious Family Home in College Manor, NewmarketWelcome to this immaculate, light-filled family residence featuring over 2,500 sq. ft. of total living space (3+1 Bedrooms, 4 Bathrooms) in a quiet, highly desirable court location.Key Features:Bright & Functional Interior: Combined living/dining rooms, cozy family room with a gas fireplace, and newly installed windows with elegant California shutters and a brand-new whole-house water softener. Updated Kitchen: Open-concept eat-in kitchen with a brand-new stainless steel refrigerator, breakfast area, and walk-out to the deck.Fully Renovated Upper Baths: 2 second-floor bathrooms are currently undergoing complete, high-end renovations.Finished Basement: Features an extra bedroom, home office space, and a 3-piece bathroom.Private Outdoor Oasis: Professionally landscaped, fully fenced backyard sanctuary with a custom deck. Direct access to a 2-car garage.Prime Location:Top Schools: Minutes' walk to Newmarket High School (top-rated) and local public schools.Everyday Convenience: Steps to Magna Centre, parks, Downtown Newmarket, T&T Supermarket, HWY 404, and GO Station.Move-in ready! Furniture Could Be Removed At The Request Of Tenant.
Ask about this home
A HOMEH agent will answer your questions about this home.
Around this home
Daily convenience, out of 100, from the distances below
Schools nearby
School rating, out of 10.
Helpful calculators
Your HOMEH agent

"I would see it this week."