
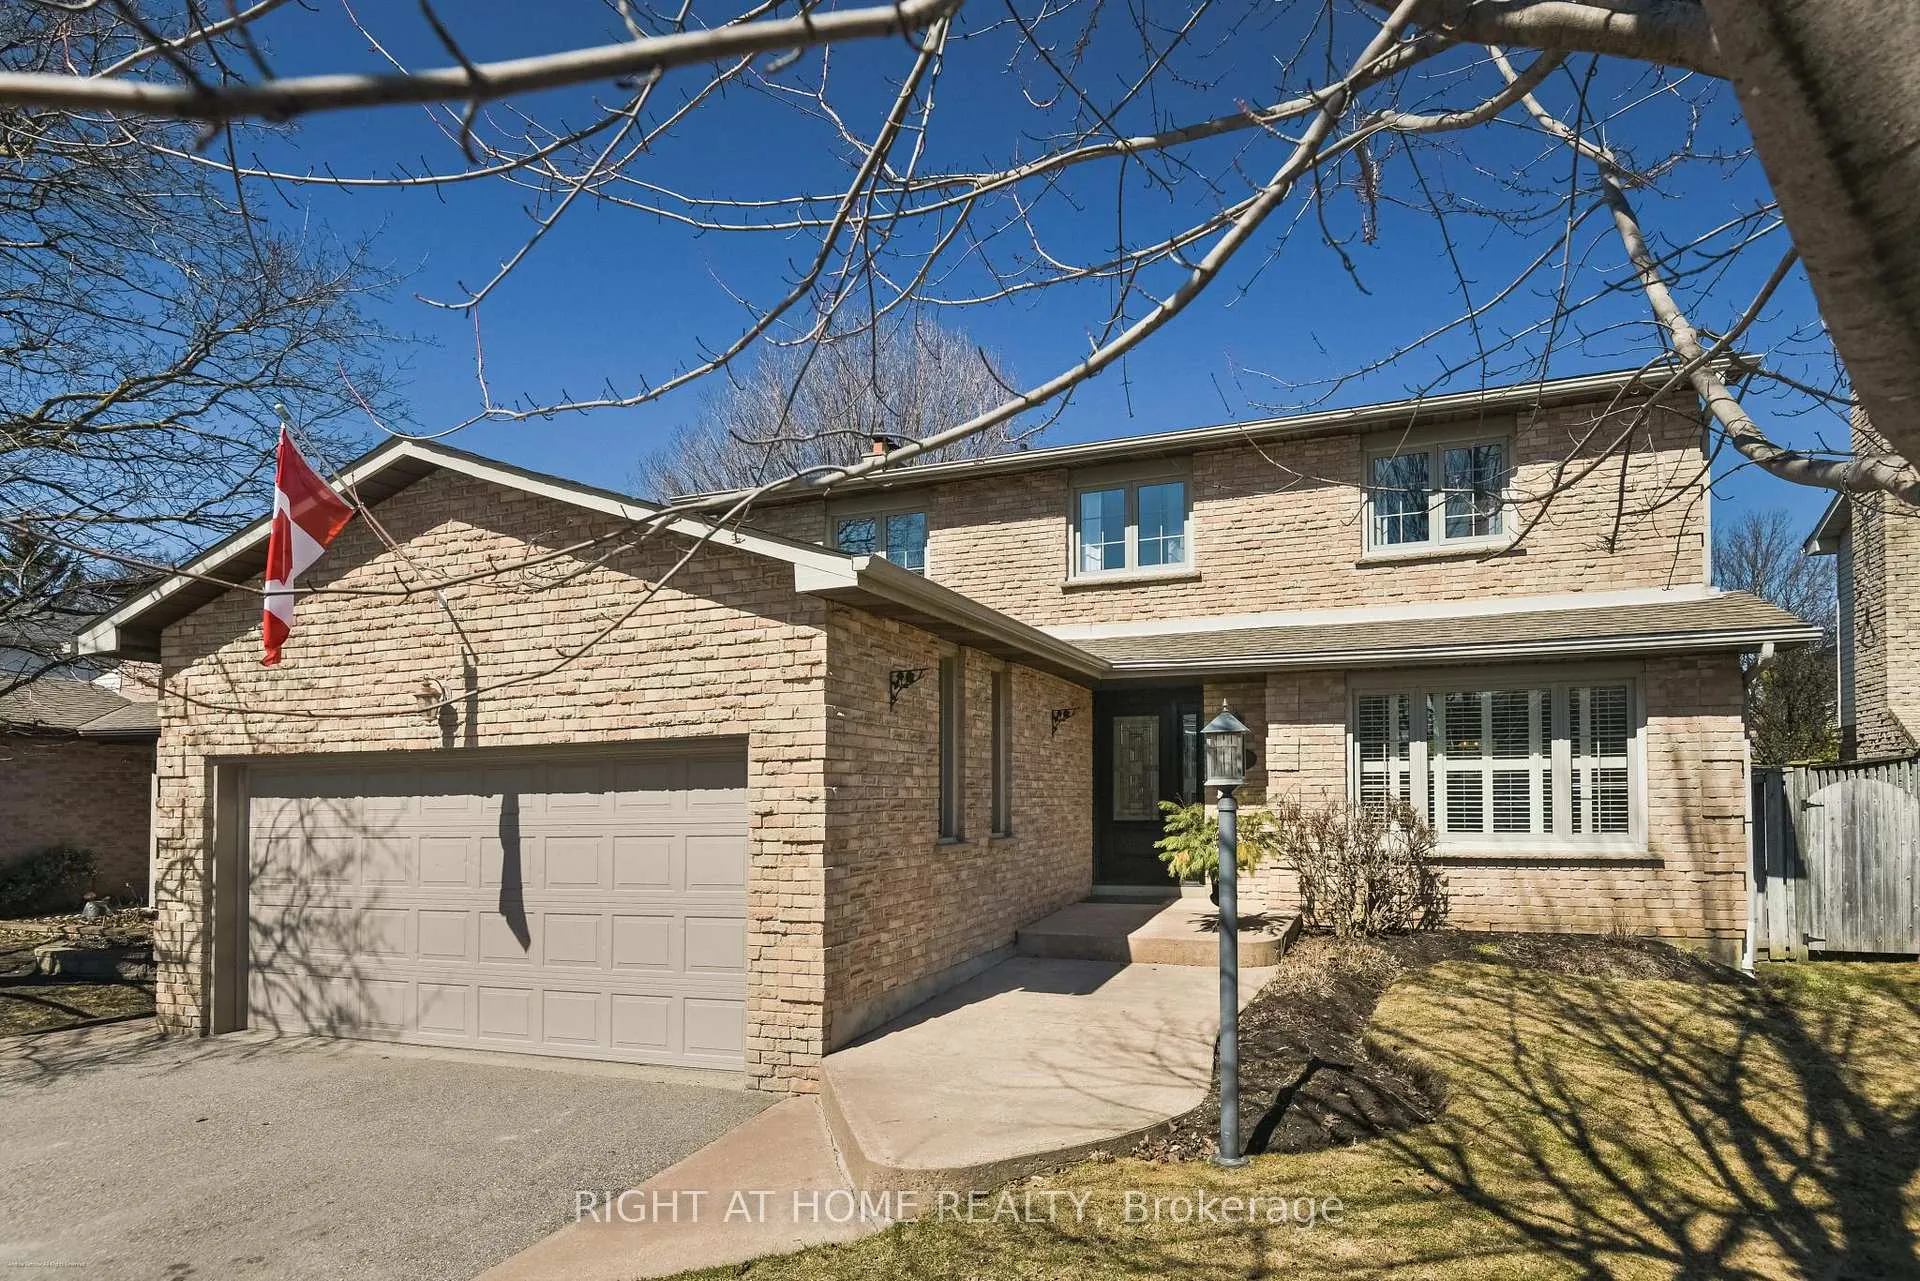
885 Dales Avenue
Newmarket (Gorham-College Manor)885 Dales Avenue
Newmarket (Gorham-College Manor)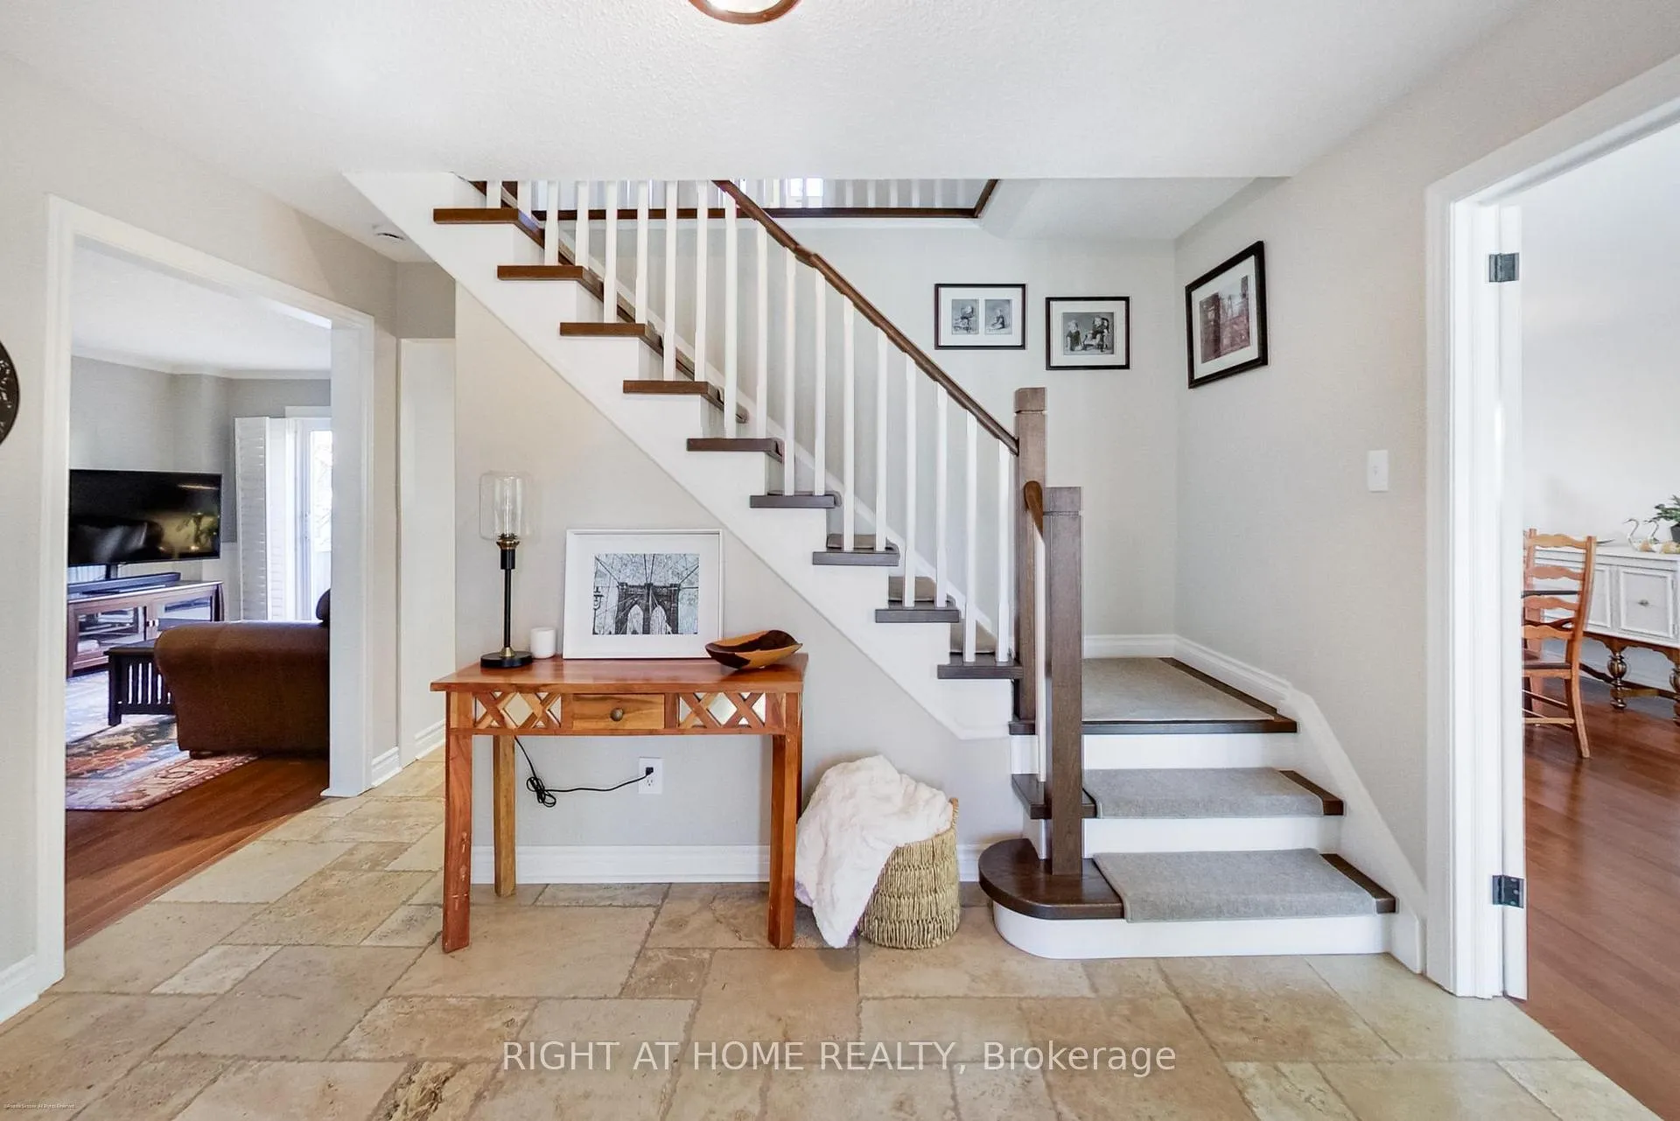
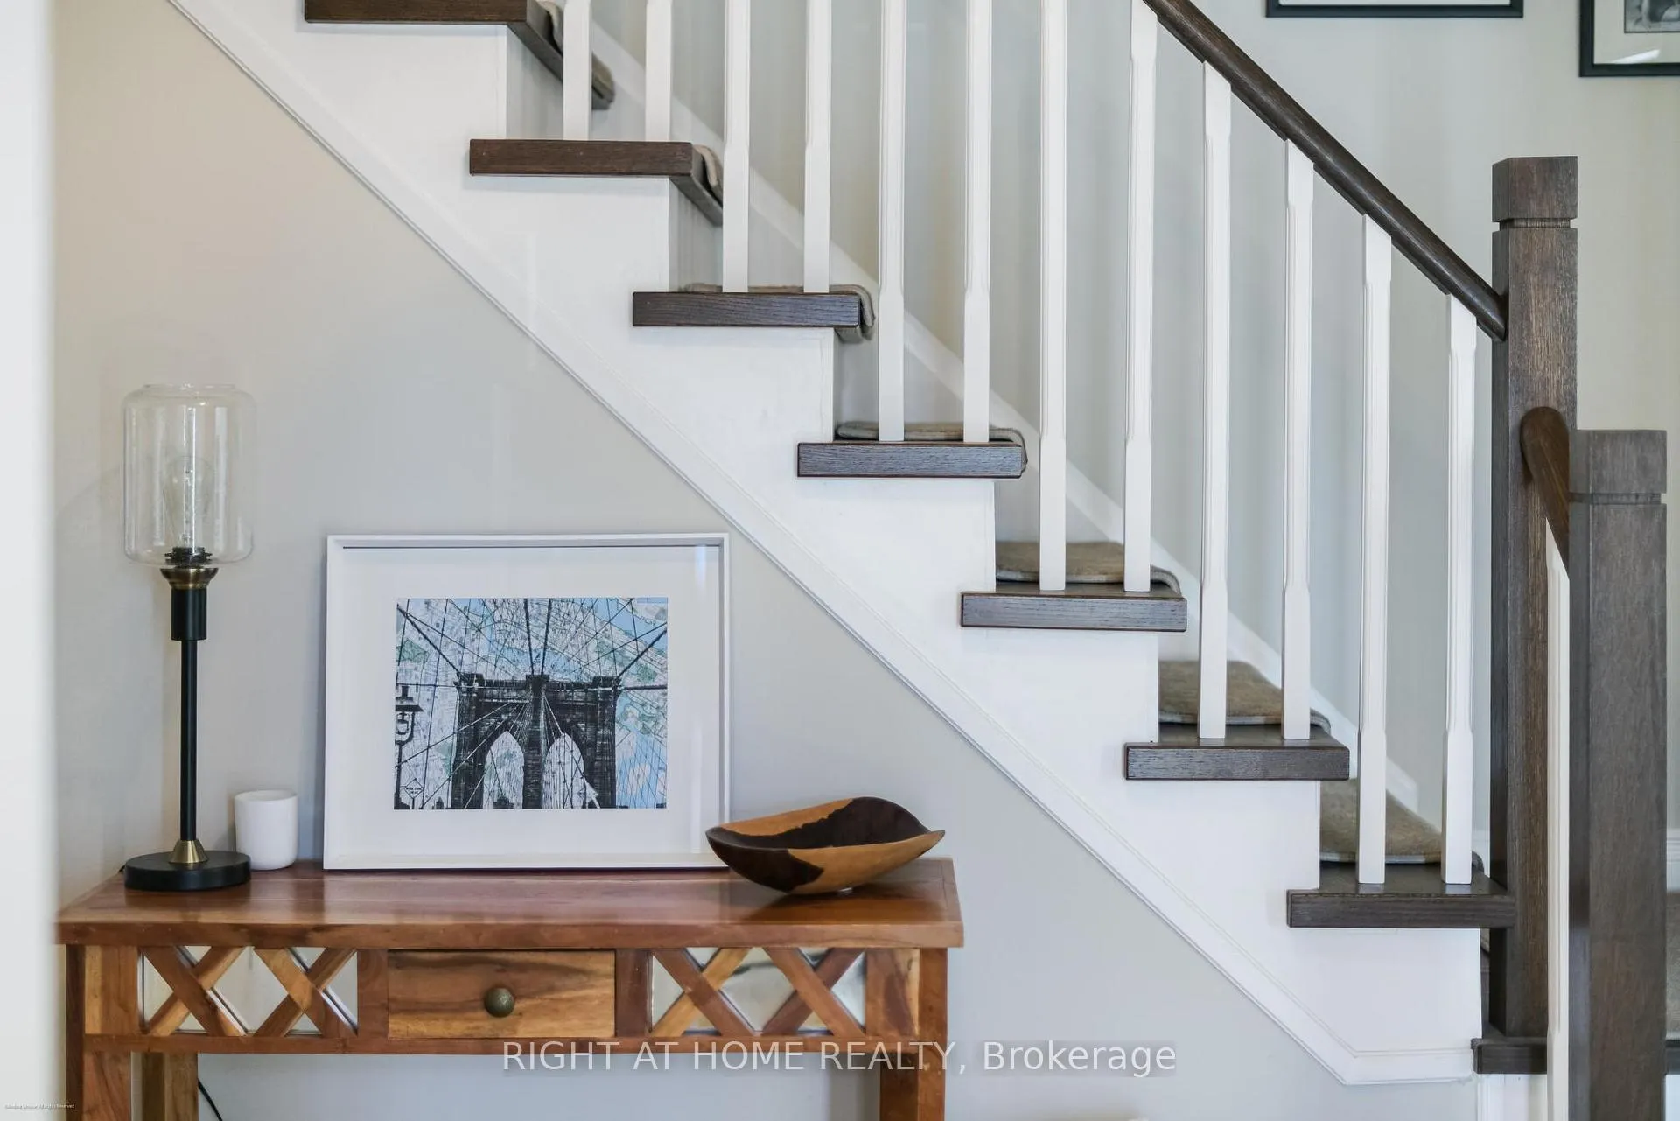
 See all 28 photos
Property history

This listing has ended. It is no longer available.
Property not available for sale or for rent.
Ask about this home
A HOMEH agent will answer your questions about this home.Ask HOMEH
About this home
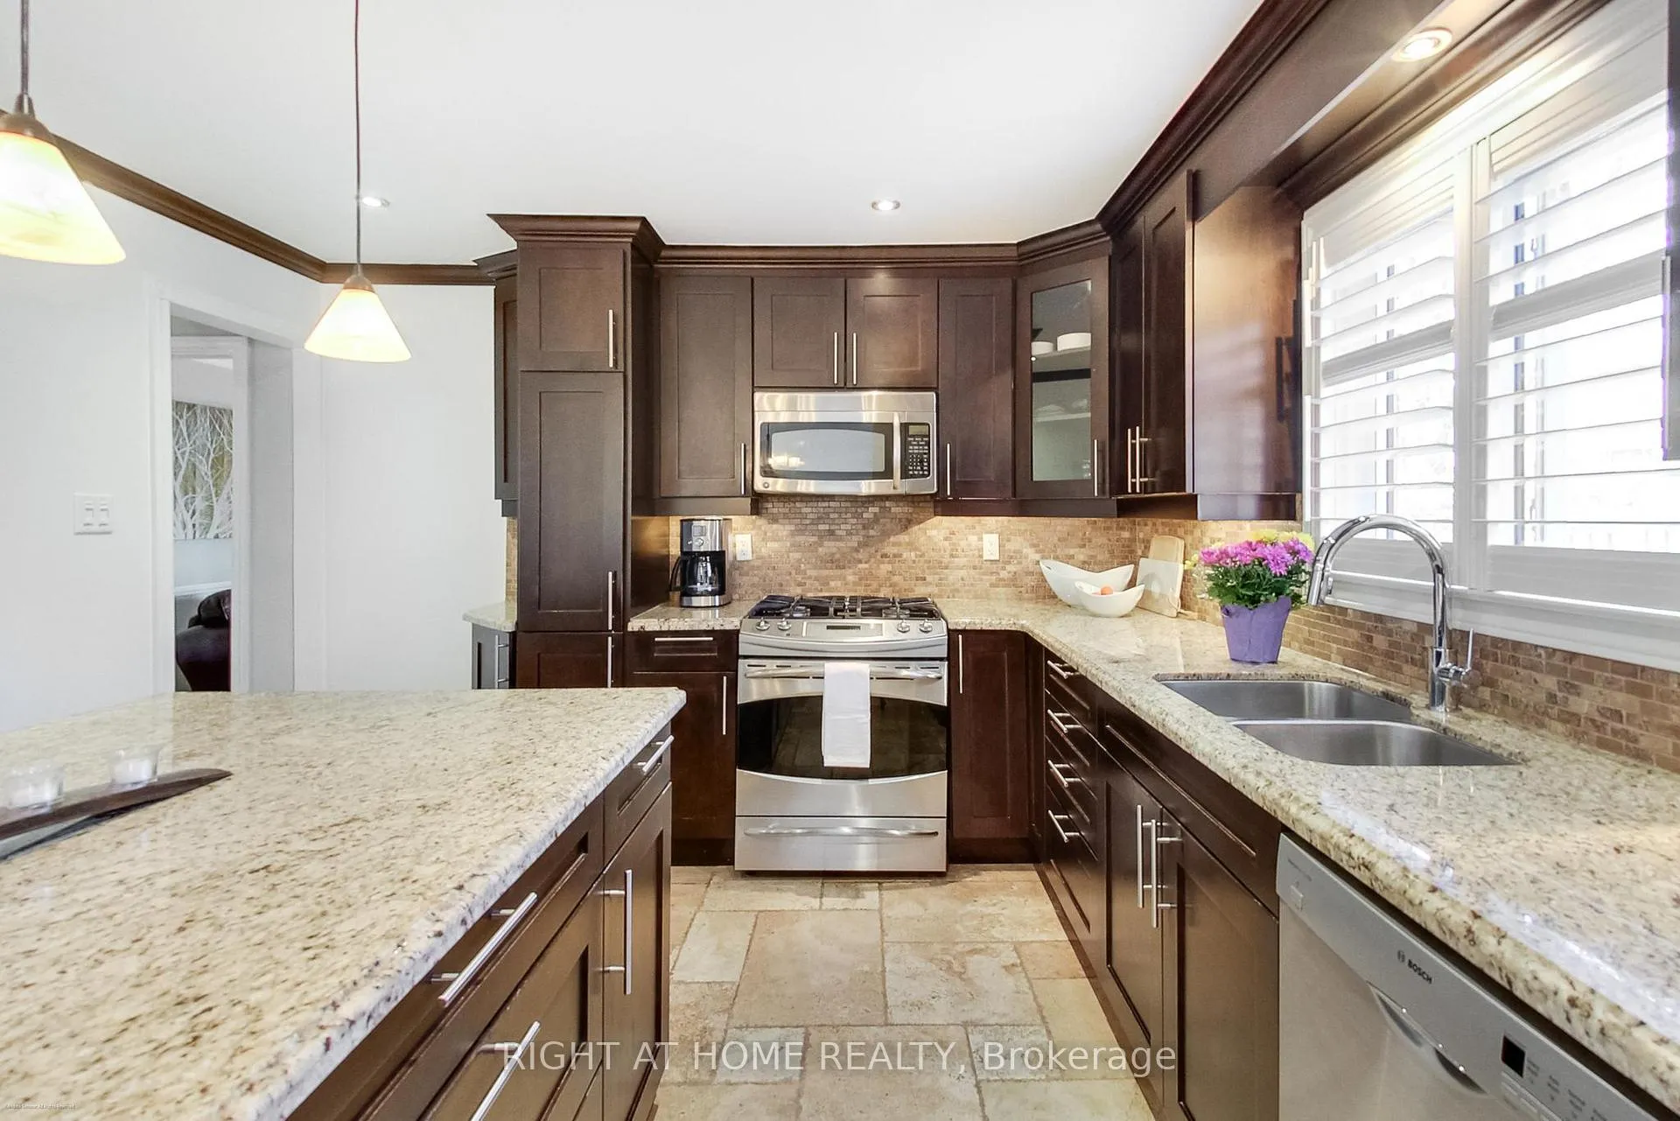
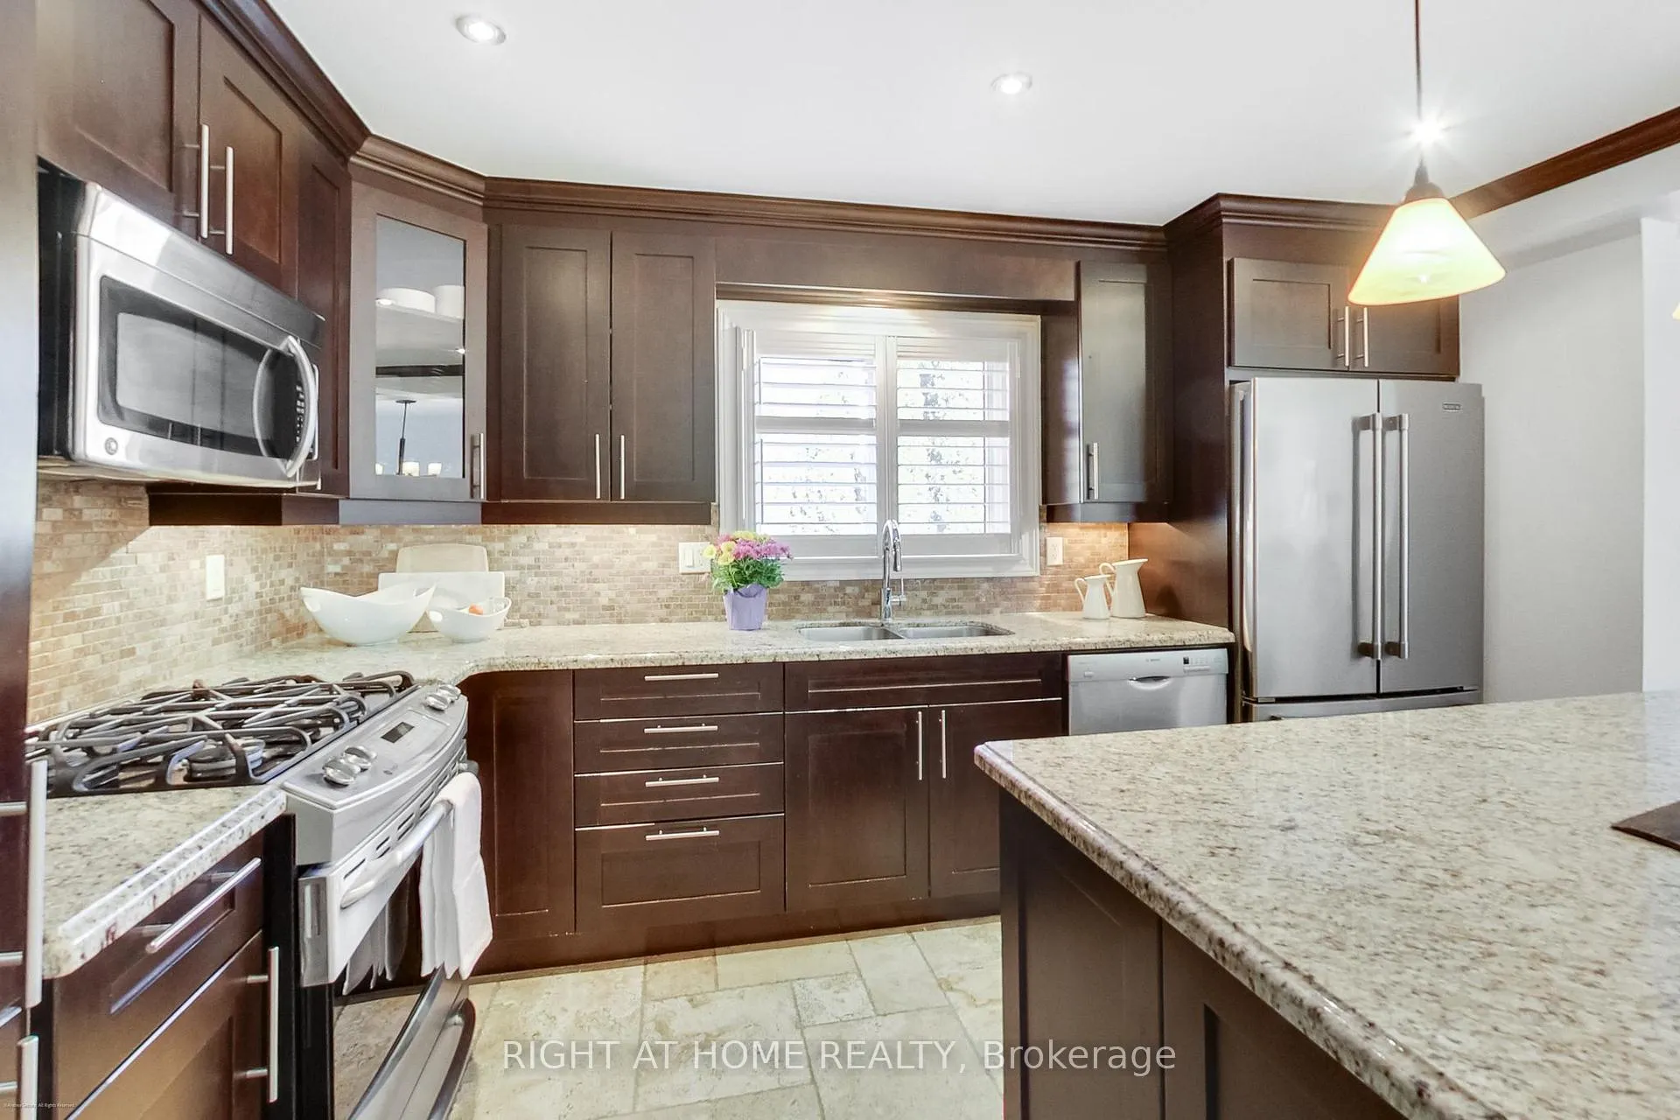
Welcome to 885 Dales Avenue, Newmarket-a beautifully maintained 4-bedroom, 4-bathroom home located in one of Newmarket's most sought-after neighbourhoods. Pride of ownership is evident throughout, offering a perfect blend of comfort, functionality, and style. Step inside to a bright, functional layout featuring hardwood floors on the main level and a spacious family room with a cozy fireplace-ideal for relaxing evenings. The heart of the home is the upgraded kitchen, featuring a large island that's perfect for entertaining and everyday living. Upstairs, enjoy high-end LVP flooring and generously sized bedrooms, including a primary suite with a private 3-piece ensuite and walk-in closet. The fully finished basement adds incredible value, offering a large recreation space and an additional 3-piece bathroom- perfect for guests, extended family, or a home office setup. Laundry room conveniently located on the main floor. Outside, the home continues to impress with a beautifully landscaped front yard, a generous backyard, and a natural gas BBQ hookup ready for summer entertaining. Ideally located within walking distance to Mazo de la Roche Public School (French Immersion), and just minutes to Hwy 404, Southlake Hospital, Costco, shopping, restaurants, and parks. Additional updates include furnace and A/C (2020), roof with 40-year shingles (2010), and garage door opener (2024). A true turnkey opportunity in a high-demand area-don't miss your chance to call this exceptional property home!
Facts & features
Ask about this home
A HOMEH agent will answer your questions about this home.
Rooms
10 rooms · 4 bathrooms
- Living room11′6″ × 17′5″200 sq.ft.
- Dining room10′2″ × 9′6″97 sq.ft.
- Family room11′6″ × 16′5″188 sq.ft.
- Kitchen12′10″ × 9′2″118 sq.ft.
- Primary bedroom11′6″ × 18′4″211 sq.ft.
- Bedroom 29′10″ × 10′2″100 sq.ft.
- Bedroom 310′2″ × 13′1″133 sq.ft.
- Bedroom 411′2″ × 9′10″110 sq.ft.
- Recreation11′2″ × 26′11″300 sq.ft.
- Den10′2″ × 9′6″97 sq.ft.
Around this home
Listing details
Helpful tools
Your HOMEH agent
"I would see it this week."
Ask HOMEH about this home
Price, neighbourhood, monthly cost. Ask anything.
HOMEH Intelligent Agent is an AI, not a licensed representative. Check anything important with your agent.