

898 Stonehaven Avenue
Newmarket (Stonehaven-Wyndham), ON L3X 1K7898 Stonehaven Avenue
Newmarket (Stonehaven-Wyndham), ON L3X 1K7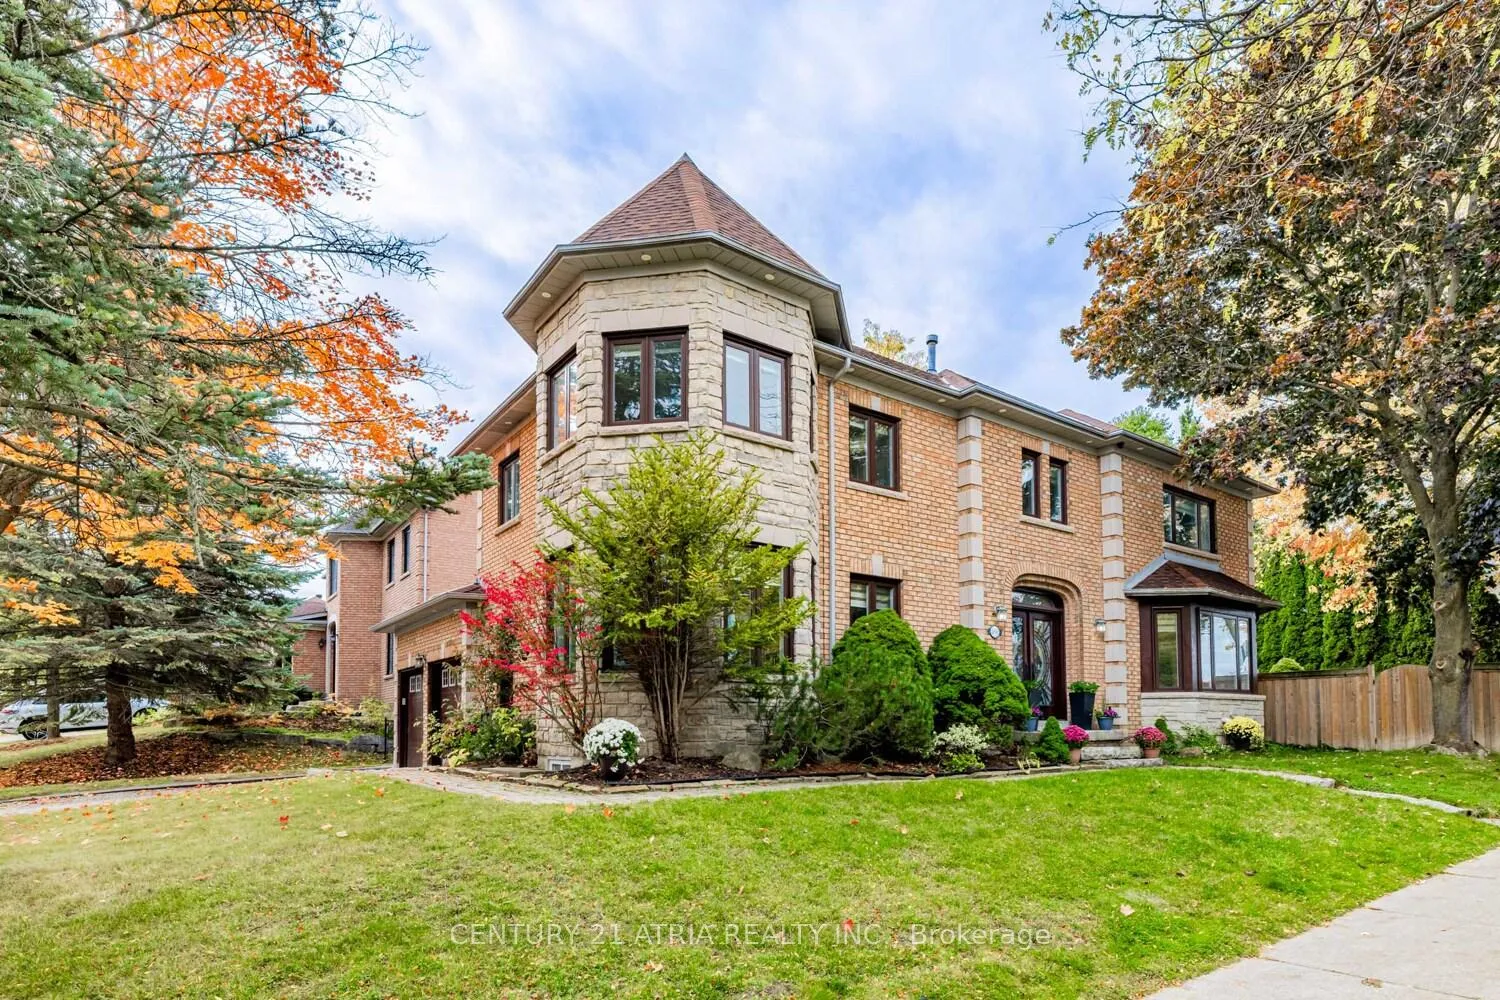

 See all 50 photos
Property history
About this home
898 Stonehaven Avenue, Newmarket
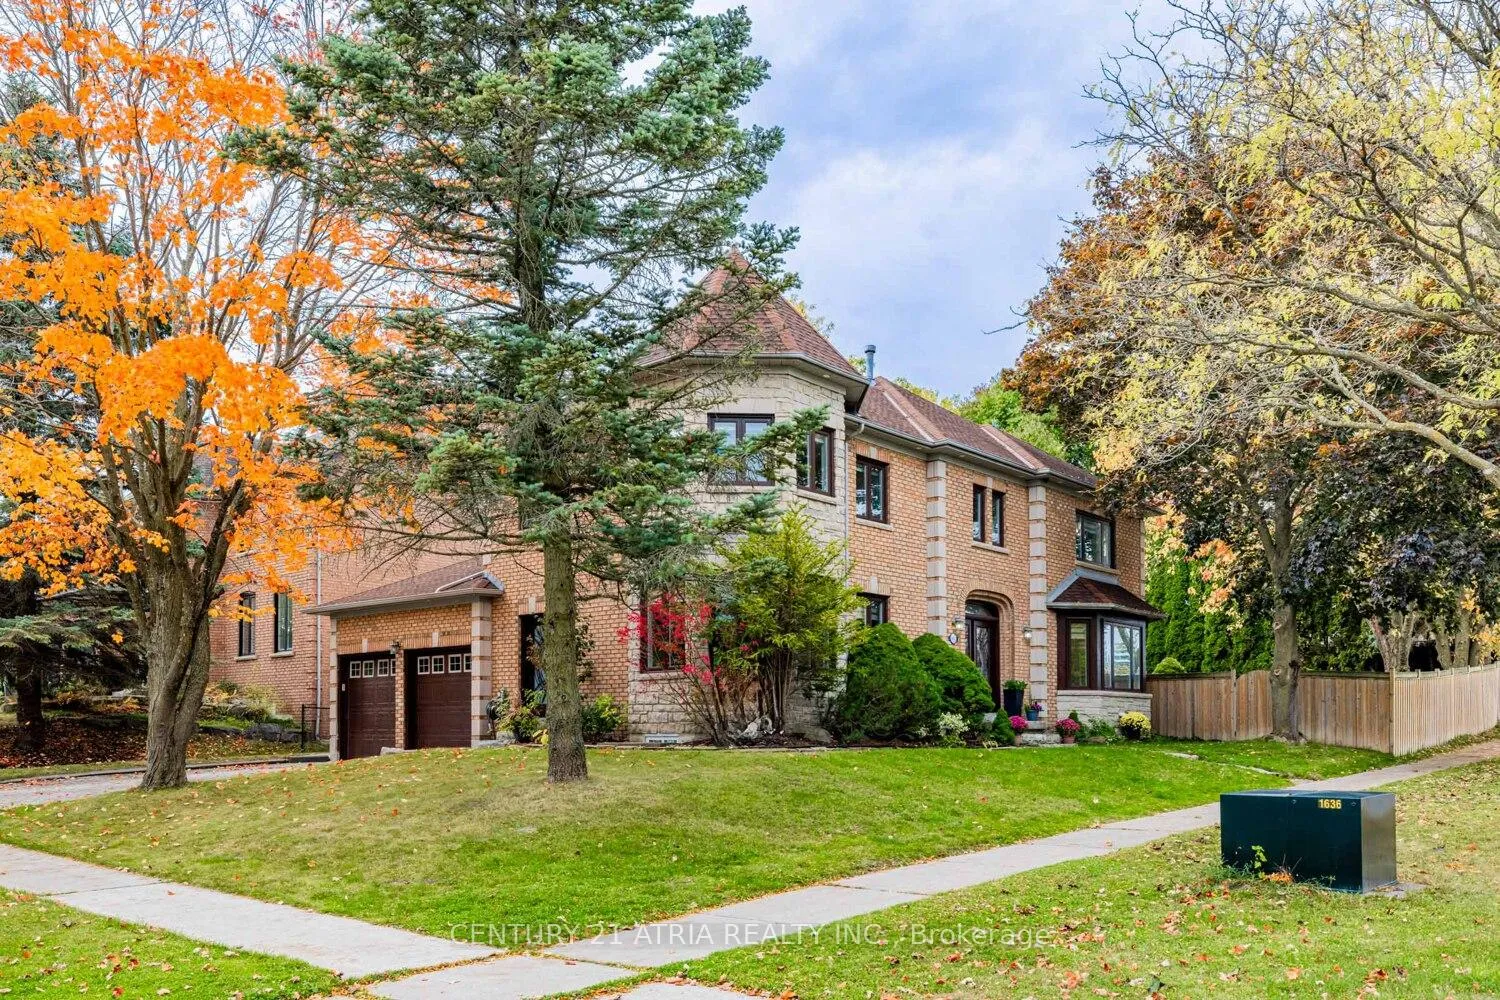
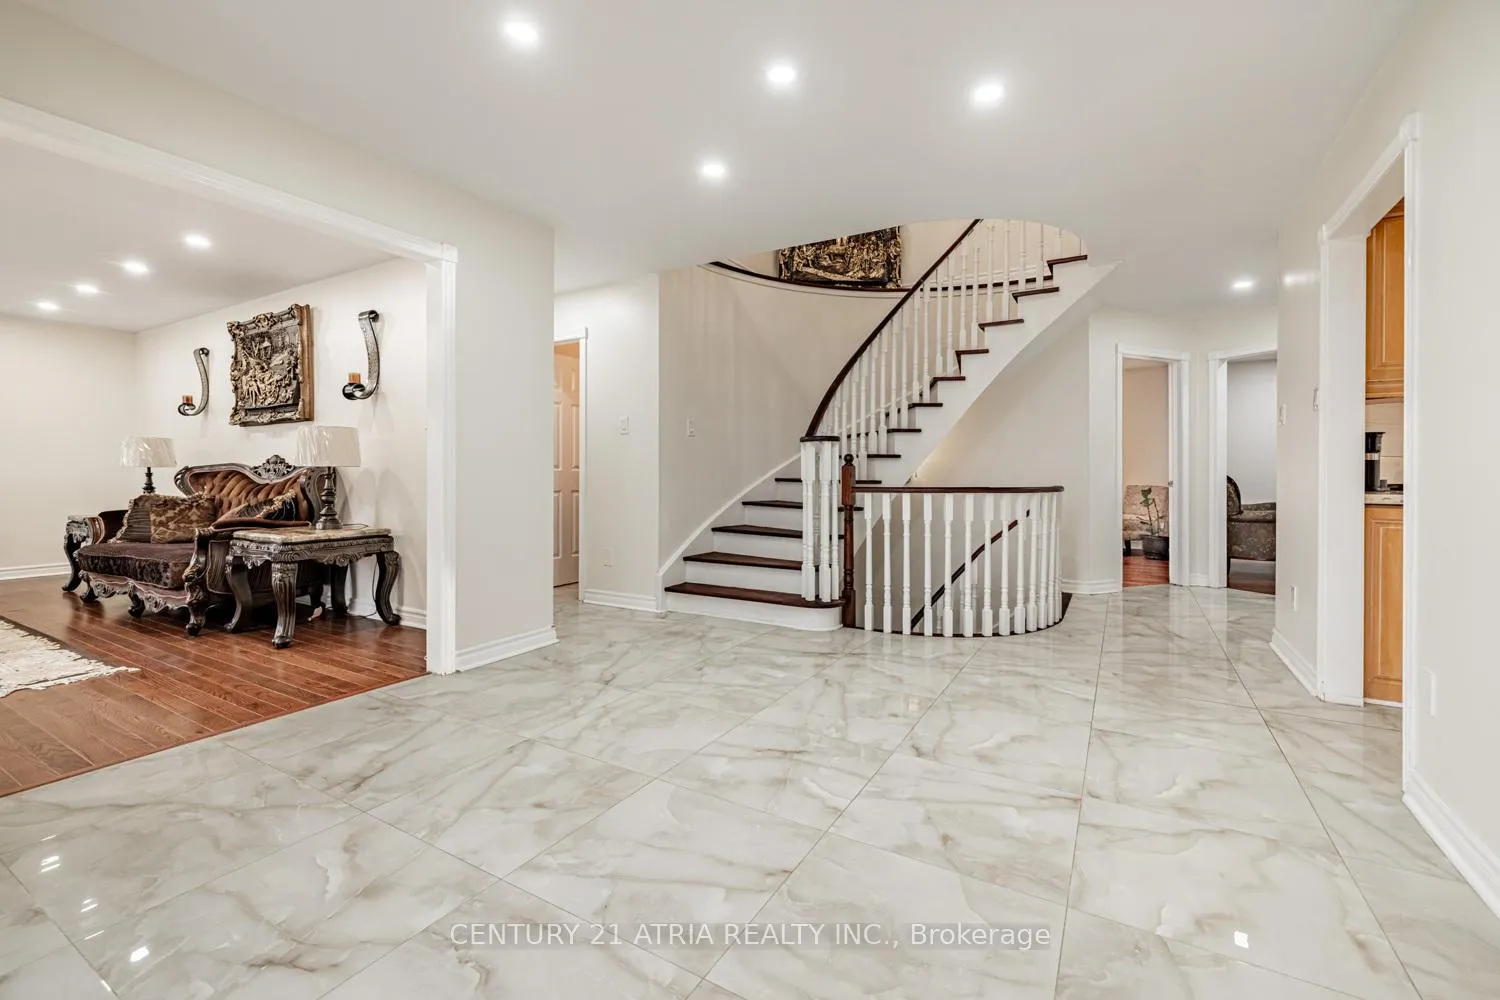
Fully upgraded 5-bedroom Royal Home in prestigious Stonehaven - one of Newmarket's most sought-after communities. Nestled on a premium 1/4 acre lot, this exceptional residence offers over 5,500 sq.ft. of luxurious living space. Elegant, functional layout showcasing a grand foyer, spacious dining room overlooking the backyard, formal living room with bay window, family room facing backyard, an office on main floor, and a gourmet kitchen with custom cabinetry, quartz countertops, stainless steel appliances, breakfast area, and walk-out to a private backyard oasis with sun deck and in-ground pool. The finished basement with separate entrance features 3 bedrooms, a full kitchen with stone island, generous recreation and games areas - perfect for extended family or income potential. Many upgraded to list: all windows (2024), marble flooring (2024), appliances (2024), 4 bathrooms, roof, A/C, furnace, security camera system, pool equipment & more! Two separate laundry rooms (main & basement). Located in an exclusive enclave of fine homes, steps to parks and trails, close to shopping and public transit, and zoned for top-rated schools. A true forever home in a prime location - not to be missed!
Facts & features
Ask about this home
A HOMEH agent will answer your questions about this home.
Rooms
19 rooms · 5 bathrooms
- Foyer17′5″ × 12′2″211 sq.ft.
- Kitchen12′10″ × 10′4″132 sq.ft.
- Breakfast12′10″ × 9′11″127 sq.ft.
- Office12′10″ × 11′2″143 sq.ft.
- Living room18′5″ × 12′8″234 sq.ft.
- Dining room17′9″ × 14′9″262 sq.ft.
- Family room19′2″ × 15′2″291 sq.ft.
- Bedroom 212′4″ × 12′4″153 sq.ft.
- Bedroom 313′10″ × 12′6″174 sq.ft.
- Bedroom 417′9″ × 11′8″207 sq.ft.
- Bedroom 514′4″ × 10′2″145 sq.ft.
- Primary bedroom19′8″ × 14′1″276 sq.ft.
- Recreation12′ × 11′11″144 sq.ft.
- Kitchen17′3″ × 15′2″262 sq.ft.
- Bedroom13′11″ × 12′5″173 sq.ft.
- Bedroom 215′1″ × 12′6″189 sq.ft.
- Bedroom 312′7″ × 10′9″135 sq.ft.
- Game room20′ × 12′10″256 sq.ft.
- Laundry14′1″ × 5′9″81 sq.ft.
Around this home
Schools nearby
School rating, out of 10.
Listing details
Helpful tools
Your HOMEH agent

"I would see it this week."
Ask HOMEH about this home
Price, neighbourhood, monthly cost. Ask anything.
HOMEH Intelligent Agent is an AI, not a licensed representative. Check anything important with your agent.